


Pet Policy

Pets not allowed—though some owners make exceptions.
Have a pet?
Tell us about your furry (or feathered) friend so we can find homes that fit.
Want an ad-free experience?
Features
Tell us what things you  at 374 Freestall Dr.
Internet Options
Check prices of all available internet options at 374 Freestall Dr.


Description
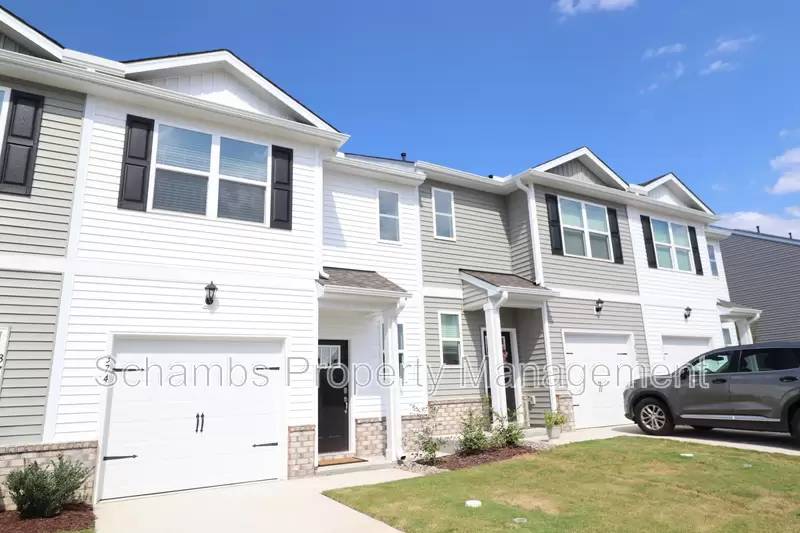
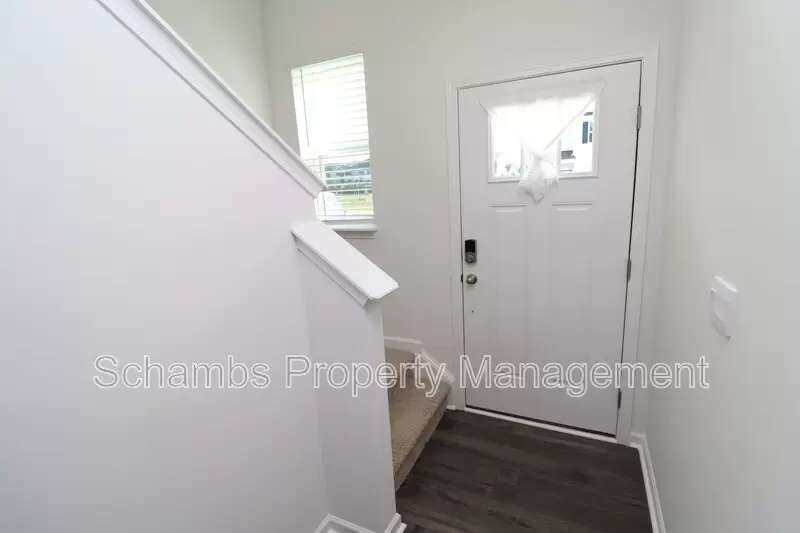
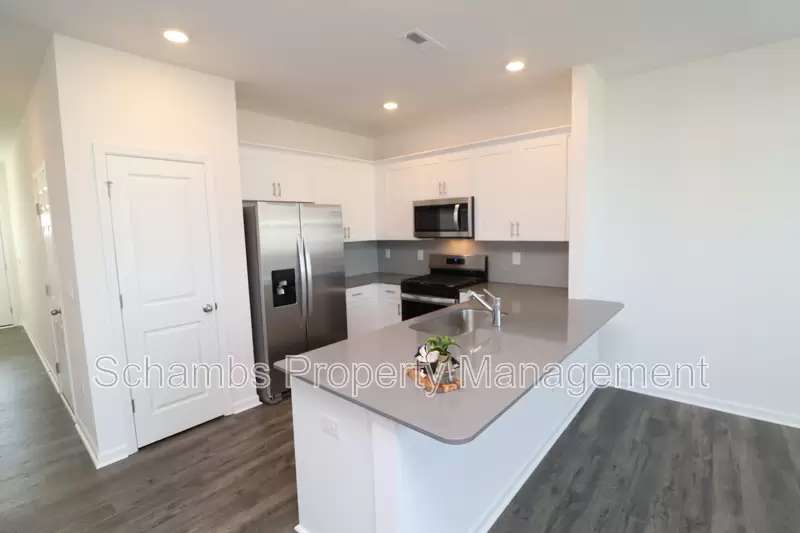
There's a lot to love about calling Wake Forest home, and 374 Freestall Drive is a great place to start. This brand-new construction townhome is located in the Prestleigh community of Wake Forest, close to E. Carroll Joyner Park, Downtown Wake Forest, and local shopping and dining, with easy access to US-1, NC-98, and I-540. From the moment you arrive, you'll appreciate the modern exterior, attached 1-car garage, and welcoming covered front porch. Once inside, you'll find tall ceilings, neutral paint, and luxury plank flooring throughout the main level. The staircase to the second floor is situated on the right, while the foyer leads you into an open floor plan ideal for everyday living and entertaining. The kitchen, family room, and dining area flow seamlessly together to create an inviting main living space. To the left is the kitchen, featuring white shaker cabinetry, grey quartz countertops paired with a grey subway-tiled backsplash, and a conveniently located pantry. LED recessed lighting shines throughout this area and the main level, highlighting the sleek stainless-steel appliances, including a gas oven, and the deep single-bowl sink connected to the integrated breakfast bar. The family room is situated adjacent to the kitchen and includes a dual picture window, while the dining area on the other side is generously sized. This space provides easy access to the back patio. Before heading upstairs, don't miss the powder room with a pedestal sink or the interior access to the attached garage. Upstairs, you'll find all 3 bedrooms as well as a laundry center with a washer and dryer included for resident use. The primary bedroom is a spacious retreat with a dual picture window, walk-in closet, and en-suite bathroom with dual sinks atop a quartz vanity and a walk-in shower with 6 built-in shampoo niches. The secondary bedrooms are generously sized with ample closet space and share easy access to a full hall bathroom with a quartz-topped vanity and shower/tub with 4 built-in shampoo niches. Before you finish your tour, make sure to check out the back patio that faces the spacious backyard. This area is ideal for entertaining, grilling, enjoying your morning coffee, or taking in the evening weather. Within the Prestleigh community, residents have access to a playground, community pool, and more!
Property Features:
Availability: Available for immediate occupancy
Lease Terms: 12 and 24 month lease terms available
Brand-New Construction: Take advantage of this rare opportunity to reside in a brand-new, never before occupied home offering luxury finishes and more!
Pets: Sorry, no pets allowed
Community Amenities: Prestleigh includes a community pool, playground, cabana with a fireplace, and more!
Attached Garage: Attached 1 car garage with direct interior access provides additional convenience and security
Upstairs Laundry Room: No more hauling laundry up and down the stairs with this home's conveniently-located 2nd floor laundry
No Carpet Downstairs: Durable and attractive luxury plank floors grace the entire first floor
All Appliances Included: Washer/dryer/refrigerator all included for resident's use
NOTES: We do not advertise on any Social Media platforms. Applications must be completed at SPMtrianglerentals.com, $75/adult application fee.
Additional charges may apply:
-applicationFee: $75
There's a lot to love about calling Wake Forest home, and 374 Freestall Drive is a great place to start. This brand-new construction townhome is located in the Prestleigh community of Wake Forest, close to E. Carroll Joyner Park, Downtown Wake Forest, and local shopping and dining, with easy access to US-1, NC-98, and I-540. From the moment you arrive, you'll appreciate the modern exterior, attached 1-car garage, and welcoming covered front porch. Once inside, you'll find tall ceilings, neutral paint, and luxury plank flooring throughout the main level. The staircase to the second floor is situated on the right, while the foyer leads you into an open floor plan ideal for everyday living and entertaining. The kitchen, family room, and dining area flow seamlessly together to create an inviting main living space. To the left is the kitchen, featuring white shaker cabinetry, grey quartz countertops paired with a grey subway-tiled backsplash, and a conveniently located pantry. LED recessed lighting shines throughout this area and the main level, highlighting the sleek stainless-steel appliances, including a gas oven, and the deep single-bowl sink connected to the integrated breakfast bar. The family room is situated adjacent to the kitchen and includes a dual picture window, while the dining area on the other side is generously sized. This space provides easy access to the back patio. Before heading upstairs, don't miss the powder room with a pedestal sink or the interior access to the attached garage. Upstairs, you'll find all 3 bedrooms as well as a laundry center with a washer and dryer included for resident use. The primary bedroom is a spacious retreat with a dual picture window, walk-in closet, and en-suite bathroom with dual sinks atop a quartz vanity and a walk-in shower with 6 built-in shampoo niches. The secondary bedrooms are generously sized with ample closet space and share easy access to a full hall bathroom with a quartz-topped vanity and shower/tub with 4 built-in shampoo niches. Before you finish your tour, make sure to check out the back patio that faces the spacious backyard. This area is ideal for entertaining, grilling, enjoying your morning coffee, or taking in the evening weather. Within the Prestleigh community, residents have access to a playground, community pool, and more!
Property Features:
Availability: Available for immediate occupancy
Lease Terms: 12 and 24 month lease terms available
Brand-New Construction: Take advantage of this rare opportunity to reside in a brand-new, never before occupied home offering luxury finishes and more!
Pets: Sorry, no pets allowed
Community Amenities: Prestleigh includes a community pool, playground, cabana with a fireplace, and more!
Attached Garage: Attached 1 car garage with direct interior access provides additional convenience and security
Upstairs Laundry Room: No more hauling laundry up and down the stairs with this home's conveniently-located 2nd floor laundry
No Carpet Downstairs: Durable and attractive luxury plank floors grace the entire first floor
All Appliances Included: Washer/dryer/refrigerator all included for resident's use
NOTES: We do not advertise on any Social Media platforms. Applications must be completed at SPMtrianglerentals.com, $75/adult application fee.
Additional charges may apply:
-applicationFee: $75

Walk Score ®


The Places You'll Go
No nearby places yet
Add places that are important to you

