


Pet Policy

Have a pet?
Tell us about your furry (or feathered) friend so we can find homes that fit.
Features
Tell us what things you  at 1991 Asheville Dr.


Internet Options
Check prices of all available internet options at 1991 Asheville Dr.


Description
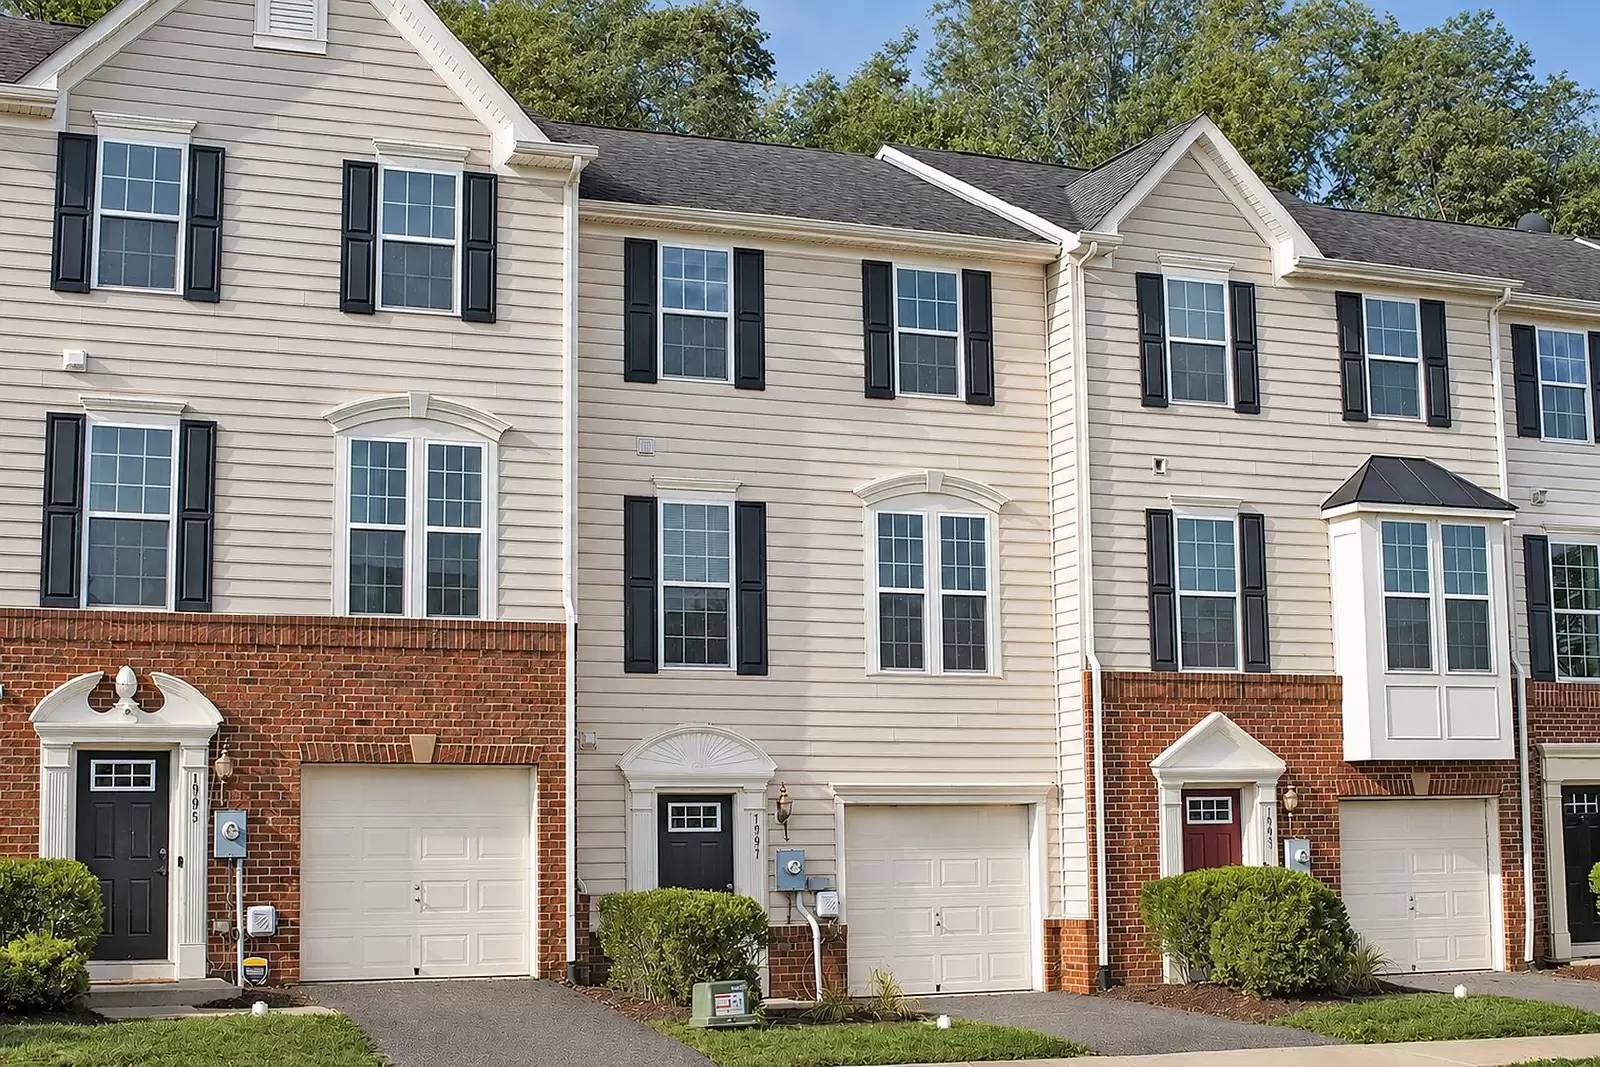
Available September 4th - Nestled within the Pavilions at Pantops community, this 3 bedroom, 2 full/2 half bath townhome offers 1,737 square feet of living space across three finished levels. Enjoy a convenient Charlottesville location with easy access to shopping and dining throughout Pantops, as well as major commuter routes including the 250 Bypass and I-64. Downtown Charlottesville and the University of Virginia are also just a short drive away. Community amenities include playgrounds, a basketball court, stocked ponds, and sidewalks throughout the neighborhood.
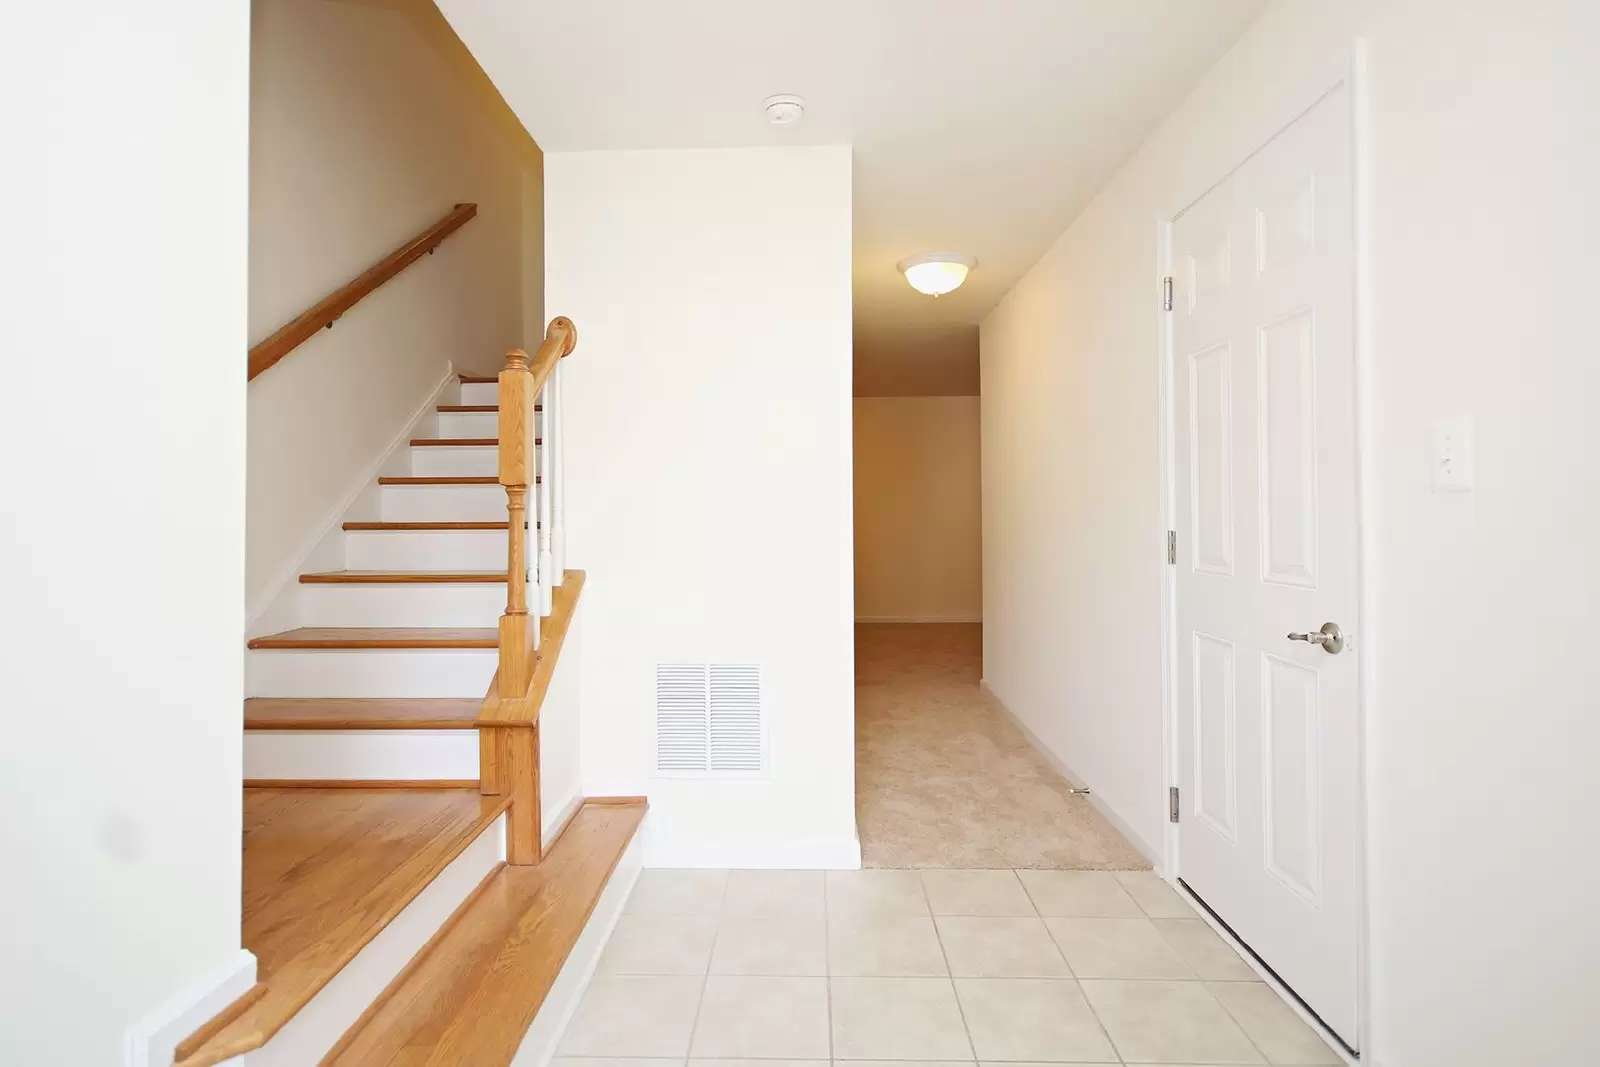
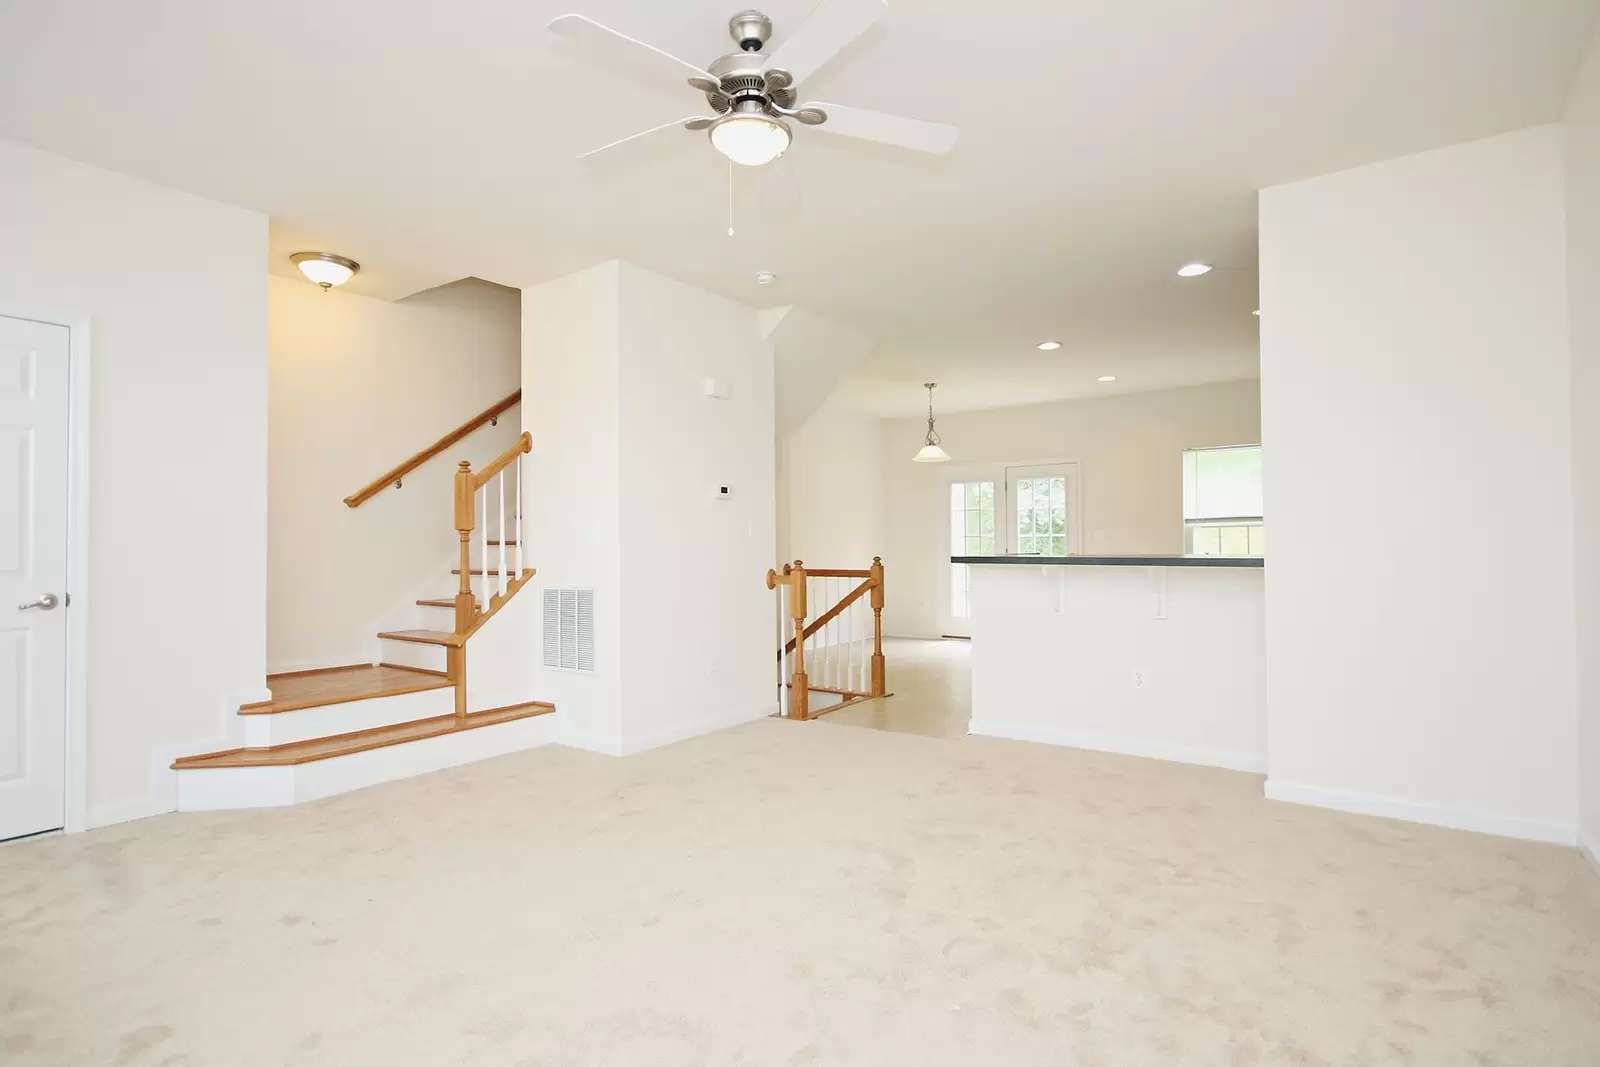
Inside, the home features freshly painted walls and a mix of vinyl and carpeted flooring, with hardwood along the stairs. The main living level offers a light-filled, open living room, an eat-in kitchen with Formica countertops and black appliances, and a convenient half bath. Upstairs, the primary bedroom includes a walk-in closet and private full bath, while two additional bedrooms share a full hall bathroom. A laundry area with a full-size washer and dryer is also conveniently located upstairs.
The walk-out ground level provides additional flexible living space, ideal for a family room or home office, along with a second half bath and direct access to the attached 1-car garage. Outside, a rear patio opens to a common grassy area.
Rent includes: trash (dumpster) collection, yard maintenance, and HOA fees. Residents must utilize the attached 1-car garage and driveway for parking. A limited number of marked visitor spaces are located along Asheville Dr and should not be used by full-time residents.
This property is within the following school district:
* Stone-Robinson Elementary
* Burley Middle
* Monticello High
Please note that this is a non-smoking property and does not allow pets or undergraduate students. Security deposit due at the time of lease signing.
Available September 4th - Nestled within the Pavilions at Pantops community, this 3 bedroom, 2 full/2 half bath townhome offers 1,737 square feet of living space across three finished levels. Enjoy a convenient Charlottesville location with easy access to shopping and dining throughout Pantops, as well as major commuter routes including the 250 Bypass and I-64. Downtown Charlottesville and the University of Virginia are also just a short drive away. Community amenities include playgrounds, a basketball court, stocked ponds, and sidewalks throughout the neighborhood.
Inside, the home features freshly painted walls and a mix of vinyl and carpeted flooring, with hardwood along the stairs. The main living level offers a light-filled, open living room, an eat-in kitchen with Formica countertops and black appliances, and a convenient half bath. Upstairs, the primary bedroom includes a walk-in closet and private full bath, while two additional bedrooms share a full hall bathroom. A laundry area with a full-size washer and dryer is also conveniently located upstairs.
The walk-out ground level provides additional flexible living space, ideal for a family room or home office, along with a second half bath and direct access to the attached 1-car garage. Outside, a rear patio opens to a common grassy area.
Rent includes: trash (dumpster) collection, yard maintenance, and HOA fees. Residents must utilize the attached 1-car garage and driveway for parking. A limited number of marked visitor spaces are located along Asheville Dr and should not be used by full-time residents.
This property is within the following school district:
* Stone-Robinson Elementary
* Burley Middle
* Monticello High
Please note that this is a non-smoking property and does not allow pets or undergraduate students. Security deposit due at the time of lease signing.

Walk Score ®


The Places You'll Go
No nearby places yet
Add places that are important to you

