


Pet Policy

Have a pet?
Tell us about your furry (or feathered) friend so we can find homes that fit.
Want an ad-free experience?
Features
Tell us what things you  at 2331 Sweetwater Dr.

Internet Options
Check prices of all available internet options at 2331 Sweetwater Dr.


Description
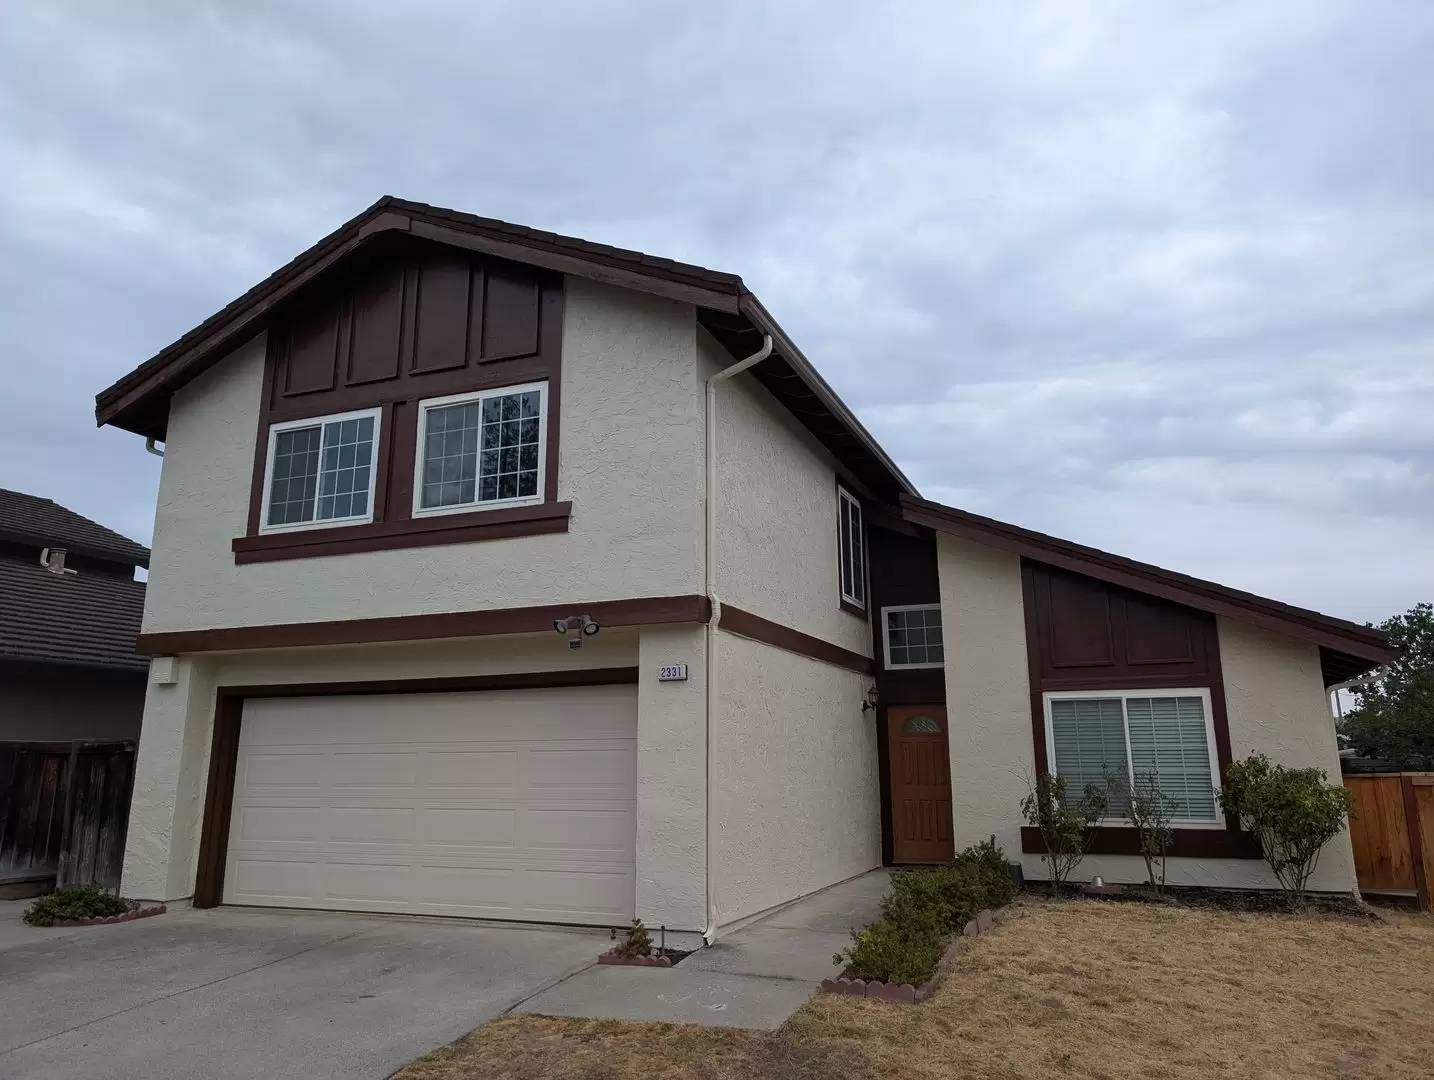
Welcome to 2331 Sweetwater Drive, a unique and spacious oasis in the Hidden Valley neighborhood of Martinez, CA. This dual-level home is nestled on a corner lot and boasts 4 bedrooms and 2.5 bathrooms with 1789 square feet of space, including a private backyard with storage shed.
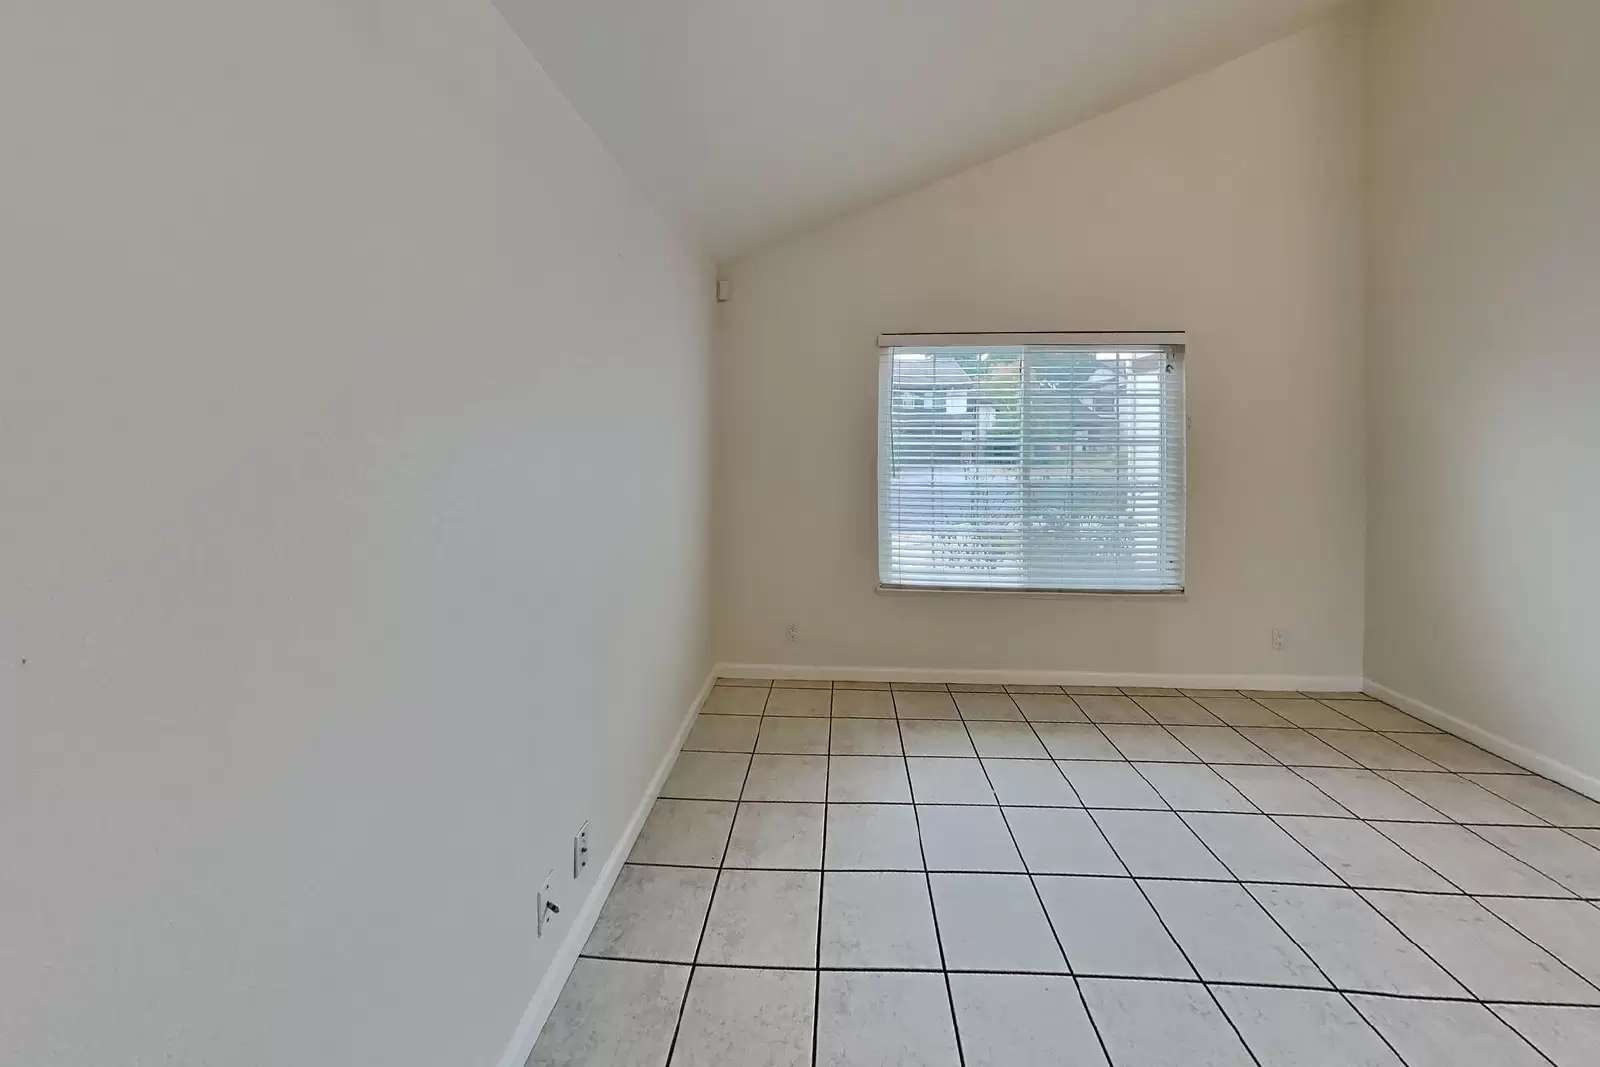
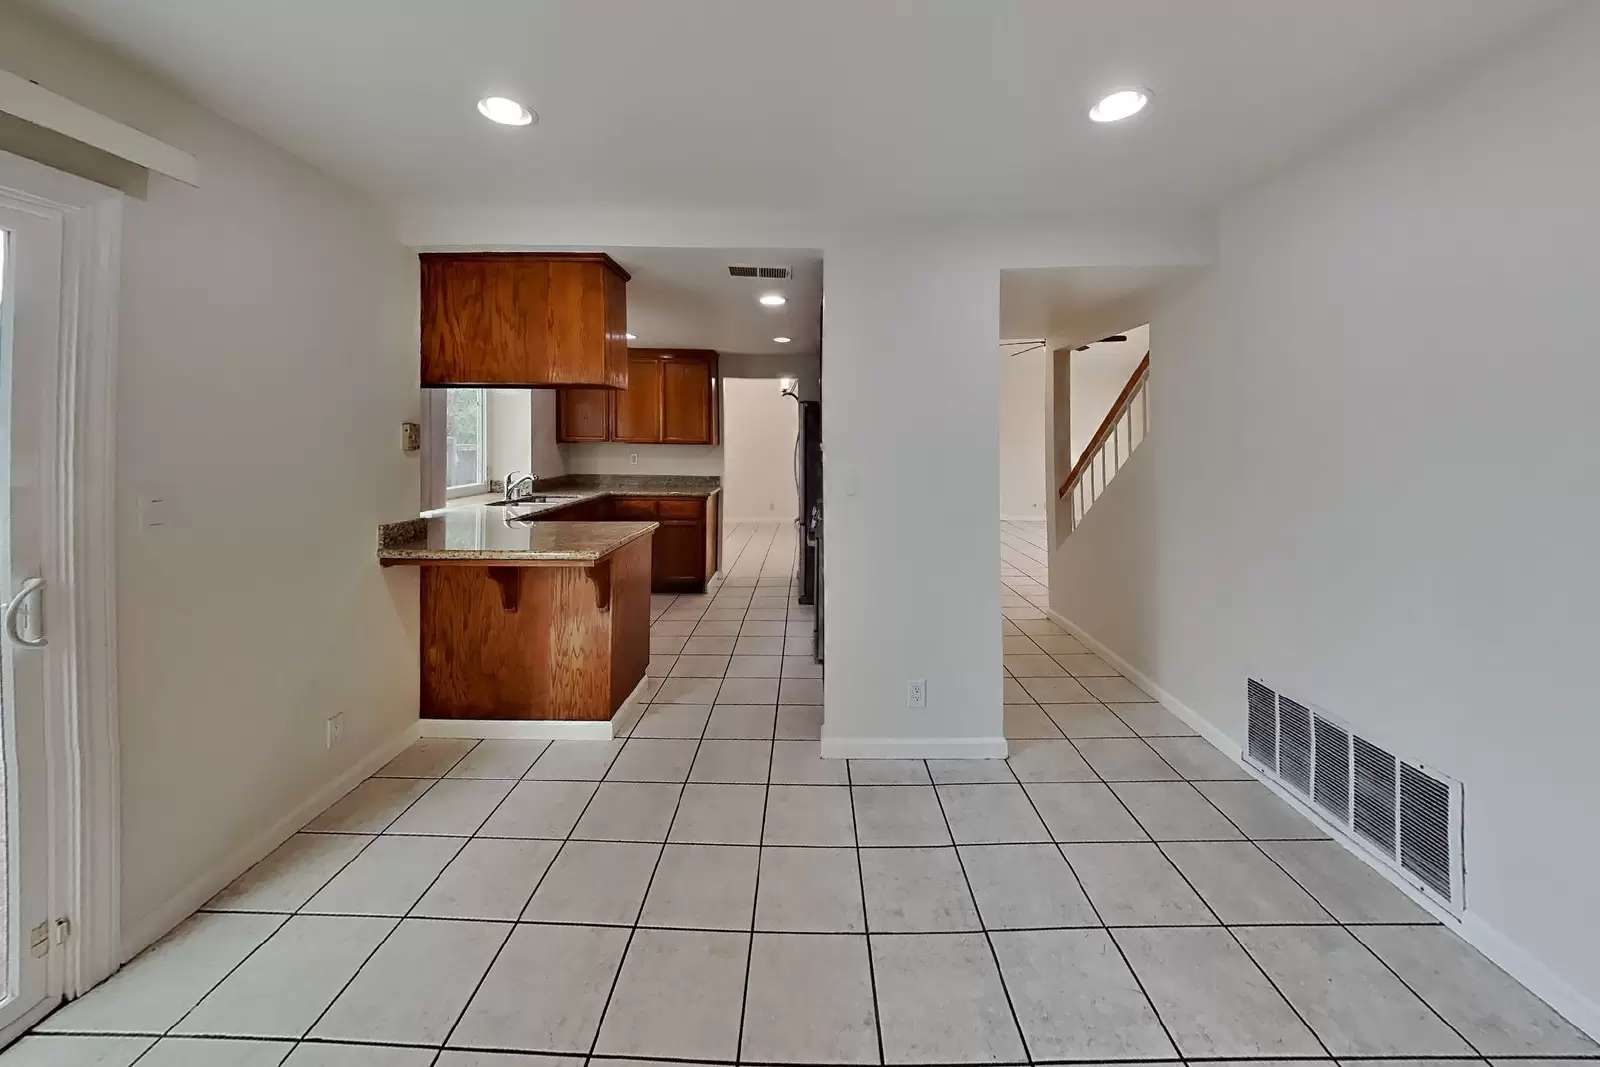
Upon entering, you are greeted by a living room space with high ceilings which has an informal dining area and hallway connecting the half bath and attached 2-car garage. The garage comes with shelving for organization and a full-size side-by-side washer and dryer. The formal family room has a decorative fireplace and sliding door to the rear yard. Adjacent is the kitchen which offers stainless-steel appliances for the chef in the home and refreshed cabinetry. New paint compliments the home inside and out!
Travel to the upper level to find the bedrooms with a large master bedroom/bathroom suite with master bathroom and shower as well as a walk-in closet. The 2nd full bathroom serves the other 3 bedrooms just on the other side of the hallway. This home comes with central heat and A/C to keep quarters comfortable all year-round.
Cradled between highways 680 and 4, you also have easy commuter access for when you need to travel. Please note that square footages are approximate. Home is delivered unfurnished. Reach out now to schedule a tour!
Additional Details:
Rent: $3,800/month
Security Deposit: $3,800
1 pet allowed, cat or dog. Non-aggressive breeds only with extra $500 deposit.
Lease Term: 12 months
Available: Now
Utilities: HOA dues included. Tenant responsible for PG&E, Water, Trash, Renter's Insurance and Legacy Shield Benefits Package at $35/mo.
Welcome to 2331 Sweetwater Drive, a unique and spacious oasis in the Hidden Valley neighborhood of Martinez, CA. This dual-level home is nestled on a corner lot and boasts 4 bedrooms and 2.5 bathrooms with 1789 square feet of space, including a private backyard with storage shed.
Upon entering, you are greeted by a living room space with high ceilings which has an informal dining area and hallway connecting the half bath and attached 2-car garage. The garage comes with shelving for organization and a full-size side-by-side washer and dryer. The formal family room has a decorative fireplace and sliding door to the rear yard. Adjacent is the kitchen which offers stainless-steel appliances for the chef in the home and refreshed cabinetry. New paint compliments the home inside and out!
Travel to the upper level to find the bedrooms with a large master bedroom/bathroom suite with master bathroom and shower as well as a walk-in closet. The 2nd full bathroom serves the other 3 bedrooms just on the other side of the hallway. This home comes with central heat and A/C to keep quarters comfortable all year-round.
Cradled between highways 680 and 4, you also have easy commuter access for when you need to travel. Please note that square footages are approximate. Home is delivered unfurnished. Reach out now to schedule a tour!
Additional Details:
Rent: $3,800/month
Security Deposit: $3,800
1 pet allowed, cat or dog. Non-aggressive breeds only with extra $500 deposit.
Lease Term: 12 months
Available: Now
Utilities: HOA dues included. Tenant responsible for PG&E, Water, Trash, Renter's Insurance and Legacy Shield Benefits Package at $35/mo.
The Places You'll Go
No nearby places yet
Add places that are important to you

