
 to get notified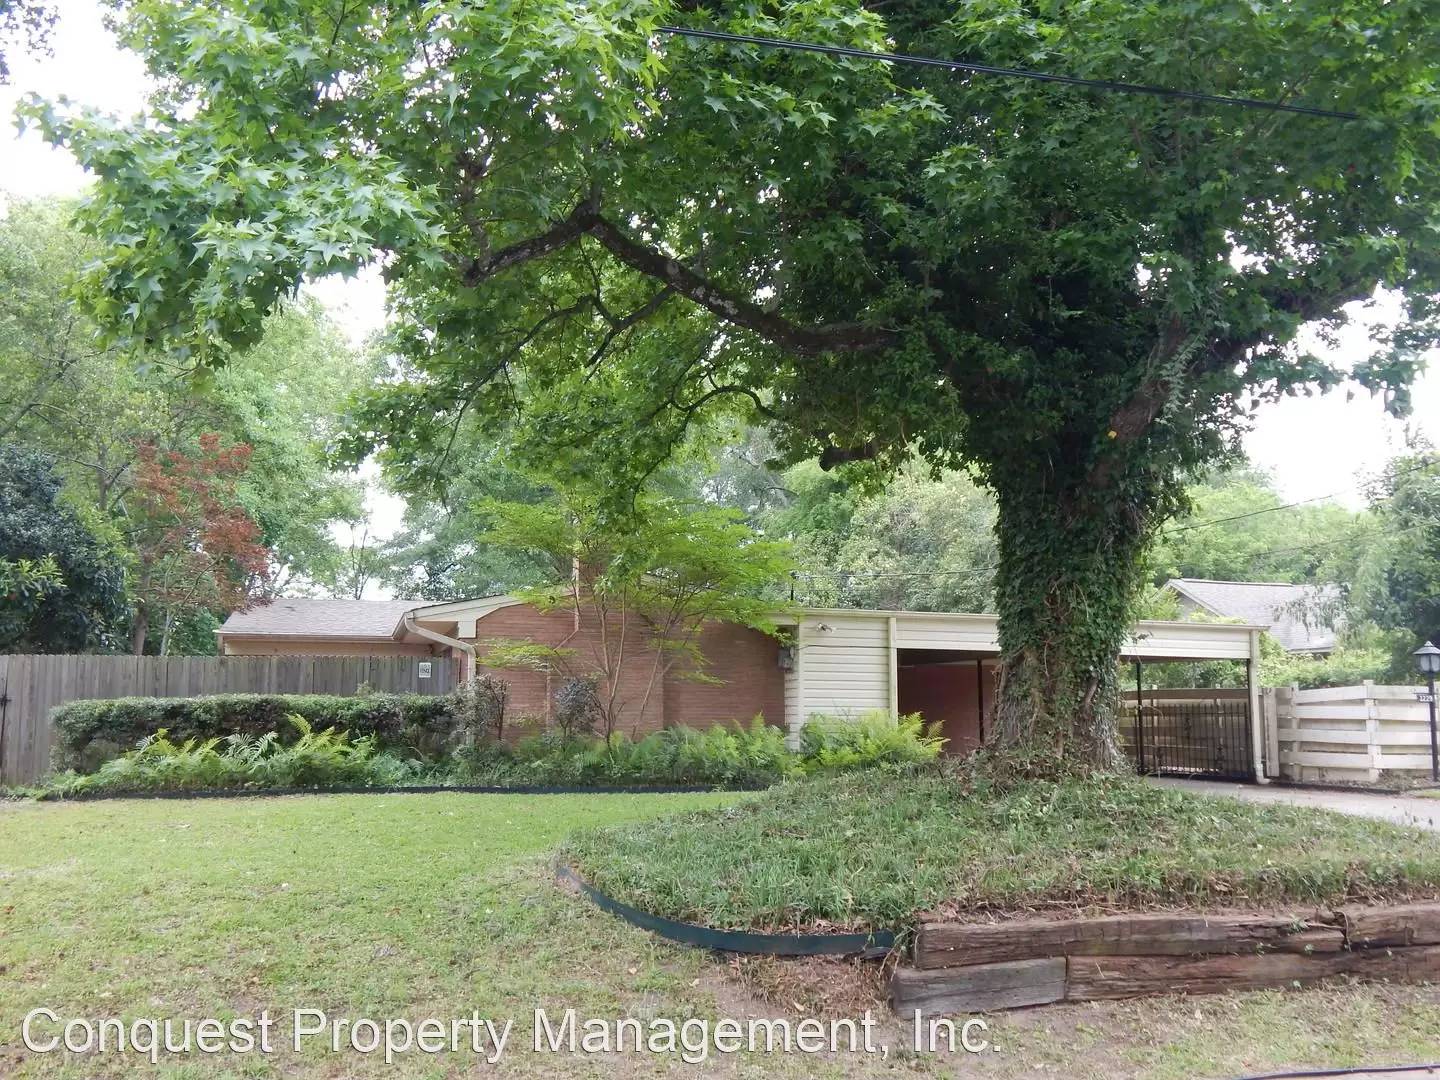


Is this a fair market price?
Is this a fair market price?
Pet Policy

Have a pet?
Tell us about your furry (or feathered) friend so we can find homes that fit.
Features
Tell us what things you  at 3229 S Donnybrook Ave.


Internet Options
Check prices of all available internet options at 3229 S Donnybrook Ave.


Description
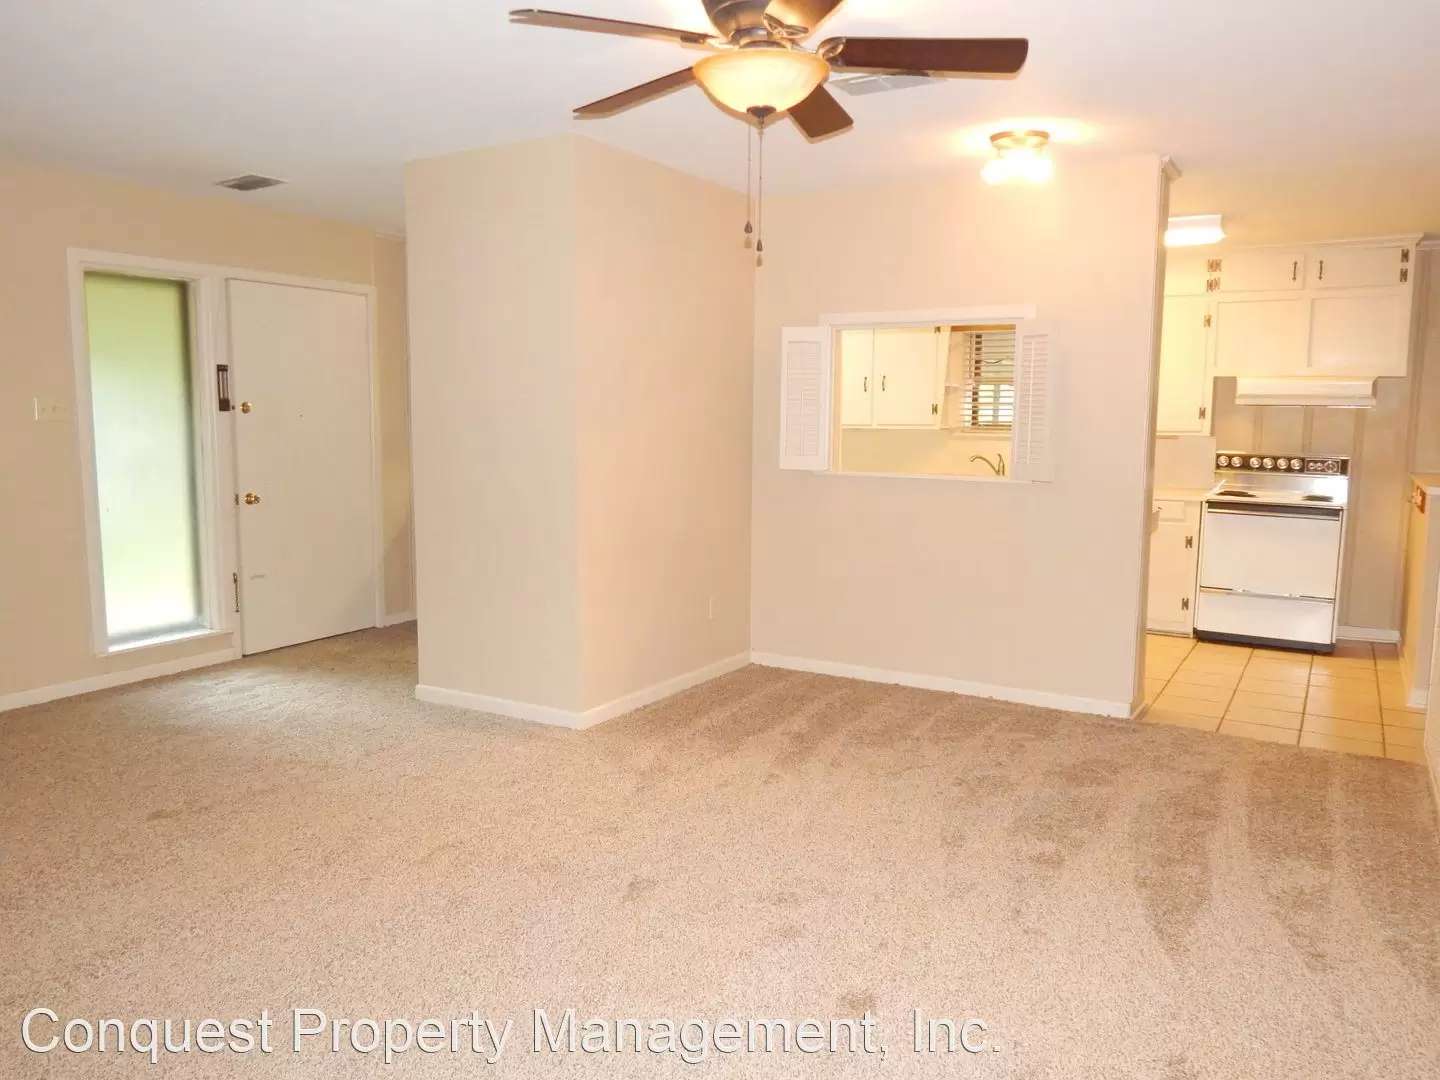
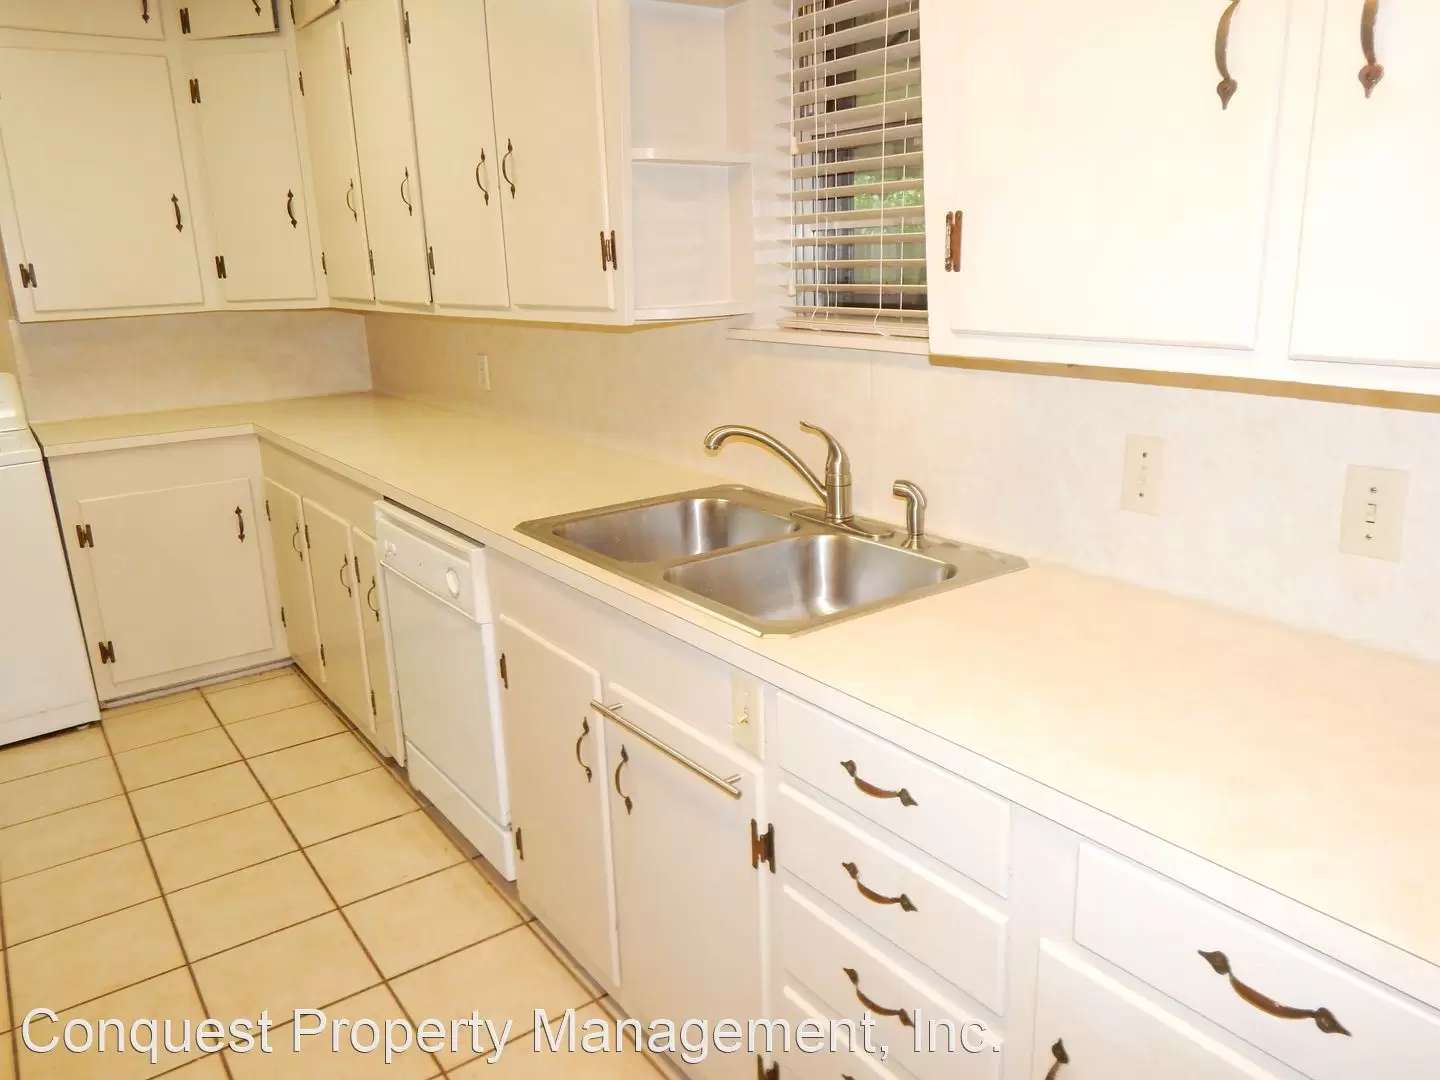
Lovely 3 Bedroom Home w/Courtyard! - Located near Pollard Park, this beautiful three bedroom, one-and-a-half bath home features carpet and vinyl flooring throughout. The living room is complete with a cozy wood-burning fireplace. There is also a den, perfect for movie nights at home. The kitchen, with adjacent dining room, offers ample cabinet space and comes equipped with an electric oven/range, dishwasher and refrigerator (not guaranteed). The property also features washer & dryer connections, a two-car carport, a sprinkler system and central heat and air. The large backyard has a chain link fence, dog run and a courtyard. Apply today!
The school district is: Tyler ISD
The schools are: Andy Woods Elementary, Hubbard Middle, Tyler Legacy High School
There is approximately 1,720 square feet of living space.
No utilities are provided, tenant is responsible for all.
To view this home on weekends & after-hours, visit Rently.com, where you’ll be able to gain an access code for the lock box on this property. Using Rently will allow you to tour the property 7 days a week at your convenience!
The Pet Policy for this property is: NO CATS; 2 dog limit, 25 lbs. max.
HELP
PROFILE
AppFolio Property Manager
Conquest Property Management, Inc.
PropertyBudgetMarketingComparables
21151 Dogwood Dr.
Edit
Address
21151 Dogwood Dr.
Flint, TX 75762
Property Type
Single-Family
Affordable Housing Property
No
Upcoming Activities
There are no activities at this time.
Property Information
Edit
Status
Vacant
Rent Ready
Yes
Ready For Showing On
10/15/2021
Lockbox
1662058
Description
Single-family, vinyl plank, tile, carpet, living room, FP w/gas logs, breakfast area, electric oven/range, dishwasher, built-in microwave, island, breakfast bar, CH/A, laundry room, sprinkler system (w/keys), covered patio, privacy fence, septic system; Bullard ISD (approx. 1,720)
*NO CATS; 2 dogs max
**HOA - Hide A Way Bay Community Living, Inc.
Contact: Melissa Austin, [Use CALL button]
[Use CALL or EMAIL to get in touch] Site Manager
--
Year Built
2008
Management Start Date
09/21/2021
Management End Date
--
Management End Reason
--
Liability to Landlord Insurance
On (No tenants enrolled)
Roost Policy Additional Interest
Yes
Interested Party
Conquest Property Management, Inc.
Contact Email
[Default] Lamesia Graf | Assistant Leasing Agent | [Use EMAIL button]
3-2-2 House Filter- 14x25x1
Non-Revenue Status
Current
Edit
Non-Revenue Unit
No
History
Rental Information
Edit
Bedrooms
3
Bathrooms
2.0
Square Feet
1,720
Market Rent
1,995.00 (effective 10/14/2021)
Use Market Rent on Ads?
Yes
Application Fee
45.00
Security Deposit
1,500.00
NSF Fee
30.00
Last Inspection On
--
Rent Status
--
Legal Rent
1,995.00
Utilities Included
None
Appliances Included
Electric Oven/Range Dishwasher Built-In Microwave
Additional Lease Information
NON-Guaranteed Appliances:
Subdivision Name: HideAWay Bay
Block/Lot: LOT 173
Taxes: $2,813.54
Tax Year: 2021
Appraisal District #180460000300173000
Pets: *NO CATS; 2 dogs max
HUD: No
Amenities
Edit
Cats Allowed
No
Dogs Allowed
Large & Small
Amenities
Located in HideAWay Bay HOA Bullard Schools Split Master Floorplan Vinyl Plank Flooring Tile Flooring Carpet in Bedrooms Living Room Fireplace with Gas Logs Breakfast Bar Electric Oven/Range Dishwasher Built-In Microwave Kitchen Island Breakfast Area Walk-In Closets Garden Tub & Glass Shower Laundry Room Covered Patio Gas Line for Grill Large Backyard w/Privacy Fence Sprinkler System NO CATS Allowed - 2 Dogs Max
Marketing Information
Edit
Posted to your Website
Yes (Posted on 10/14/2021 at 05:07 PM)
Posted to the Internet
Yes
Premium Leads
Off
Removed from Vacancies List
No
Available On
10/15/2021
Marketing Title
Gorgeous 3 Bedroom, 2 Bath Home in HideAWay Bay, Flint
Marketing Description
Located off Hwy 155 S. in HideAWay Bay HOA, this beautiful split-master, three-bedroom, two-bathroom, two-car garage home is one you don't want to miss! This brick and stone house features tile, carpet, and vinyl plank flooring throughout. The home offers an open living room, with high ceilings and a cozy fireplace with gas logs. The kitchen features an island, custom cabinets, adjacent breakfast area, and comes equipped with an electric oven/range, built-in microwave, and dishwasher. The master suite features dual walk-in closets, a garden tub, glass shower, and vanity with dual sinks. This home also offers the convenience of a laundry room, central heat and air, and a large privacy-fenced backyard with a covered patio. Welcome home!
The school district is: Bullard ISD
There is approximately 1,720 square feet of living space.
No utilities are provided, the tenant is responsible for all.
To view this home on weekends & after-hours, visit Rently.com, where you’ll be able to gain an access code for the lockbox on this property. Using Rently will allow you to tour the property 7 days a week at your convenience!
The Pet Policy for this property is: NO CATS allowed; 2 dogs max allowed (with approved [Use CALL or EMAIL to get in touch] application)
If you have pets, please confirm your pets are allowed at this property prior to submitting your application(s). You are required to complete a [Use CALL or EMAIL to get in touch] application for each pet when you submit your rental application. To complete all pet screenings, go to [Use CALL or EMAIL to get in touch] and ‘share’ each completed profile with CPM. Depending on the outcome of your pet screening application(s), you may be subject to pay an additional pet deposit, carry additional liability insurance and/or pay Pet Rent per month. Once approved, a minimum of $300.00 pet deposit, per pet, will be required. Pet deposits are fully refundable after move-out if carpets are professionally cleaned and no damage is incurred.
If you have a Service or Support Animal, you will need to complete a separate screening application for each of them. To complete all screenings, go to [Use CALL or EMAIL to get in touch] and ‘share’ each completed profile with CPM.
The Conquest Property Management, Inc. Tenant Advantage Program (TAP) is designed to provide convenient and valuable, professional services to our residents. By applying to lease with CPM, tenants agree to be auto-enrolled in the program and agree to pay an additional $25.00 each month, payable with rent. This program includes benefits such as Filter Delivery, Online Tenant Portal, Waived Late Fee, Utility Concierge, Inspection Reschedule and more! Participation in this program may vary due to the property specifications. The cost of the program is all-inclusive.
CPM also requires all tenants carry liability insurance ($100,000) for damage to the landlord’s property for no less than the following causes of loss: fire, smoke, explosion, backup or overflow of sewer, drain or sump, and water damage during the term of their lease. Applicant agrees to either provide proof of insurance prior to move-in date or be automatically enrolled (fees apply). Applicant agrees to name CPM as an 'Interested Party' on the insurance policy.
Application fees are non-refundable. CPM will process all complete applications upon receipt. Security Deposit must be paid within 2 hours of application approval. If the deposit is not paid in full in the allotted time frame, the property will be leased to the next qualified applicant.
Square footage per SCAD, tenant to satisfy.
The availability date for this property is the best estimate at the time of this listing. Based on the potential for unforeseen circumstances, the date is subject to change. Conquest Property Management, Inc. will update this property listing, as information becomes available.
Lovely 3 Bedroom Home w/Courtyard! - Located near Pollard Park, this beautiful three bedroom, one-and-a-half bath home features carpet and vinyl flooring throughout. The living room is complete with a cozy wood-burning fireplace. There is also a den, perfect for movie nights at home. The kitchen, with adjacent dining room, offers ample cabinet space and comes equipped with an electric oven/range, dishwasher and refrigerator (not guaranteed). The property also features washer & dryer connections, a two-car carport, a sprinkler system and central heat and air. The large backyard has a chain link fence, dog run and a courtyard. Apply today!
The school district is: Tyler ISD
The schools are: Andy Woods Elementary, Hubbard Middle, Tyler Legacy High School
There is approximately 1,720 square feet of living space.
No utilities are provided, tenant is responsible for all.
To view this home on weekends & after-hours, visit Rently.com, where you’ll be able to gain an access code for the lock box on this property. Using Rently will allow you to tour the property 7 days a week at your convenience!
The Pet Policy for this property is: NO CATS; 2 dog limit, 25 lbs. max.
HELP
PROFILE
AppFolio Property Manager
Conquest Property Management, Inc.
PropertyBudgetMarketingComparables
21151 Dogwood Dr.
Edit
Address
21151 Dogwood Dr.
Flint, TX 75762
Property Type
Single-Family
Affordable Housing Property
No
Upcoming Activities
There are no activities at this time.
Property Information
Edit
Status
Vacant
Rent Ready
Yes
Ready For Showing On
10/15/2021
Lockbox
1662058
Description
Single-family, vinyl plank, tile, carpet, living room, FP w/gas logs, breakfast area, electric oven/range, dishwasher, built-in microwave, island, breakfast bar, CH/A, laundry room, sprinkler system (w/keys), covered patio, privacy fence, septic system; Bullard ISD (approx. 1,720)
*NO CATS; 2 dogs max
**HOA - Hide A Way Bay Community Living, Inc.
Contact: Melissa Austin, [Use CALL button]
[Use CALL or EMAIL to get in touch] Site Manager
--
Year Built
2008
Management Start Date
09/21/2021
Management End Date
--
Management End Reason
--
Liability to Landlord Insurance
On (No tenants enrolled)
Roost Policy Additional Interest
Yes
Interested Party
Conquest Property Management, Inc.
Contact Email
[Default] Lamesia Graf | Assistant Leasing Agent | [Use EMAIL button]
3-2-2 House Filter- 14x25x1
Non-Revenue Status
Current
Edit
Non-Revenue Unit
No
History
Rental Information
Edit
Bedrooms
3
Bathrooms
2.0
Square Feet
1,720
Market Rent
1,995.00 (effective 10/14/2021)
Use Market Rent on Ads?
Yes
Application Fee
45.00
Security Deposit
1,500.00
NSF Fee
30.00
Last Inspection On
--
Rent Status
--
Legal Rent
1,995.00
Utilities Included
None
Appliances Included
Electric Oven/Range Dishwasher Built-In Microwave
Additional Lease Information
NON-Guaranteed Appliances:
Subdivision Name: HideAWay Bay
Block/Lot: LOT 173
Taxes: $2,813.54
Tax Year: 2021
Appraisal District #180460000300173000
Pets: *NO CATS; 2 dogs max
HUD: No
Amenities
Edit
Cats Allowed
No
Dogs Allowed
Large & Small
Amenities
Located in HideAWay Bay HOA Bullard Schools Split Master Floorplan Vinyl Plank Flooring Tile Flooring Carpet in Bedrooms Living Room Fireplace with Gas Logs Breakfast Bar Electric Oven/Range Dishwasher Built-In Microwave Kitchen Island Breakfast Area Walk-In Closets Garden Tub & Glass Shower Laundry Room Covered Patio Gas Line for Grill Large Backyard w/Privacy Fence Sprinkler System NO CATS Allowed - 2 Dogs Max
Marketing Information
Edit
Posted to your Website
Yes (Posted on 10/14/2021 at 05:07 PM)
Posted to the Internet
Yes
Premium Leads
Off
Removed from Vacancies List
No
Available On
10/15/2021
Marketing Title
Gorgeous 3 Bedroom, 2 Bath Home in HideAWay Bay, Flint
Marketing Description
Located off Hwy 155 S. in HideAWay Bay HOA, this beautiful split-master, three-bedroom, two-bathroom, two-car garage home is one you don't want to miss! This brick and stone house features tile, carpet, and vinyl plank flooring throughout. The home offers an open living room, with high ceilings and a cozy fireplace with gas logs. The kitchen features an island, custom cabinets, adjacent breakfast area, and comes equipped with an electric oven/range, built-in microwave, and dishwasher. The master suite features dual walk-in closets, a garden tub, glass shower, and vanity with dual sinks. This home also offers the convenience of a laundry room, central heat and air, and a large privacy-fenced backyard with a covered patio. Welcome home!
The school district is: Bullard ISD
There is approximately 1,720 square feet of living space.
No utilities are provided, the tenant is responsible for all.
To view this home on weekends & after-hours, visit Rently.com, where you’ll be able to gain an access code for the lockbox on this property. Using Rently will allow you to tour the property 7 days a week at your convenience!
The Pet Policy for this property is: NO CATS allowed; 2 dogs max allowed (with approved [Use CALL or EMAIL to get in touch] application)
If you have pets, please confirm your pets are allowed at this property prior to submitting your application(s). You are required to complete a [Use CALL or EMAIL to get in touch] application for each pet when you submit your rental application. To complete all pet screenings, go to [Use CALL or EMAIL to get in touch] and ‘share’ each completed profile with CPM. Depending on the outcome of your pet screening application(s), you may be subject to pay an additional pet deposit, carry additional liability insurance and/or pay Pet Rent per month. Once approved, a minimum of $300.00 pet deposit, per pet, will be required. Pet deposits are fully refundable after move-out if carpets are professionally cleaned and no damage is incurred.
If you have a Service or Support Animal, you will need to complete a separate screening application for each of them. To complete all screenings, go to [Use CALL or EMAIL to get in touch] and ‘share’ each completed profile with CPM.
The Conquest Property Management, Inc. Tenant Advantage Program (TAP) is designed to provide convenient and valuable, professional services to our residents. By applying to lease with CPM, tenants agree to be auto-enrolled in the program and agree to pay an additional $25.00 each month, payable with rent. This program includes benefits such as Filter Delivery, Online Tenant Portal, Waived Late Fee, Utility Concierge, Inspection Reschedule and more! Participation in this program may vary due to the property specifications. The cost of the program is all-inclusive.
CPM also requires all tenants carry liability insurance ($100,000) for damage to the landlord’s property for no less than the following causes of loss: fire, smoke, explosion, backup or overflow of sewer, drain or sump, and water damage during the term of their lease. Applicant agrees to either provide proof of insurance prior to move-in date or be automatically enrolled (fees apply). Applicant agrees to name CPM as an 'Interested Party' on the insurance policy.
Application fees are non-refundable. CPM will process all complete applications upon receipt. Security Deposit must be paid within 2 hours of application approval. If the deposit is not paid in full in the allotted time frame, the property will be leased to the next qualified applicant.
Square footage per SCAD, tenant to satisfy.
The availability date for this property is the best estimate at the time of this listing. Based on the potential for unforeseen circumstances, the date is subject to change. Conquest Property Management, Inc. will update this property listing, as information becomes available.

Walk Score ®


The Places You'll Go
No nearby places yet
Add places that are important to you

