
 to get notified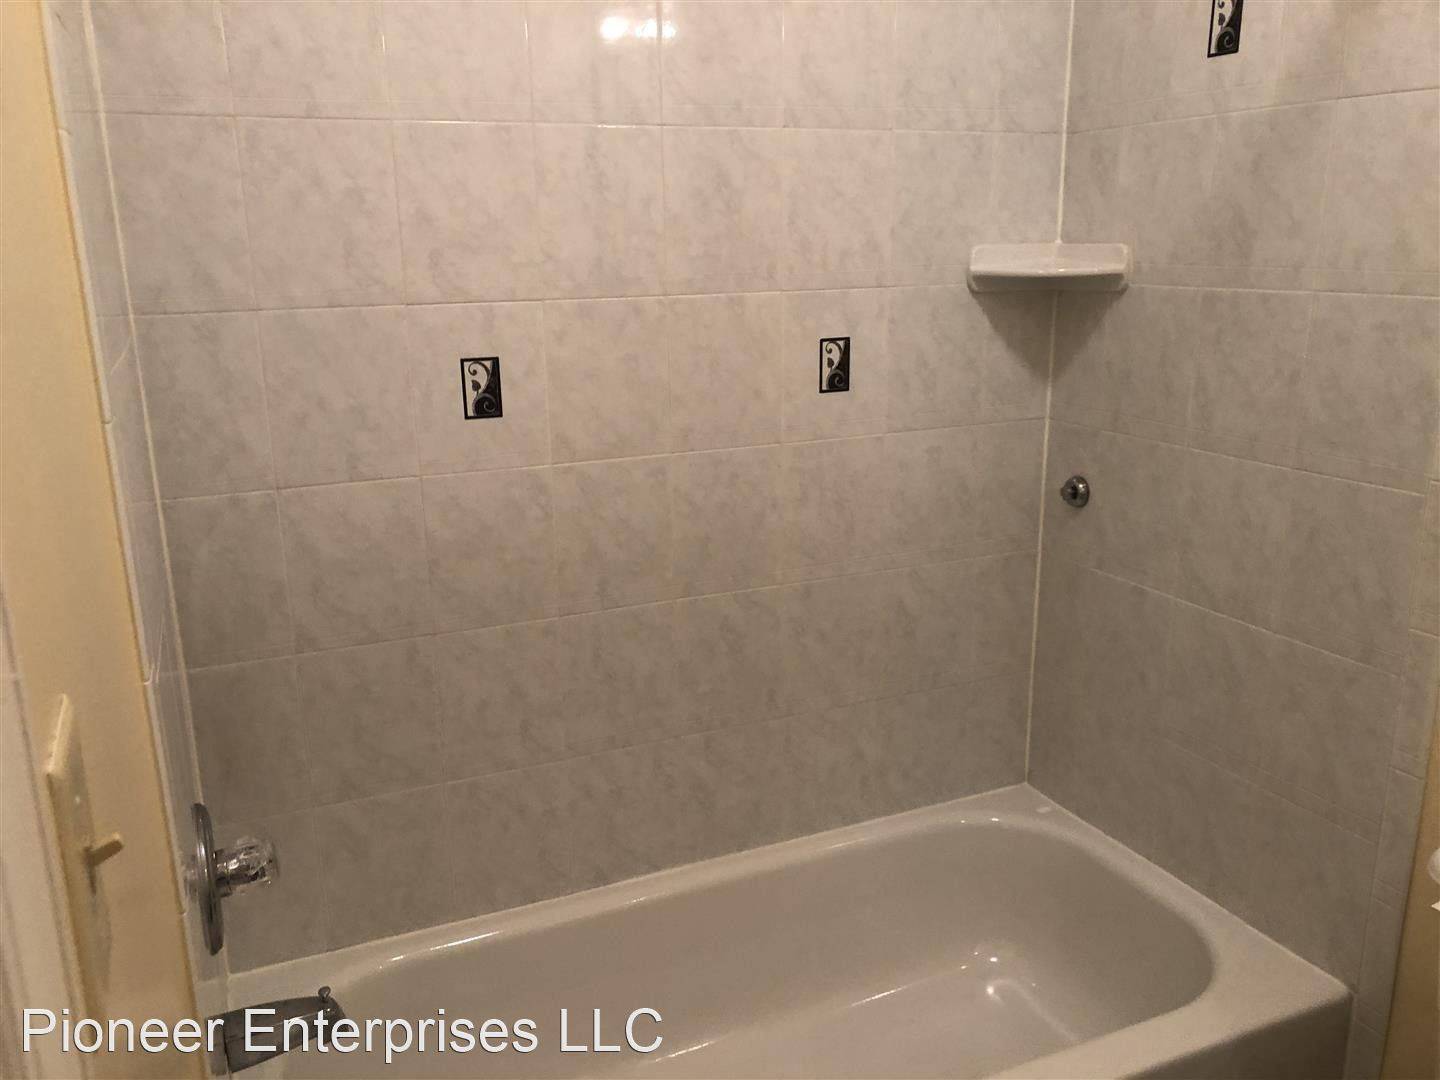


Pet Policy

Have a pet?
Tell us about your furry (or feathered) friend so we can find homes that fit.
Features
Tell us what things you  at 422 W Franklin St Apt 1A.


Internet Options
Check prices of all available internet options at 422 W Franklin St, Apt 1A.


Description
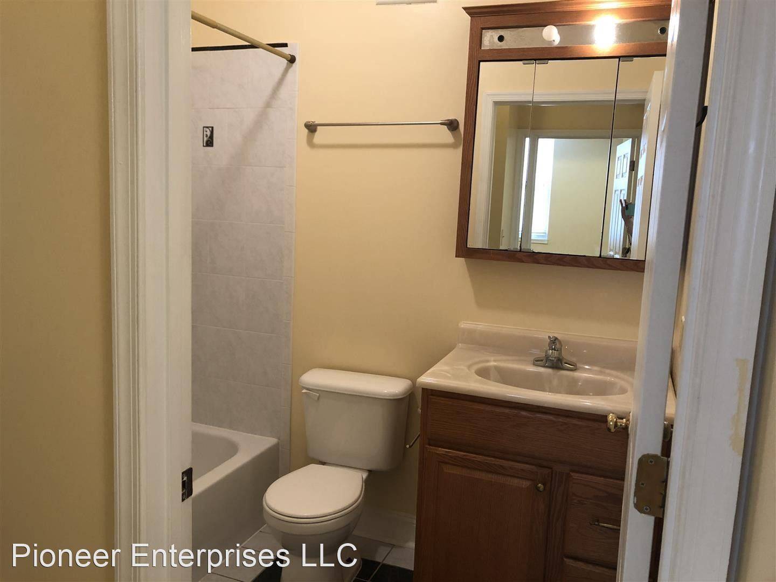
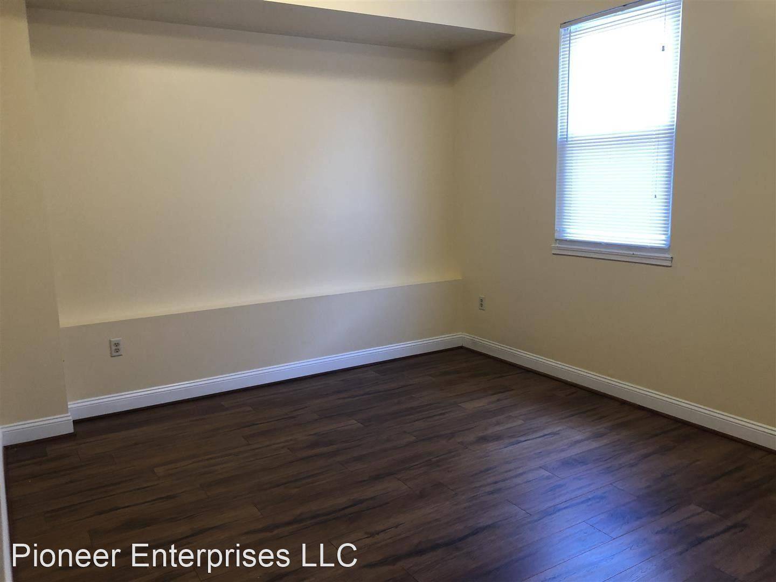
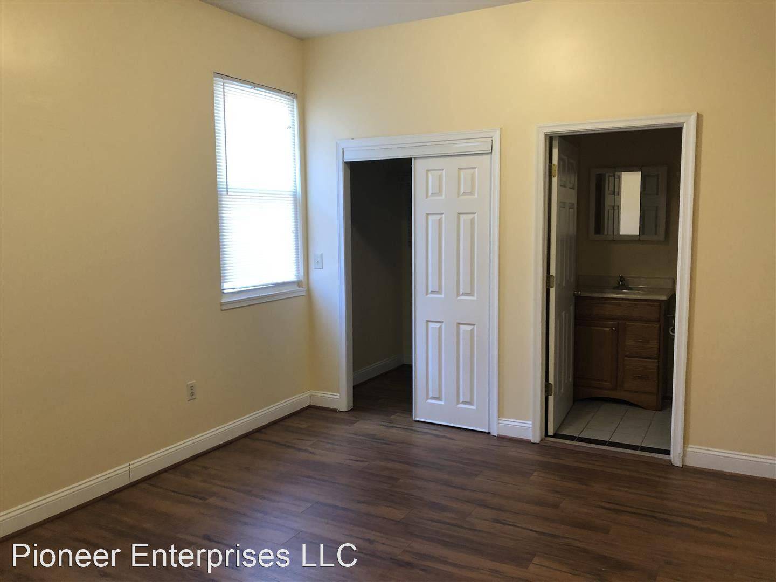
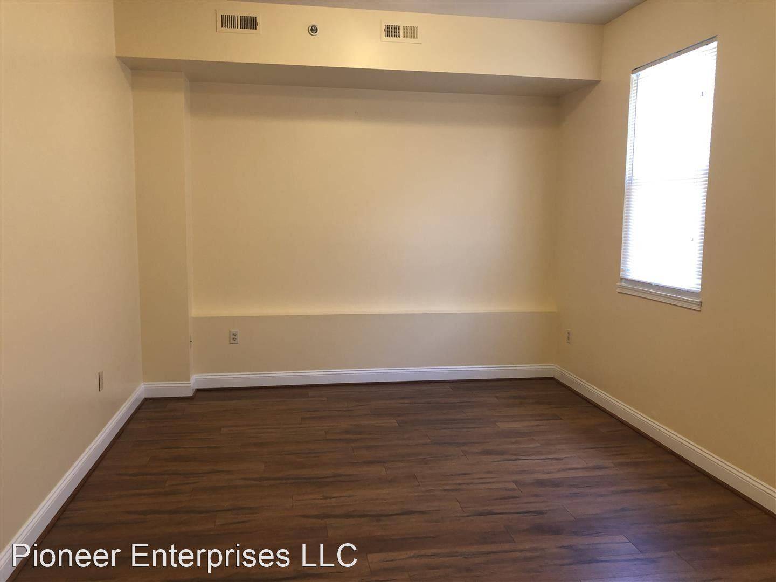
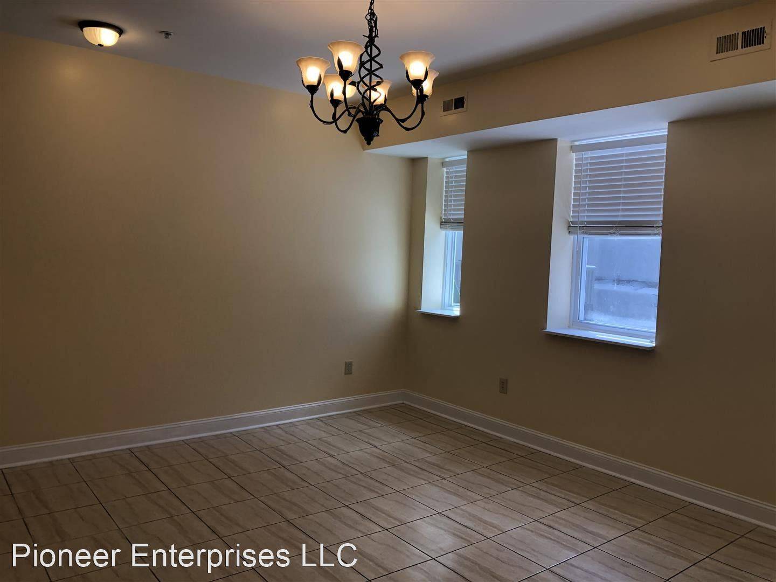
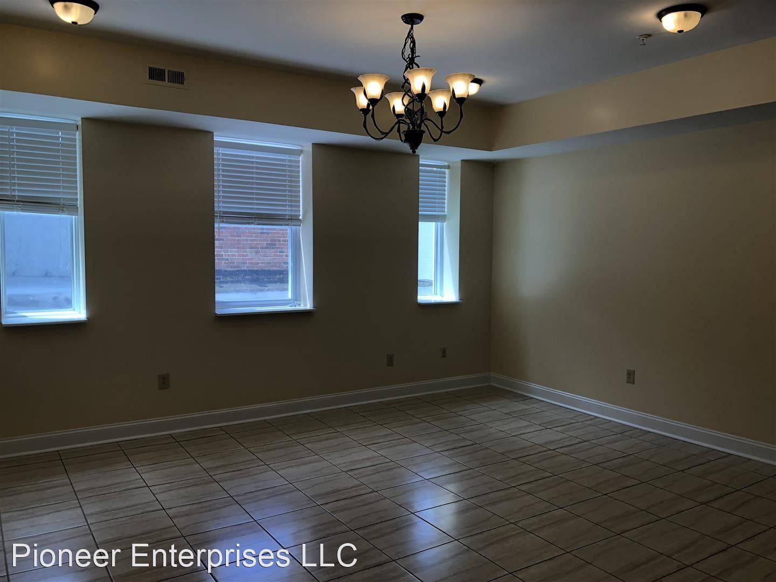
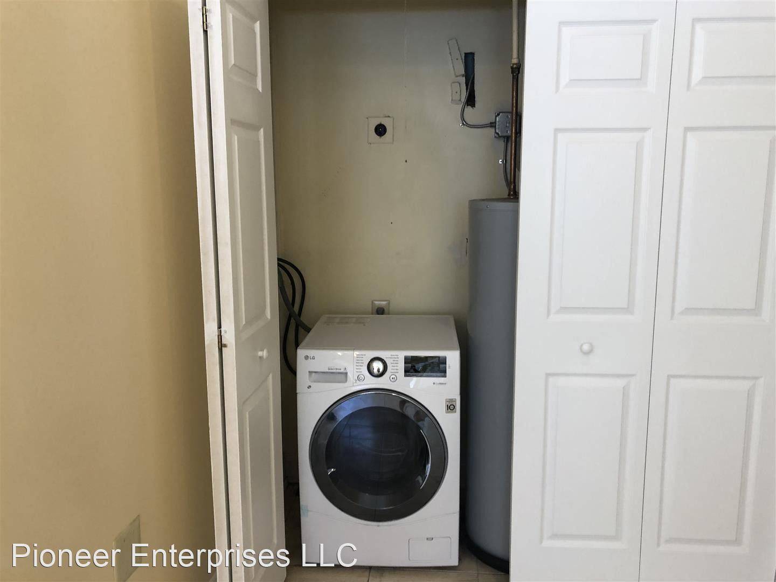
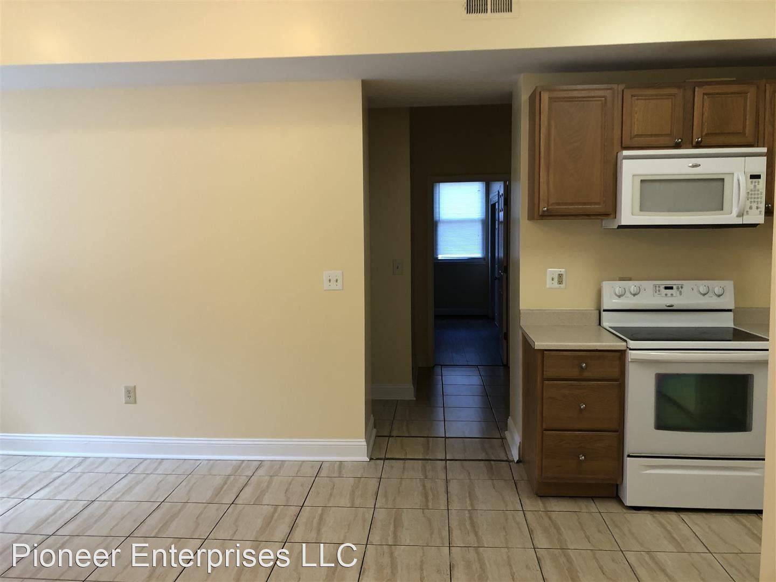
2 bedroom/2 bathroom Condo - This apartment is located approximately 6 blocks north of the University of Md Medical Center and 6 blocks southwest of The Walters Art Museum. It's the perfect rental for the next tenant who wants to minimize the hassle of traffic while working near the Baltimore's Inner Harbor area. It's a second floor apartment with a intercom / security front door. When entering the unit you are amazed by the entire layout. You enter into the open floor plan that with gorgeous hardwood flooring and large windows that allow a lot of sunlight. It has a living room dining room and kitchen in the front area and proceeds to hallways the take you to the hallway that leads to the front bedroom and the rear master bedroom w/ a full bath and walk-in closet. Hidden in the closet in the front of the condo is a all in one washer/dryer combo. CENTRAL A/C & HEAT! The kitchen to include plenty of cabinet space with refrigerator dishwasher microwave and glass-top electric stove. SPRINKLER SYSTEM!! The dining room area has a unique look with a gorgeous chandelier. The apt. has lights throughout! The bedrooms are spacious with hardwood floors. The closets have full organizational systems already installed. Bathrooms to included 3 ft oak medicine cabinets and vanities with marble sink bowls. Chrome fixtures. Decorative ceramic tub surrounds and flooring. Smoke/Co2 detectors throughout.
2 bedroom/2 bathroom Condo - This apartment is located approximately 6 blocks north of the University of Md Medical Center and 6 blocks southwest of The Walters Art Museum. It's the perfect rental for the next tenant who wants to minimize the hassle of traffic while working near the Baltimore's Inner Harbor area. It's a second floor apartment with a intercom / security front door. When entering the unit you are amazed by the entire layout. You enter into the open floor plan that with gorgeous hardwood flooring and large windows that allow a lot of sunlight. It has a living room dining room and kitchen in the front area and proceeds to hallways the take you to the hallway that leads to the front bedroom and the rear master bedroom w/ a full bath and walk-in closet. Hidden in the closet in the front of the condo is a all in one washer/dryer combo. CENTRAL A/C & HEAT! The kitchen to include plenty of cabinet space with refrigerator dishwasher microwave and glass-top electric stove. SPRINKLER SYSTEM!! The dining room area has a unique look with a gorgeous chandelier. The apt. has lights throughout! The bedrooms are spacious with hardwood floors. The closets have full organizational systems already installed. Bathrooms to included 3 ft oak medicine cabinets and vanities with marble sink bowls. Chrome fixtures. Decorative ceramic tub surrounds and flooring. Smoke/Co2 detectors throughout.

Walk Score ®


The Places You'll Go
No nearby places yet
Add places that are important to you

