
 to get notified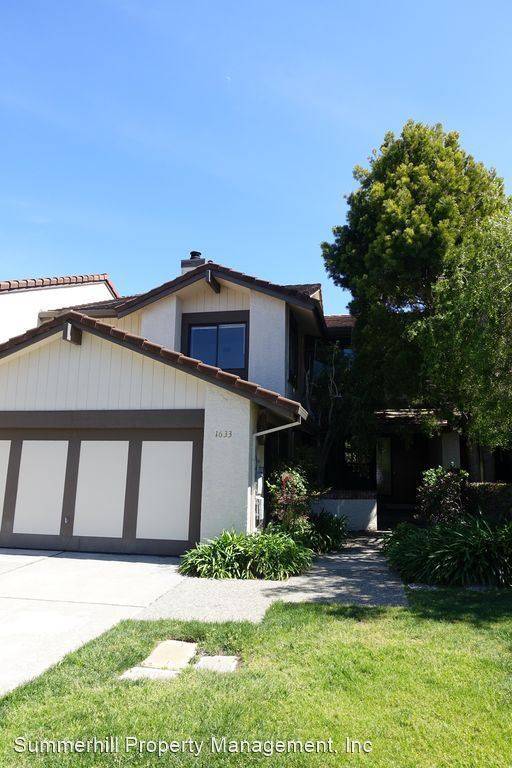


Is this a fair market price?
Is this a fair market price?
Pet Policy

Pets not allowed—though some owners make exceptions.
Have a pet?
Tell us about your furry (or feathered) friend so we can find homes that fit.
Features
Tell us what things you  at 1633 Sugarloaf Dr.
Internet Options
Check prices of all available internet options at 1633 Sugarloaf Dr.


Description
Spacious home in highly desirable Laurelwood area of the West San Mateo Hills EASY Commute location, close to 280/92 - We are ready to start showing this GREAT home!!
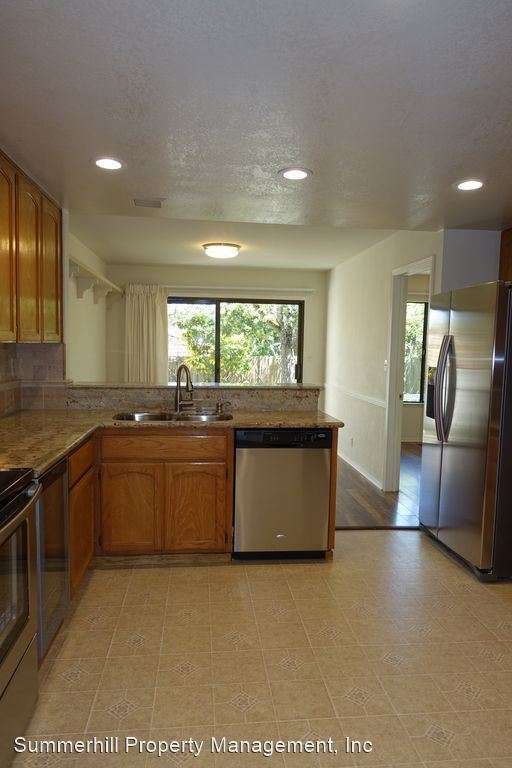
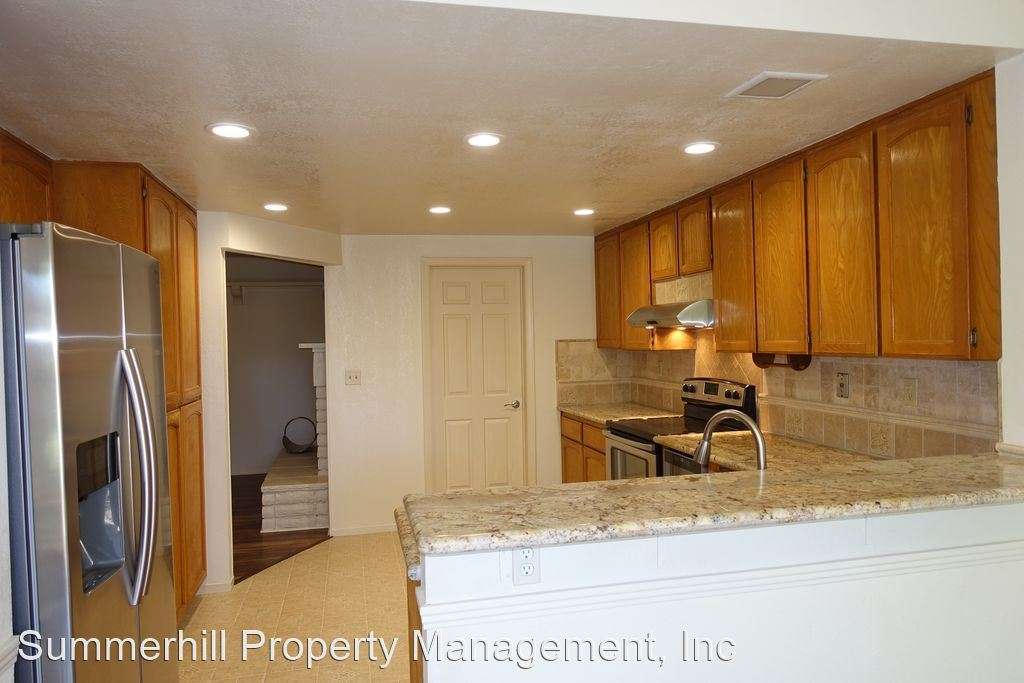
Downstairs features: a huge family room with fireplace, beautiful living room with a vaulted ceiling that gives a feeling of wonderful open space. Dining area off the living room, and then the kitchen! Remodeled, granite counter tops, stainless appliances and open to a charming breakfast area with sliding door to the private, fenced patio. Patio is so peaceful, with some lovely shade trees--the perfect summer retreat.
Also downstairs: a full laundry room, with washer and dryer and a convenient half bath.
Upstairs: very spacious master bedroom with en-suite bath and walk in closet. The bath has a deep soaker tub, double vanity, separate shower and toilet. There's a small deck off the master bedroom looking over the backyard.
Second bedroom is also large, has a very large closet, lovely windows and lots of light.
Third bedroom, cozy but very nice.
Hall bath for the two bedrooms, with plenty of room to share.
Entire house has gleaming hardwood floors, for easy care.
Gardening in front yard paid by owner.
Please: no smoking. Small pet considered.
Schools: Fox Elementary School Grades: K-5 Distance: 0.8 mi 9/10
Ralston Intermediate School Grades: 6-8 Distance: 1.2 mi 10/10
Carlmont High School Grades: 9-12 Distance: 2.6 mi 9/10
Tenants to verify availability.
Contact Teri Berwick (BRE 01705674 [Use CALL button] for an appointment to view.
Professionally managed by Summerhill Property Management, Inc. (BRE 01523660)
Spacious home in highly desirable Laurelwood area of the West San Mateo Hills EASY Commute location, close to 280/92 - We are ready to start showing this GREAT home!!
Downstairs features: a huge family room with fireplace, beautiful living room with a vaulted ceiling that gives a feeling of wonderful open space. Dining area off the living room, and then the kitchen! Remodeled, granite counter tops, stainless appliances and open to a charming breakfast area with sliding door to the private, fenced patio. Patio is so peaceful, with some lovely shade trees--the perfect summer retreat.
Also downstairs: a full laundry room, with washer and dryer and a convenient half bath.
Upstairs: very spacious master bedroom with en-suite bath and walk in closet. The bath has a deep soaker tub, double vanity, separate shower and toilet. There's a small deck off the master bedroom looking over the backyard.
Second bedroom is also large, has a very large closet, lovely windows and lots of light.
Third bedroom, cozy but very nice.
Hall bath for the two bedrooms, with plenty of room to share.
Entire house has gleaming hardwood floors, for easy care.
Gardening in front yard paid by owner.
Please: no smoking. Small pet considered.
Schools: Fox Elementary School Grades: K-5 Distance: 0.8 mi 9/10
Ralston Intermediate School Grades: 6-8 Distance: 1.2 mi 10/10
Carlmont High School Grades: 9-12 Distance: 2.6 mi 9/10
Tenants to verify availability.
Contact Teri Berwick (BRE 01705674 [Use CALL button] for an appointment to view.
Professionally managed by Summerhill Property Management, Inc. (BRE 01523660)

Walk Score ®


The Places You'll Go
No nearby places yet
Add places that are important to you

