
 to get notified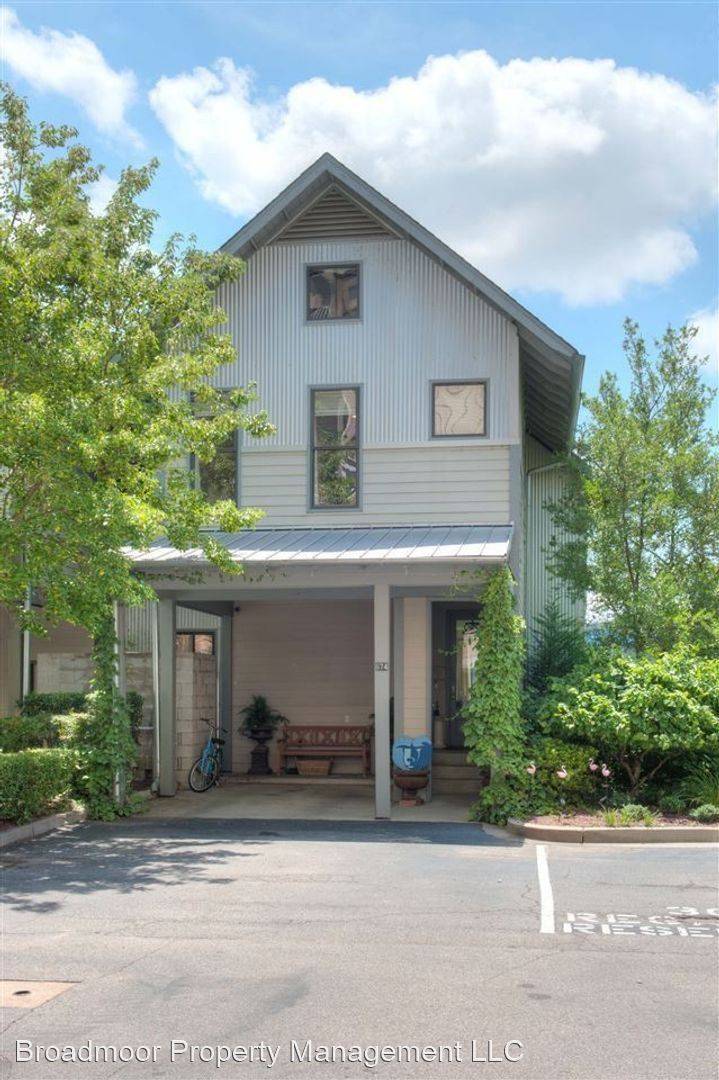


Is this a fair market price?
Is this a fair market price?
Pet Policy

Have a pet?
Tell us about your furry (or feathered) friend so we can find homes that fit.
Features
Tell us what things you  at 674 Marina Cottage Dr.


Internet Options
Check prices of all available internet options at 674 Marina Cottage Dr.


Description
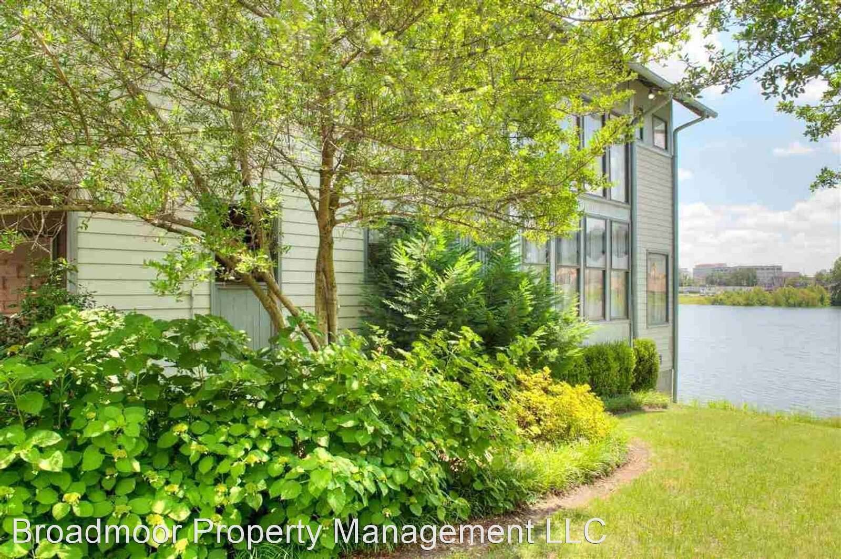
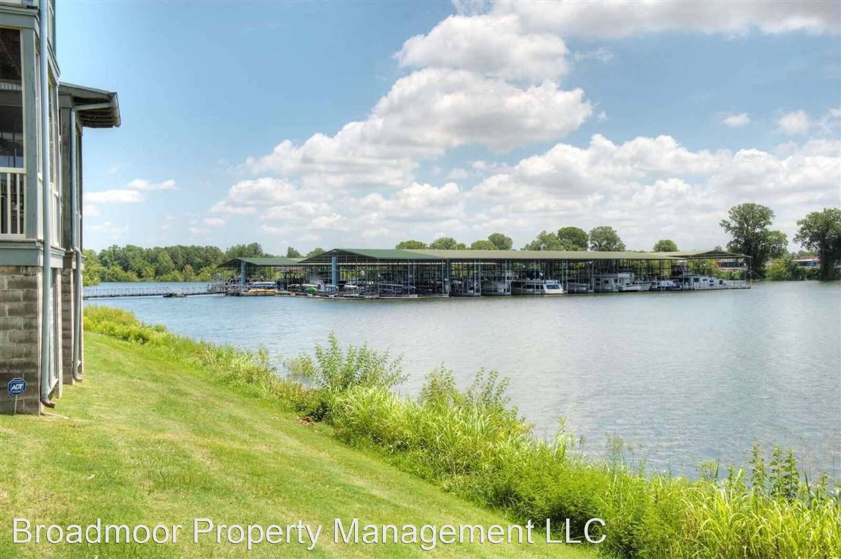
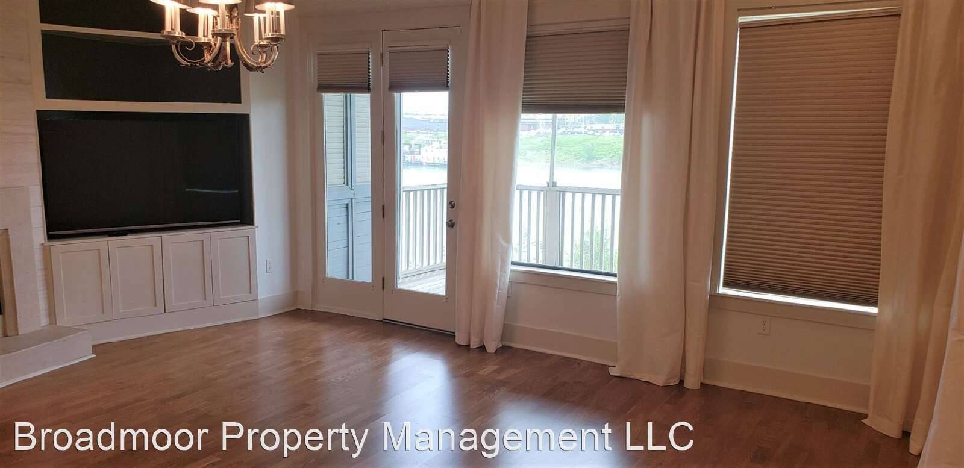
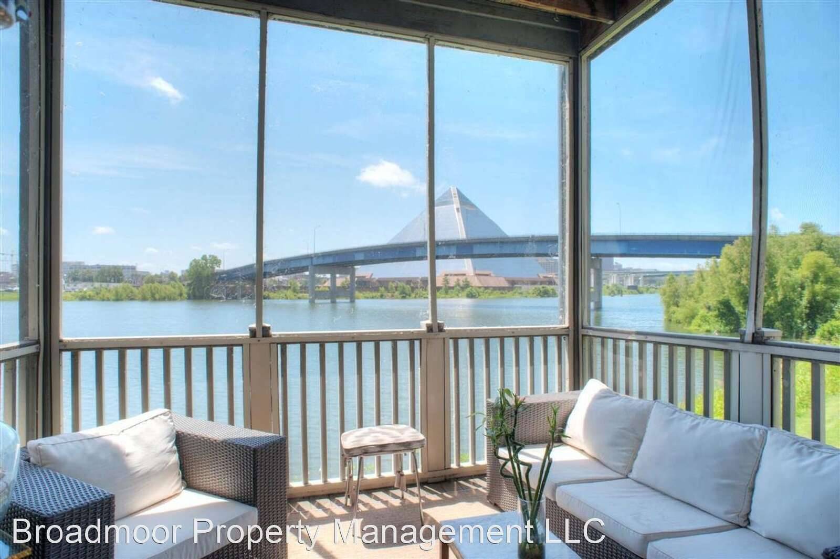
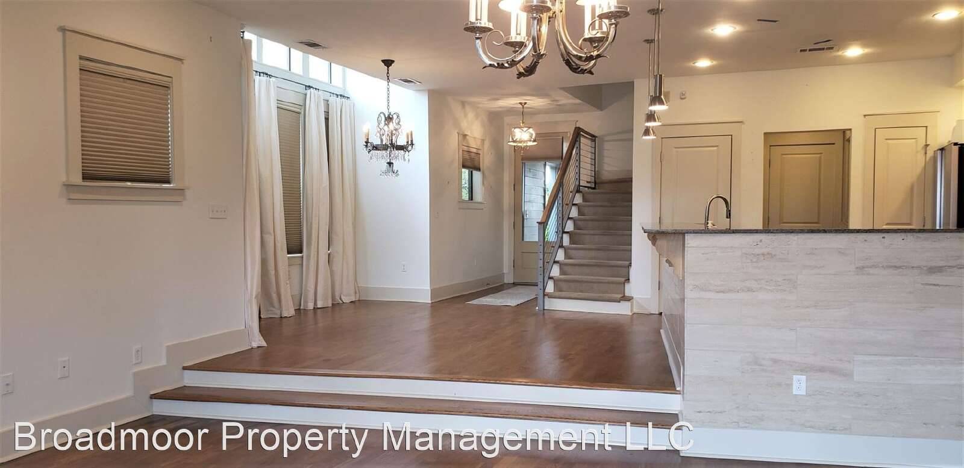
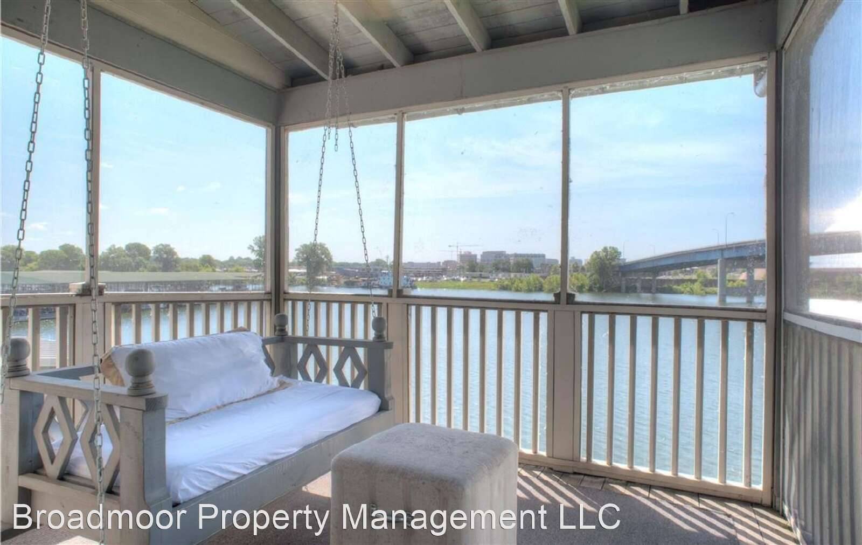
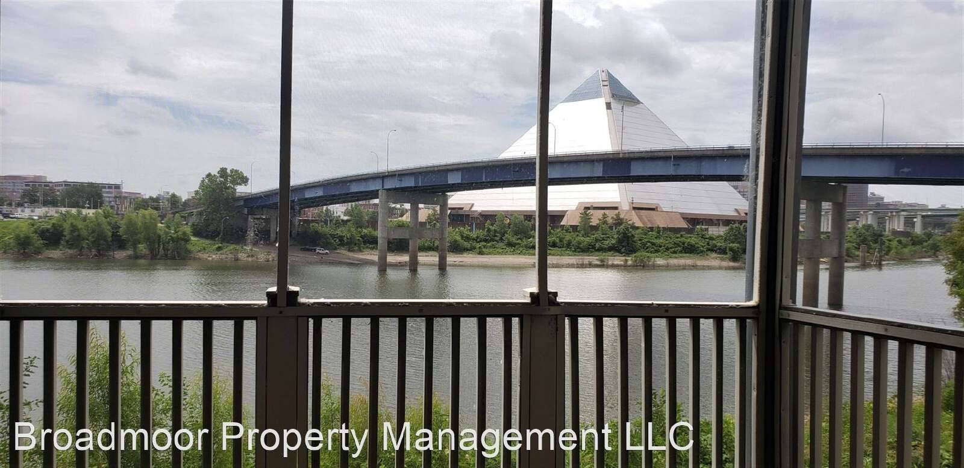
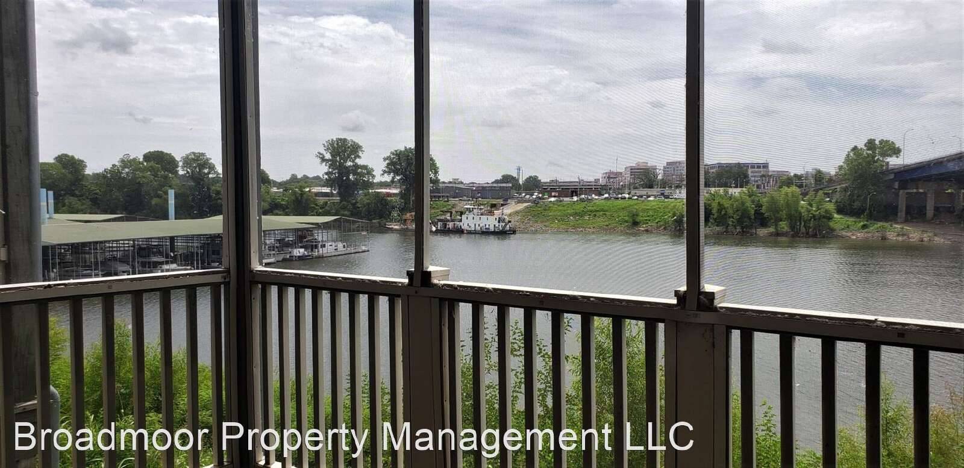
Harbor Town Living - New Availability - Don't Miss This Rare Vacancy! Best spot in Harbor Town w/views of the harbor, pyramid and downtown!!
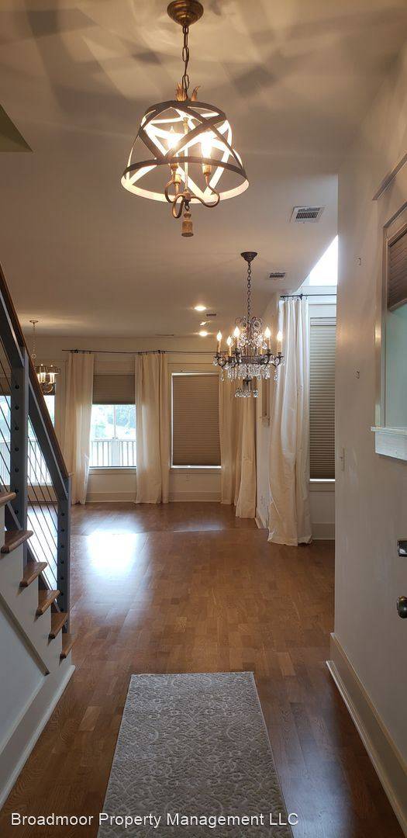
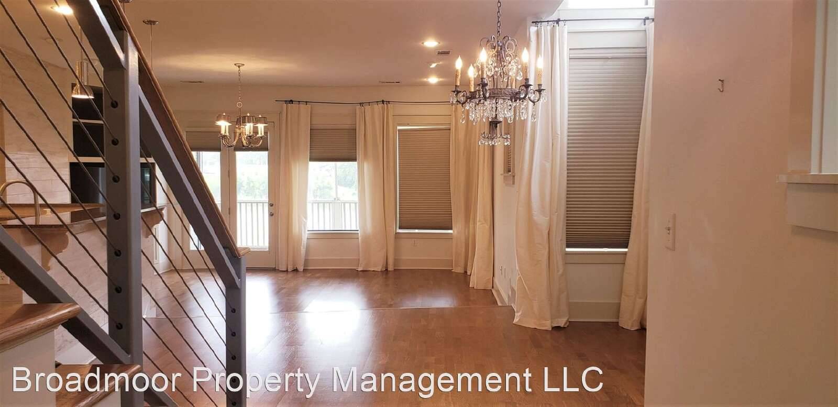
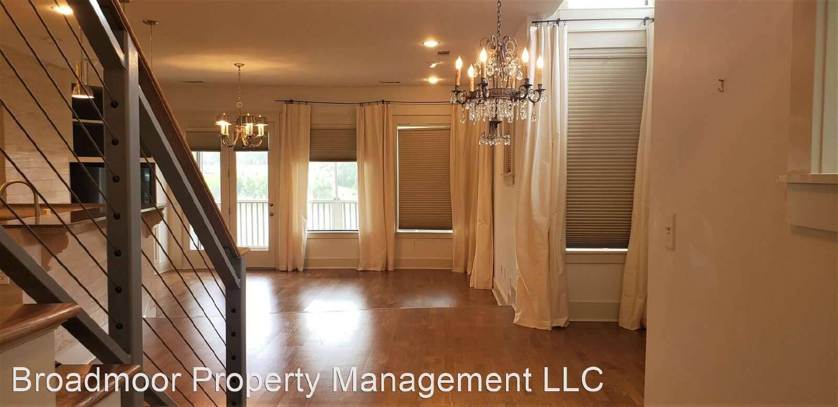
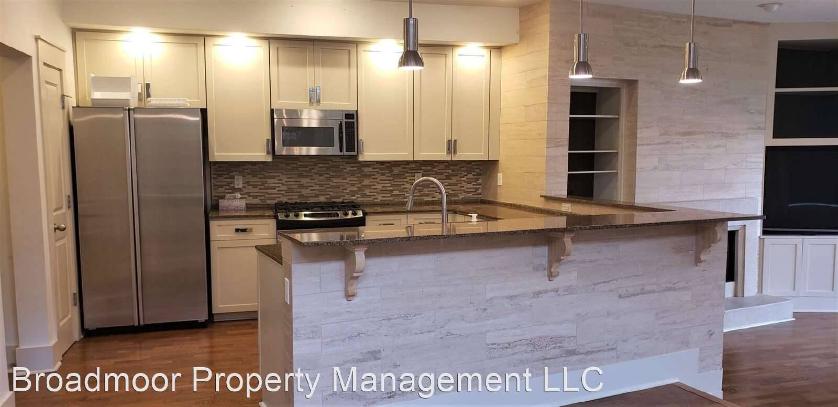
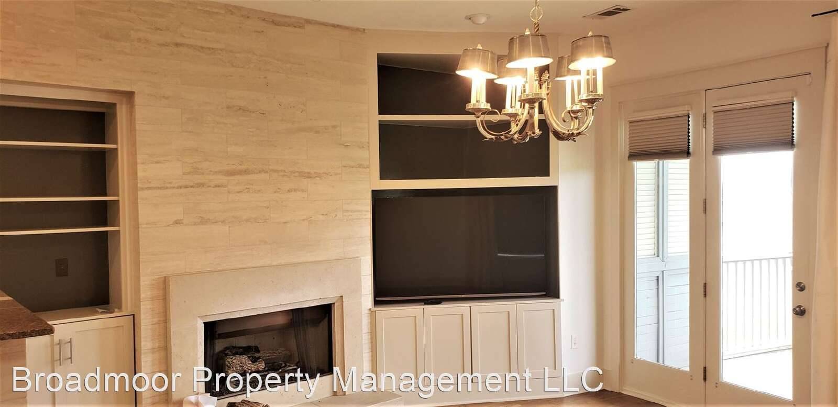
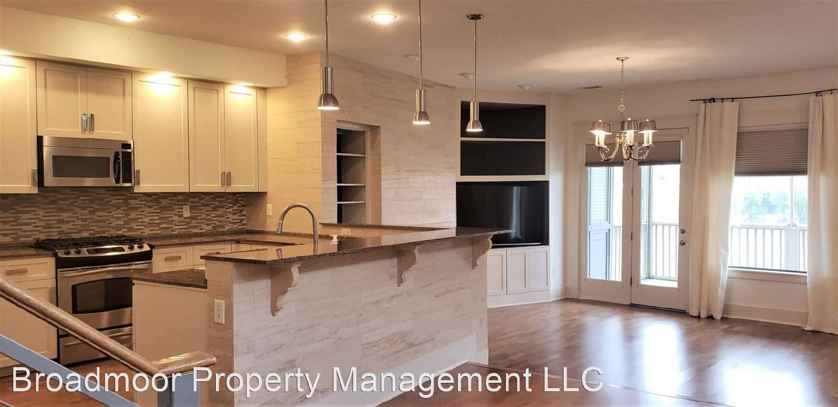
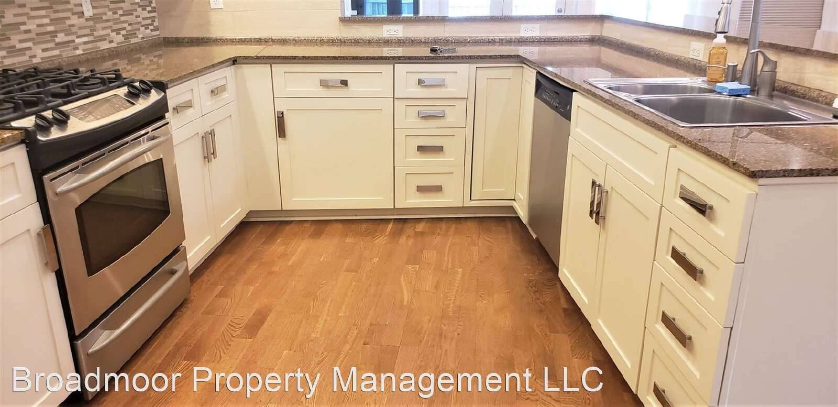
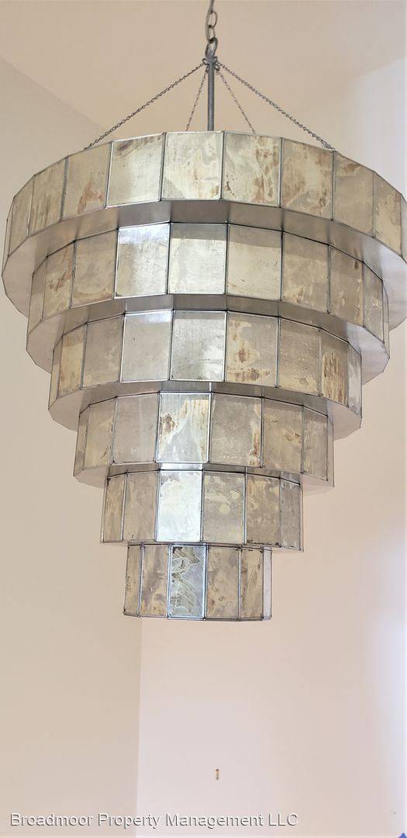
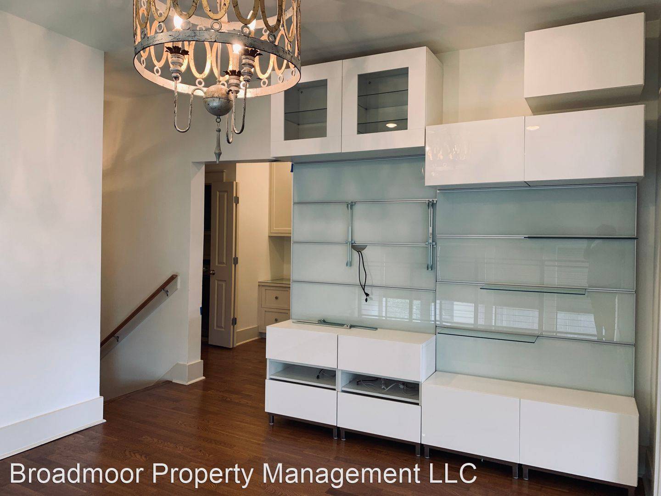
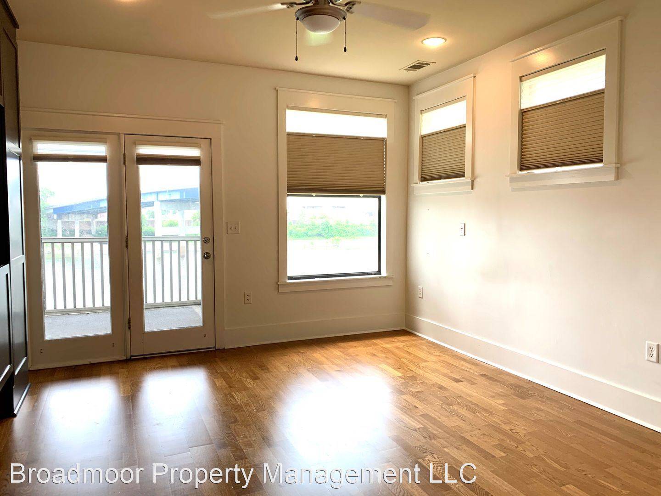
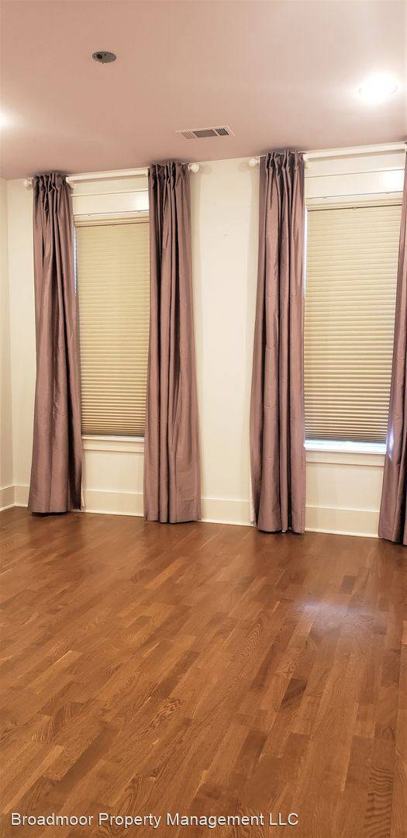
The owner's have upgraded and made this magazine worthy!! Living area w/ Fire Place, SCREENED PORCH, built ins, chef's kitchen w/ upgrades, hardwood floors and so much natural light.
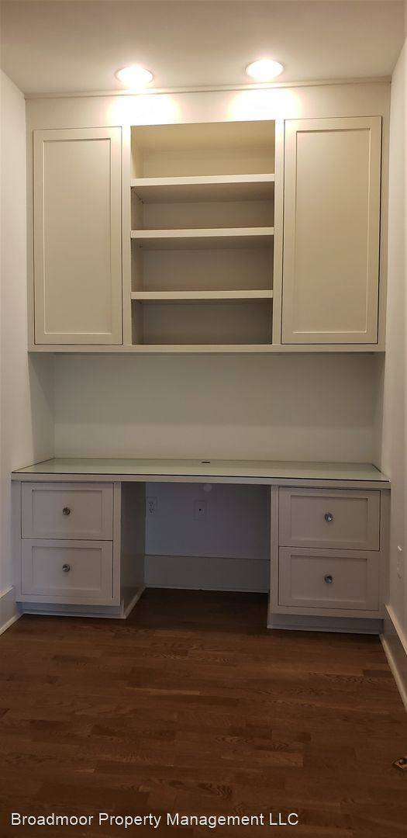
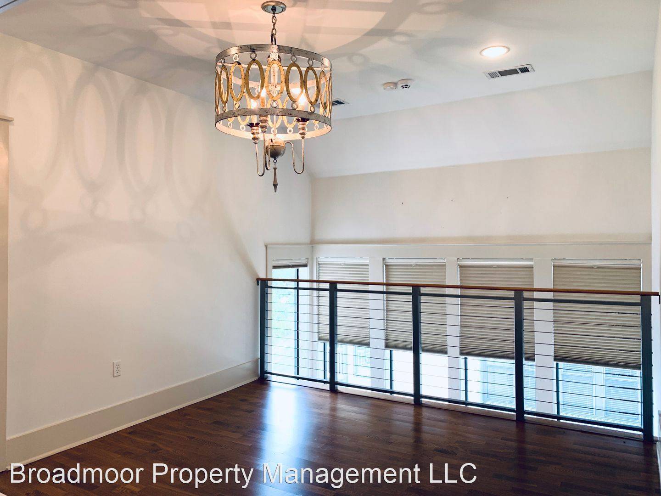
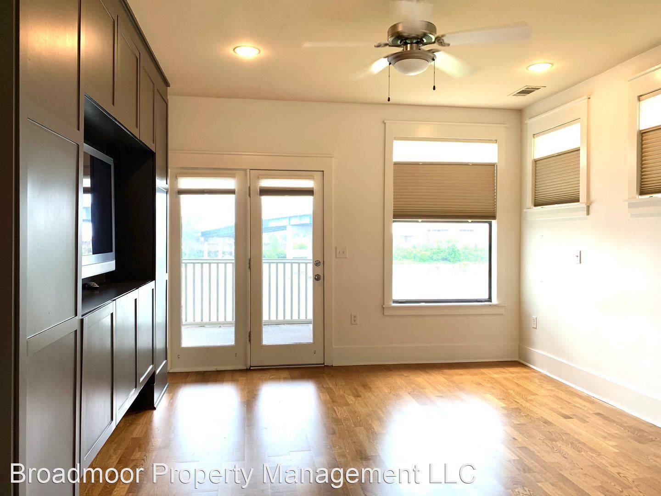
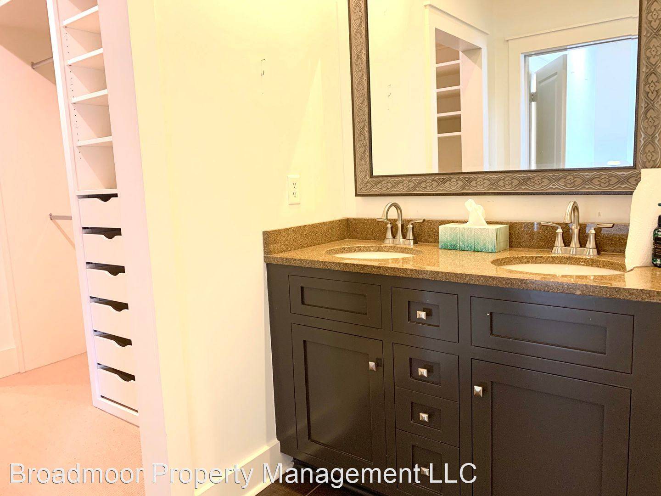
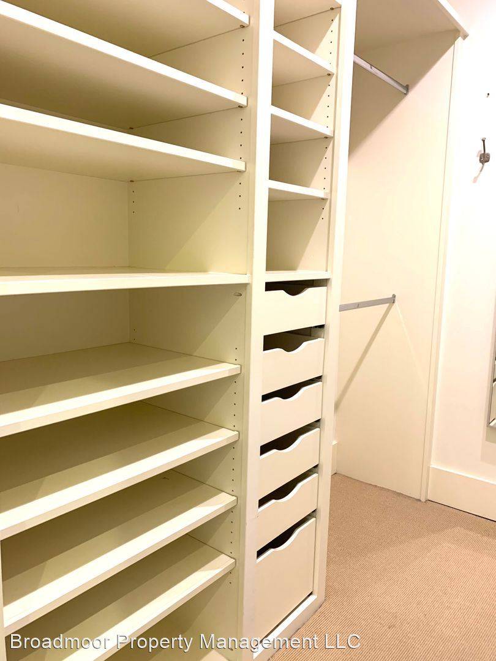
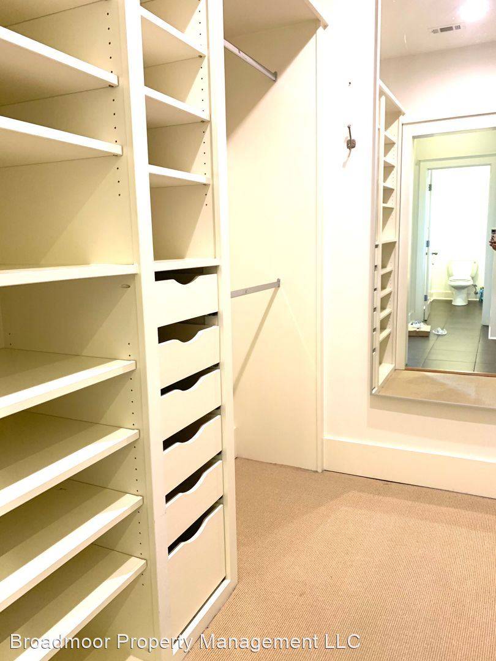
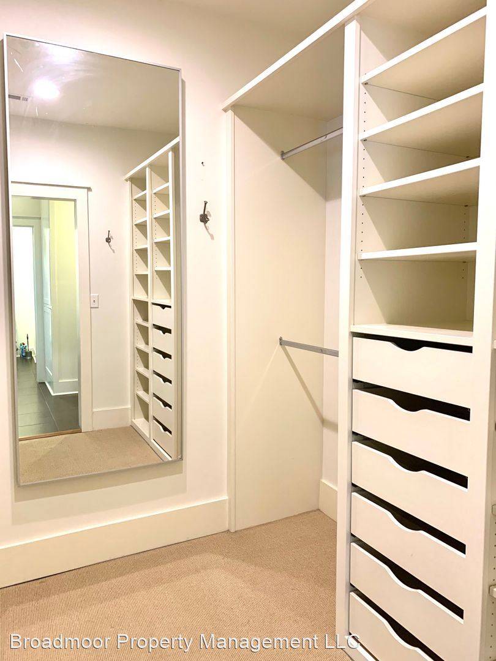
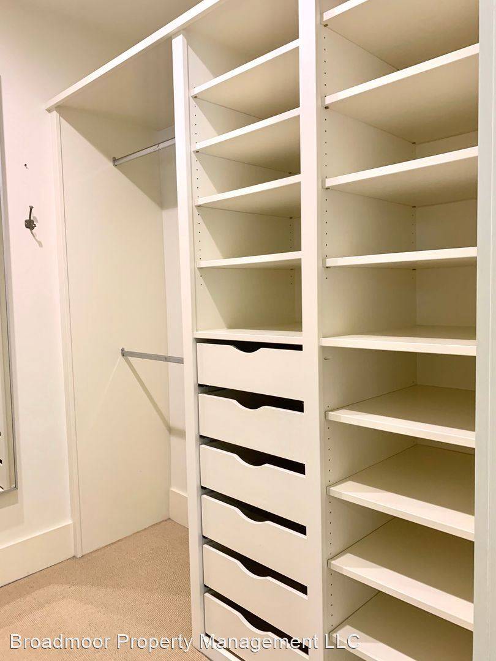
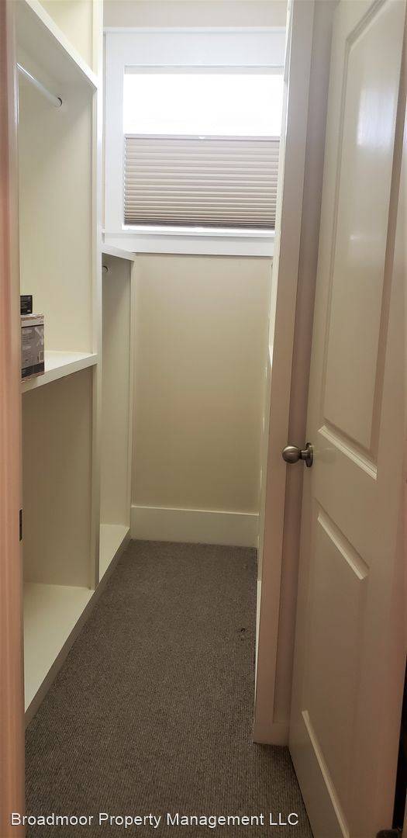
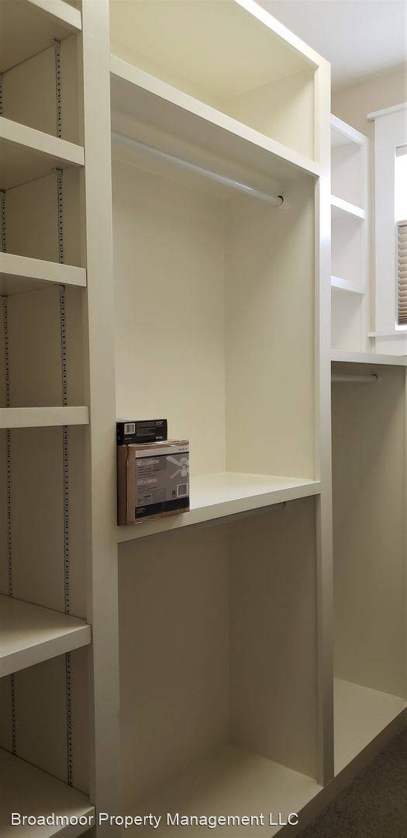
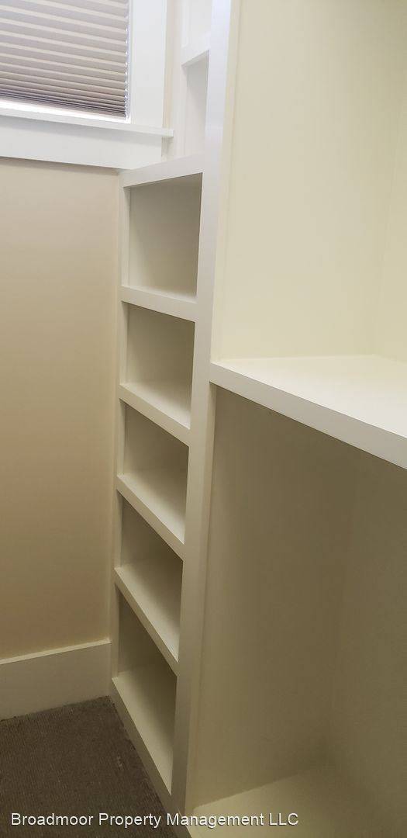
Master suite with new custom built-ins, its OWN SCREENED PORCH, custom master closet , sitting area off master with built ins, office desk nook.
Bedroom Information
Master Bedroom Dimensions: 16 x 14
Master Bedroom Description: Level 2, Walk-In Closet, Full Bathroom, Smooth Tall Ceilings, Hardwood Floor
Bedroom 2 Dimensions: 12 x 12
Bedroom 2 Description: Level 2, Walk-In Closet, Private Full Bathroom, Smooth Ceilings, Hardwood Floor
Interior Features
# of Rooms: 6
# of Stories: 2
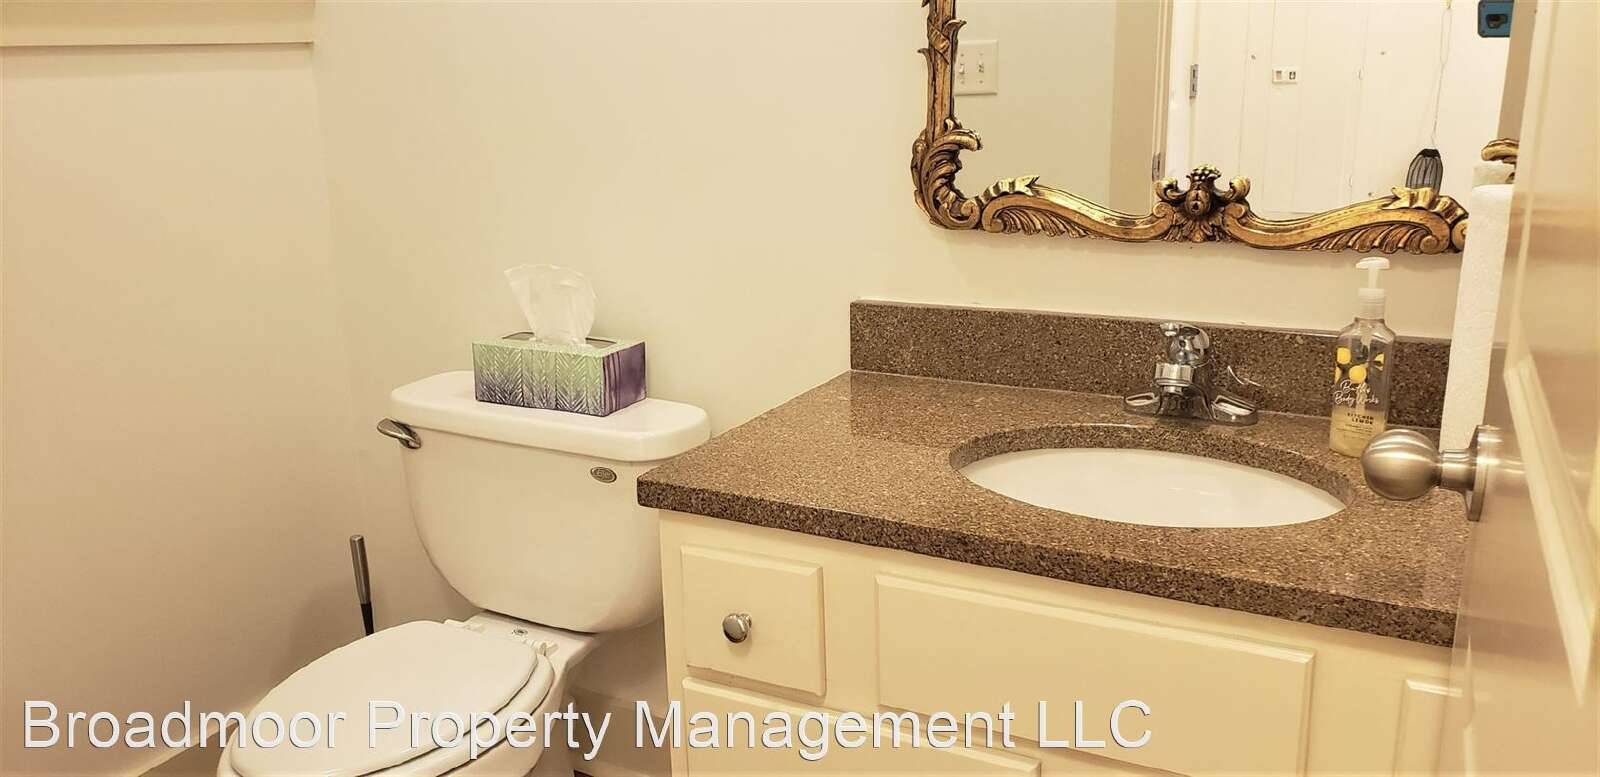
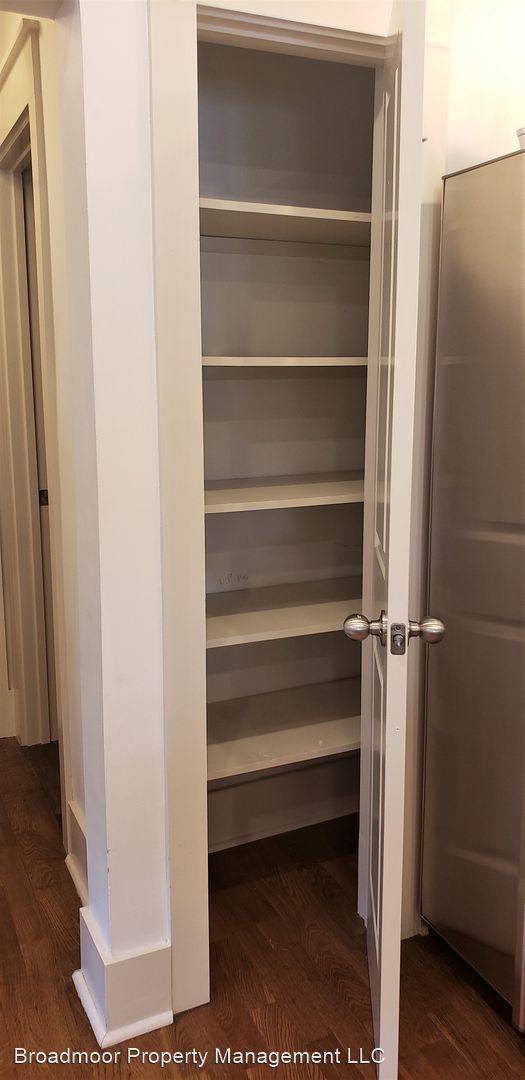
1st Story Floor Plan: Living Room, Dining Room, Kitchen, 1/2 Bathroom, 2 Pantry's, Screened Porch
2nd Story Floor Plan: Master Bedroom, Master Bath, Screened Porch, 2nd Bedroom, Full Bath, Office, Bonus Room, Laundry
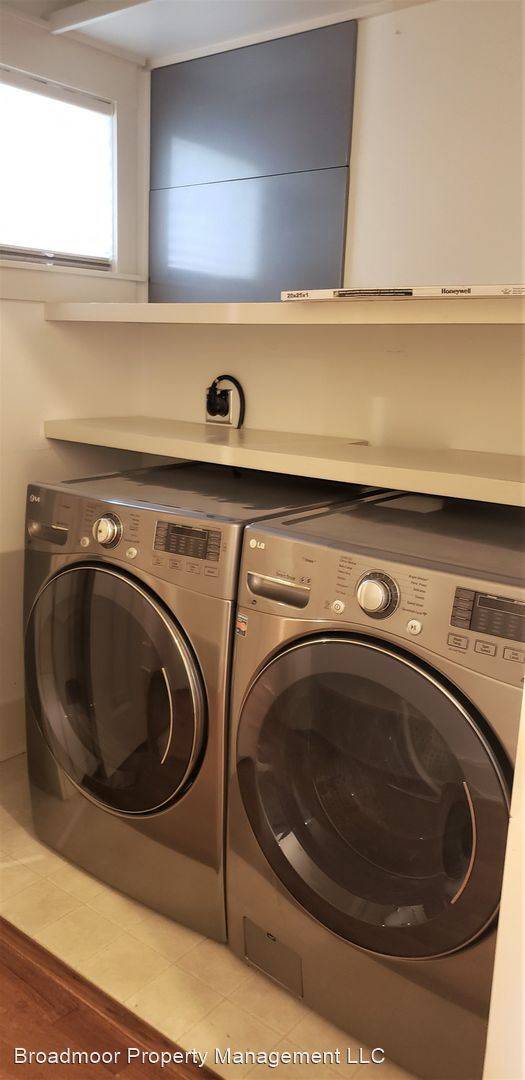
Range/Oven, Gas Cooking, Disposal, Dishwasher, Microwave, Refrigerator, Washer, Dryer, Cable (Wired)
Floors/Ceilings: Hardwood Throughout, Tile, 9+ Ft. Ceiling
Fireplace: In Den/Great Room, Gas Starter, Gas Logs
Room Information
Living Room Dimensions: 18 x 14
Dining Room Dimensions: 14 x 12
Kitchen Dimensions: 12x12
Living/Dining/Kitchen: Living Room/Dining Room Combination, Updated/Renovated Kitchen, Eat-In Kitchen, Breakfast Bar, Island In Kitchen, Washer/Dryer Connections
Office Description: Level 2
Den/Great Room Dimensions: 0x0
Play/Bonus Room Dimension: 13 x 12
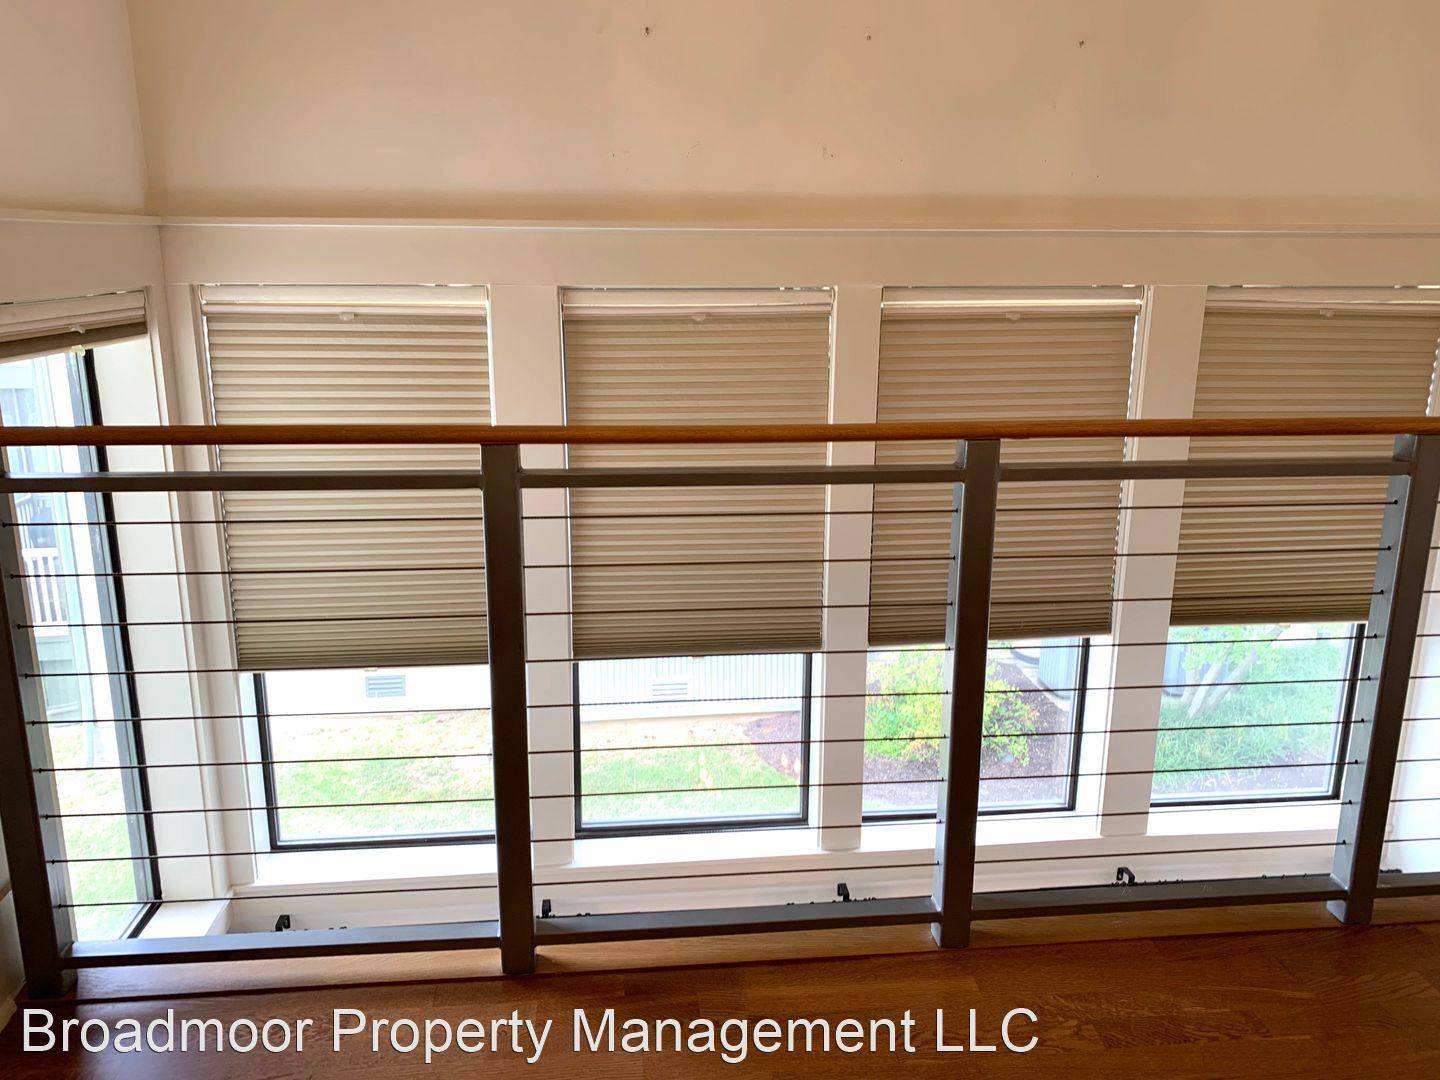
Other Rooms: Laundry Closet, Entry Hall, Loft/Balcony, Attic, Storage Room
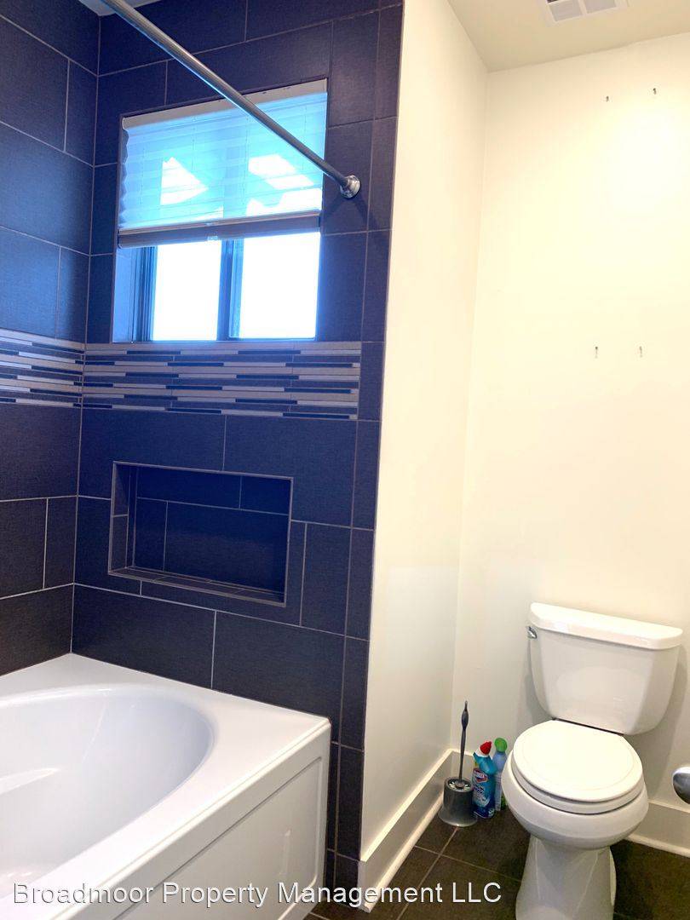
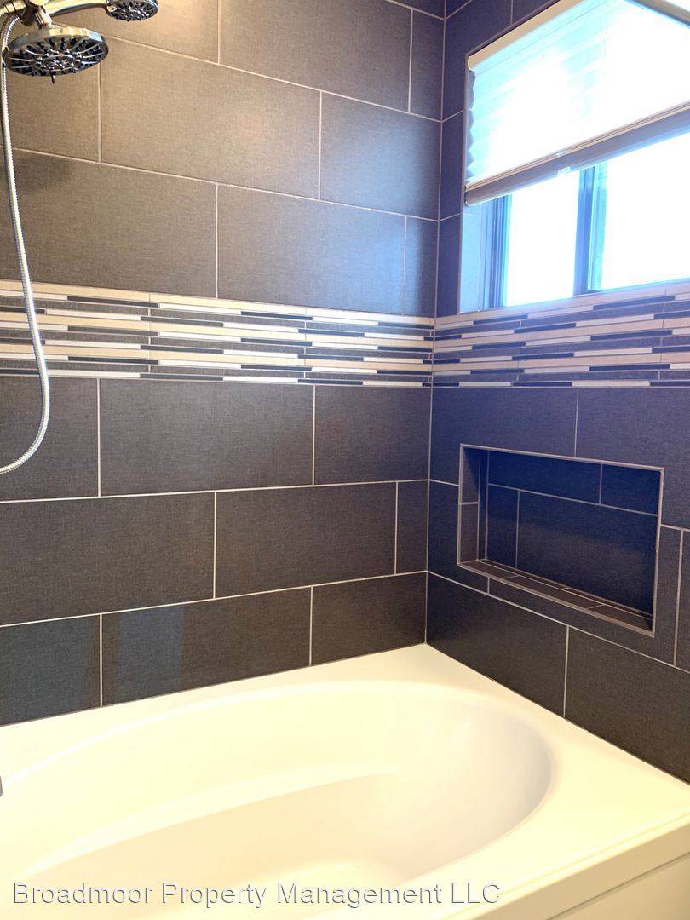
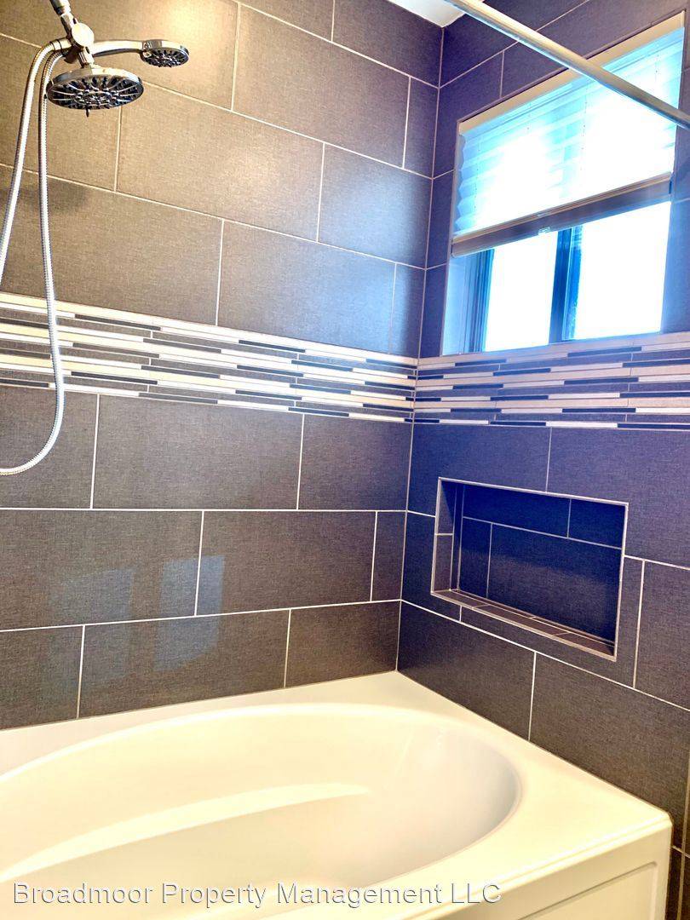
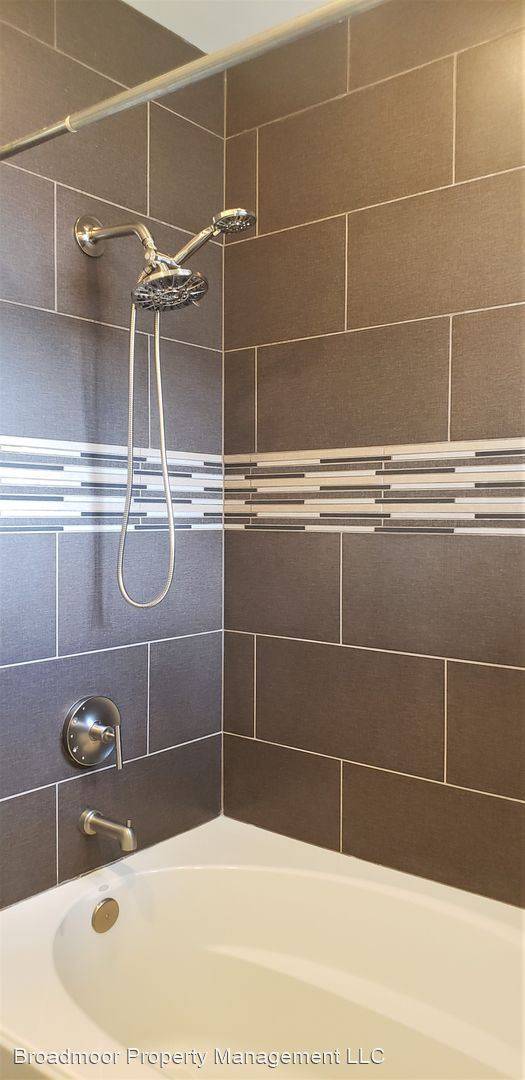
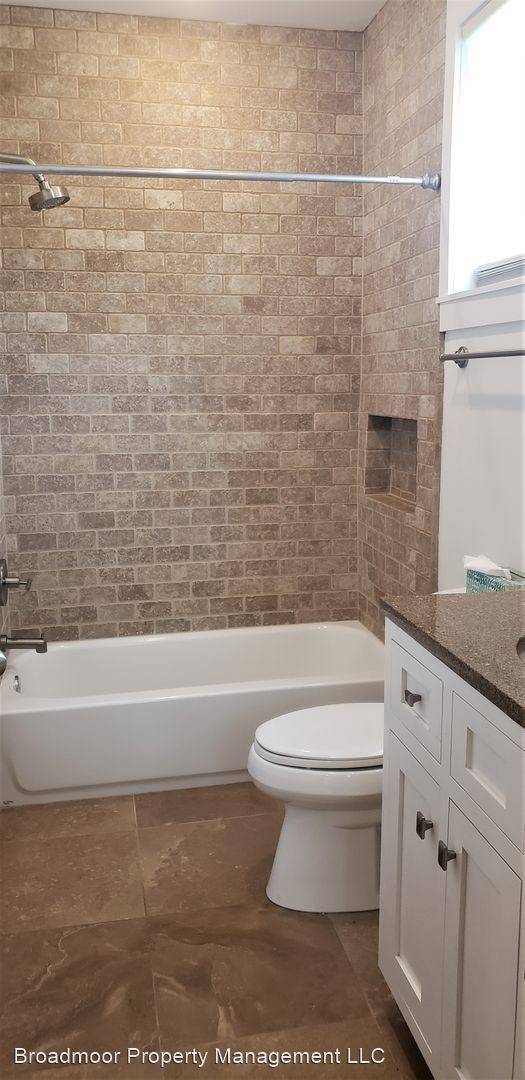
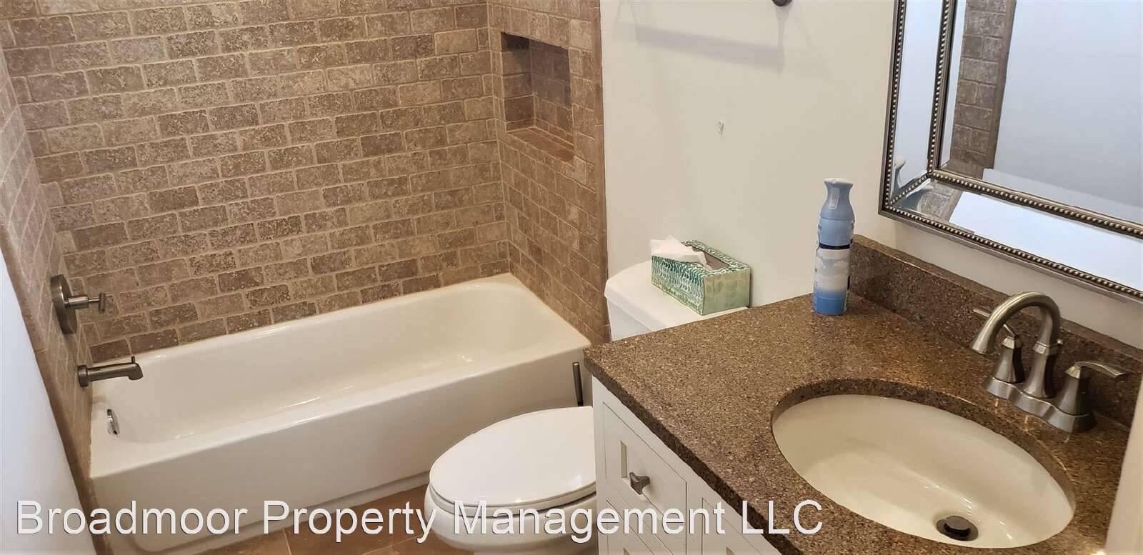
Additional Bedroom/Bathroom Info: All Bedrooms Up, Renovated Bathroom, Double Vanity Bathroom , Half Bathroom Down
# of Covered Parking Spaces: 1
Parking/Storage: Storage Room(s), Front-Load
Attached/Detached Parking: Attached
Pool Description: None
Miscellaneous Exterior: Auto Lawn Sprinkler
Exterior/Windows: Wood/Composition, Aluminum/Steel Siding, Double Pane Window(s)
Has Neighborhood Association
Heating: Central
Cooling: Central
Harbor Town Living - New Availability - Don't Miss This Rare Vacancy! Best spot in Harbor Town w/views of the harbor, pyramid and downtown!!
The owner's have upgraded and made this magazine worthy!! Living area w/ Fire Place, SCREENED PORCH, built ins, chef's kitchen w/ upgrades, hardwood floors and so much natural light.
Master suite with new custom built-ins, its OWN SCREENED PORCH, custom master closet , sitting area off master with built ins, office desk nook.
Bedroom Information
Master Bedroom Dimensions: 16 x 14
Master Bedroom Description: Level 2, Walk-In Closet, Full Bathroom, Smooth Tall Ceilings, Hardwood Floor
Bedroom 2 Dimensions: 12 x 12
Bedroom 2 Description: Level 2, Walk-In Closet, Private Full Bathroom, Smooth Ceilings, Hardwood Floor
Interior Features
# of Rooms: 6
# of Stories: 2
1st Story Floor Plan: Living Room, Dining Room, Kitchen, 1/2 Bathroom, 2 Pantry's, Screened Porch
2nd Story Floor Plan: Master Bedroom, Master Bath, Screened Porch, 2nd Bedroom, Full Bath, Office, Bonus Room, Laundry
Range/Oven, Gas Cooking, Disposal, Dishwasher, Microwave, Refrigerator, Washer, Dryer, Cable (Wired)
Floors/Ceilings: Hardwood Throughout, Tile, 9+ Ft. Ceiling
Fireplace: In Den/Great Room, Gas Starter, Gas Logs
Room Information
Living Room Dimensions: 18 x 14
Dining Room Dimensions: 14 x 12
Kitchen Dimensions: 12x12
Living/Dining/Kitchen: Living Room/Dining Room Combination, Updated/Renovated Kitchen, Eat-In Kitchen, Breakfast Bar, Island In Kitchen, Washer/Dryer Connections
Office Description: Level 2
Den/Great Room Dimensions: 0x0
Play/Bonus Room Dimension: 13 x 12
Other Rooms: Laundry Closet, Entry Hall, Loft/Balcony, Attic, Storage Room
Additional Bedroom/Bathroom Info: All Bedrooms Up, Renovated Bathroom, Double Vanity Bathroom , Half Bathroom Down
# of Covered Parking Spaces: 1
Parking/Storage: Storage Room(s), Front-Load
Attached/Detached Parking: Attached
Pool Description: None
Miscellaneous Exterior: Auto Lawn Sprinkler
Exterior/Windows: Wood/Composition, Aluminum/Steel Siding, Double Pane Window(s)
Has Neighborhood Association
Heating: Central
Cooling: Central

Walk Score ®


The Places You'll Go
No nearby places yet
Add places that are important to you

