


Pet Policy

Pets not allowed—though some owners make exceptions.
Have a pet?
Tell us about your furry (or feathered) friend so we can find homes that fit.
Want an ad-free experience?
Features
Tell us what things you  at 8420 Ridge Creek Dr.


Internet Options
Check prices of all available internet options at 8420 Ridge Creek Dr.


Description
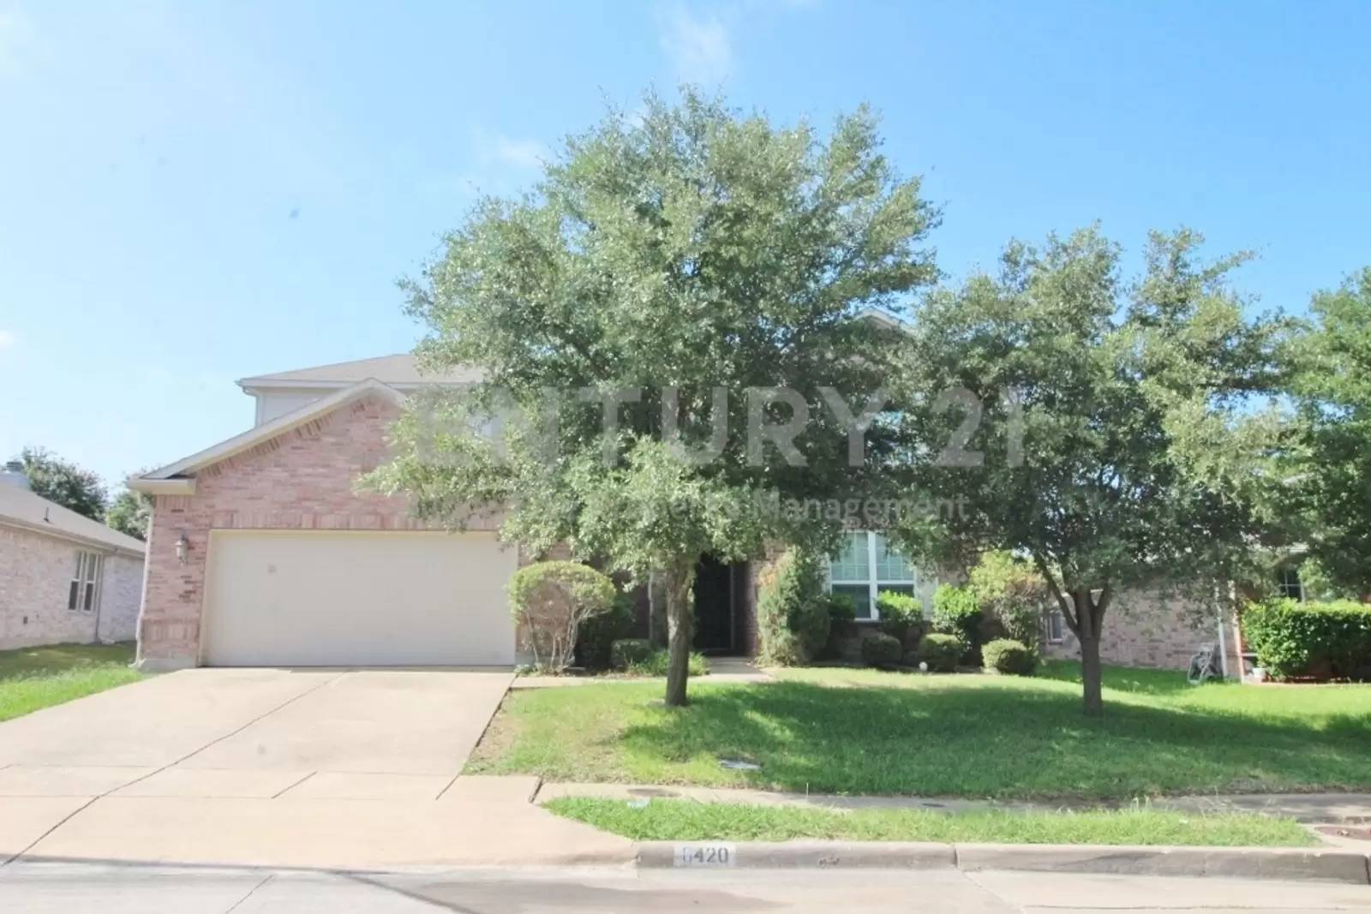
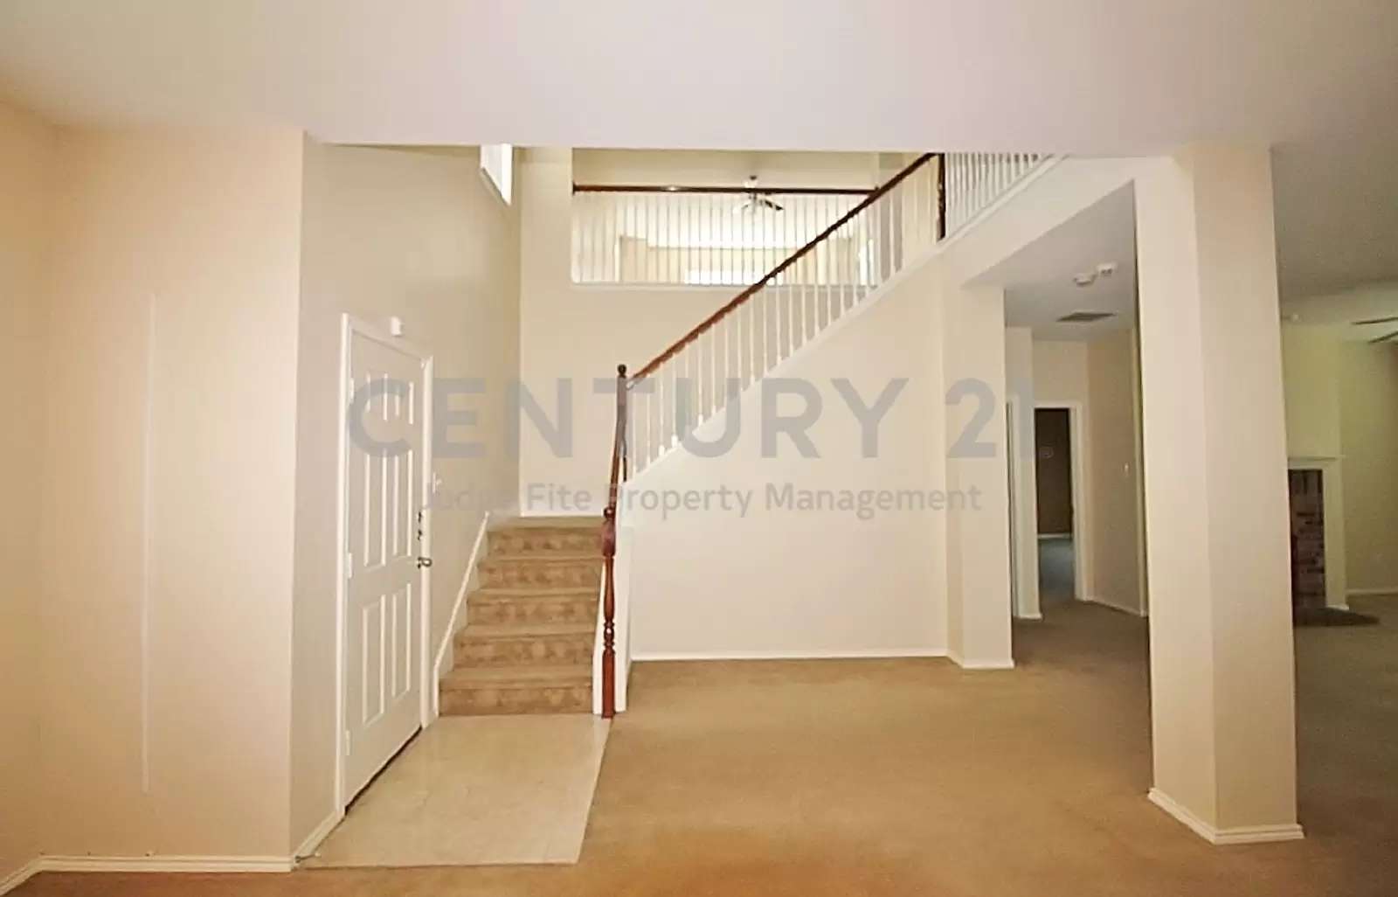
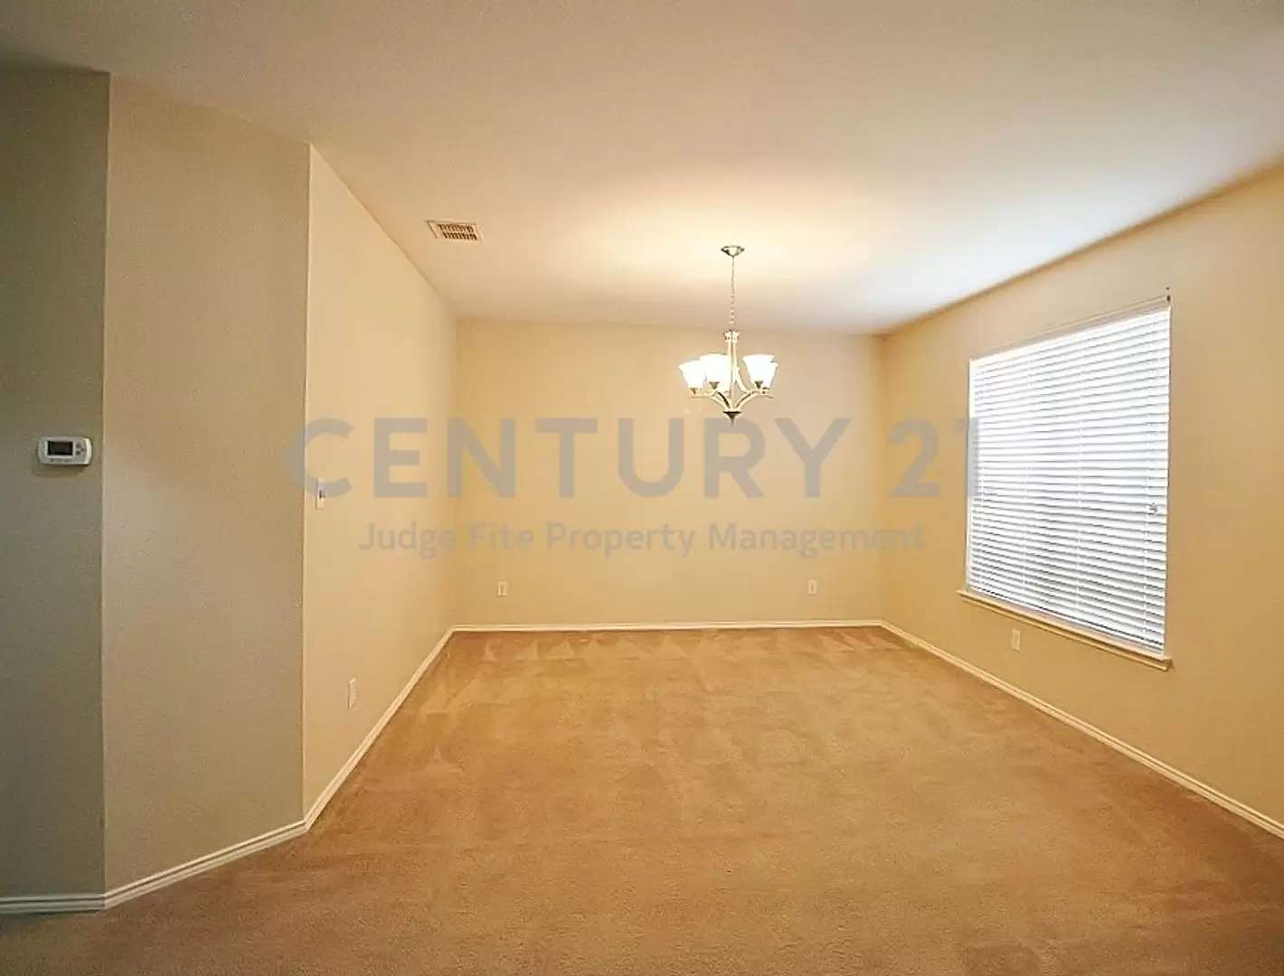
Welcome to 8420 Ridge Creek Drive in Dallas! This spacious two-story brick home features 4 bedrooms, 2.5 bathrooms, and a 2-car garage, offering a versatile floor plan designed for comfortable living and effortless entertaining. Inside, you will find two light-filled living areas, including a cozy main living room accented by a classic brick fireplace. The layout seamlessly flows to dual dining spaces—a formal dining option near the grand entryway and a sunny breakfast nook in the kitchen equipped with stainless steel appliances, ample oak cabinetry, and a walk-in pantry. The downstairs primary suite serves as a a serene personal retreat highlighted by vaulted ceilings and a private bath with a jetted tub, separate shower, large vanity space, and walk-in closet. Upstairs, additional bedrooms provide ample room for family or guests alongside a spacious game room or loft area overlooking the lower level. Step outside to a fully fenced backyard with an open patio, perfect for outdoor gatherings and weekend relaxation. No pets please.
$75.00 APPLICATION FEE PER APPLICANT OVER 18*$175.00 LEASE ADMIN FEE DUE AT LEASE SIGNING*WE DO PAPERWORK*TENANT / AGENT TO VERIFY ALL INFORMATION*NO PETS / NO SMOKING PLEASE*JETTED TUB IS A NON-WARRANTIED ITEM*OWNER PAYS HOA DUES
Welcome to 8420 Ridge Creek Drive in Dallas! This spacious two-story brick home features 4 bedrooms, 2.5 bathrooms, and a 2-car garage, offering a versatile floor plan designed for comfortable living and effortless entertaining. Inside, you will find two light-filled living areas, including a cozy main living room accented by a classic brick fireplace. The layout seamlessly flows to dual dining spaces—a formal dining option near the grand entryway and a sunny breakfast nook in the kitchen equipped with stainless steel appliances, ample oak cabinetry, and a walk-in pantry. The downstairs primary suite serves as a a serene personal retreat highlighted by vaulted ceilings and a private bath with a jetted tub, separate shower, large vanity space, and walk-in closet. Upstairs, additional bedrooms provide ample room for family or guests alongside a spacious game room or loft area overlooking the lower level. Step outside to a fully fenced backyard with an open patio, perfect for outdoor gatherings and weekend relaxation. No pets please.
$75.00 APPLICATION FEE PER APPLICANT OVER 18*$175.00 LEASE ADMIN FEE DUE AT LEASE SIGNING*WE DO PAPERWORK*TENANT / AGENT TO VERIFY ALL INFORMATION*NO PETS / NO SMOKING PLEASE*JETTED TUB IS A NON-WARRANTIED ITEM*OWNER PAYS HOA DUES

Walk Score ®


The Places You'll Go
No nearby places yet
Add places that are important to you

