
 to get notified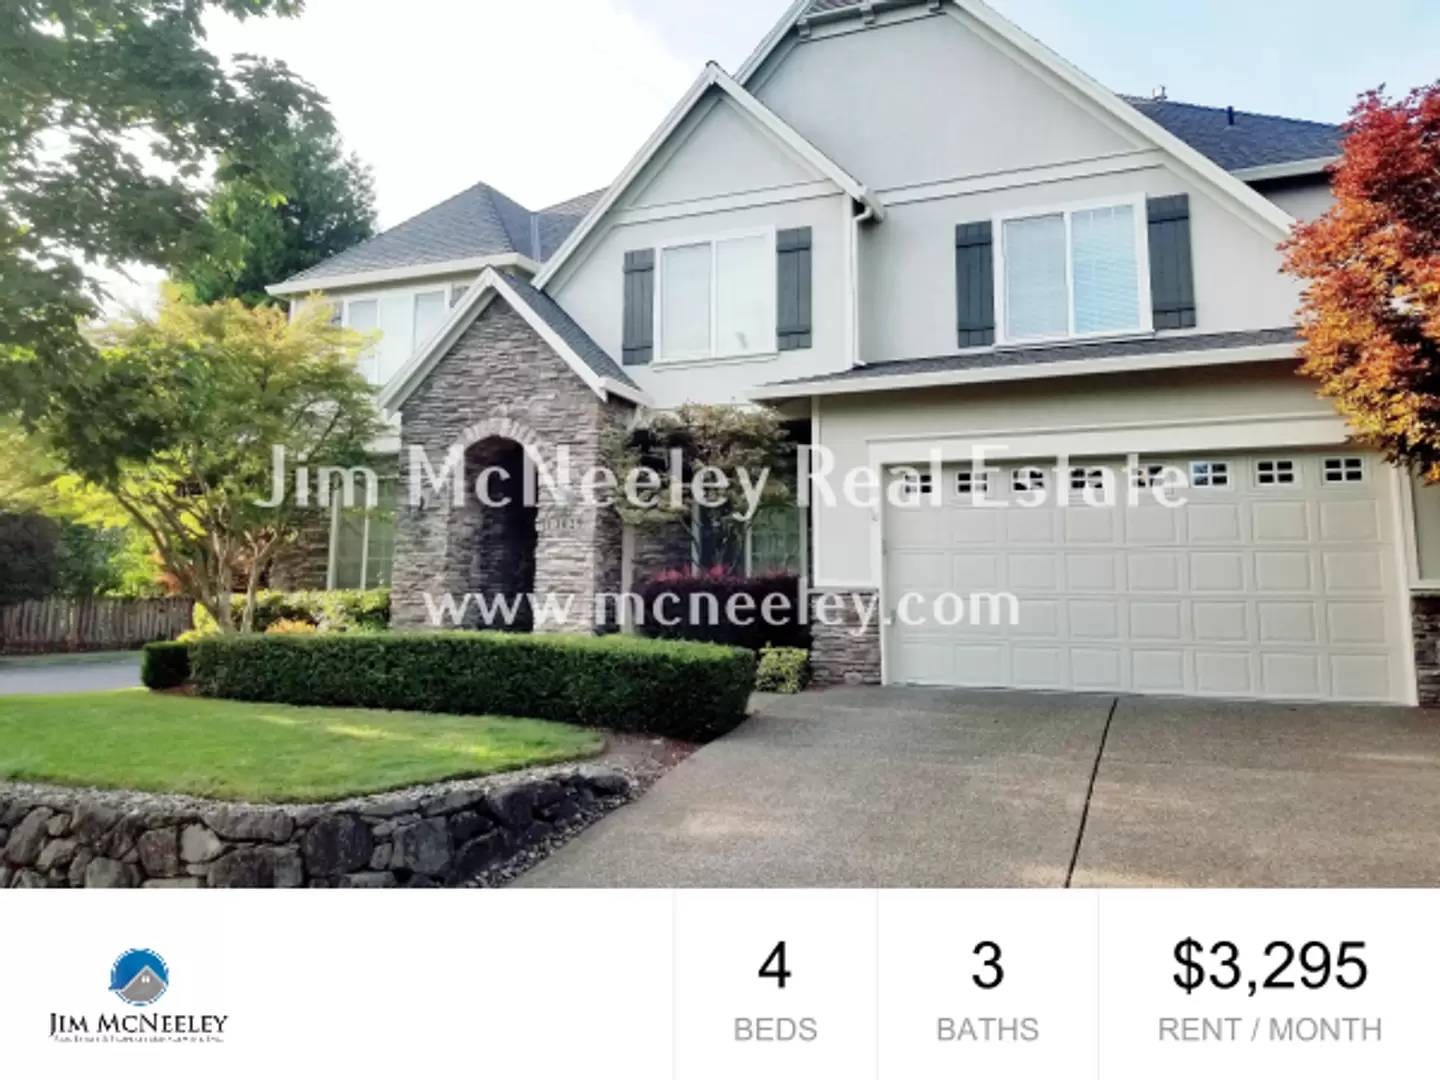


Is this a fair market price?
Is this a fair market price?
Pet Policy

Have a pet?
Tell us about your furry (or feathered) friend so we can find homes that fit.
Want an ad-free experience?
Features
Tell us what things you  at 13629 NW Stonebridge Dr.
Internet Options
Check prices of all available internet options at 13629 NW Stonebridge Dr.


Description
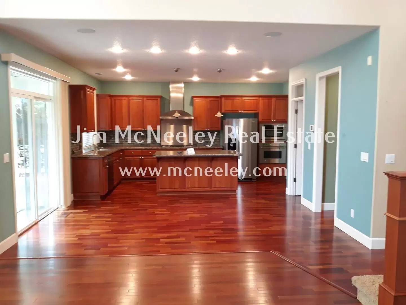
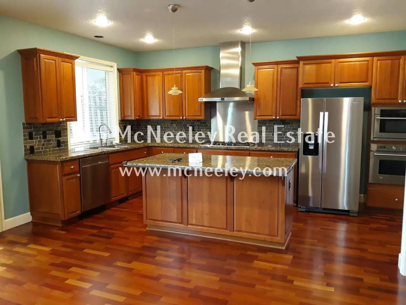
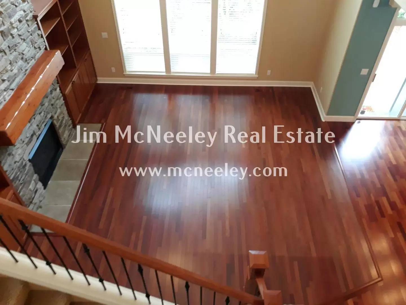
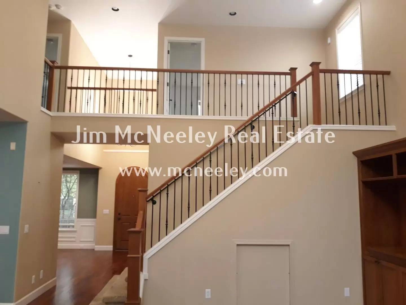
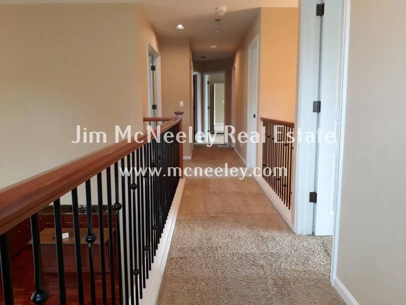
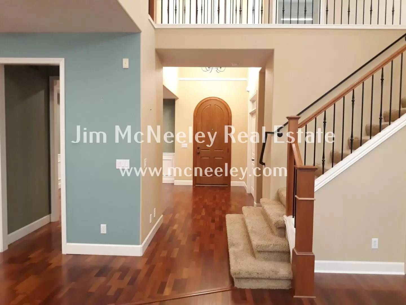
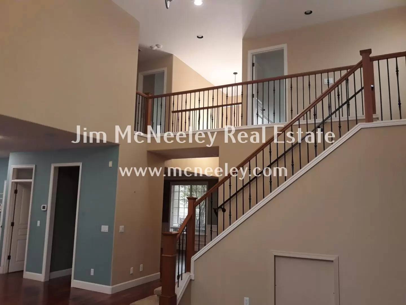
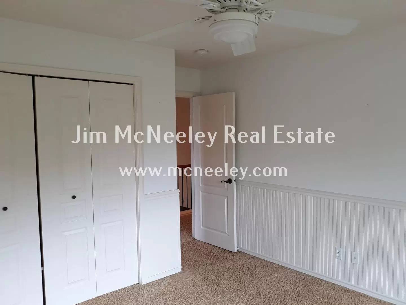
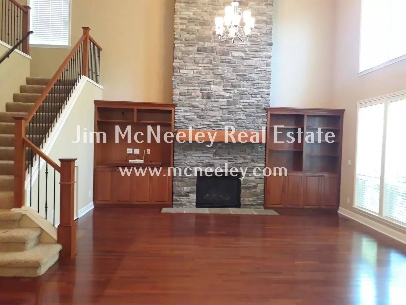
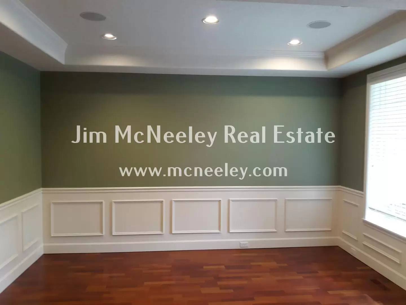
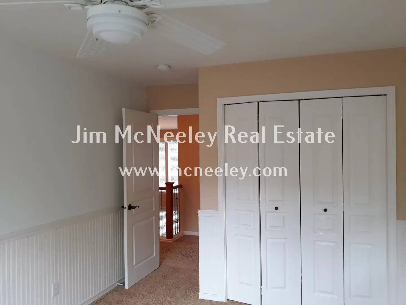
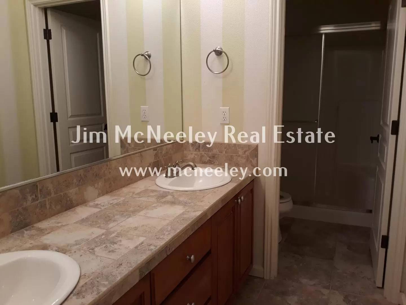
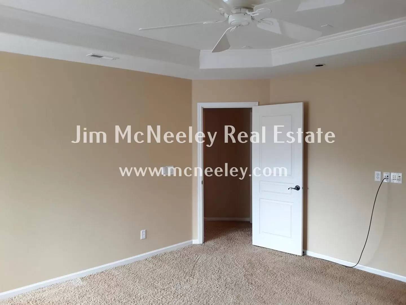
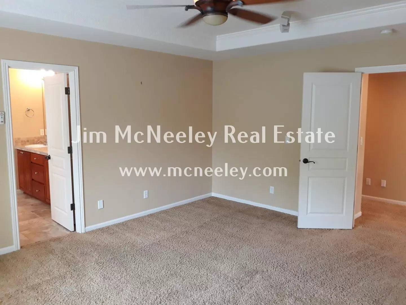
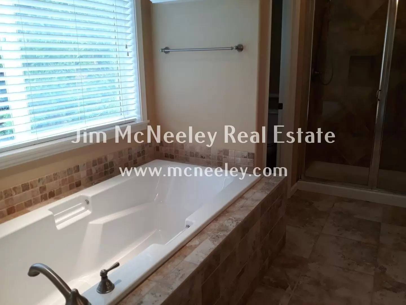
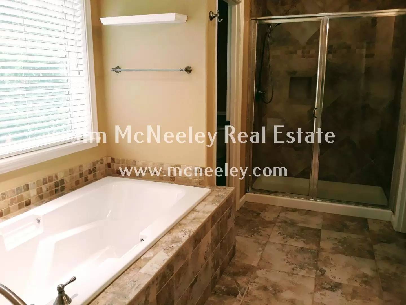
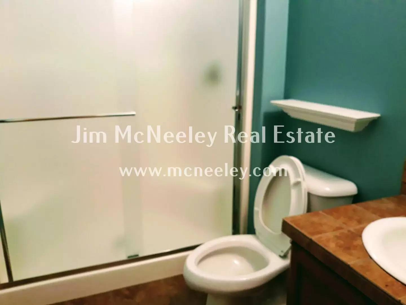
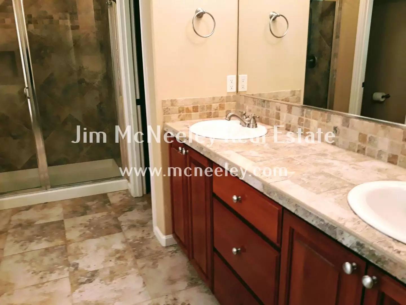
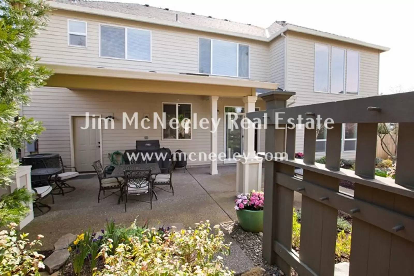
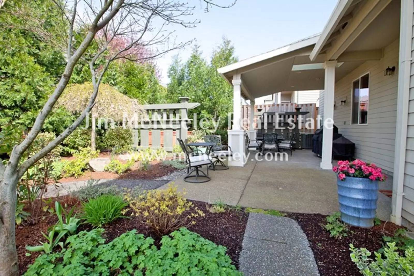
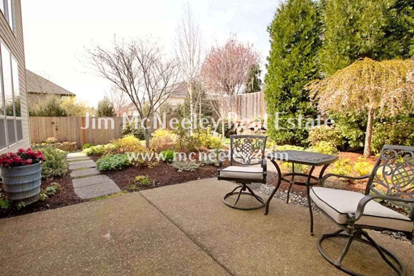
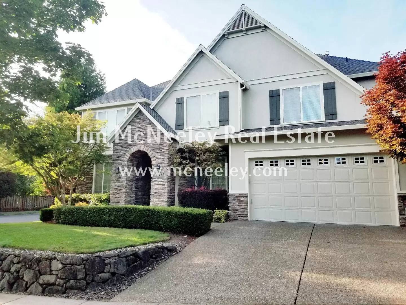
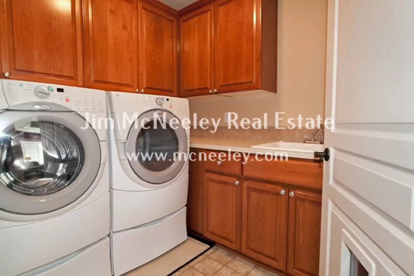
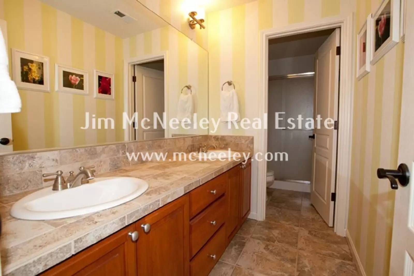
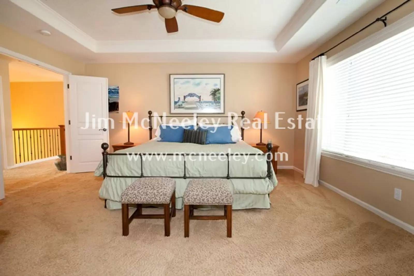
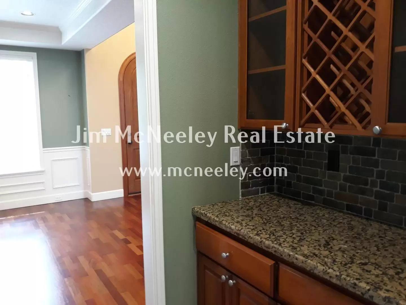
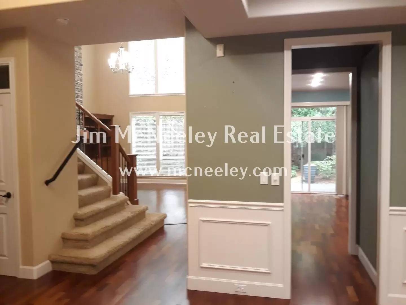
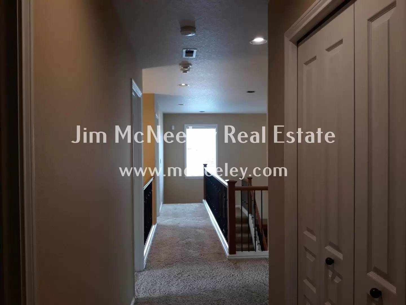
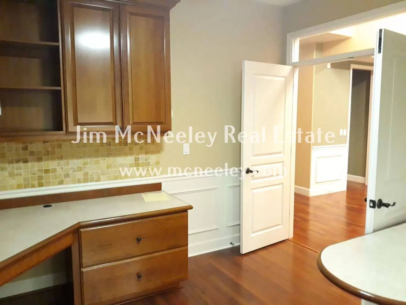
Available Now! Outstanding 4 bdr + office home w/ 3 car garage, AC, Vaulted Ceilings, and 3 Car Garage! - NOTE: ALL rooms on first floor have hardwood floors (photos show carpet). 1 pet under 30 pounds possible - Security Deposit increased by $500 per pet. Pet Screening profile must be completed along with the application. Outstanding home located in the prestigious Arbor Cascadia Heights community. This gorgeous 4 bedroom, + office, 3 full baths, 2,720 sq. ft. home will certainly impress. Step inside and you'll marvel at the beautiful cherry hardwood floors, soaring 20-foot vaulted ceilings, stunning fireplace located in the family room. The great room concept is perfect for entertaining. Off the front door is the large office with built-ins, full bath on the main, stunning kitchen with granite, gas appliances, island, and much more. Upstairs are 3 bedrooms,+ media room, breathtaking master suite, full bath, and laundry room.
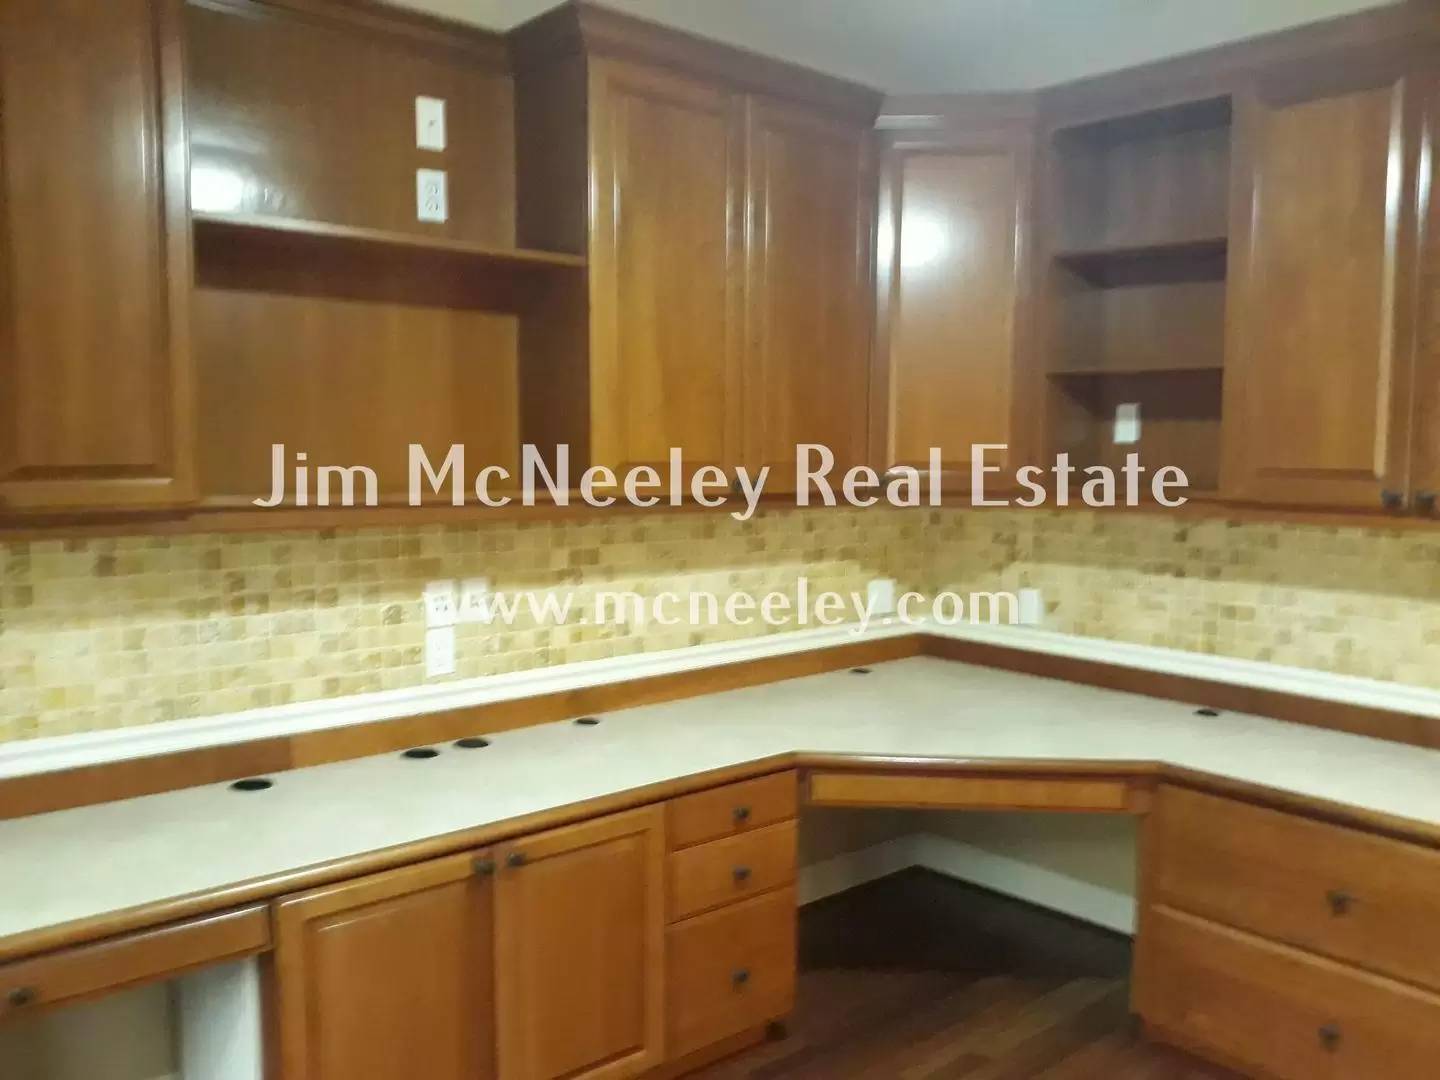
Additional Amenities: Professionally landscaped yard with covered patio (landscaping is NOT included with rent), tandem 3 car garage, AC, Central vac, Built-in Bose speaker system (Great room), MAIN FLOOR HAS HARDWOOD FLOORS THROUGHOUT! Fully customized office room with space for 4 workstations, extra-large built-in storage shelves in the garage, second refrigerator in the garage, pre-installed security system throughout the house, installed satellite dish, apple trees and blueberry bushes in the backyard.
Directions: NW Thompson Rd, Noth on Evergreen, R on Mortensen, R on Stonebridge. Directions: Thompson Rd, north on Evergreen, R on Mortensen, R on Stonebridge.
To Apply for This Property (Use links on listing on our company website - mcneeley . com. They may not appear on third-party sites) ****
- Our Application Process and Criteria (Please review before applying) - [Use CALL or EMAIL to get in touch] - Link for application (1 per adult): [Use CALL or EMAIL to get in touch] - Pay screening fee of $60 per adult: [Use CALL or EMAIL to get in touch] - If you have a pet (Pet Policy: 1 pet under 30 pounds possible. Security Deposit increased by $500 per pet. Pet Screening profile must be completed along with the application.) or an ESA/Companion Animal: [Use CALL or EMAIL to get in touch]
County: Washington
Lease Terms: 12 Months
Screening Fee: $60
Date Available for Viewing (subject to change): NOW – Call our office!
Heat: Gas - Forced Air
HOA – YES – Tenant must abide by all rules and regulations
Utilities included in rent: NONE
Tenants are responsible for ALL utilities – TVWD (Water/Sewer), PGE (Electric), Gas (NW Natural), Garbage (Waste Management)
Appliances: Gas Oven/Range, Refrigerator, Dishwasher, Microwave, Second Refrigerator in Garage, Washer/ Electric Dryer
Community Features: Community Playground
Year Built: 2005
Levels: Multi-level - 2
Parking: 3 car garage, street parking, driveway parking
Fenced Backyard: Yes
Vehicle Restrictions: NO RV or boat parking allowed
Schools: Verify online
PET POLICY: 1 pet under 30 pounds possible - Security Deposit increased by $500 per pet. Pet Screening profile must be completed along with the application.
Proof of Renter’s Insurance will be required before move- in: JMRE must be listed as an Interested Party and a minimum personal liability limit of $100,000.00
**Smoking is not allowed in any of our rental properties. Some properties may not allow smoking on the entire premises. This includes the garage + within 10 feet of the property **
INFORMATION NOT GUARANTEED AND SHOULD BE VERIFIED.
SQUARE FOOTAGE IS APPROXIMATE & MAY INCLUDE BOTH FINISHED & UNFINISHED AREAS.
SCHOOL AVAILABILITY SUBJECT TO CHANGE.
Available Now! Outstanding 4 bdr + office home w/ 3 car garage, AC, Vaulted Ceilings, and 3 Car Garage! - NOTE: ALL rooms on first floor have hardwood floors (photos show carpet). 1 pet under 30 pounds possible - Security Deposit increased by $500 per pet. Pet Screening profile must be completed along with the application. Outstanding home located in the prestigious Arbor Cascadia Heights community. This gorgeous 4 bedroom, + office, 3 full baths, 2,720 sq. ft. home will certainly impress. Step inside and you'll marvel at the beautiful cherry hardwood floors, soaring 20-foot vaulted ceilings, stunning fireplace located in the family room. The great room concept is perfect for entertaining. Off the front door is the large office with built-ins, full bath on the main, stunning kitchen with granite, gas appliances, island, and much more. Upstairs are 3 bedrooms,+ media room, breathtaking master suite, full bath, and laundry room.
Additional Amenities: Professionally landscaped yard with covered patio (landscaping is NOT included with rent), tandem 3 car garage, AC, Central vac, Built-in Bose speaker system (Great room), MAIN FLOOR HAS HARDWOOD FLOORS THROUGHOUT! Fully customized office room with space for 4 workstations, extra-large built-in storage shelves in the garage, second refrigerator in the garage, pre-installed security system throughout the house, installed satellite dish, apple trees and blueberry bushes in the backyard.
Directions: NW Thompson Rd, Noth on Evergreen, R on Mortensen, R on Stonebridge. Directions: Thompson Rd, north on Evergreen, R on Mortensen, R on Stonebridge.
To Apply for This Property (Use links on listing on our company website - mcneeley . com. They may not appear on third-party sites) ****
- Our Application Process and Criteria (Please review before applying) - [Use CALL or EMAIL to get in touch] - Link for application (1 per adult): [Use CALL or EMAIL to get in touch] - Pay screening fee of $60 per adult: [Use CALL or EMAIL to get in touch] - If you have a pet (Pet Policy: 1 pet under 30 pounds possible. Security Deposit increased by $500 per pet. Pet Screening profile must be completed along with the application.) or an ESA/Companion Animal: [Use CALL or EMAIL to get in touch]
County: Washington
Lease Terms: 12 Months
Screening Fee: $60
Date Available for Viewing (subject to change): NOW – Call our office!
Heat: Gas - Forced Air
HOA – YES – Tenant must abide by all rules and regulations
Utilities included in rent: NONE
Tenants are responsible for ALL utilities – TVWD (Water/Sewer), PGE (Electric), Gas (NW Natural), Garbage (Waste Management)
Appliances: Gas Oven/Range, Refrigerator, Dishwasher, Microwave, Second Refrigerator in Garage, Washer/ Electric Dryer
Community Features: Community Playground
Year Built: 2005
Levels: Multi-level - 2
Parking: 3 car garage, street parking, driveway parking
Fenced Backyard: Yes
Vehicle Restrictions: NO RV or boat parking allowed
Schools: Verify online
PET POLICY: 1 pet under 30 pounds possible - Security Deposit increased by $500 per pet. Pet Screening profile must be completed along with the application.
Proof of Renter’s Insurance will be required before move- in: JMRE must be listed as an Interested Party and a minimum personal liability limit of $100,000.00
**Smoking is not allowed in any of our rental properties. Some properties may not allow smoking on the entire premises. This includes the garage + within 10 feet of the property **
INFORMATION NOT GUARANTEED AND SHOULD BE VERIFIED.
SQUARE FOOTAGE IS APPROXIMATE & MAY INCLUDE BOTH FINISHED & UNFINISHED AREAS.
SCHOOL AVAILABILITY SUBJECT TO CHANGE.

Walk Score ®


The Places You'll Go
No nearby places yet
Add places that are important to you

