
 to get notified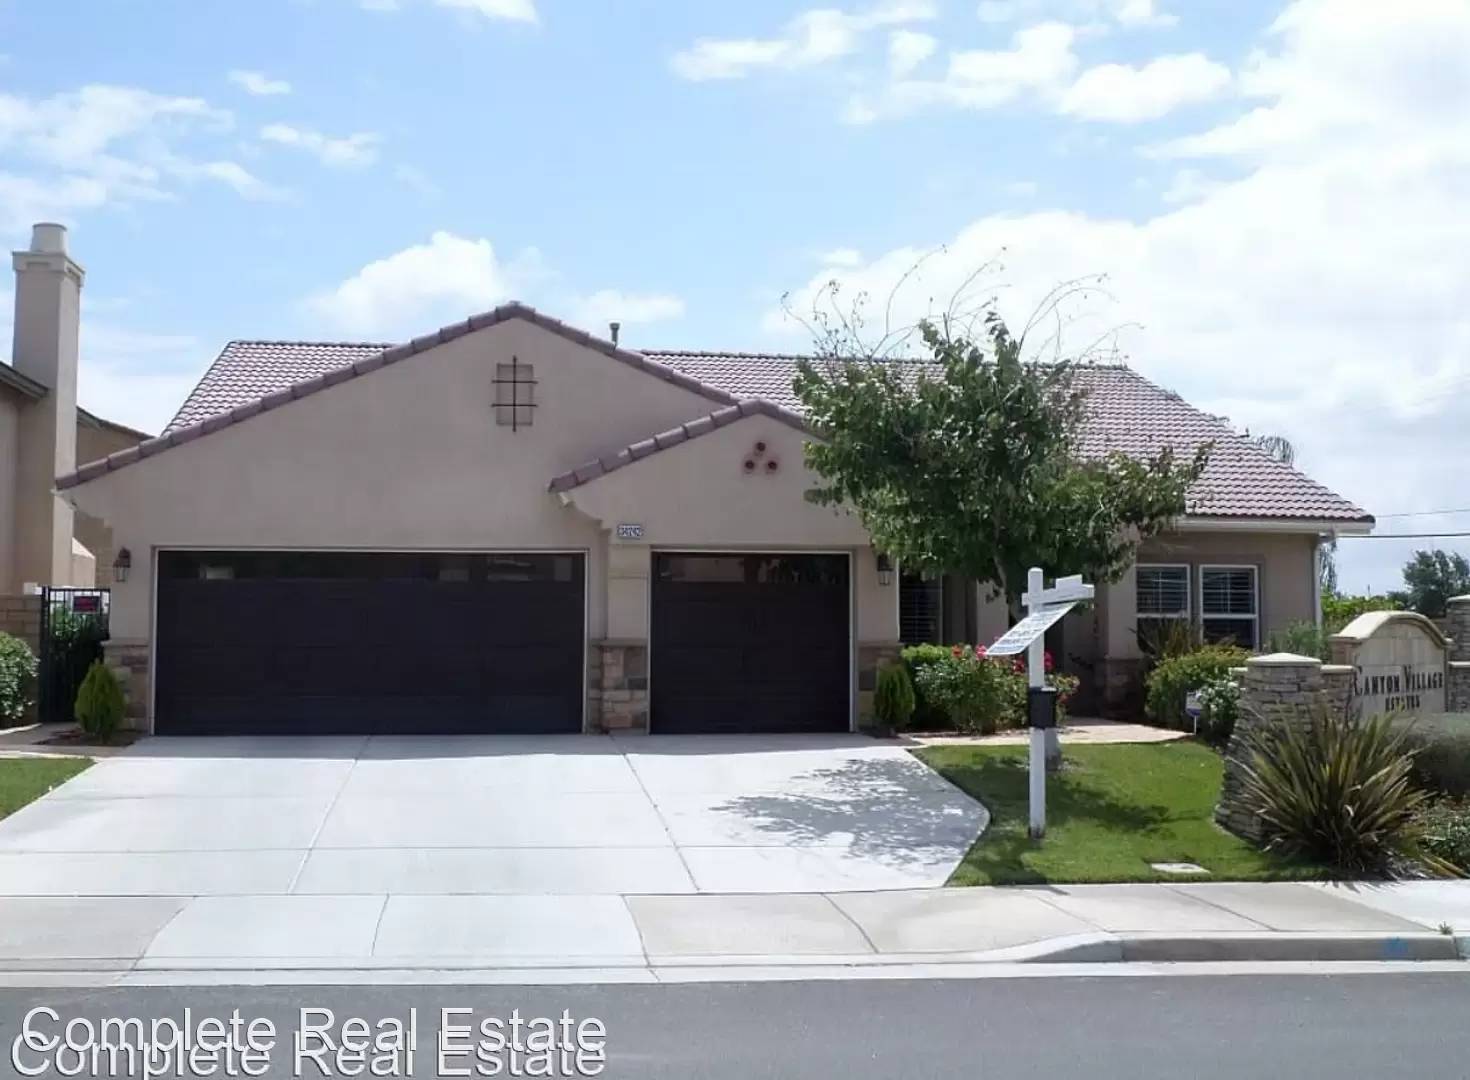


Is this a fair market price?
Is this a fair market price?
Pet Policy

Have a pet?
Tell us about your furry (or feathered) friend so we can find homes that fit.
Want an ad-free experience?
Features
Tell us what things you  at 34242 Dorof Ct.


Internet Options
Check prices of all available internet options at 34242 Dorof Ct.


Description
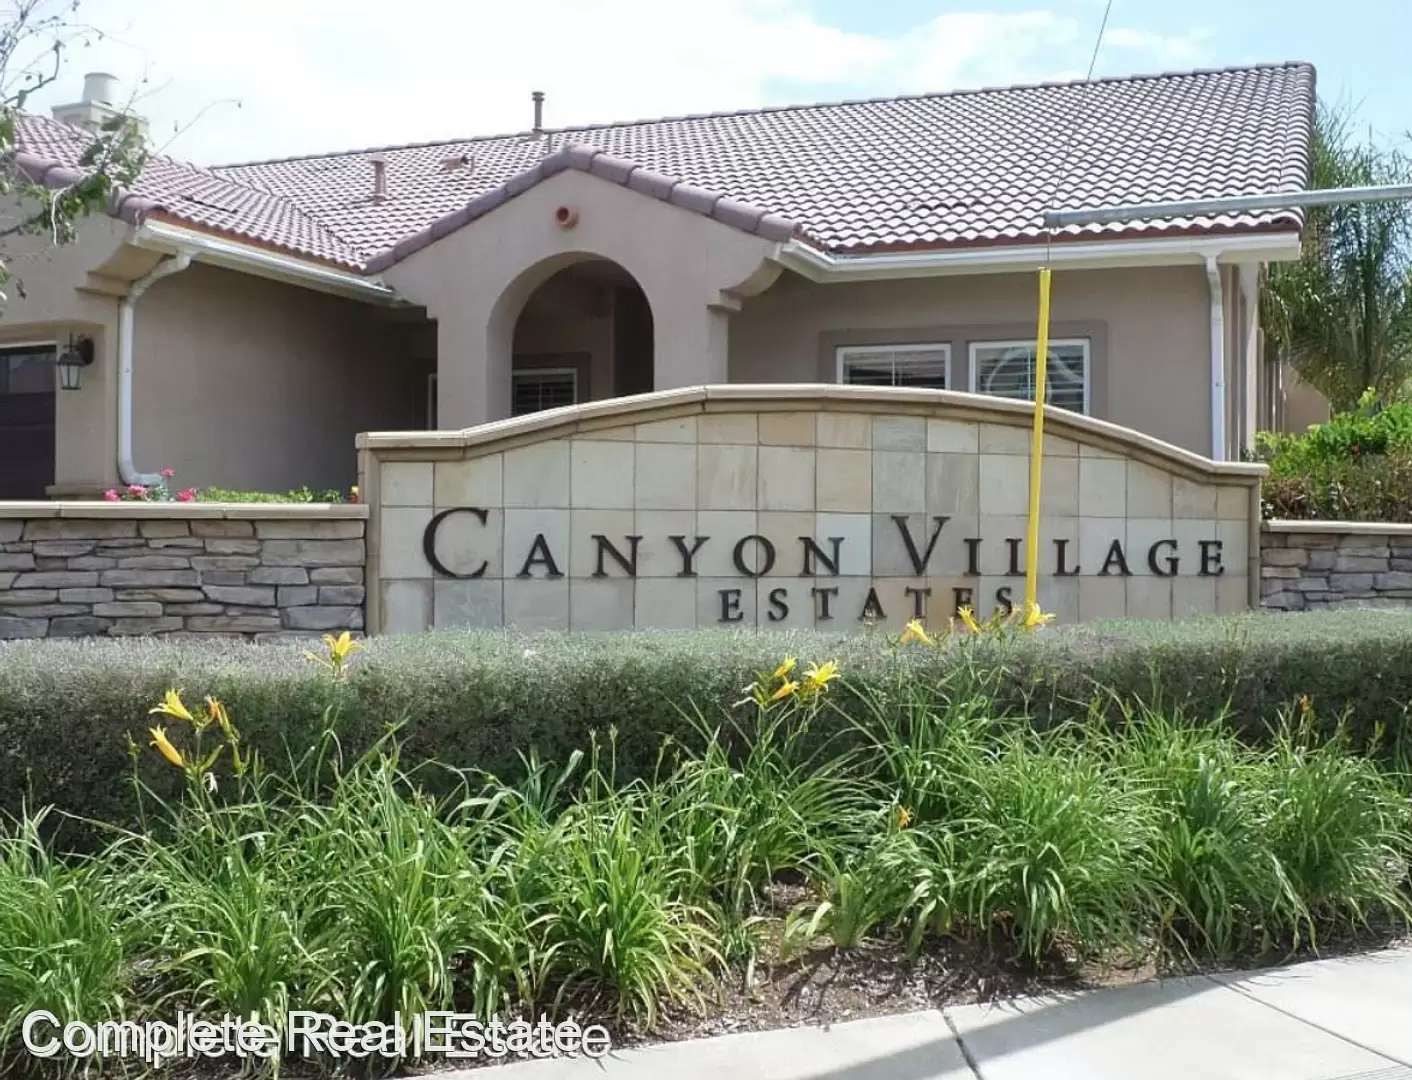
Marvelous Single Story w/ 3 Car Garage, Corner Lot - Great Single Story Home with Open layout, walk to Elsinore High School (2 blocks) in Canyon Village Estates with great freeway access to the 15 on a corner lot.
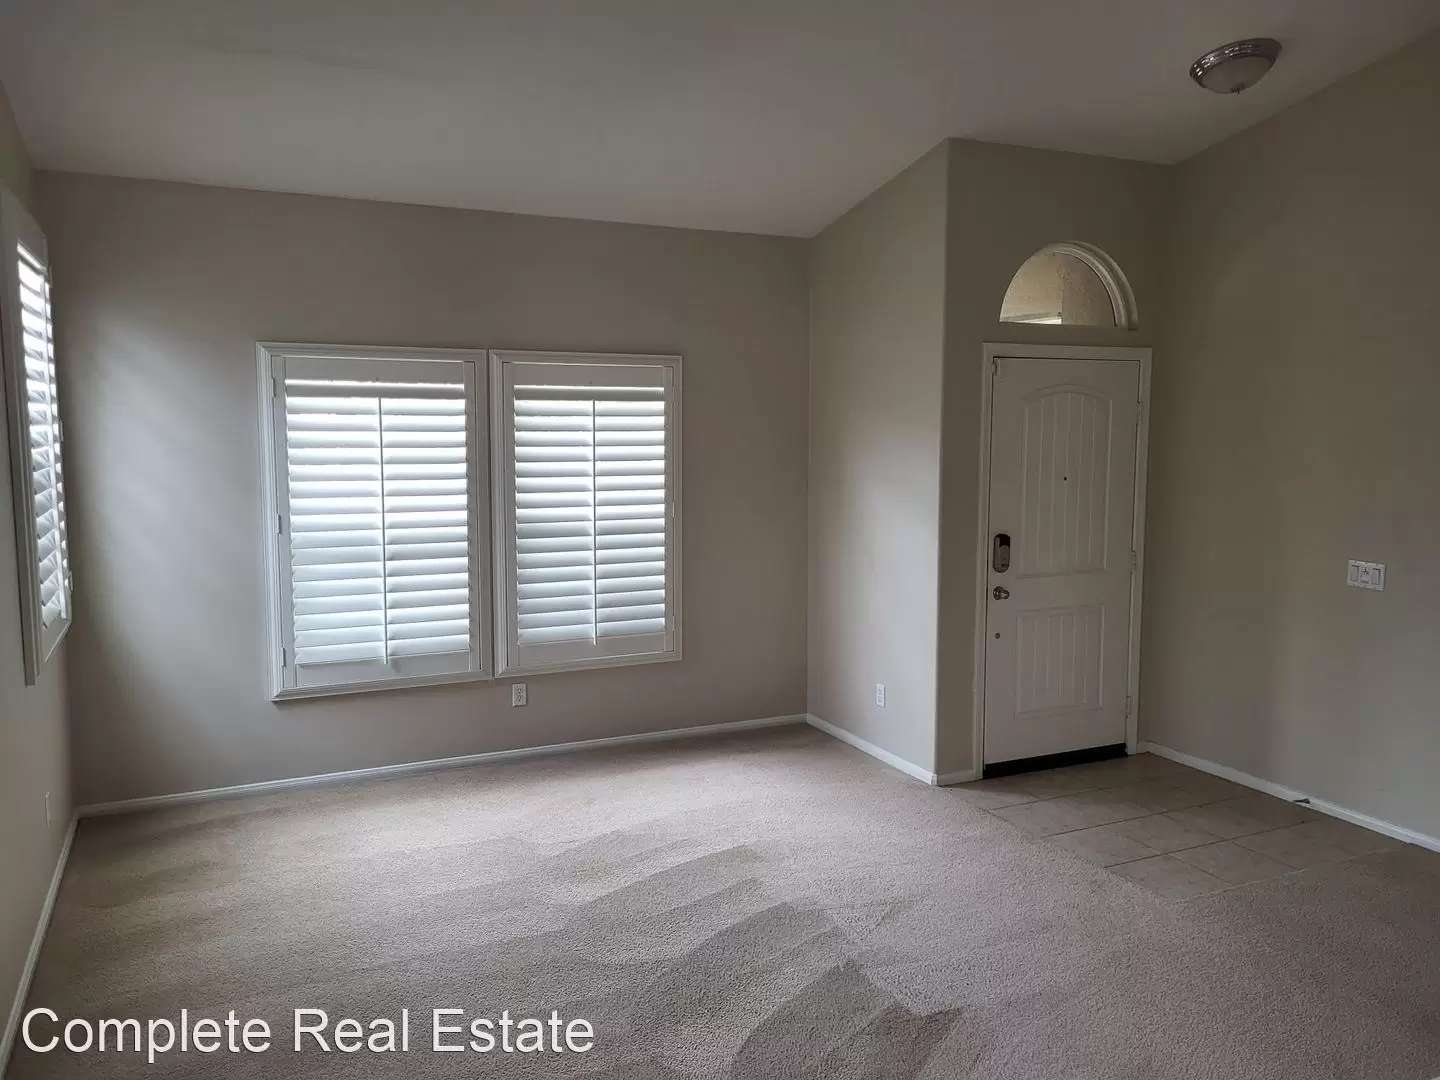
Beautiful White Plantation Shutters in ALL windows of the house, 10 Foot+ ceilings everywhere, LOTS of great amenities in this wonderful home !!
Enter to a large open Living Room (15x15)then Dining Room (12x12), opens to family Room (18x12) with a fireplace and built-in Entertainment center (holds up to 64" TV) and on Left is a great Kitchen (20x10) with breakfast Nook. Granite counters and island/ 12" tile floors, lots of cabinet space & walk-in pantry. Also a desk area. Has Oven, Microwave, Dishwasher & separate 4 burner cooktop. Island has sink & eat at counter. Slider to backyard...
All bedrooms at left side of the house... Extra Linen closets, then bedroom #2 (15x12) with a walk in closet then down hall to right is the Master Bedroom with Double Doors (15x15) & door to Backyard. Has a nice big Master Bath (8x8) with His & Hers sinks, separate Tub & Glass shower + BIG walk-In closet (10x10). Bedrooms #3 & #4 are down the hall (both 11x11), bathroom #2 and a laundry room (6x6) with sink & cabinets.
3 Car Garage with extra storage.
Backyard has 2 patios and fruit trees (Apricot, Pomegranate, tangerine, Oranges & Grapes) + garden planter boxes you can do whatever you'd like!!!
Built-In BBQ with Fridge, and plumbed in Gas & Water, (extra burner & sink). Weekly Yard Service included.
Marvelous Single Story w/ 3 Car Garage, Corner Lot - Great Single Story Home with Open layout, walk to Elsinore High School (2 blocks) in Canyon Village Estates with great freeway access to the 15 on a corner lot.
Beautiful White Plantation Shutters in ALL windows of the house, 10 Foot+ ceilings everywhere, LOTS of great amenities in this wonderful home !!
Enter to a large open Living Room (15x15)then Dining Room (12x12), opens to family Room (18x12) with a fireplace and built-in Entertainment center (holds up to 64" TV) and on Left is a great Kitchen (20x10) with breakfast Nook. Granite counters and island/ 12" tile floors, lots of cabinet space & walk-in pantry. Also a desk area. Has Oven, Microwave, Dishwasher & separate 4 burner cooktop. Island has sink & eat at counter. Slider to backyard...
All bedrooms at left side of the house... Extra Linen closets, then bedroom #2 (15x12) with a walk in closet then down hall to right is the Master Bedroom with Double Doors (15x15) & door to Backyard. Has a nice big Master Bath (8x8) with His & Hers sinks, separate Tub & Glass shower + BIG walk-In closet (10x10). Bedrooms #3 & #4 are down the hall (both 11x11), bathroom #2 and a laundry room (6x6) with sink & cabinets.
3 Car Garage with extra storage.
Backyard has 2 patios and fruit trees (Apricot, Pomegranate, tangerine, Oranges & Grapes) + garden planter boxes you can do whatever you'd like!!!
Built-In BBQ with Fridge, and plumbed in Gas & Water, (extra burner & sink). Weekly Yard Service included.
The Places You'll Go
No nearby places yet
Add places that are important to you

