
 to get notified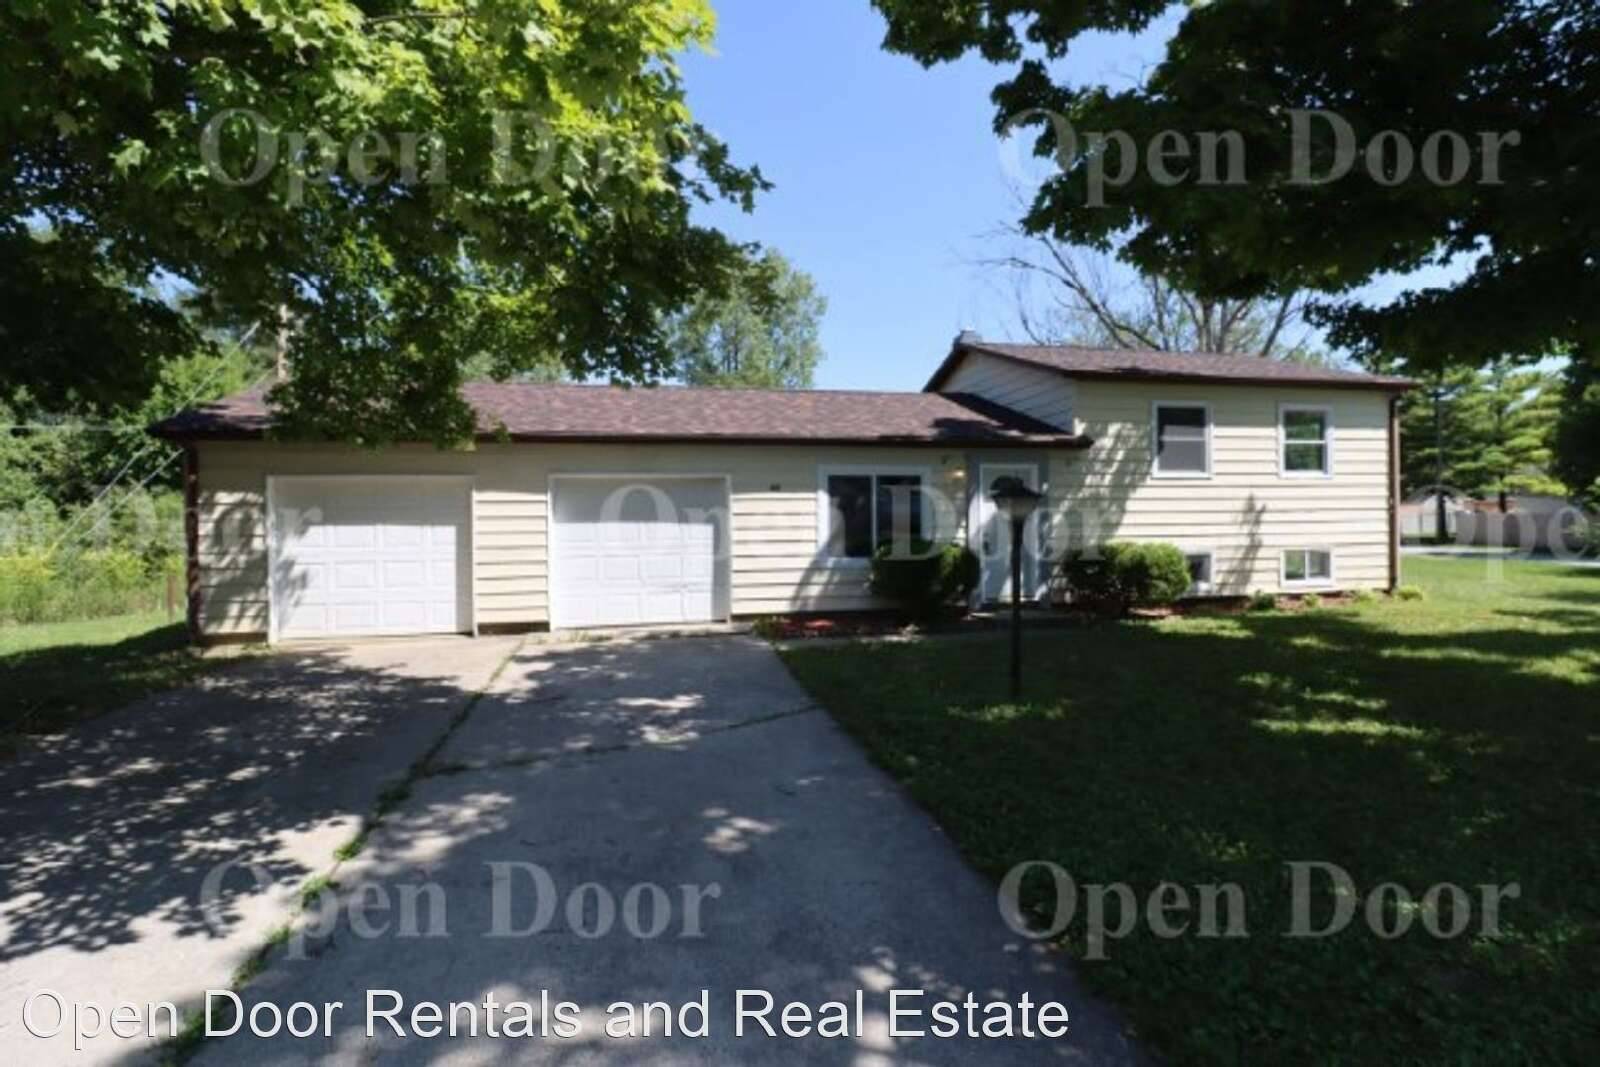


Is this a fair market price?
Is this a fair market price?
Pet Policy

Pets not allowed—though some owners make exceptions.
Have a pet?
Tell us about your furry (or feathered) friend so we can find homes that fit.
Want an ad-free experience?
Features
Tell us what things you  at 1251 Edenton Dr.
Internet Options
Check prices of all available internet options at 1251 Edenton Dr.


Description
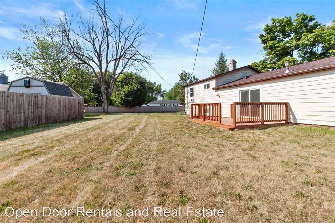
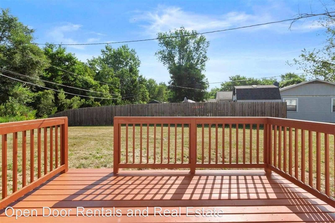
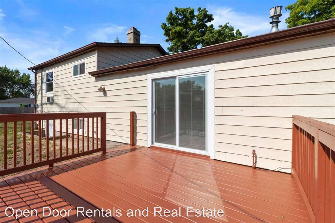
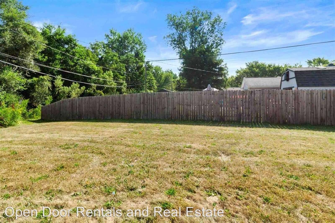
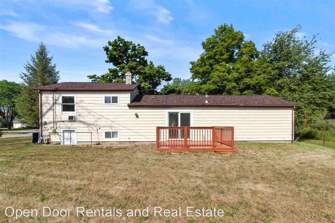
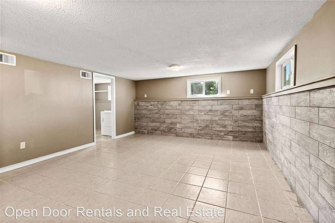
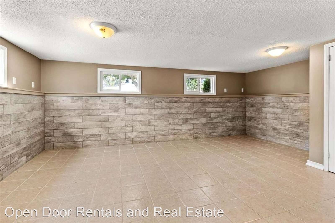
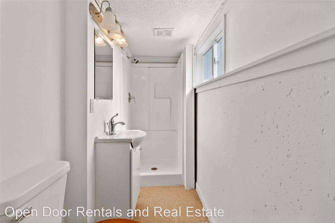
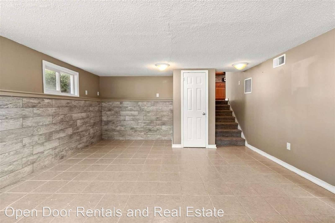
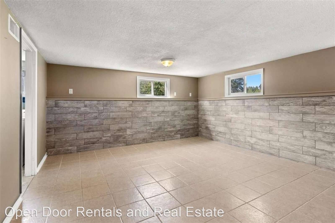
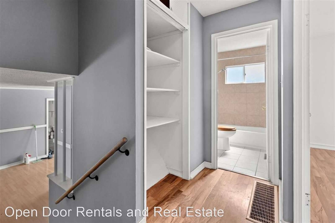
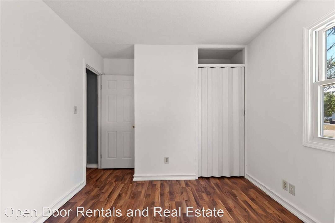
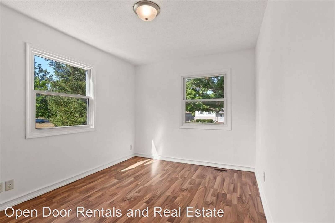
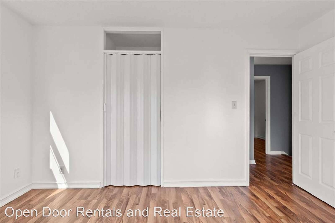
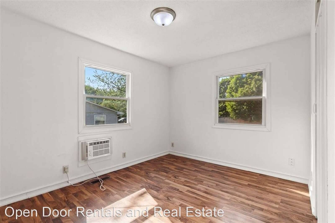
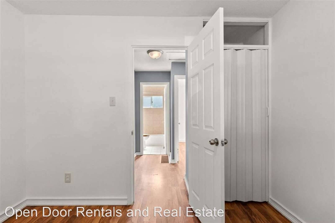
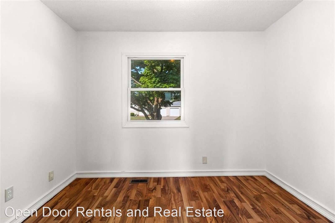
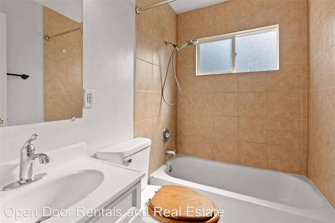
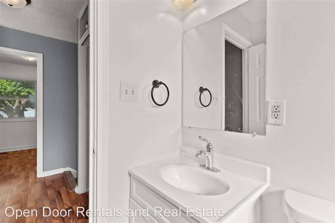
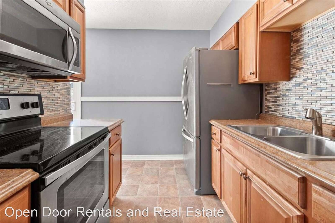
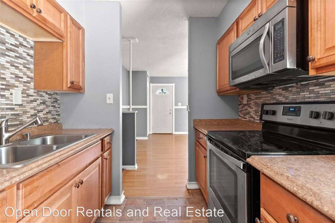
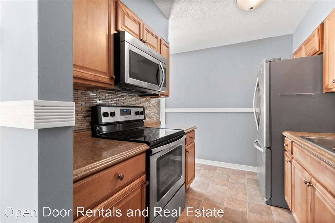
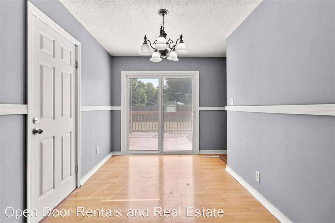
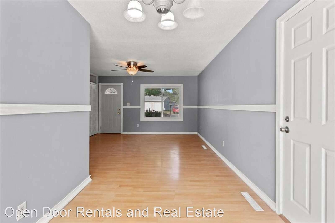
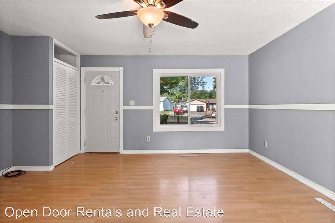
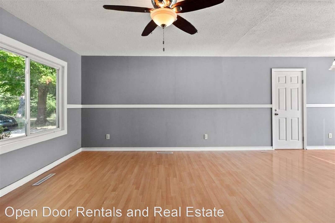
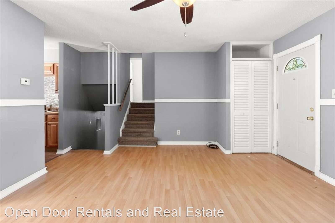
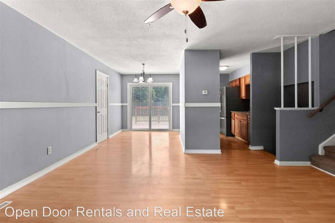
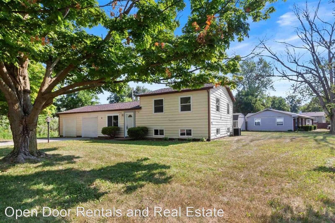
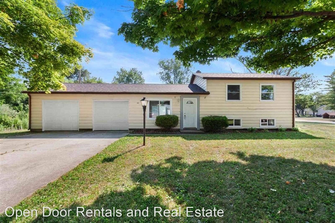
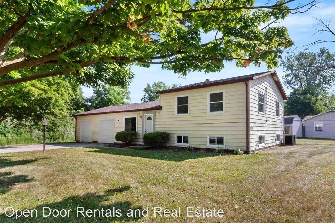
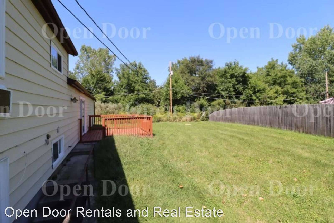
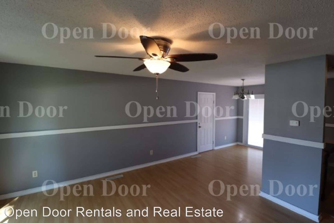
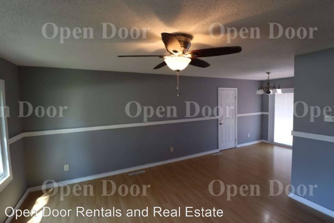
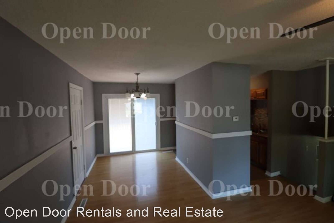
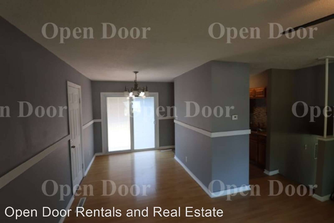
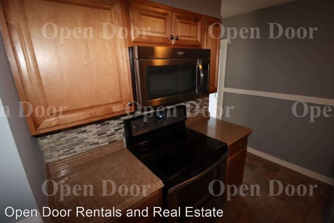
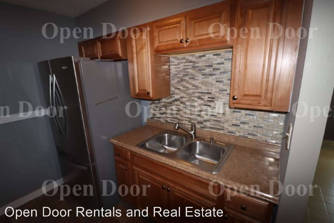
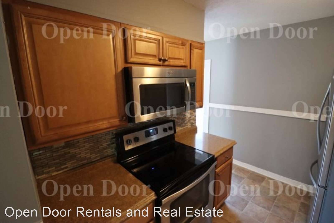
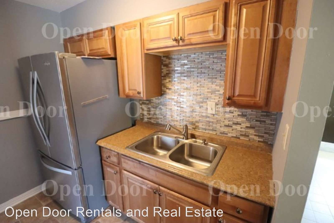
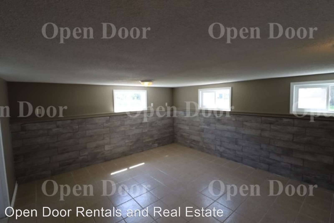
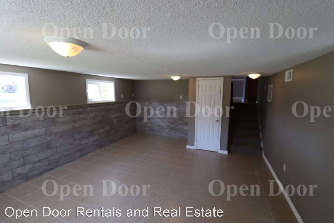
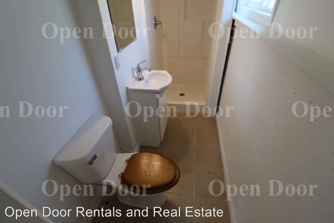
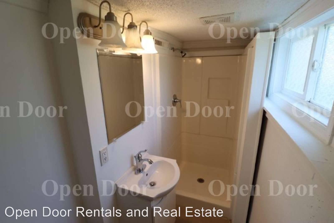
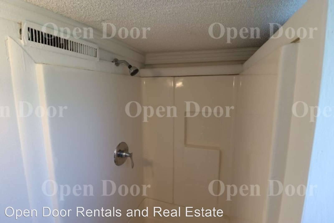
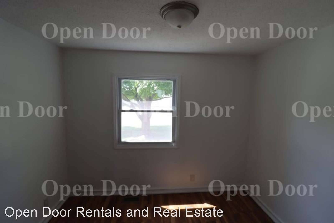
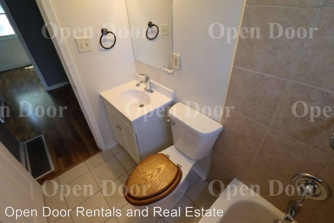
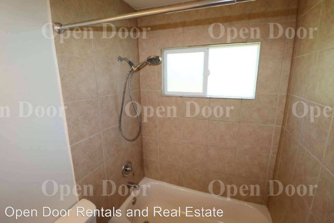
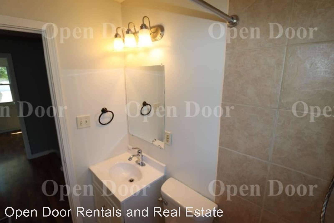
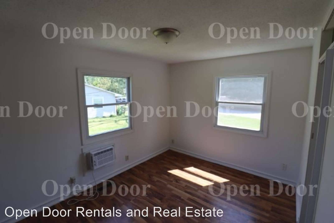
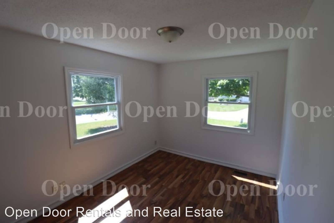
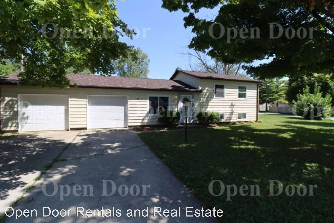
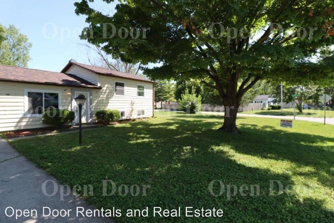
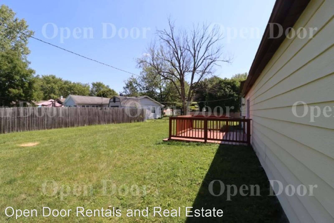
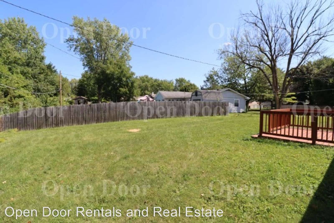
1251 Edenton Dr Ft Wayne IN 46804 - This tri level home is a 3 bedroom 2 bath home situated on a .32 acre lot. Large deck off the rear and large back yard. Conveniently located near shopping and US-24 in SW Allen. This home has many updates including laminate wood flooring throughout, with the exception of the kitchen, which is vinyl flooring, stainless appliances, and tile backsplash. The main level features a semi-open floor plan which consists of the living room, kitchen and dining area. Go up a few steps and you’ll find your 3 bedrooms and 1 full bath. Go down a few steps and you’ll find your spacious family room, laundry room and the other full bath. This room has tile flooring and the half walls are accented with beautiful stone. This room can be used as a family room, a master suite, or a gym/workout space. The oversized 2 car garage has room enough for yard equipment or the need for additional storage. There is a private entrance from this room to the large level - partially fenced in backyard, with a new wood deck. Plenty of space for your outdoor needs!
1251 Edenton Dr Ft Wayne IN 46804 - This tri level home is a 3 bedroom 2 bath home situated on a .32 acre lot. Large deck off the rear and large back yard. Conveniently located near shopping and US-24 in SW Allen. This home has many updates including laminate wood flooring throughout, with the exception of the kitchen, which is vinyl flooring, stainless appliances, and tile backsplash. The main level features a semi-open floor plan which consists of the living room, kitchen and dining area. Go up a few steps and you’ll find your 3 bedrooms and 1 full bath. Go down a few steps and you’ll find your spacious family room, laundry room and the other full bath. This room has tile flooring and the half walls are accented with beautiful stone. This room can be used as a family room, a master suite, or a gym/workout space. The oversized 2 car garage has room enough for yard equipment or the need for additional storage. There is a private entrance from this room to the large level - partially fenced in backyard, with a new wood deck. Plenty of space for your outdoor needs!

Walk Score ®


The Places You'll Go
No nearby places yet
Add places that are important to you

