
 to get notified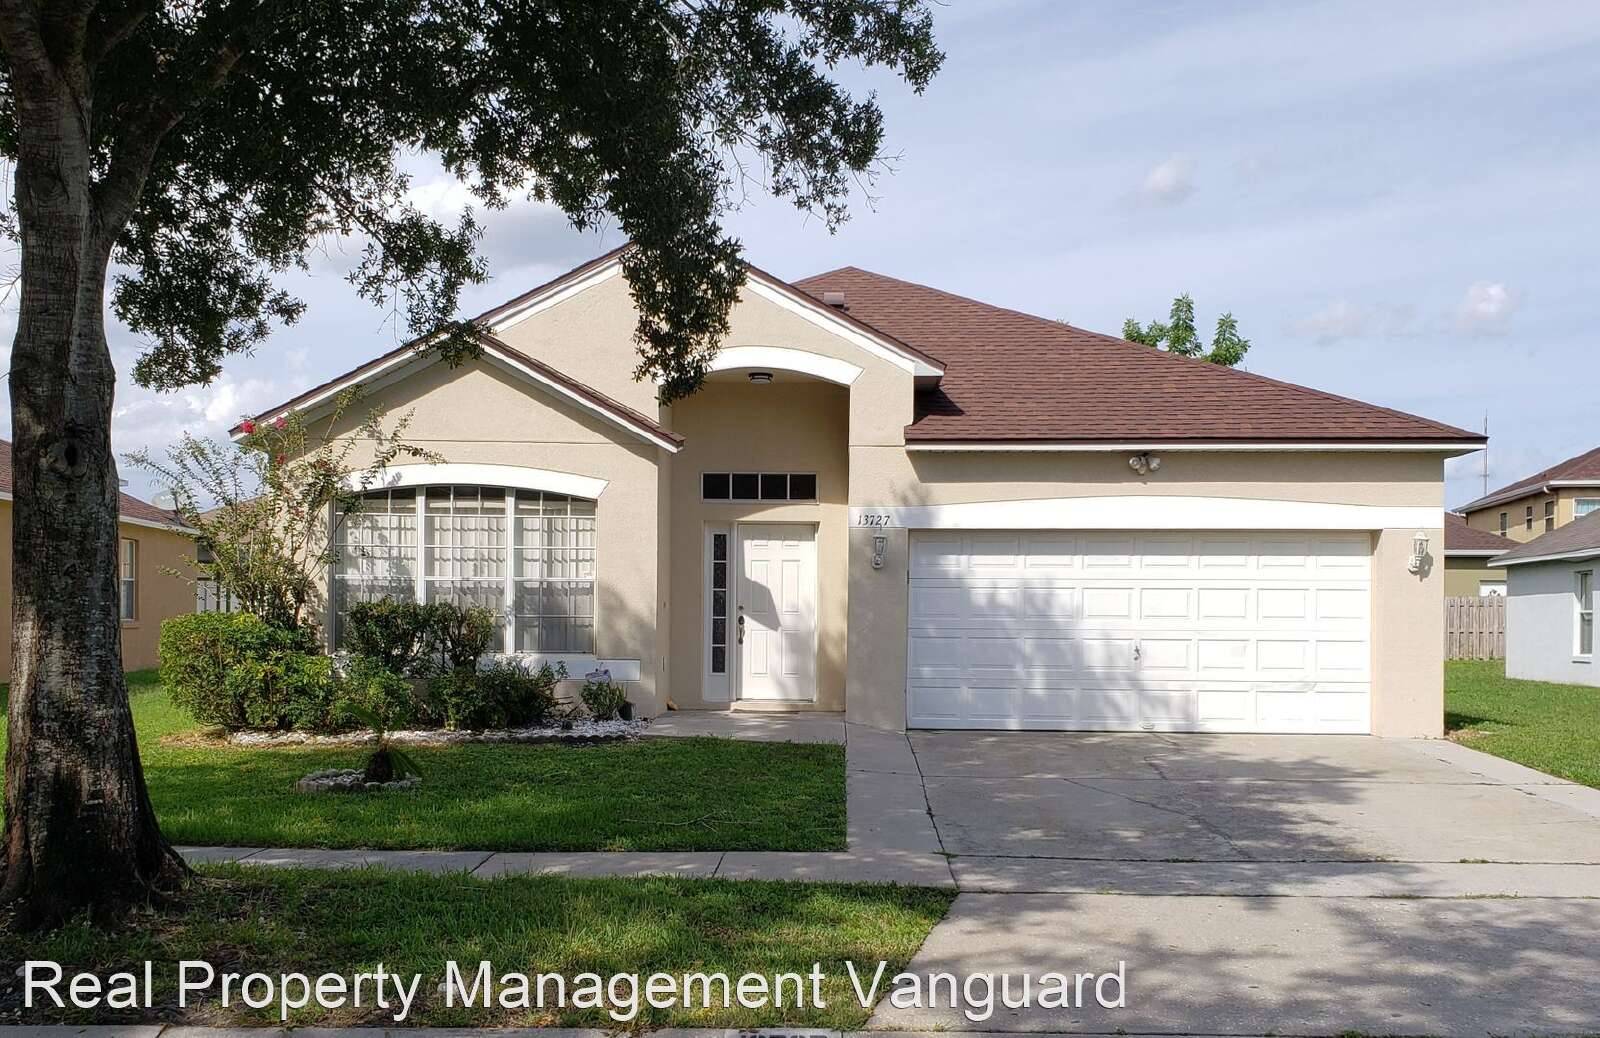


Is this a fair market price?
Is this a fair market price?
Pet Policy

Have a pet?
Tell us about your furry (or feathered) friend so we can find homes that fit.
Features
Tell us what things you  at 13727 Hawkeye Dr.


Internet Options
Check prices of all available internet options at 13727 Hawkeye Dr.


Description
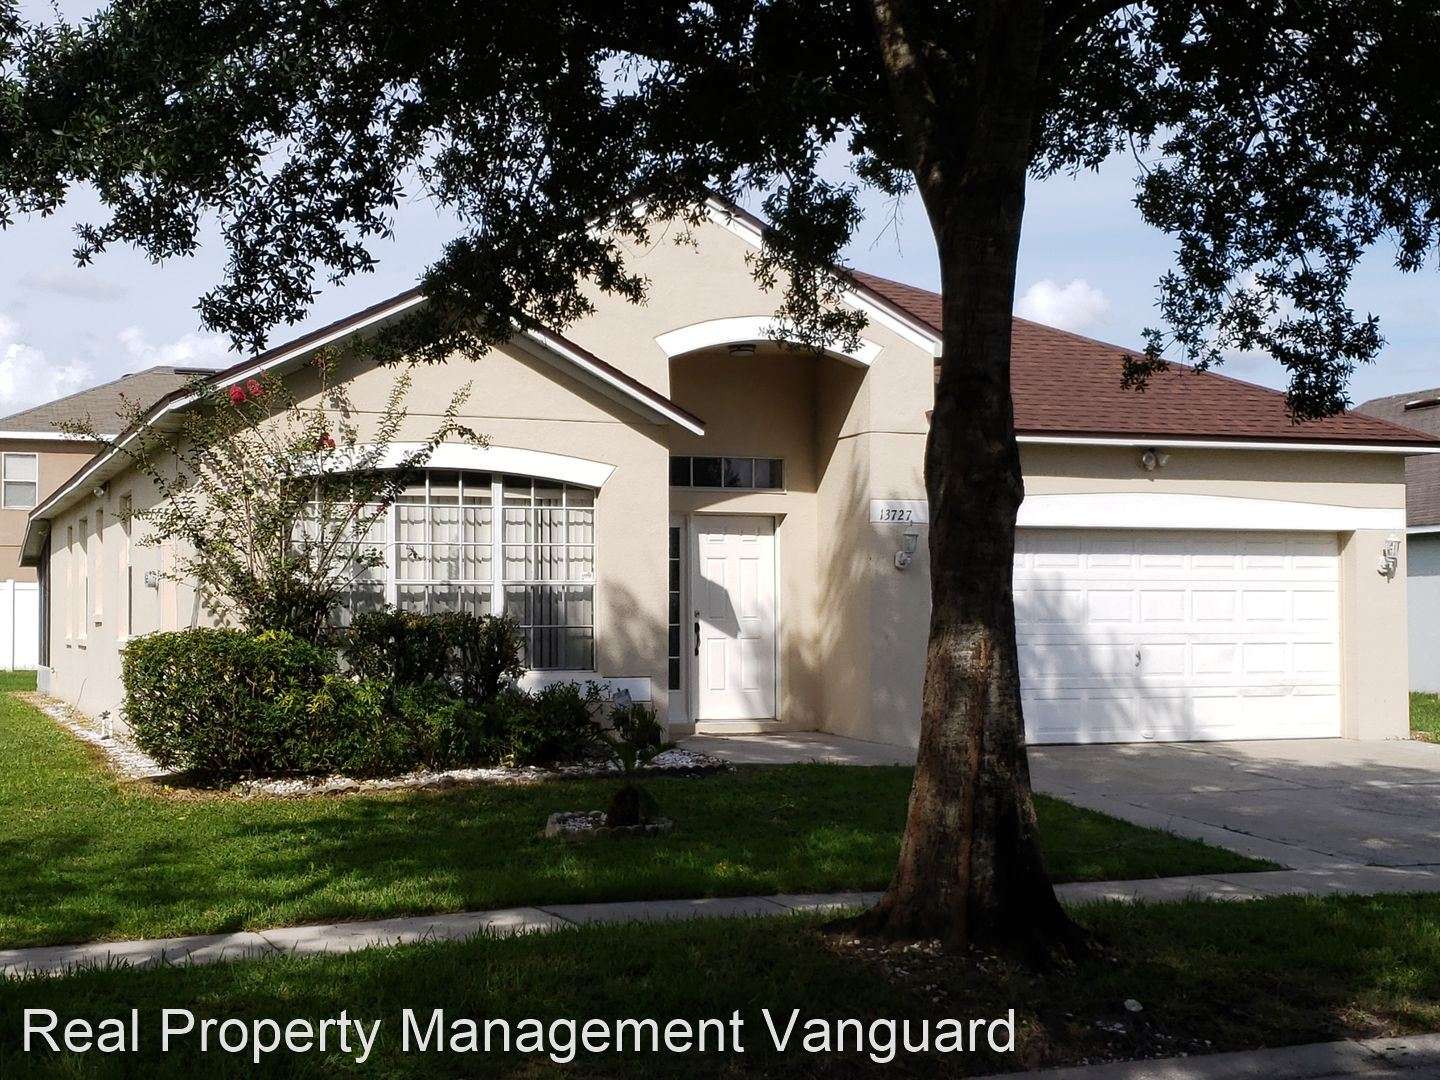
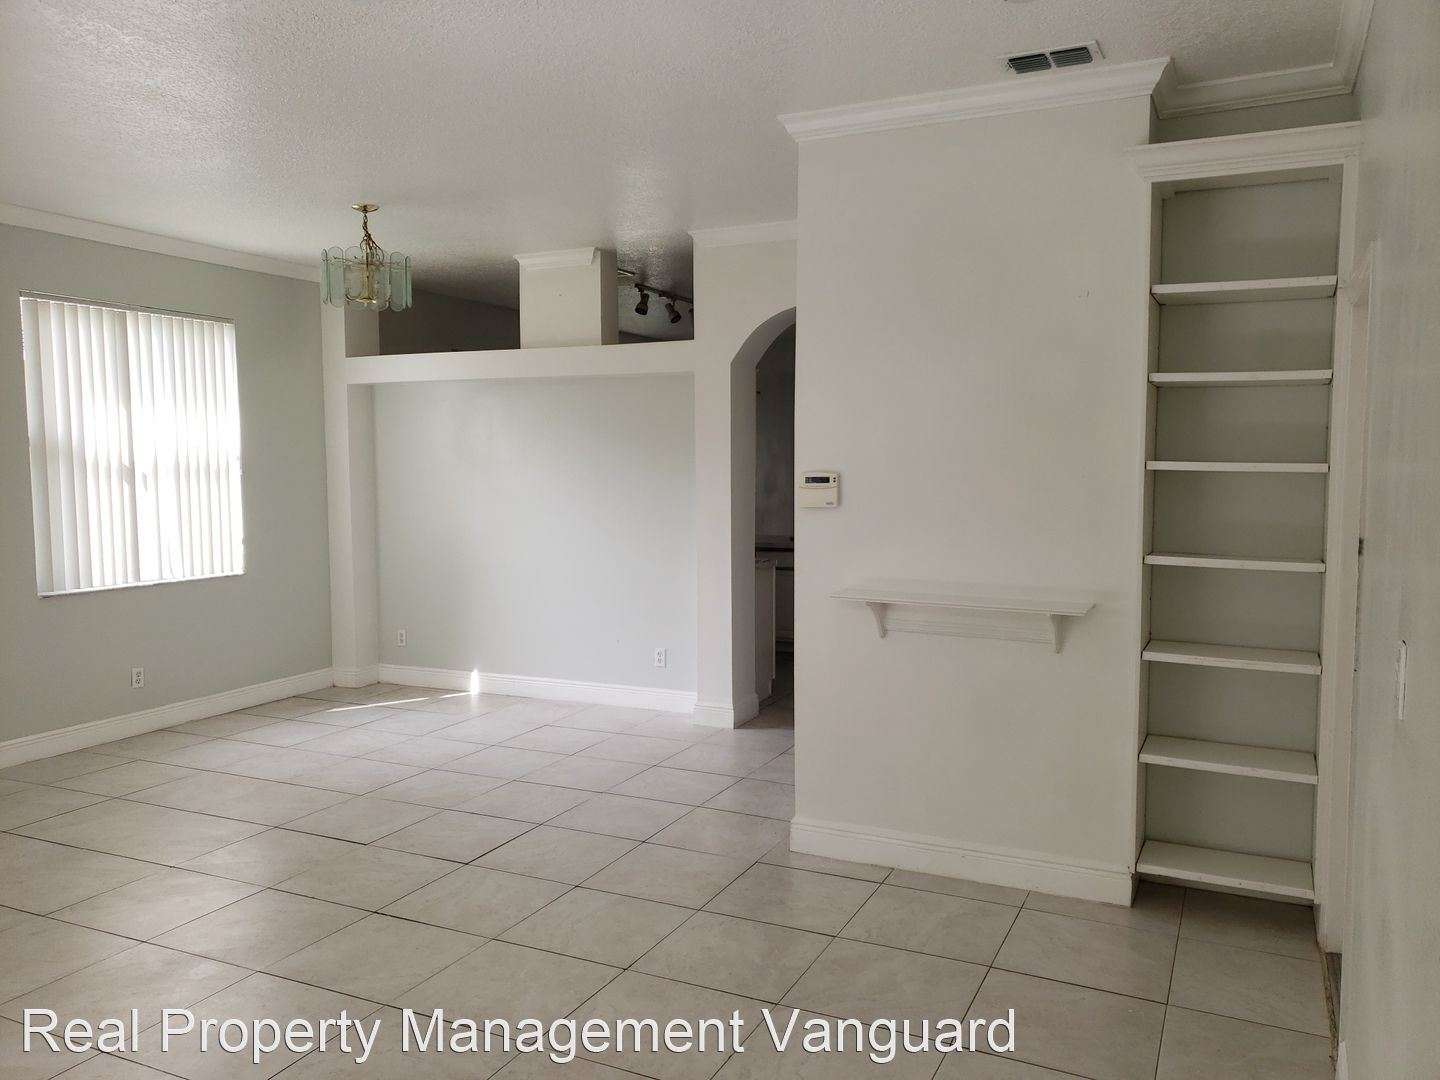
Great Home in Quiet Neighborhood; Lots of Amenities - Spacious home on quiet tree-lined street in the sought-after community of Falcon Trace in Orlando. This single-story home features ceramic tile throughout the living and dining areas with upgraded laminate flooring in all 4 bedrooms. Enter the home through the front door or from the 2-car attached garage and step into a very large, inviting dining room with extra space to use as an additional living area. The kitchen is brightened by all-white cabinets and appliances and opens into the spacious main living room which has been wired for surround sound. The master bedroom features a large walk-in closet and big ensuite bathroom complete with double vanities, walk-in shower, garden-style soaking tub and private stall. From the master bedroom, open the double-doors and walk directly into the adjoining bedroom that can function perfectly as a nursery or simply as a room extension to create a huge private master suite. Two additional bedrooms and a full bathroom complete the home’s interior layout.
The peaceful outdoor space comprises of a large screened-in covered patio easily accessed from the living room and includes privacy fencing that runs the length of the backyard. Additionally, as a resident of the Falcon Trace neighborhood, you are welcome to use any of the community’s many recreational facilities which include an Olympic-sized swimming pool with water slides, kid’s playground, tennis & basketball courts, picnic areas, lake access and a clubhouse.
Great Home in Quiet Neighborhood; Lots of Amenities - Spacious home on quiet tree-lined street in the sought-after community of Falcon Trace in Orlando. This single-story home features ceramic tile throughout the living and dining areas with upgraded laminate flooring in all 4 bedrooms. Enter the home through the front door or from the 2-car attached garage and step into a very large, inviting dining room with extra space to use as an additional living area. The kitchen is brightened by all-white cabinets and appliances and opens into the spacious main living room which has been wired for surround sound. The master bedroom features a large walk-in closet and big ensuite bathroom complete with double vanities, walk-in shower, garden-style soaking tub and private stall. From the master bedroom, open the double-doors and walk directly into the adjoining bedroom that can function perfectly as a nursery or simply as a room extension to create a huge private master suite. Two additional bedrooms and a full bathroom complete the home’s interior layout.
The peaceful outdoor space comprises of a large screened-in covered patio easily accessed from the living room and includes privacy fencing that runs the length of the backyard. Additionally, as a resident of the Falcon Trace neighborhood, you are welcome to use any of the community’s many recreational facilities which include an Olympic-sized swimming pool with water slides, kid’s playground, tennis & basketball courts, picnic areas, lake access and a clubhouse.

Walk Score ®


The Places You'll Go
No nearby places yet
Add places that are important to you

