


Pet Policy

Have a pet?
Tell us about your furry (or feathered) friend so we can find homes that fit.
Features
Tell us what things you  at 4440 Waskom Dr.


Internet Options
Check prices of all available internet options at 4440 Waskom Dr.


Description
Please visit the house, The home is Vacant. The code is 1975. Please keep the key from where it has been taken to see the house. Reach out to Viswa to schedule showing at [Use CALL button] or [Use EMAIL button]
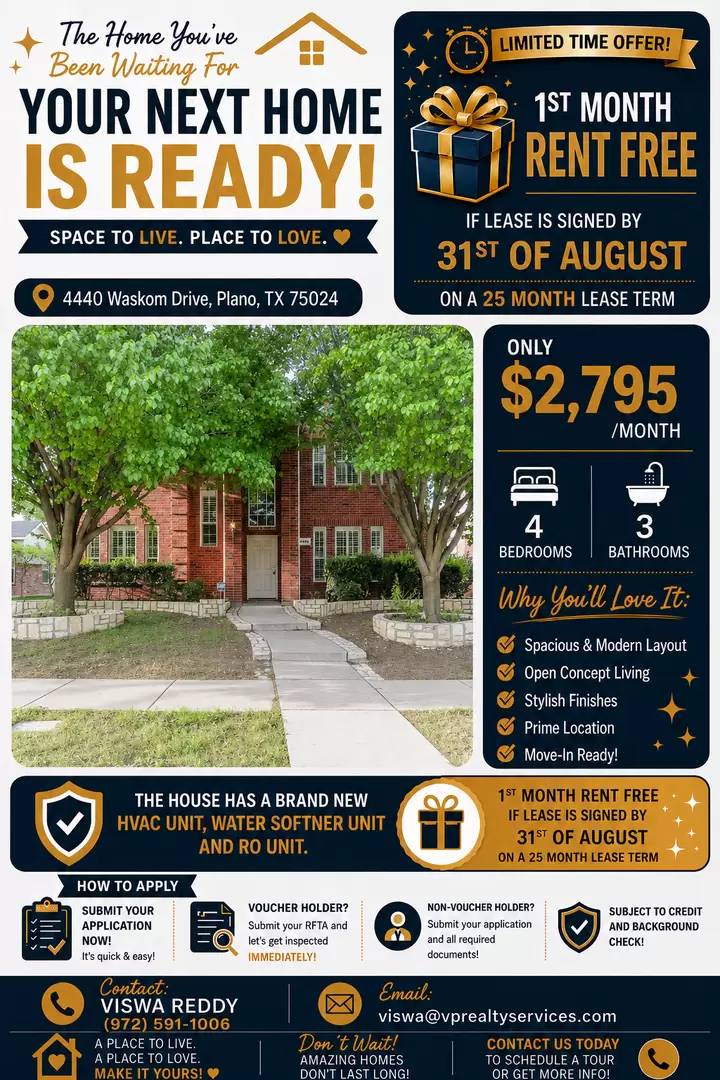
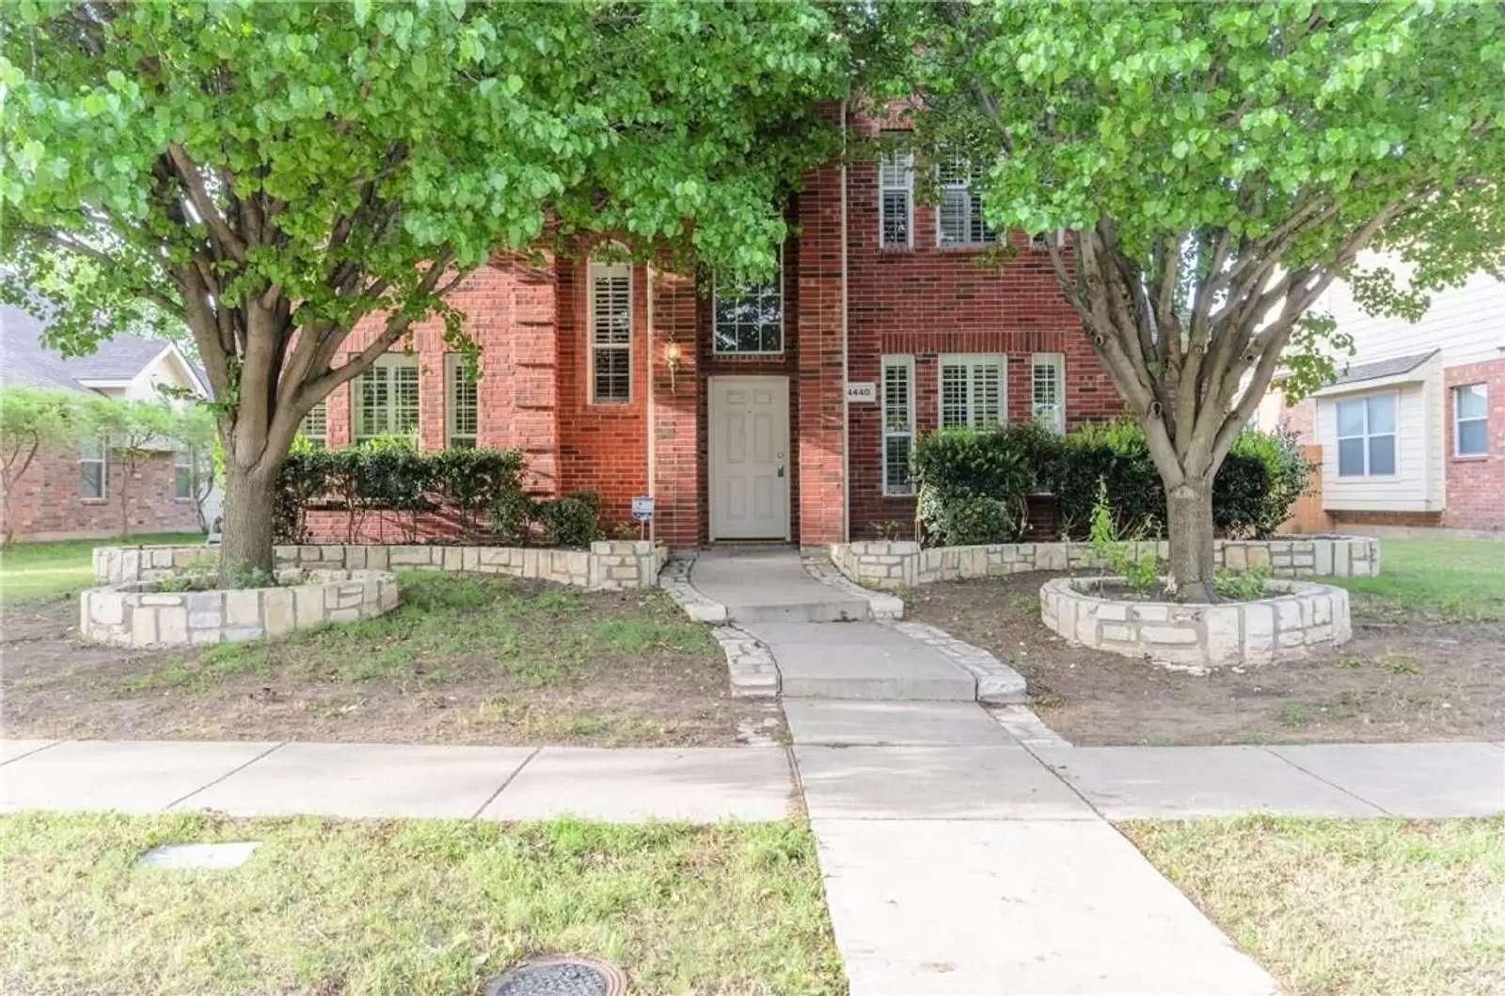
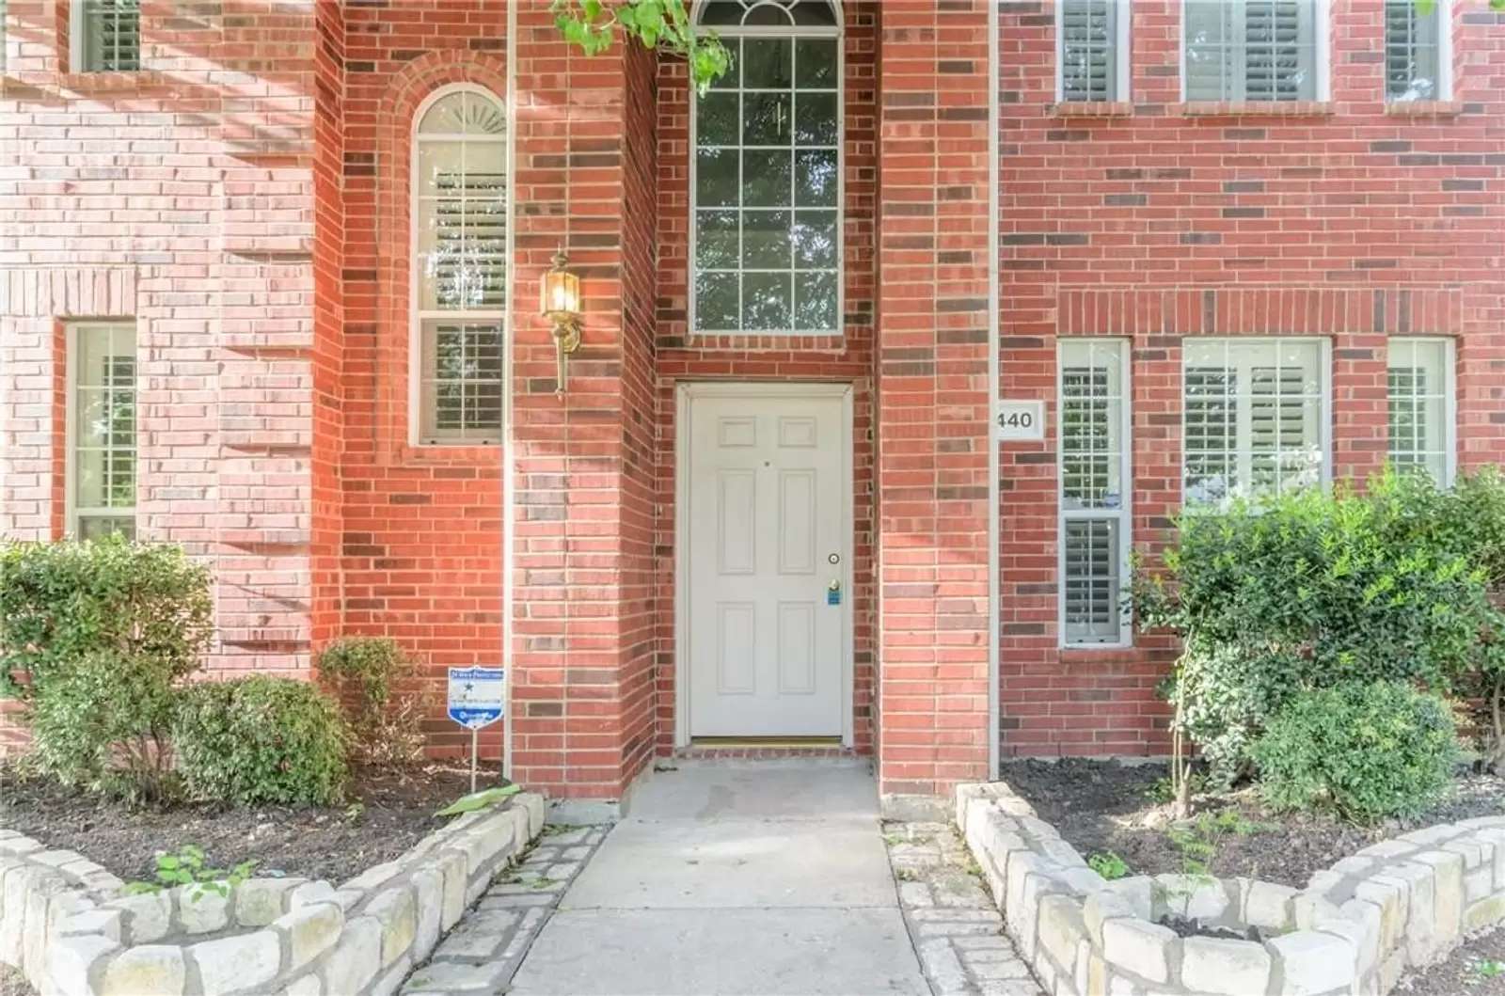
Welcome home to this meticulously maintained, 2-story traditional masterpiece situated in the highly coveted Villages of White Rock Creek. Offering 2,640 square feet of fluid living space, this 4-bedroom, 3-bathroom home perfectly blends daily structural functionality with premier suburban convenience.Step inside to an expansive, sun-drenched open floor plan highlighted by soaring vaulted ceilings, gorgeous hardwood and tile flooring, and custom plantation shutters throughout. The chef’s kitchen serves as the ultimate gathering hub, fully equipped with a central island, premium granite countertops, a gas cooktop, built-in microwave, and a spacious pantry—all seamlessly overlooking a bright breakfast nook and the main family room complete with a cozy gas logs fireplace.The flexible layout includes a desirable first-floor guest bedroom and full bathroom, ideal for an in-law suite or home office, adjacent to a dedicated full-size utility room. Upstairs, retreat to the massive primary suite boasting an en suite bathroom with dual vanities, a deep garden tub, separate shower, and a massive walk-in closet. Two additional generously sized upstairs bedrooms share a full bath and surround a versatile game room—perfect for a second living area, media hub, or kids' play zone.Outside, enjoy a fully fenced, private backyard with lush green grass and an integrated sprinkler system. The rare, rear-entry 3-car garage provides abundant storage and parking.Unbeatable location! Walk to community amenities like the pool, playground, and W.H. Rasor Park. Parents will love being just a 3-minute walk (0.2 miles) from top-rated Ruth Borchardt Elementary, with Fowler Middle School and Lebanon Trail High just minutes away. Easy access to major highways, Legacy West, and nearby medical centers ensures total daily convenience. Schedule your tour today!
- Home is available Immediately.
- Pets are welcome ($600 non-refundable per pet).
- HOA is paid by owners.
- Needs to bring Washer-Dryer-Refrigerator.
- No housing vouchers, no section 8
- Longer lease is preferred
- $65 per adult application fee
- Apply at [Use CALL or EMAIL to get in touch] - Application has to be online only at VP Realty, No Tar applications
- For further details, contact Viswa Reddy, ( [Use CALL button] , [Use EMAIL button]
If you don't see home on VP Realty website then it means it is leased.
This is the link for the application process and qualification criteria
[Use CALL or EMAIL to get in touch]
Please visit the house, The home is Vacant. The code is 1975. Please keep the key from where it has been taken to see the house. Reach out to Viswa to schedule showing at [Use CALL button] or [Use EMAIL button]
Welcome home to this meticulously maintained, 2-story traditional masterpiece situated in the highly coveted Villages of White Rock Creek. Offering 2,640 square feet of fluid living space, this 4-bedroom, 3-bathroom home perfectly blends daily structural functionality with premier suburban convenience.Step inside to an expansive, sun-drenched open floor plan highlighted by soaring vaulted ceilings, gorgeous hardwood and tile flooring, and custom plantation shutters throughout. The chef’s kitchen serves as the ultimate gathering hub, fully equipped with a central island, premium granite countertops, a gas cooktop, built-in microwave, and a spacious pantry—all seamlessly overlooking a bright breakfast nook and the main family room complete with a cozy gas logs fireplace.The flexible layout includes a desirable first-floor guest bedroom and full bathroom, ideal for an in-law suite or home office, adjacent to a dedicated full-size utility room. Upstairs, retreat to the massive primary suite boasting an en suite bathroom with dual vanities, a deep garden tub, separate shower, and a massive walk-in closet. Two additional generously sized upstairs bedrooms share a full bath and surround a versatile game room—perfect for a second living area, media hub, or kids' play zone.Outside, enjoy a fully fenced, private backyard with lush green grass and an integrated sprinkler system. The rare, rear-entry 3-car garage provides abundant storage and parking.Unbeatable location! Walk to community amenities like the pool, playground, and W.H. Rasor Park. Parents will love being just a 3-minute walk (0.2 miles) from top-rated Ruth Borchardt Elementary, with Fowler Middle School and Lebanon Trail High just minutes away. Easy access to major highways, Legacy West, and nearby medical centers ensures total daily convenience. Schedule your tour today!
- Home is available Immediately.
- Pets are welcome ($600 non-refundable per pet).
- HOA is paid by owners.
- Needs to bring Washer-Dryer-Refrigerator.
- No housing vouchers, no section 8
- Longer lease is preferred
- $65 per adult application fee
- Apply at [Use CALL or EMAIL to get in touch] - Application has to be online only at VP Realty, No Tar applications
- For further details, contact Viswa Reddy, ( [Use CALL button] , [Use EMAIL button]
If you don't see home on VP Realty website then it means it is leased.
This is the link for the application process and qualification criteria
[Use CALL or EMAIL to get in touch]

Walk Score ®


The Places You'll Go
No nearby places yet
Add places that are important to you

