


Pet Policy

Have a pet?
Tell us about your furry (or feathered) friend so we can find homes that fit.
Features
Tell us what things you  at 4806 Swanns Mill Dr.


Internet Options
Check prices of all available internet options at 4806 Swanns Mill Dr.


Description
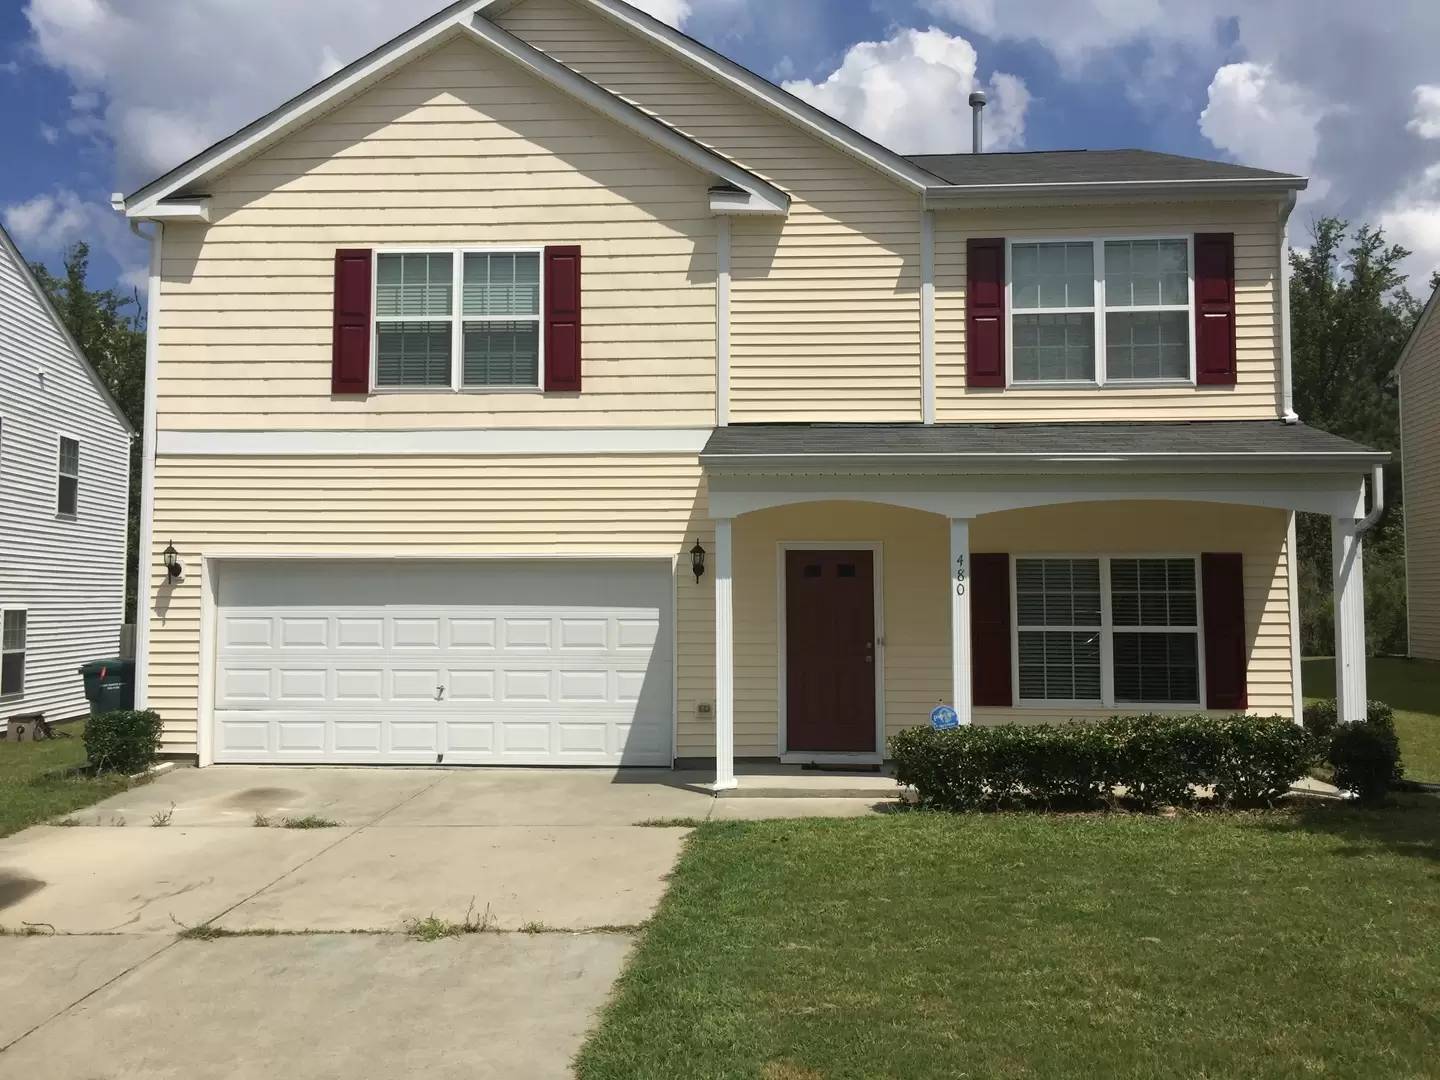
Welcome to this spacious 4-bedroom, 2.5-bath home located in Durham's Swann's Mill community. Offering approximately 2,300 square feet of living space, this two-story home features an open and functional floorplan designed for everyday living and entertaining.
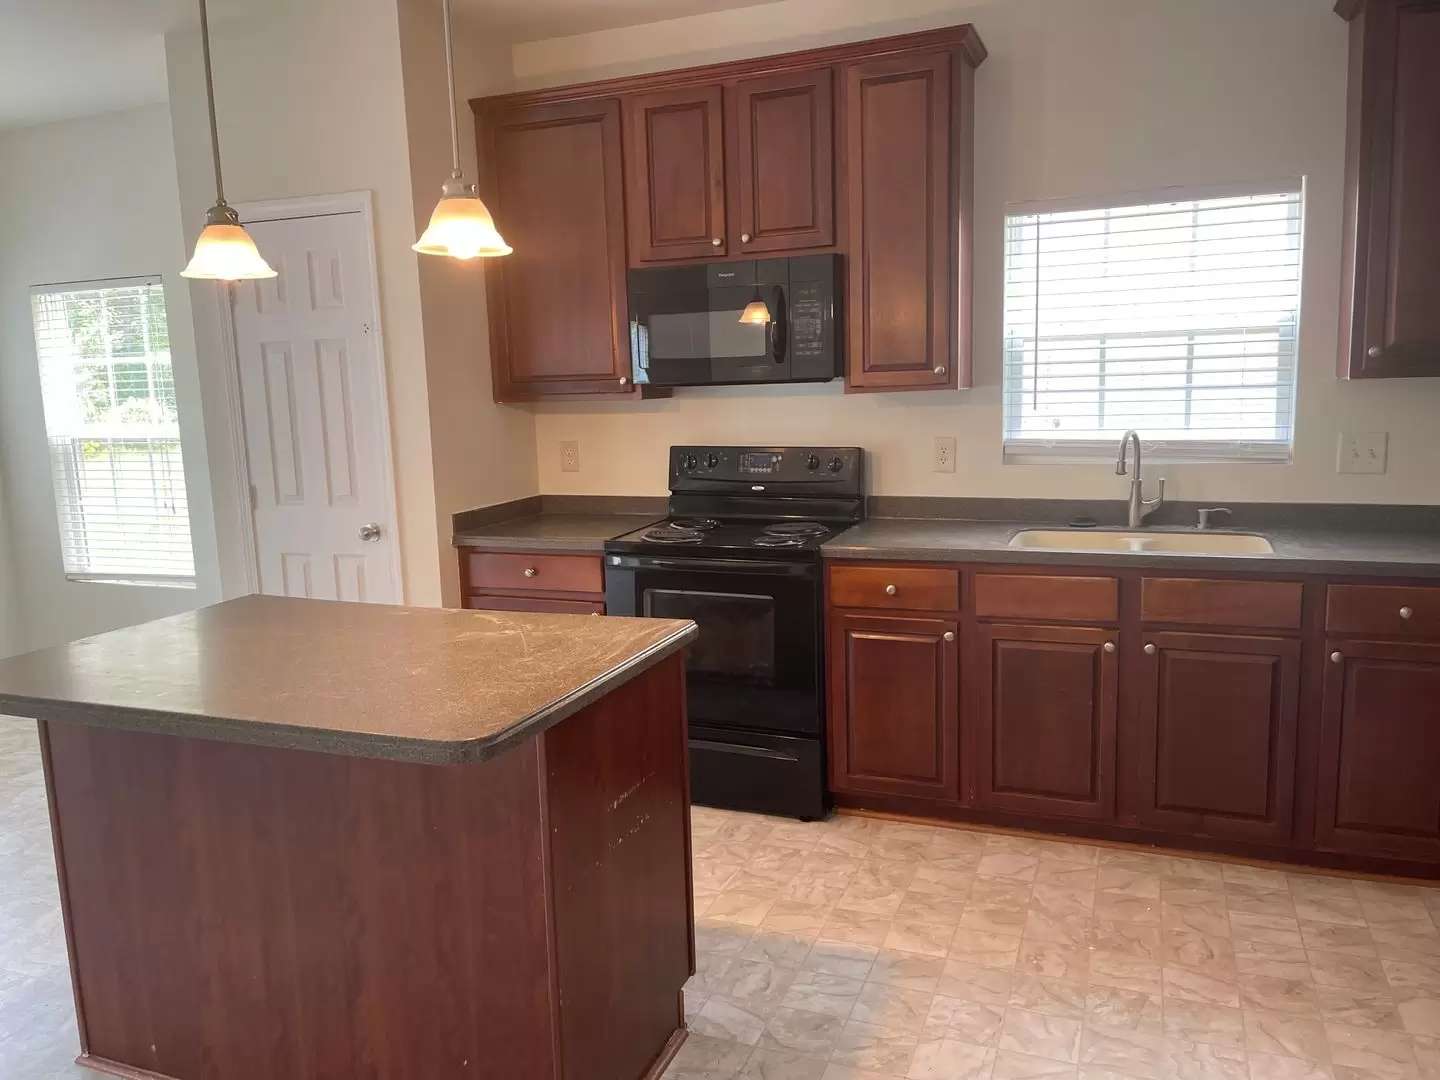
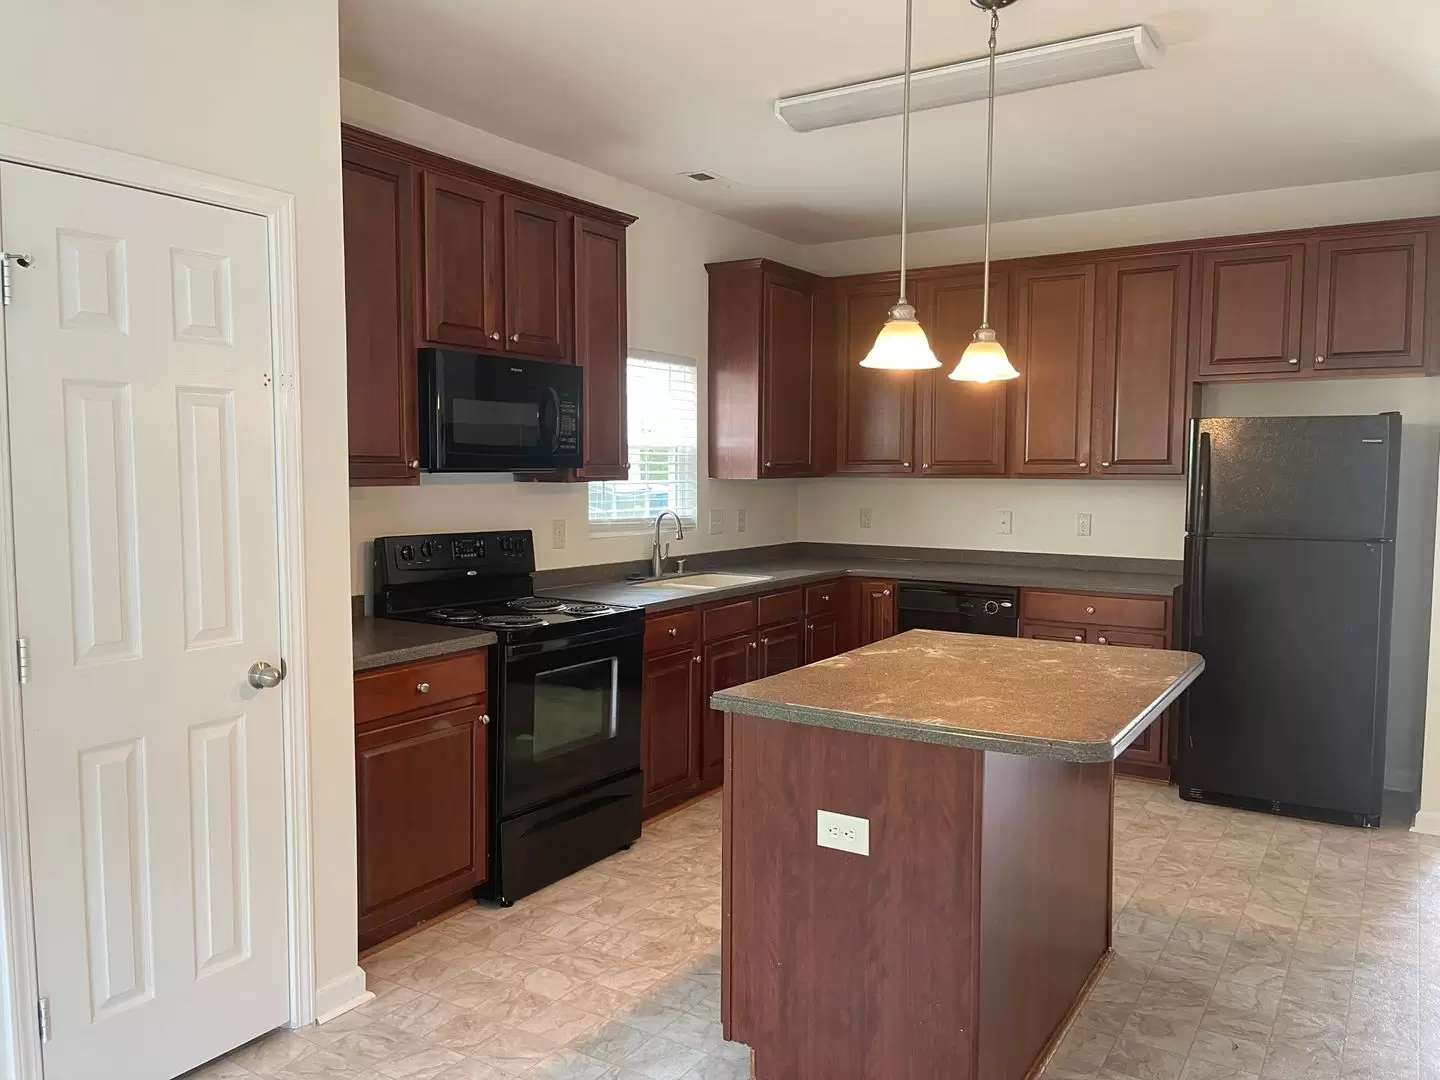
The main level includes a bright kitchen with ample cabinetry, breakfast area, dining space, and a comfortable living area centered around a gas-log fireplace. Upstairs, the generous primary suite offers a large walk-in closet, dual vanities, and a garden tub, while three additional bedrooms provide plenty of flexibility for guests, home offices, or hobbies.
Pets are negotiable, subject to owner approval.
Renter's insurance required.
Tenants are responsible for all utility costs.
Photos are for illustrative purposes only and may not reflect the exact unit or current condition. We encourage prospective applicants to tour the property before submitting an application.
To schedule a tour Monday through Friday, from 9:00 a.m. to 4:30 p.m., please contact our Leasing Office at [Use CALL button] .
The listed security deposit reflects our standard requirement. Actual required security deposit amounts may vary based on your application qualifications.
Welcome to this spacious 4-bedroom, 2.5-bath home located in Durham's Swann's Mill community. Offering approximately 2,300 square feet of living space, this two-story home features an open and functional floorplan designed for everyday living and entertaining.
The main level includes a bright kitchen with ample cabinetry, breakfast area, dining space, and a comfortable living area centered around a gas-log fireplace. Upstairs, the generous primary suite offers a large walk-in closet, dual vanities, and a garden tub, while three additional bedrooms provide plenty of flexibility for guests, home offices, or hobbies.
Pets are negotiable, subject to owner approval.
Renter's insurance required.
Tenants are responsible for all utility costs.
Photos are for illustrative purposes only and may not reflect the exact unit or current condition. We encourage prospective applicants to tour the property before submitting an application.
To schedule a tour Monday through Friday, from 9:00 a.m. to 4:30 p.m., please contact our Leasing Office at [Use CALL button] .
The listed security deposit reflects our standard requirement. Actual required security deposit amounts may vary based on your application qualifications.

Walk Score ®


The Places You'll Go
No nearby places yet
Add places that are important to you

