
 to get notified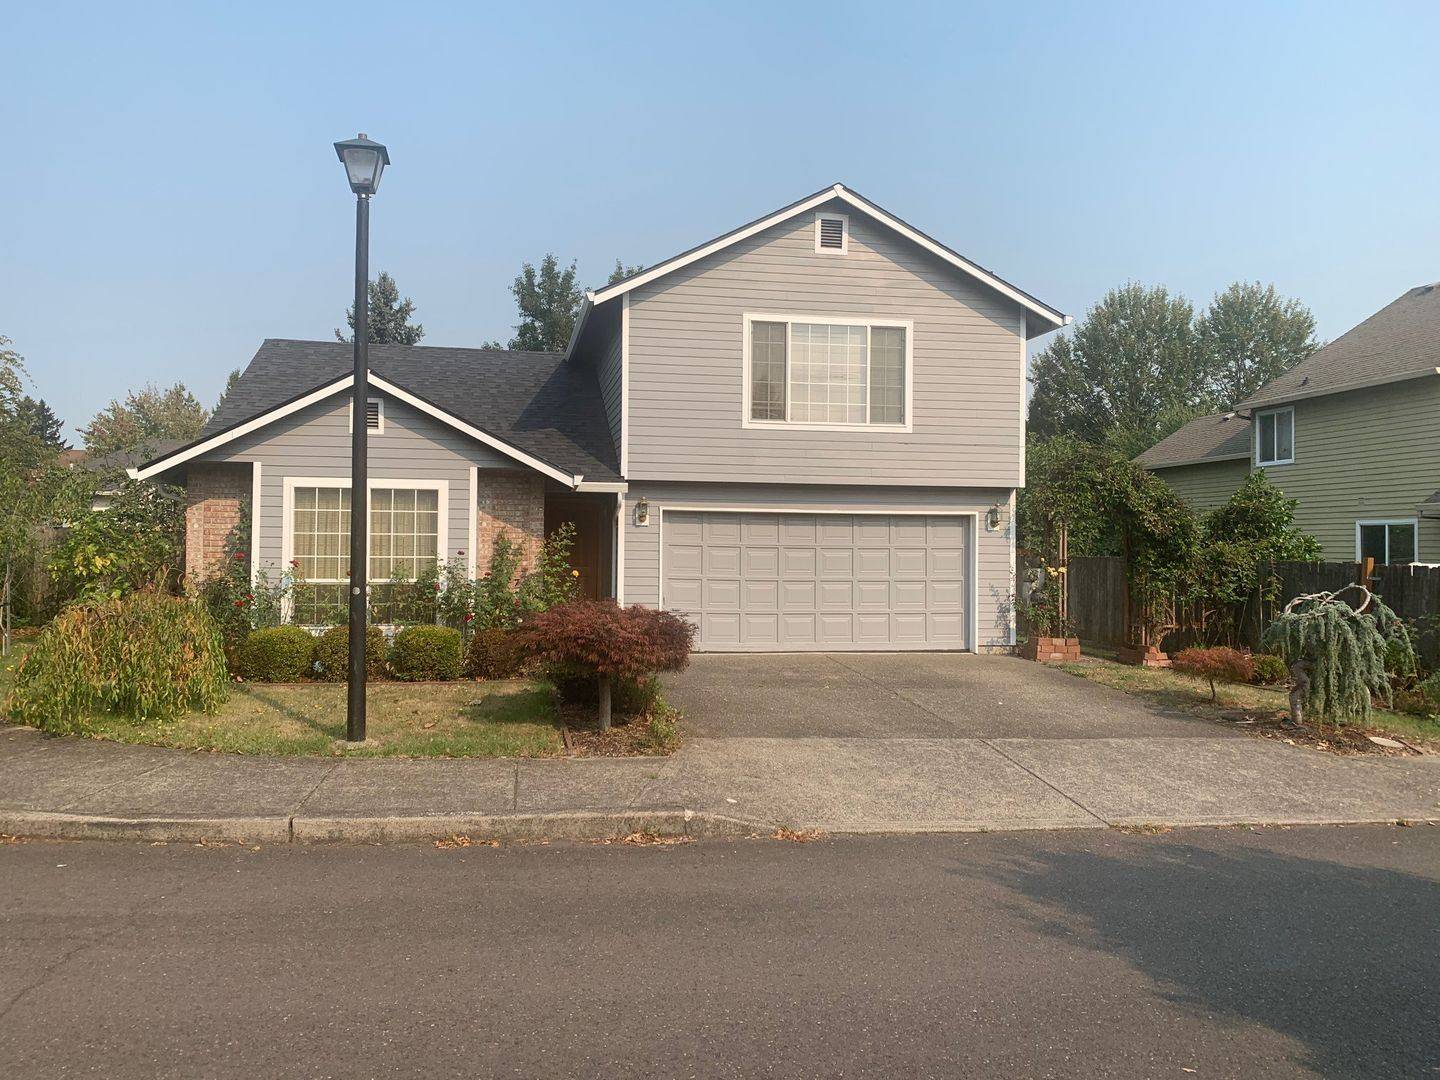


Is this a fair market price?
Is this a fair market price?
Pet Policy

Have a pet?
Tell us about your furry (or feathered) friend so we can find homes that fit.
Want an ad-free experience?
Features
Tell us what things you  at 8517 SW Merlyne Ct.
Internet Options
Check prices of all available internet options at 8517 SW Merlyne Ct.


Description
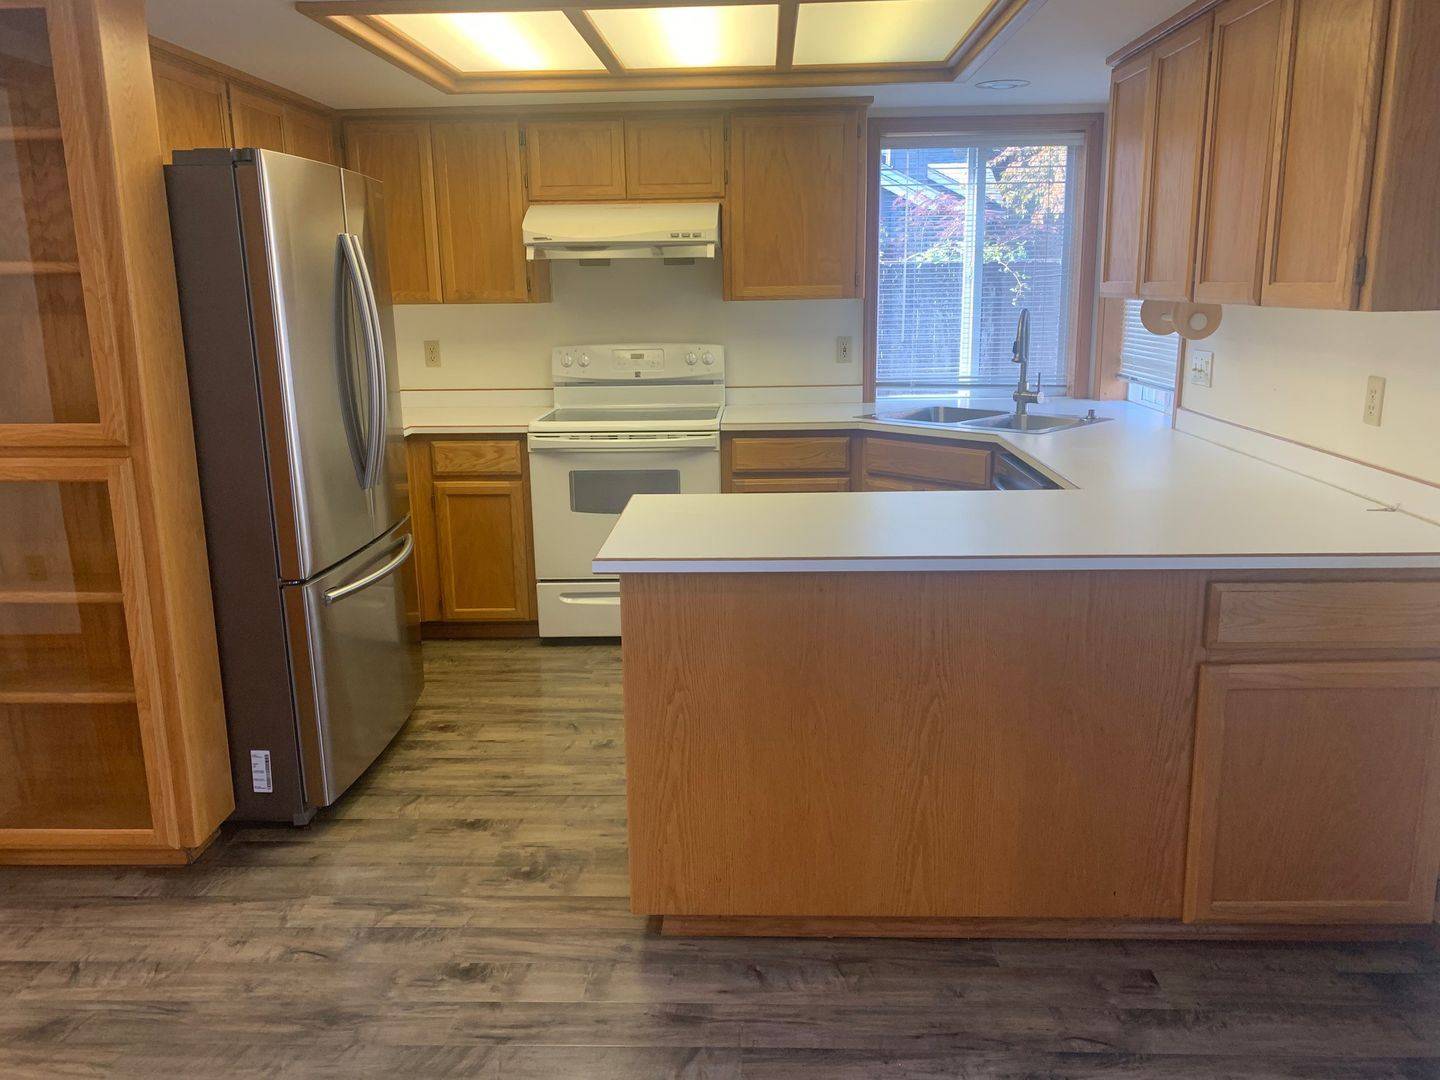
Tigard 3 bedroom in cul-de-sac with Central A/C - APPLY NOW! [Use CALL or EMAIL to get in touch] Pay Screening Fee: [Use CALL or EMAIL to get in touch] Have a pet? [Use CALL or EMAIL to get in touch]
County: Washington
Lease Terms: One year
Date Available for Viewing (subject to change): Now
Heat: Gas
No Utilities included in rent
Year Built: 1994
Levels: Two level
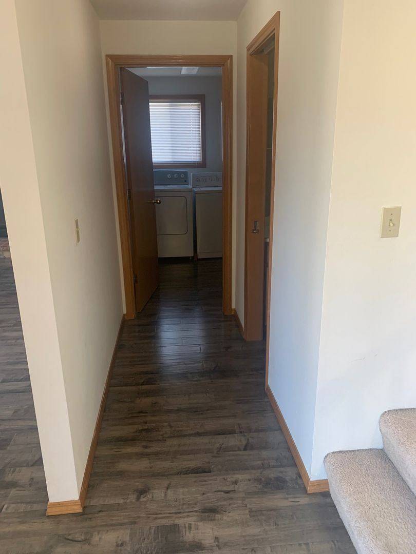
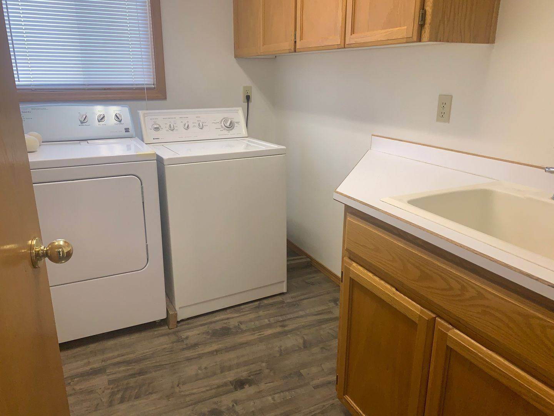
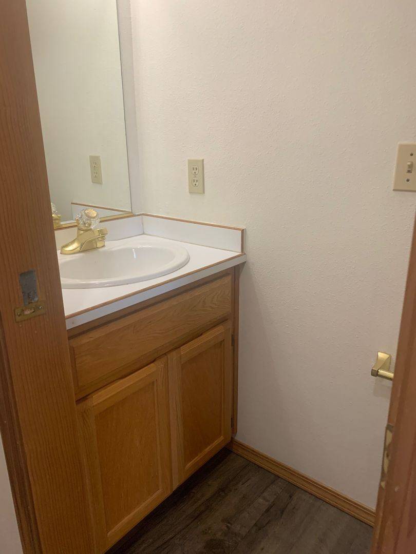
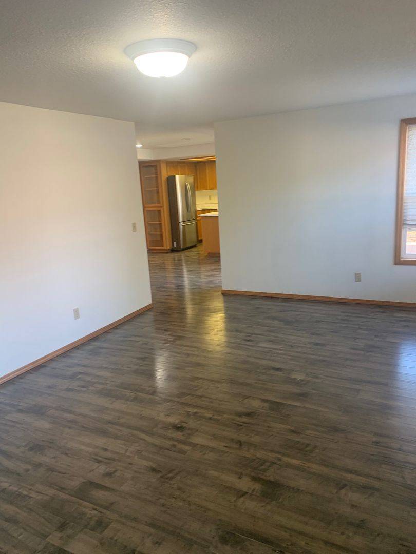
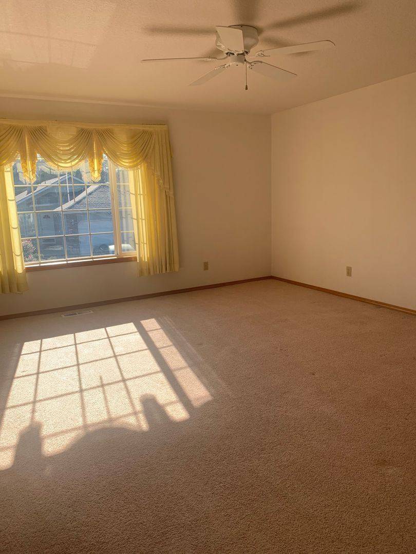
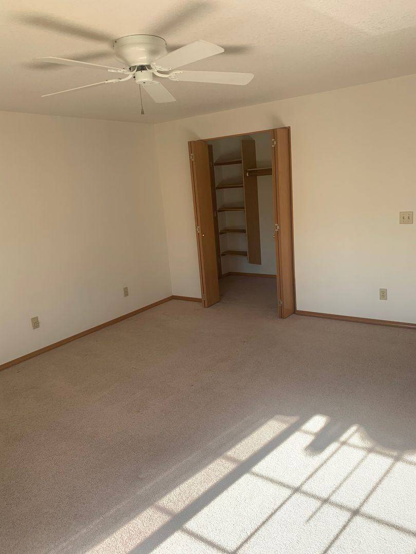
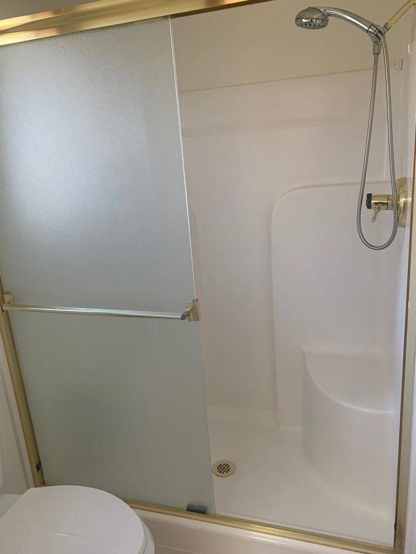
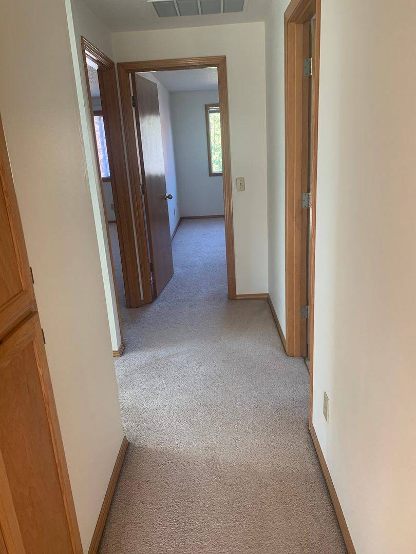
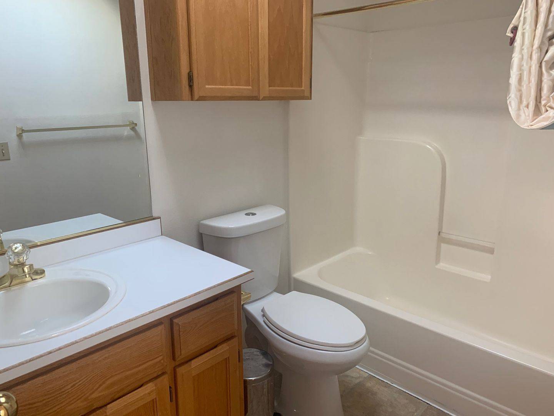
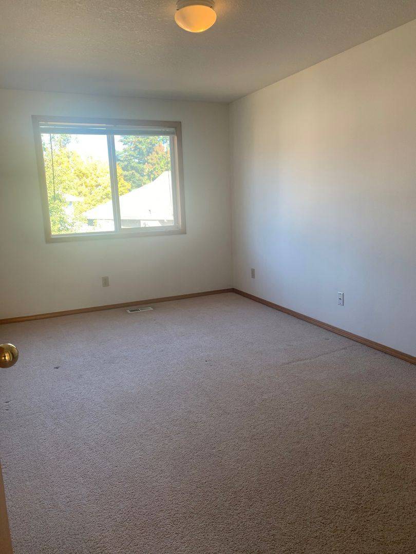
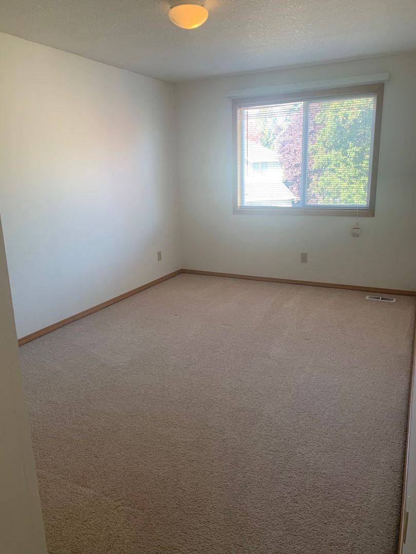
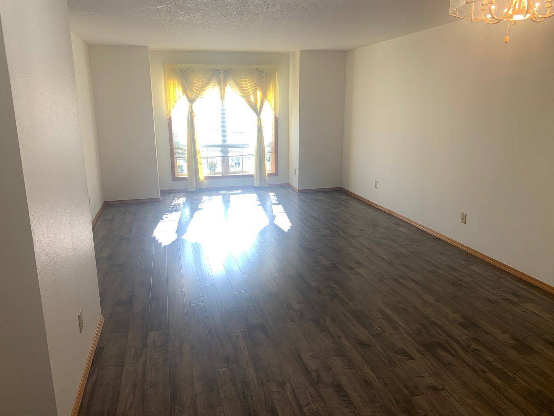
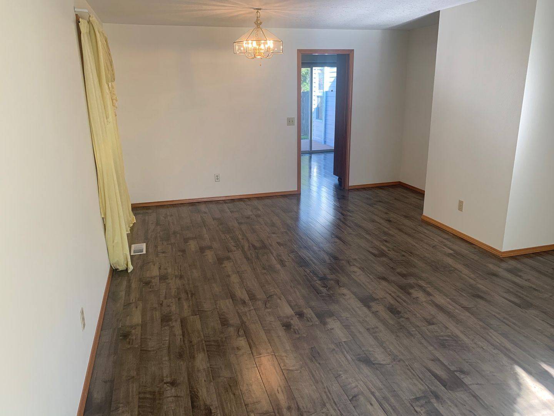
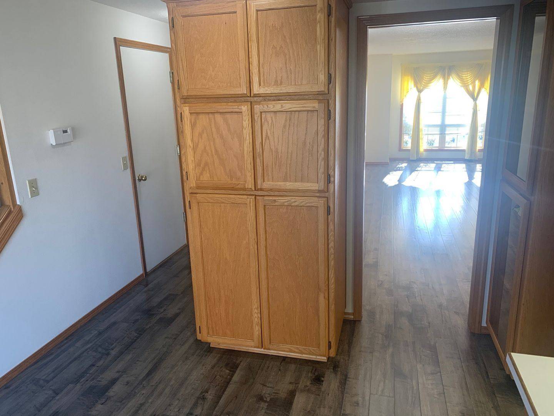
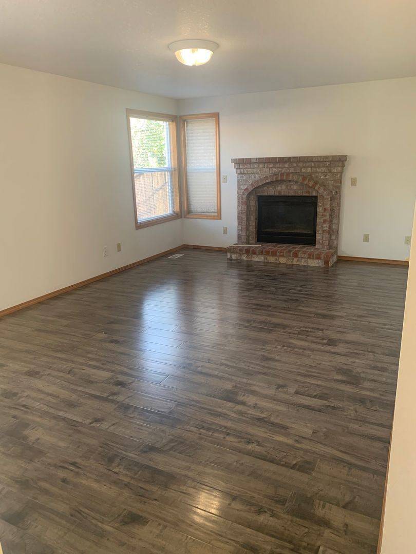
Floor plan - 3 bedrooms, and two bathrooms upstairs. living room, dining room, kitchen and family room and 1/2 bath and utility room on main level.
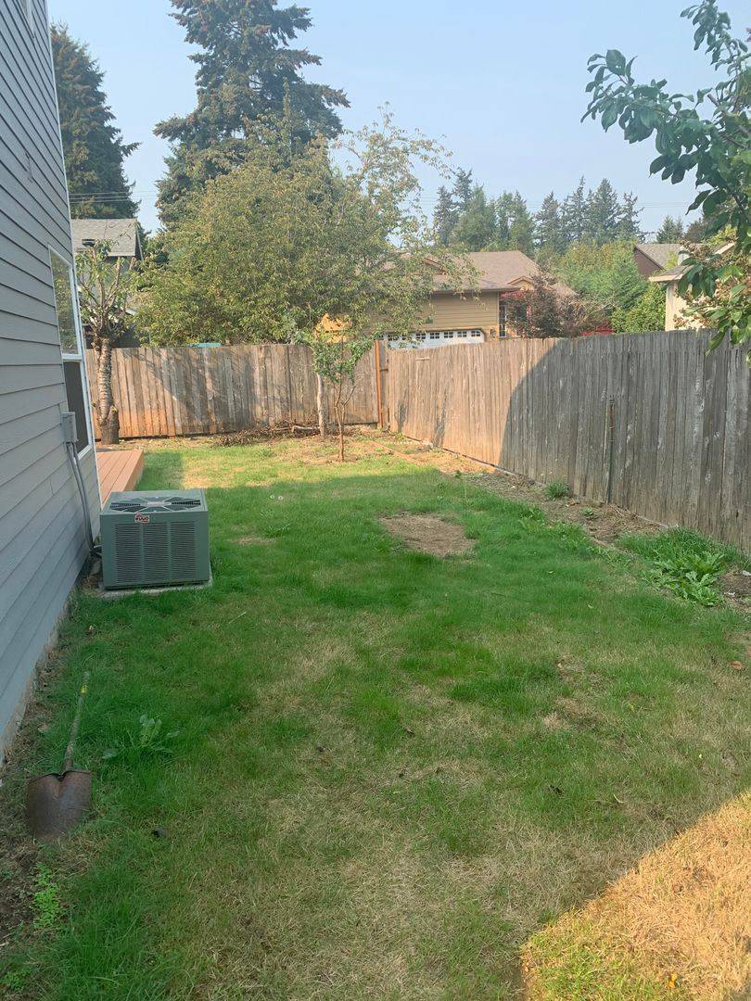
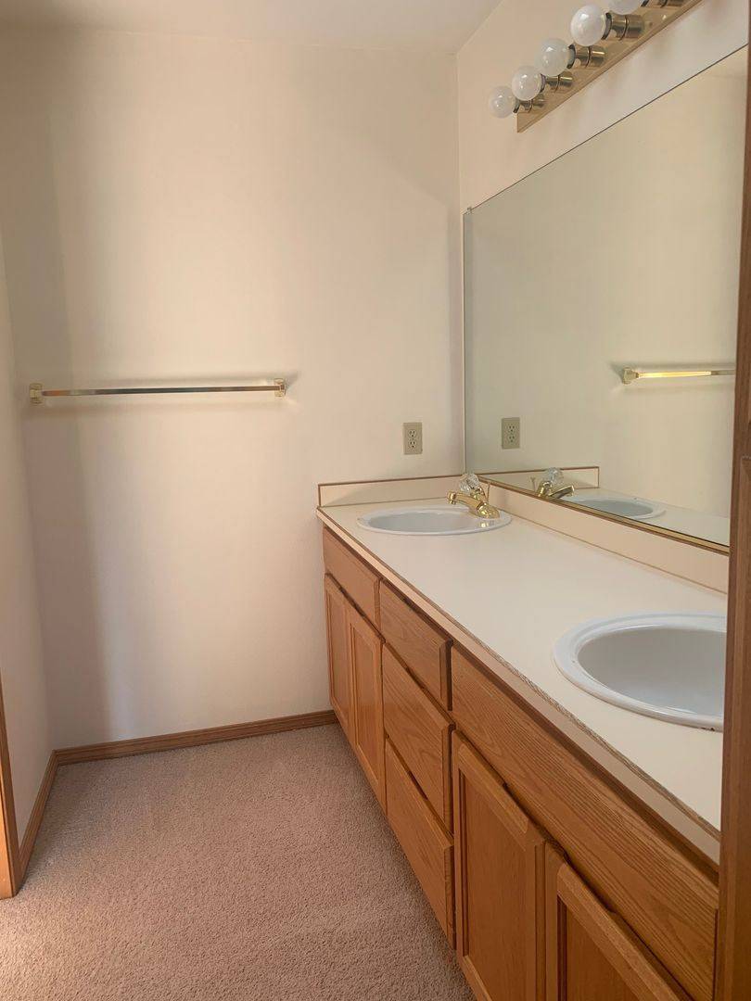
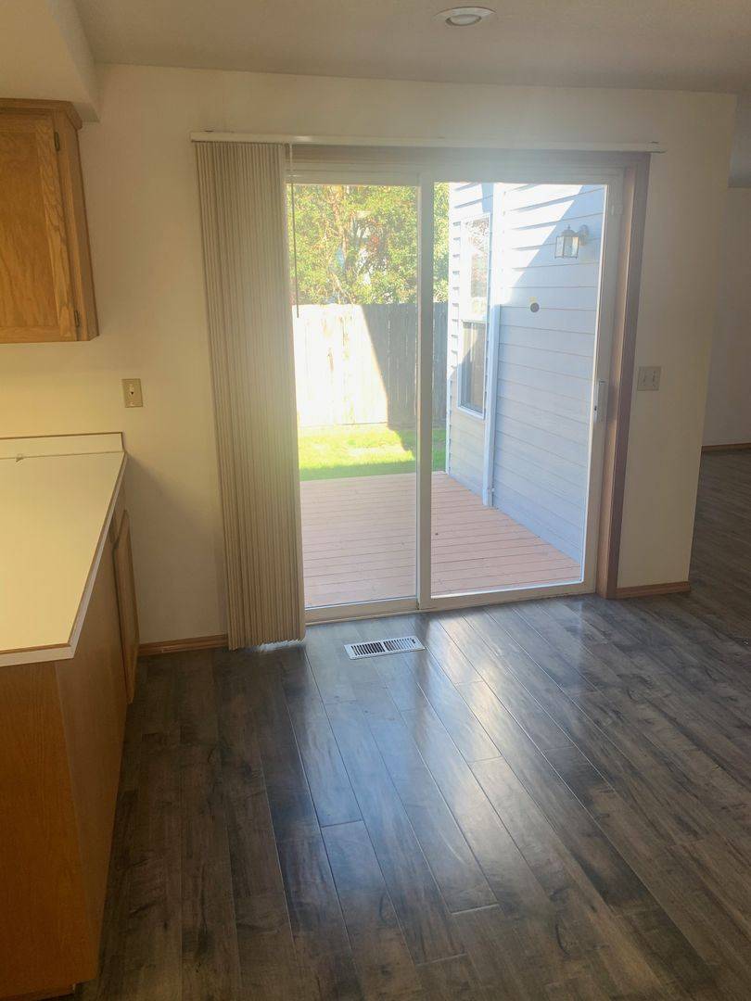
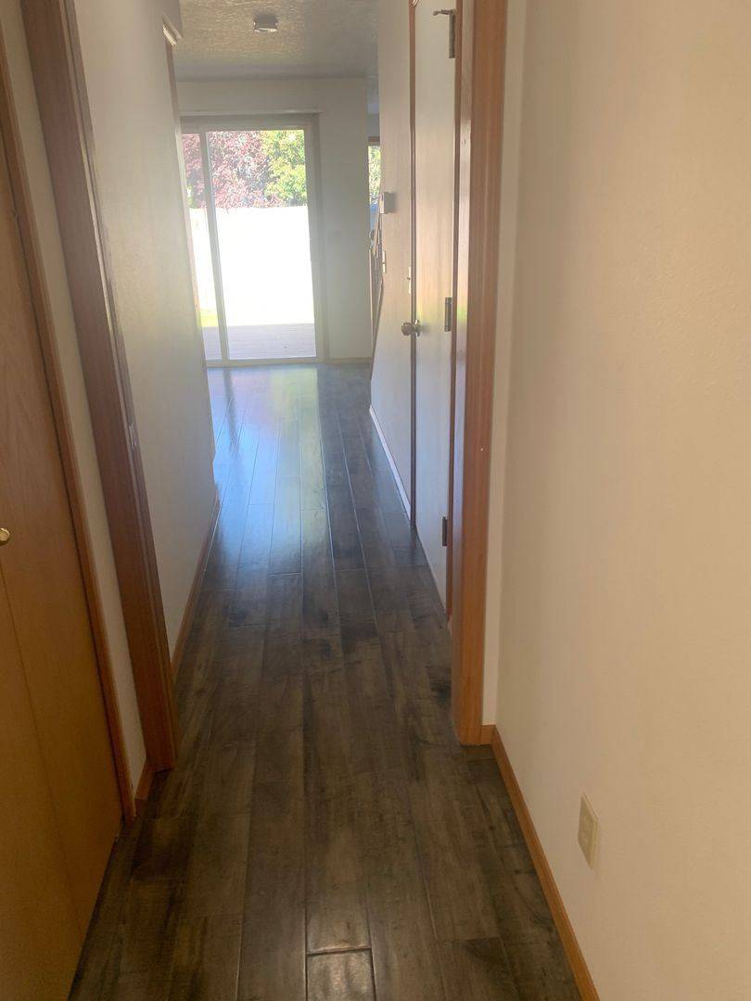
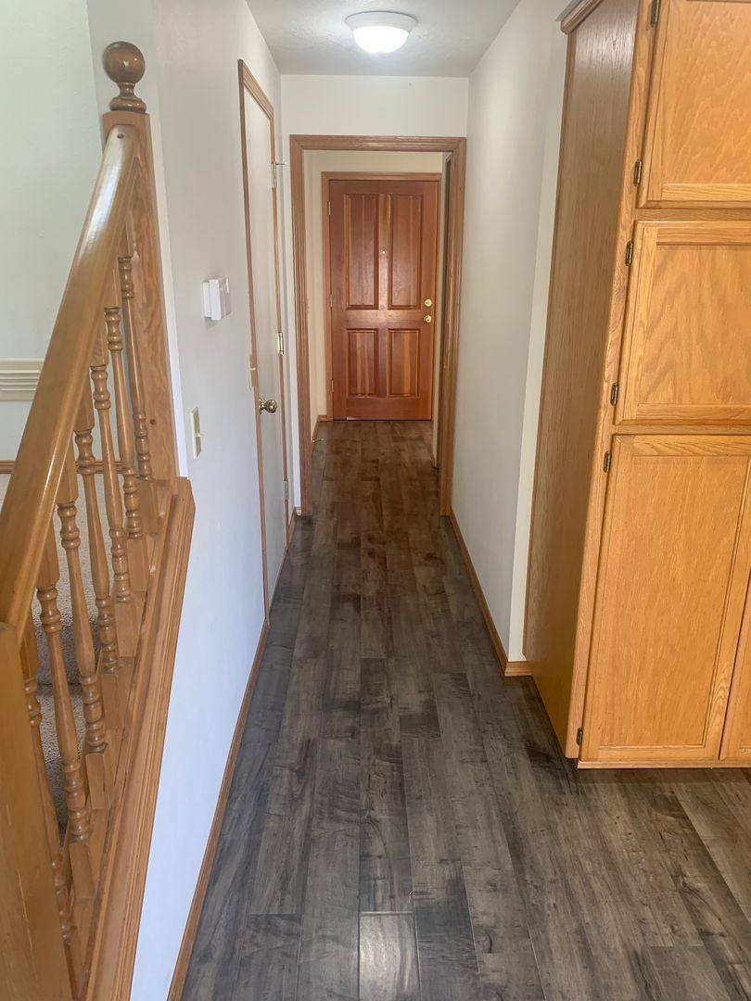
Amenities: Wood laminate flooring downstairs with carpeting upstairs. Central air conditioning, gas fireplace, ceiling fans, master with walk in closet and double vanity.. Skylight in master bath. Breakfast nook.
Garage: Double
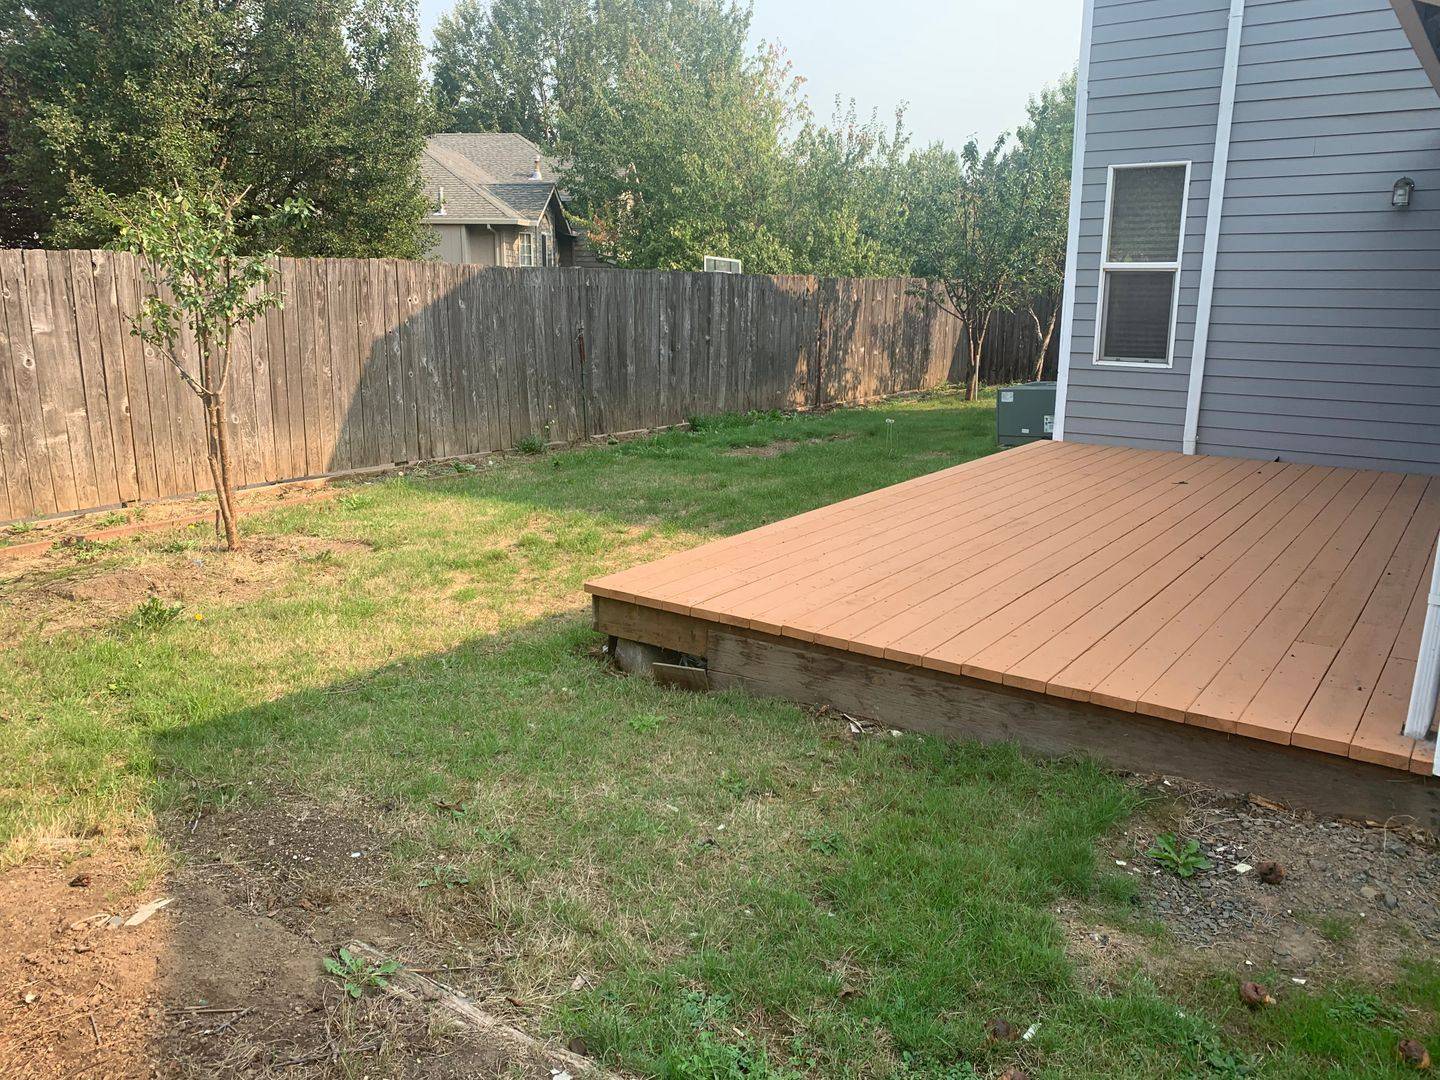
Fenced Backyard
Vehicle Restrictions: RV or boat parking with management permission
Schools: Durham, Twality, Tigard
PET POLICY: 2 pets maximum
Directions: Hall Blvd, W on Fanno Creek Drive, R on Merlyne Ct.
Video: [Use CALL or EMAIL to get in touch]
**Please review our application process and screening criteria at [Use CALL or EMAIL to get in touch] and click on the "Applicants" tab. All application fees are nonrefundable (unless a previous applicant is approved) so please read our screening criteria carefully before applying.
INFORMATION NOT GUARANTEED AND SHOULD BE VERIFIED.
SQUARE FOOTAGE IS APPROXIMATE & MAY INCLUDE BOTH FINISHED & UNFINISHED
AREAS.
SCHOOL AVAILABILITY SUBJECT TO CHANGE.
Tigard 3 bedroom in cul-de-sac with Central A/C - APPLY NOW! [Use CALL or EMAIL to get in touch] Pay Screening Fee: [Use CALL or EMAIL to get in touch] Have a pet? [Use CALL or EMAIL to get in touch]
County: Washington
Lease Terms: One year
Date Available for Viewing (subject to change): Now
Heat: Gas
No Utilities included in rent
Year Built: 1994
Levels: Two level
Floor plan - 3 bedrooms, and two bathrooms upstairs. living room, dining room, kitchen and family room and 1/2 bath and utility room on main level.
Amenities: Wood laminate flooring downstairs with carpeting upstairs. Central air conditioning, gas fireplace, ceiling fans, master with walk in closet and double vanity.. Skylight in master bath. Breakfast nook.
Garage: Double
Fenced Backyard
Vehicle Restrictions: RV or boat parking with management permission
Schools: Durham, Twality, Tigard
PET POLICY: 2 pets maximum
Directions: Hall Blvd, W on Fanno Creek Drive, R on Merlyne Ct.
Video: [Use CALL or EMAIL to get in touch]
**Please review our application process and screening criteria at [Use CALL or EMAIL to get in touch] and click on the "Applicants" tab. All application fees are nonrefundable (unless a previous applicant is approved) so please read our screening criteria carefully before applying.
INFORMATION NOT GUARANTEED AND SHOULD BE VERIFIED.
SQUARE FOOTAGE IS APPROXIMATE & MAY INCLUDE BOTH FINISHED & UNFINISHED
AREAS.
SCHOOL AVAILABILITY SUBJECT TO CHANGE.

Walk Score ®


The Places You'll Go
No nearby places yet
Add places that are important to you

