
 to get notified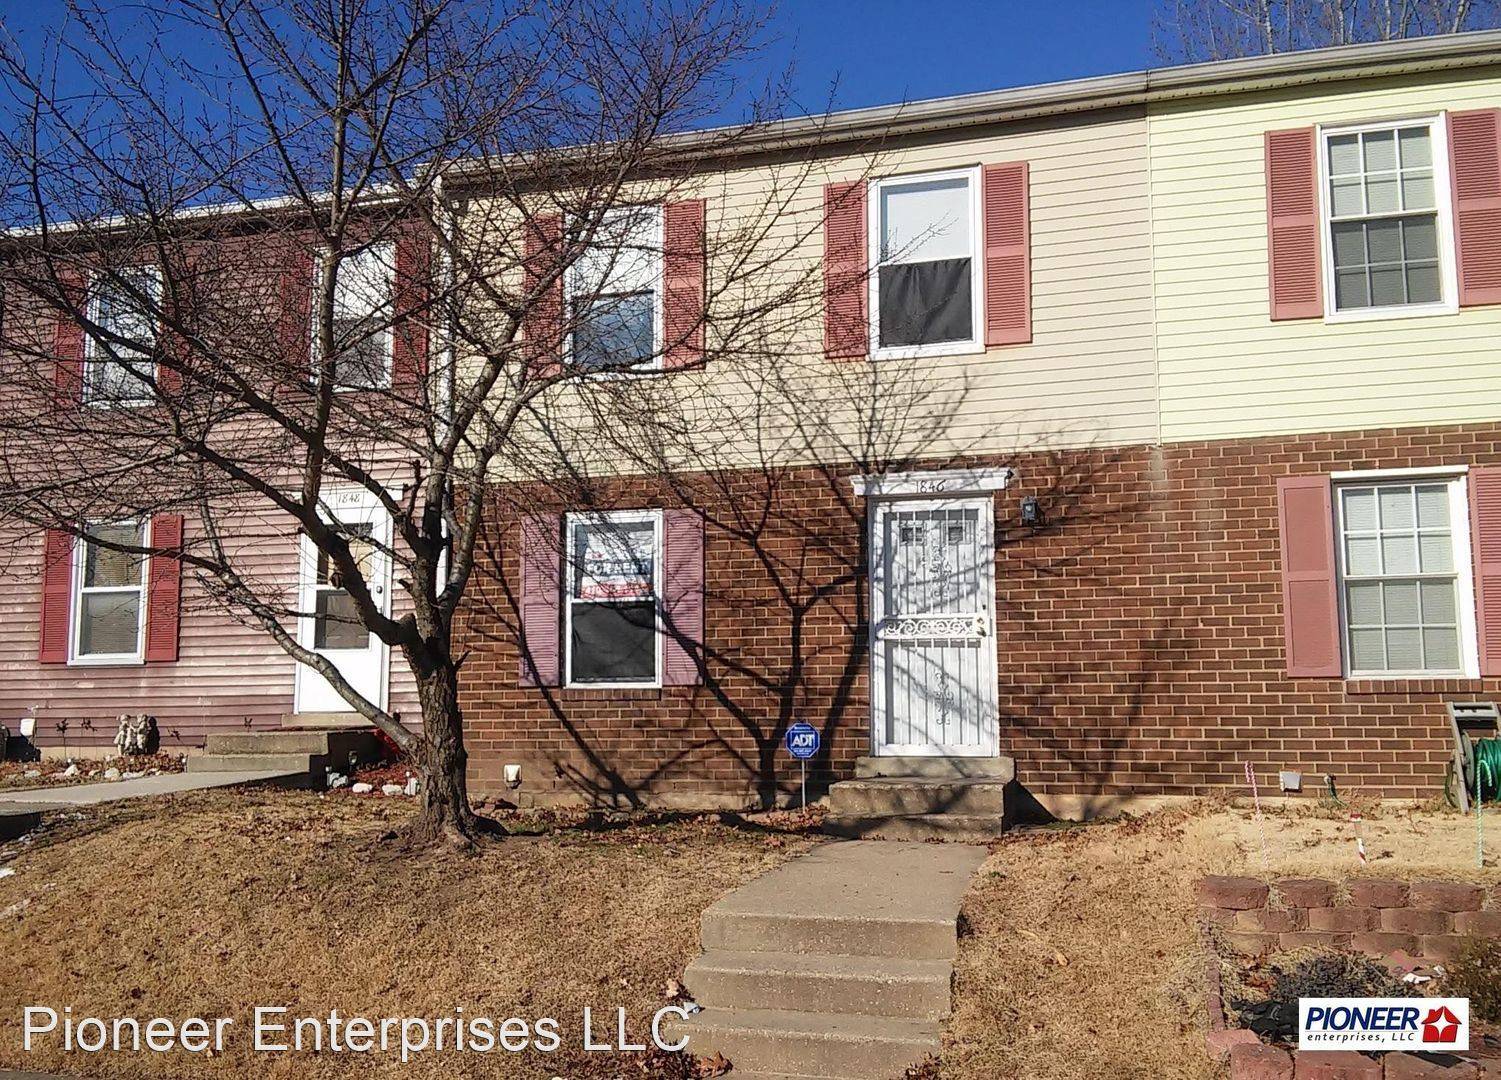


Pet Policy

Have a pet?
Tell us about your furry (or feathered) friend so we can find homes that fit.
Want an ad-free experience?
Features
Tell us what things you  at 1846 Hawk Ct.


Internet Options
Check prices of all available internet options at 1846 Hawk Ct.


Description
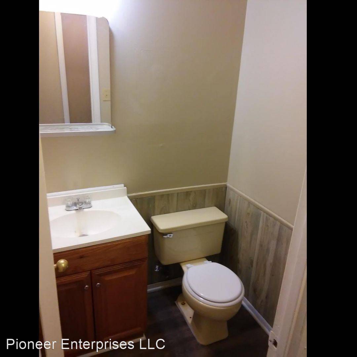
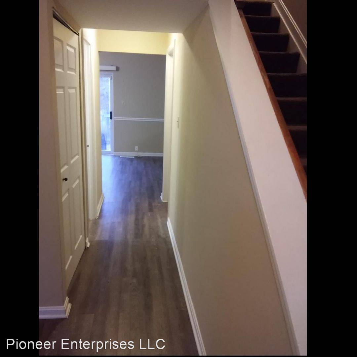
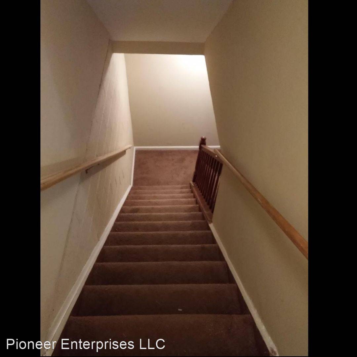
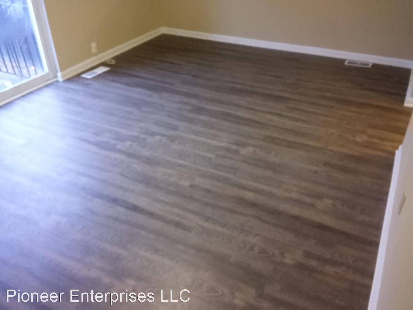
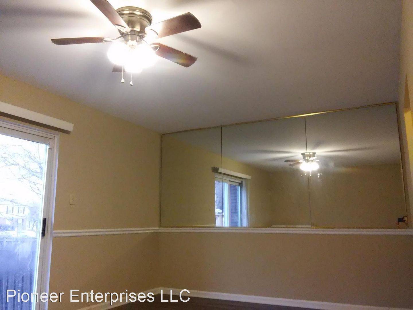
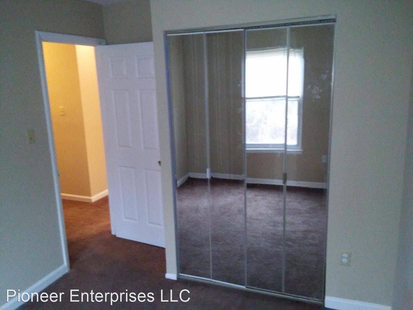
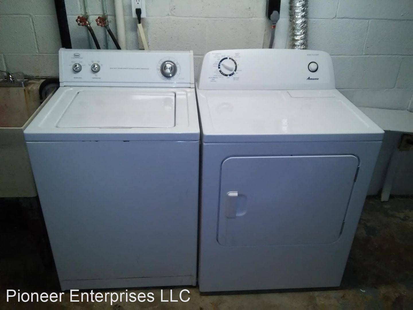
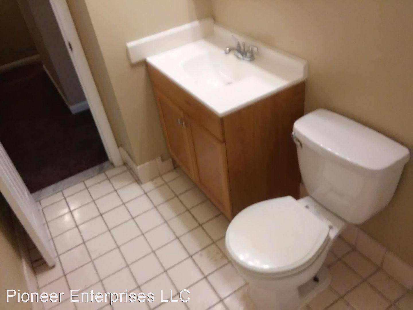
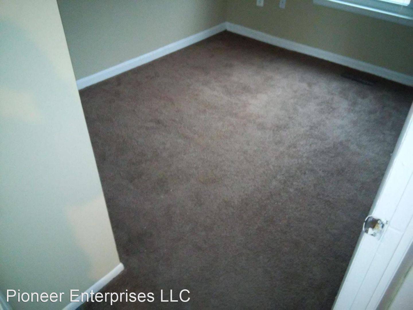
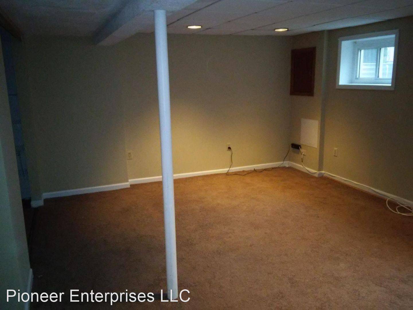
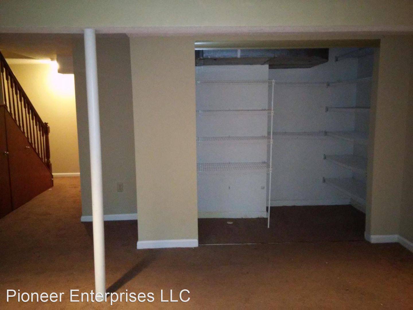
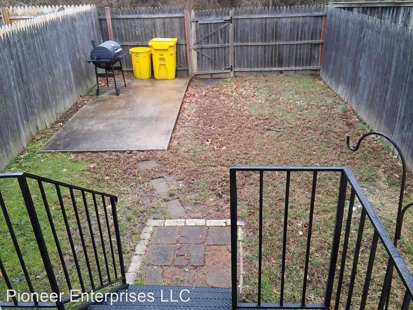
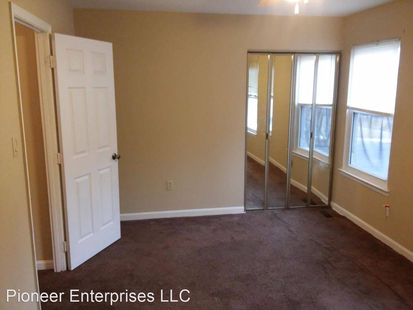
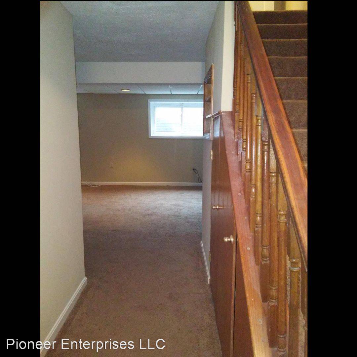
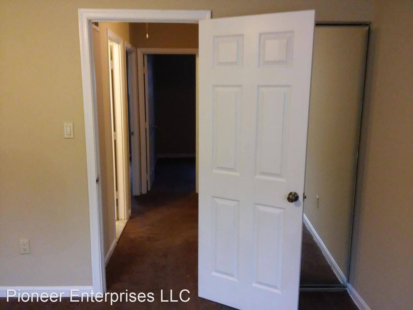
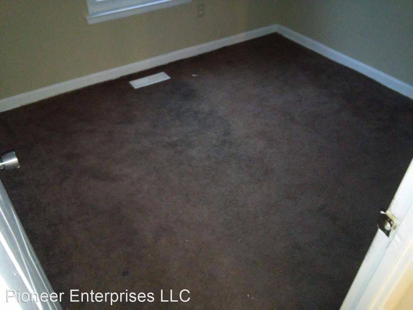
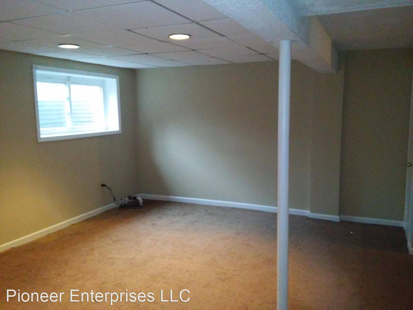
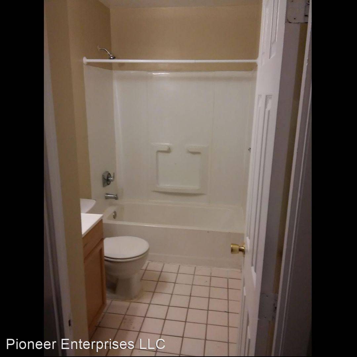
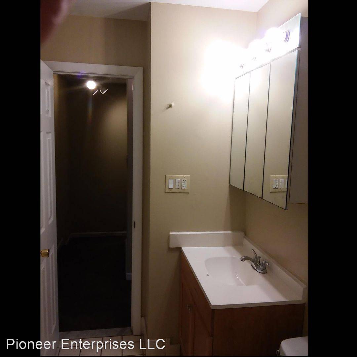
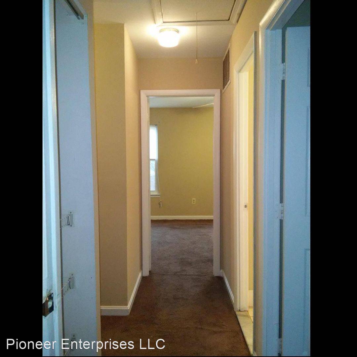
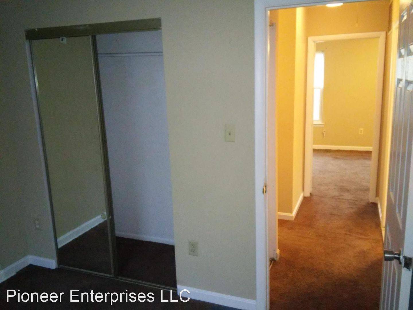
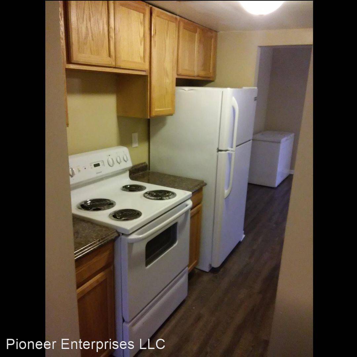
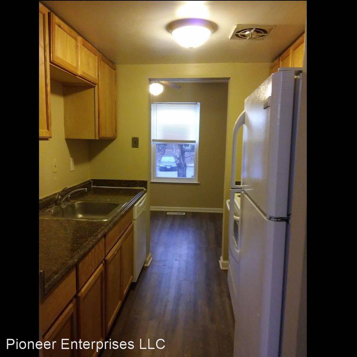
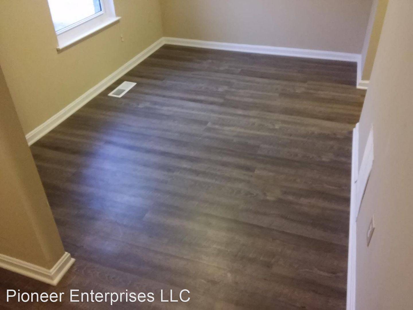
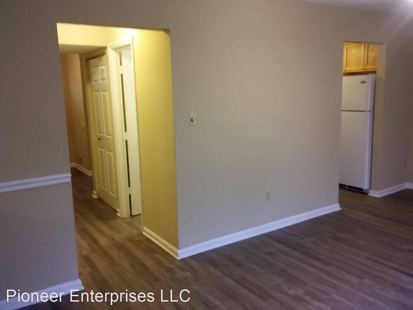
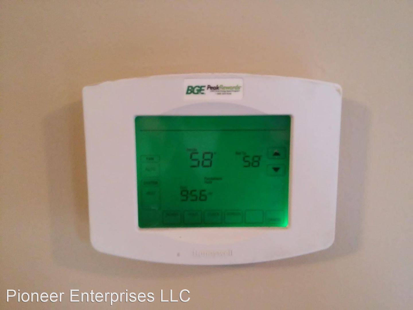
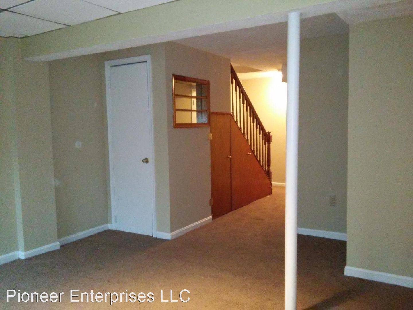
3 Bedroom 1.5 Bathroom - This 3 bed / 1.5 bath townhouse is located in the Spring Meadows community of Severn located minutes from Ft. Meade Military Base. It is close to Arundel Mills Mall, Lowes, Walmart and near Rte 100, I-295, I-95 and I-97 . Home has been freshly painted and a natural wood laminate flooring installed on the first floor. The first floor consists of a dining room, kitchen, living room and a half bath. The living room has a half mirrored wall with a double-slider door that leads out to the rear fenced (6ft. privacy wood) yard. The kitchen to include oak cabinets with stone look countertops and white appliances (refrigerator, dishwasher and electric stove). Programmable Thermostat! The basement is finished with chocolate carpet throughout and recess lighting and a separate washroom with washer and dryer provided. Central Heat and A/C! The second floor has 3 bedrooms with the master in the front of the home and the others in the rear. The bedrooms have mirrored closet doors and chocolate colored carpeting The full bathroom has oak vanity cabinet with white marble top, mirrored medicine cabinet, white toilet and tub. Tub surround is the white glossy fiberglass for easy cleaning. There is 2 private off-street parking (with passes) and extra parking on the street.
Must have verifiable rental history, NO failure to rent courts/ evictions. Good standing with BG&E.
*** BRHP, MBQ & SECTION 8 VOUCHERS ARE ACCEPTED AND ENCOURAGE TO APPLY!
*** WATER BILL INCLUDED IN RENT!!
Call today to schedule your showing, [Use CALL button]
3 Bedroom 1.5 Bathroom - This 3 bed / 1.5 bath townhouse is located in the Spring Meadows community of Severn located minutes from Ft. Meade Military Base. It is close to Arundel Mills Mall, Lowes, Walmart and near Rte 100, I-295, I-95 and I-97 . Home has been freshly painted and a natural wood laminate flooring installed on the first floor. The first floor consists of a dining room, kitchen, living room and a half bath. The living room has a half mirrored wall with a double-slider door that leads out to the rear fenced (6ft. privacy wood) yard. The kitchen to include oak cabinets with stone look countertops and white appliances (refrigerator, dishwasher and electric stove). Programmable Thermostat! The basement is finished with chocolate carpet throughout and recess lighting and a separate washroom with washer and dryer provided. Central Heat and A/C! The second floor has 3 bedrooms with the master in the front of the home and the others in the rear. The bedrooms have mirrored closet doors and chocolate colored carpeting The full bathroom has oak vanity cabinet with white marble top, mirrored medicine cabinet, white toilet and tub. Tub surround is the white glossy fiberglass for easy cleaning. There is 2 private off-street parking (with passes) and extra parking on the street.
Must have verifiable rental history, NO failure to rent courts/ evictions. Good standing with BG&E.
*** BRHP, MBQ & SECTION 8 VOUCHERS ARE ACCEPTED AND ENCOURAGE TO APPLY!
*** WATER BILL INCLUDED IN RENT!!
Call today to schedule your showing, [Use CALL button]

Walk Score ®


The Places You'll Go
No nearby places yet
Add places that are important to you

