


Pet Policy

Have a pet?
Tell us about your furry (or feathered) friend so we can find homes that fit.
Features
Tell us what things you  at 432 E Ave.


Internet Options
Check prices of all available internet options at 432 E Ave.


Description
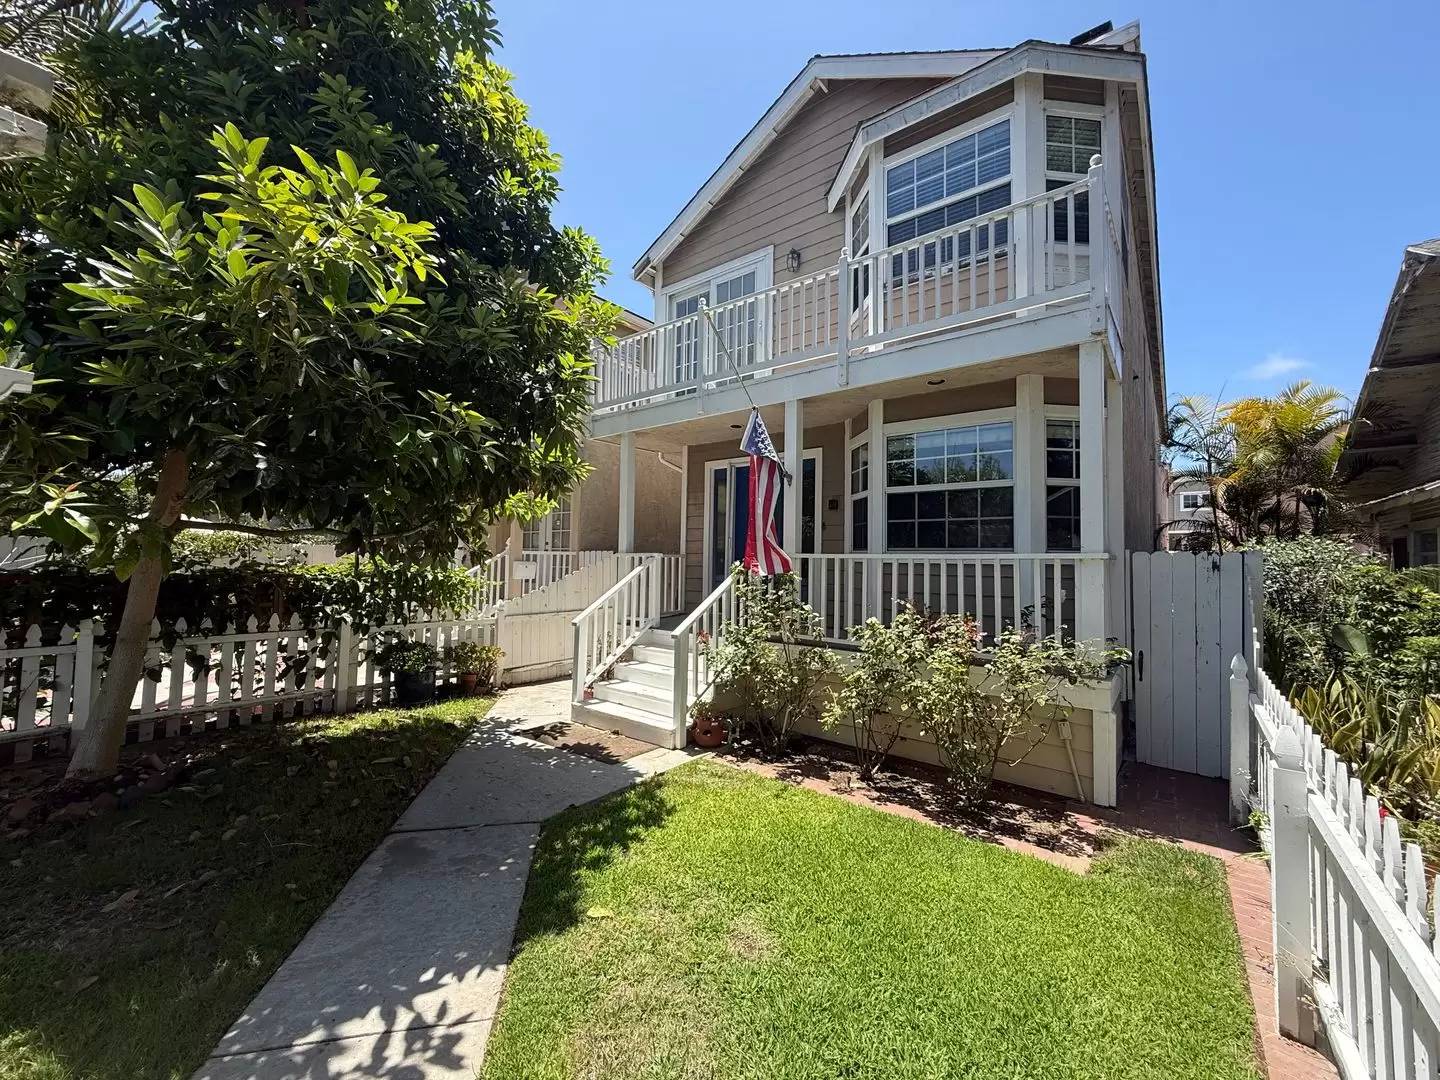
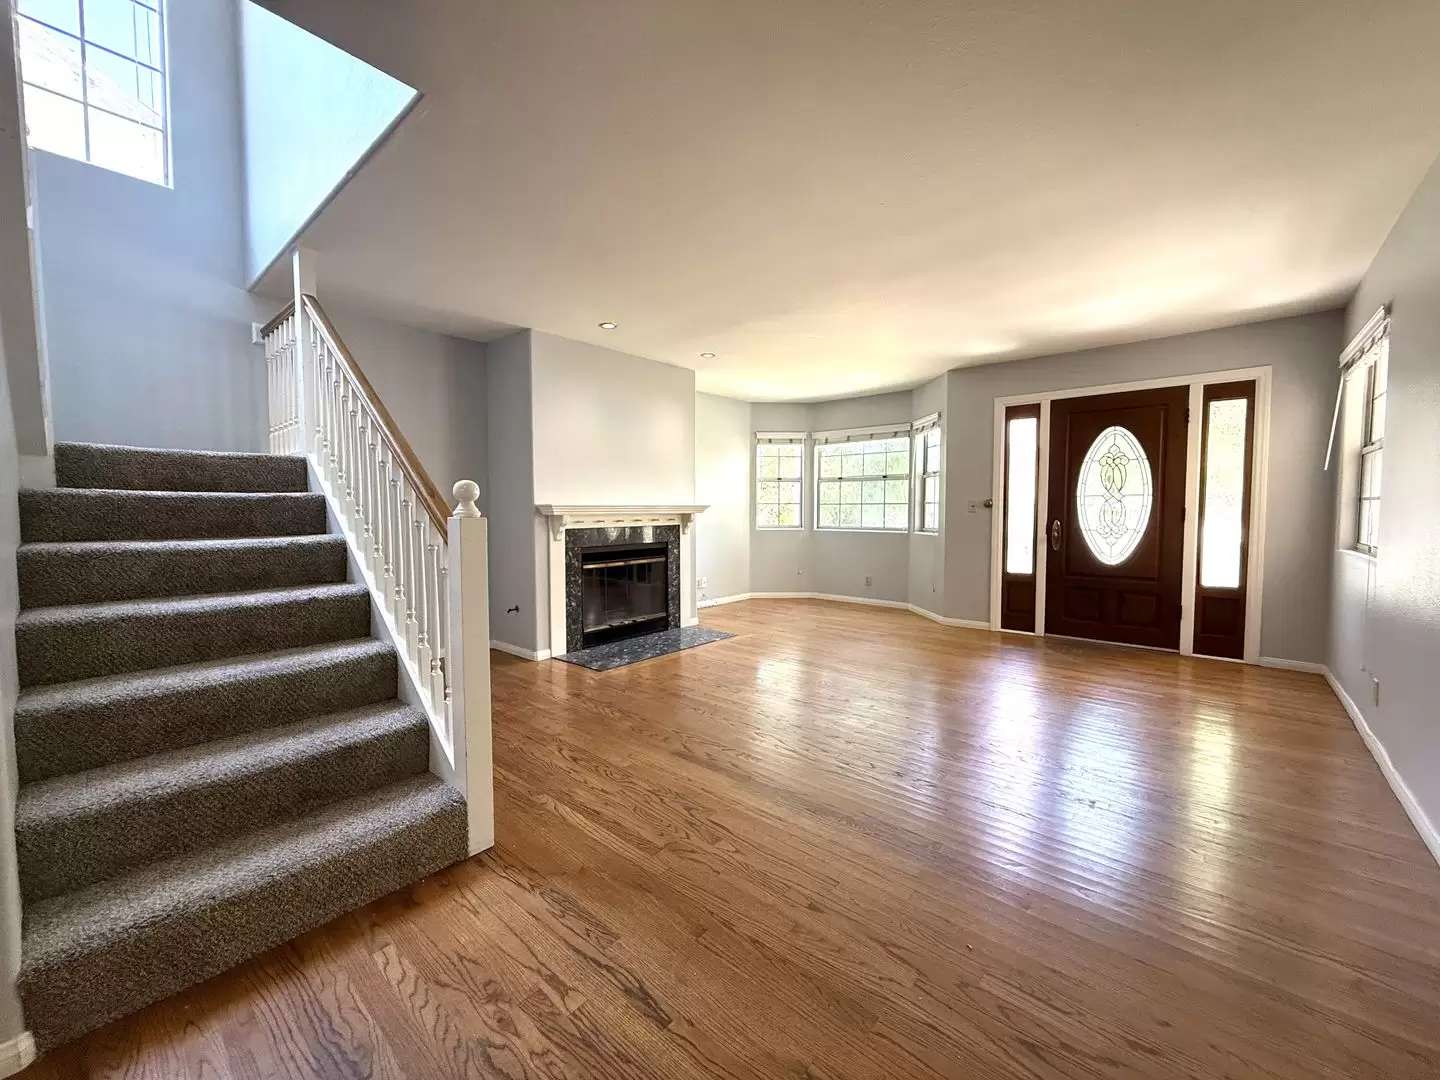
Discover this spacious multi-level Coronado Village home offering 5 bedrooms and 3.5 bathrooms. The three-story residence with a full basement features hardwood flooring, carpeted bedrooms and basement, and a large formal living room with a gas fireplace. The formal dining room includes bay windows and built-in shelving, and the master suite provides its own gas fireplace and private balcony. The kitchen is equipped with granite countertops, a new oven and cooktop, microwave, refrigerator, and dishwasher, while a laundry room with hook-ups and tile bathrooms add convenience. Additional highlights include an attached two-car garage, a front yard, and a central courtyard—ideal for comfortable, versatile living in the Village.
- Large living room with gas fireplace and wet bar
- Formal dining room with bay window and shelving
- Kitchen has granite counters with breakfast bar
- Appliances include refrigerator, double ovens, cooktop, microwave, and dishwasher
- Family room off kitchen
- Large finished basement
- Flooring: hardwood, tile, and carpet
- Front yard and central courtyard
- Attached 2-car garage
- Yard servie included
Terms: lease
Tenant pays all utilities
Renter's insurance required
All adult occupants (18+) must apply; application fee $45 per
Must have gross income of 2.5 times the rent, good credit, and good rental history to qualify
Pets considered with approved pet screening; screening fee $30.00 per pet - [Use CALL or EMAIL to get in touch]
This property is professionally managed by Ascent Property Management
CA DRE License #01992010
Discover this spacious multi-level Coronado Village home offering 5 bedrooms and 3.5 bathrooms. The three-story residence with a full basement features hardwood flooring, carpeted bedrooms and basement, and a large formal living room with a gas fireplace. The formal dining room includes bay windows and built-in shelving, and the master suite provides its own gas fireplace and private balcony. The kitchen is equipped with granite countertops, a new oven and cooktop, microwave, refrigerator, and dishwasher, while a laundry room with hook-ups and tile bathrooms add convenience. Additional highlights include an attached two-car garage, a front yard, and a central courtyard—ideal for comfortable, versatile living in the Village.
- Large living room with gas fireplace and wet bar
- Formal dining room with bay window and shelving
- Kitchen has granite counters with breakfast bar
- Appliances include refrigerator, double ovens, cooktop, microwave, and dishwasher
- Family room off kitchen
- Large finished basement
- Flooring: hardwood, tile, and carpet
- Front yard and central courtyard
- Attached 2-car garage
- Yard servie included
Terms: lease
Tenant pays all utilities
Renter's insurance required
All adult occupants (18+) must apply; application fee $45 per
Must have gross income of 2.5 times the rent, good credit, and good rental history to qualify
Pets considered with approved pet screening; screening fee $30.00 per pet - [Use CALL or EMAIL to get in touch]
This property is professionally managed by Ascent Property Management
CA DRE License #01992010

Walk Score ®


The Places You'll Go
No nearby places yet
Add places that are important to you

