
1/24



Pet Policy

Have a pet?
Tell us about your furry (or feathered) friend so we can find homes that fit.
Features
Tell us what things you  at 7532 Bramling Dr SE.


Internet Options
Check prices of all available internet options at 7532 Bramling Dr SE.


Description
Move-In Special: Get September & October Rent FREE PLUS a Reduced Security Deposit! Move in by September 21st and receive FREE rent for both September and October. Take advantage of this limited-time offer and enjoy significant savings at move-in with a reduced security deposit of just $1,000!
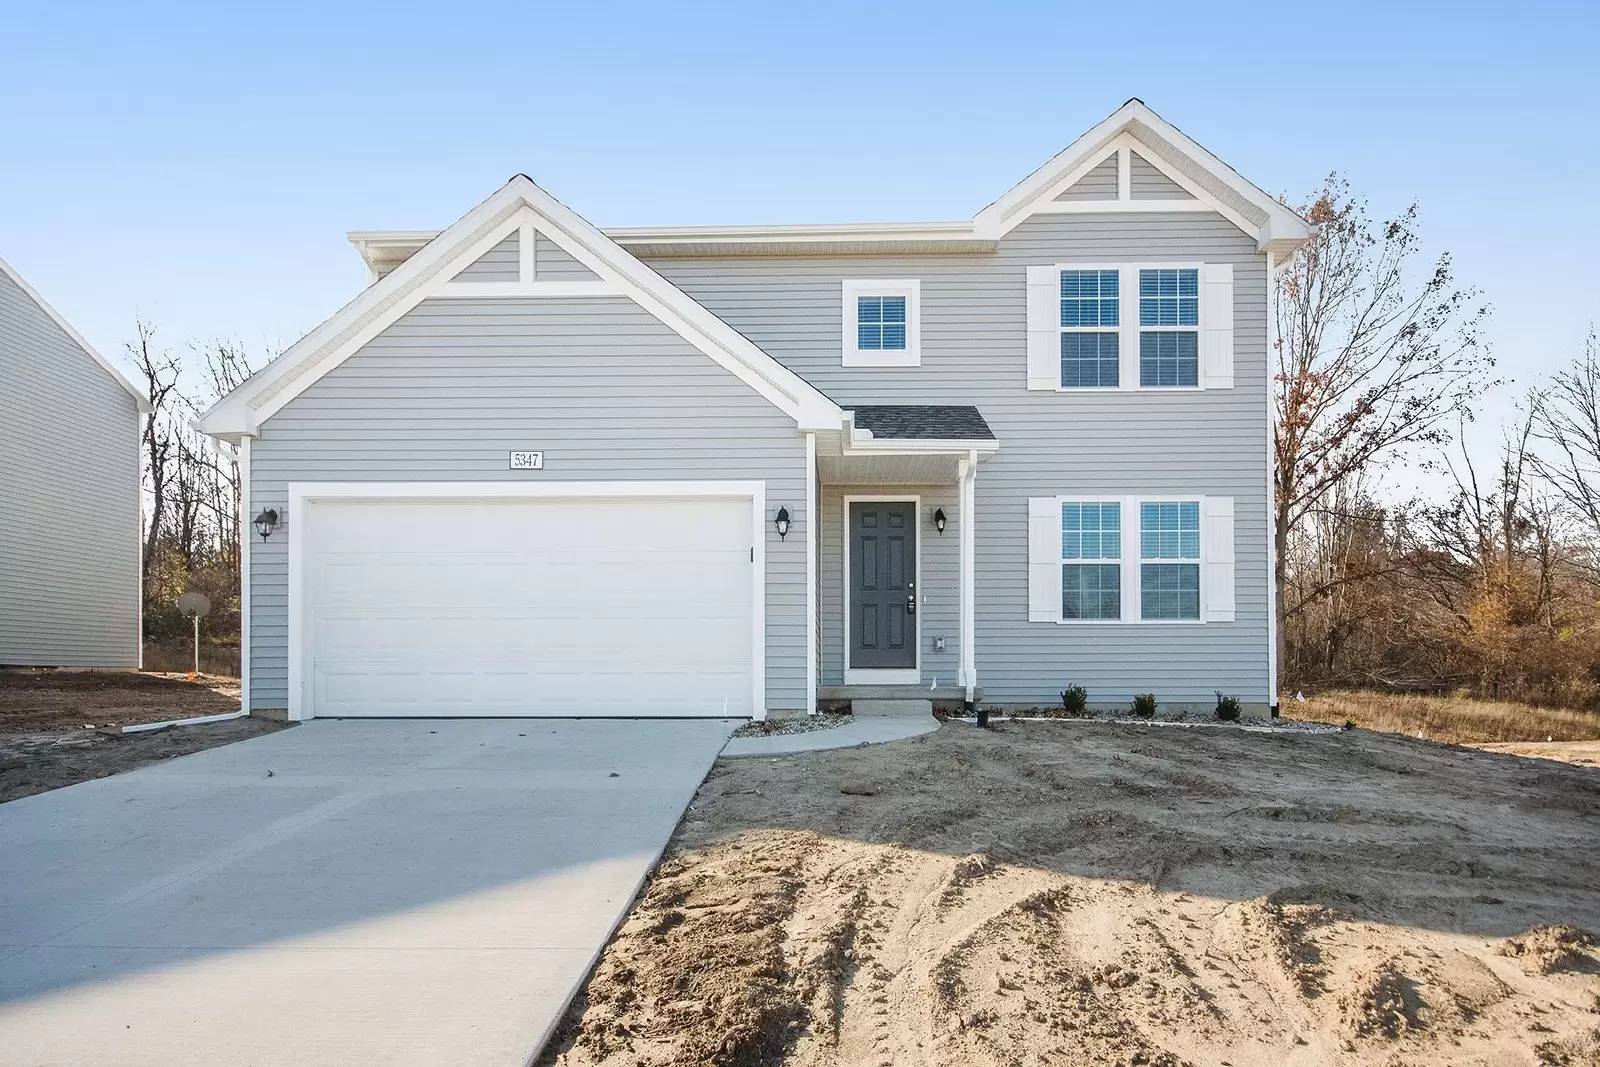
This home is built according to the Integrity 2000 floor plan and is 2,022 square feet. The home in the Morgan West community in Caledonia, Michigan. Discover the charm of Caledonia, where small-town warmth, beautiful natural surroundings, and a close-knit community offer a peaceful place to call home with easy access to Grand Rapids. As you enter the home you enter a two-car garage, perfect for Michigan winters.
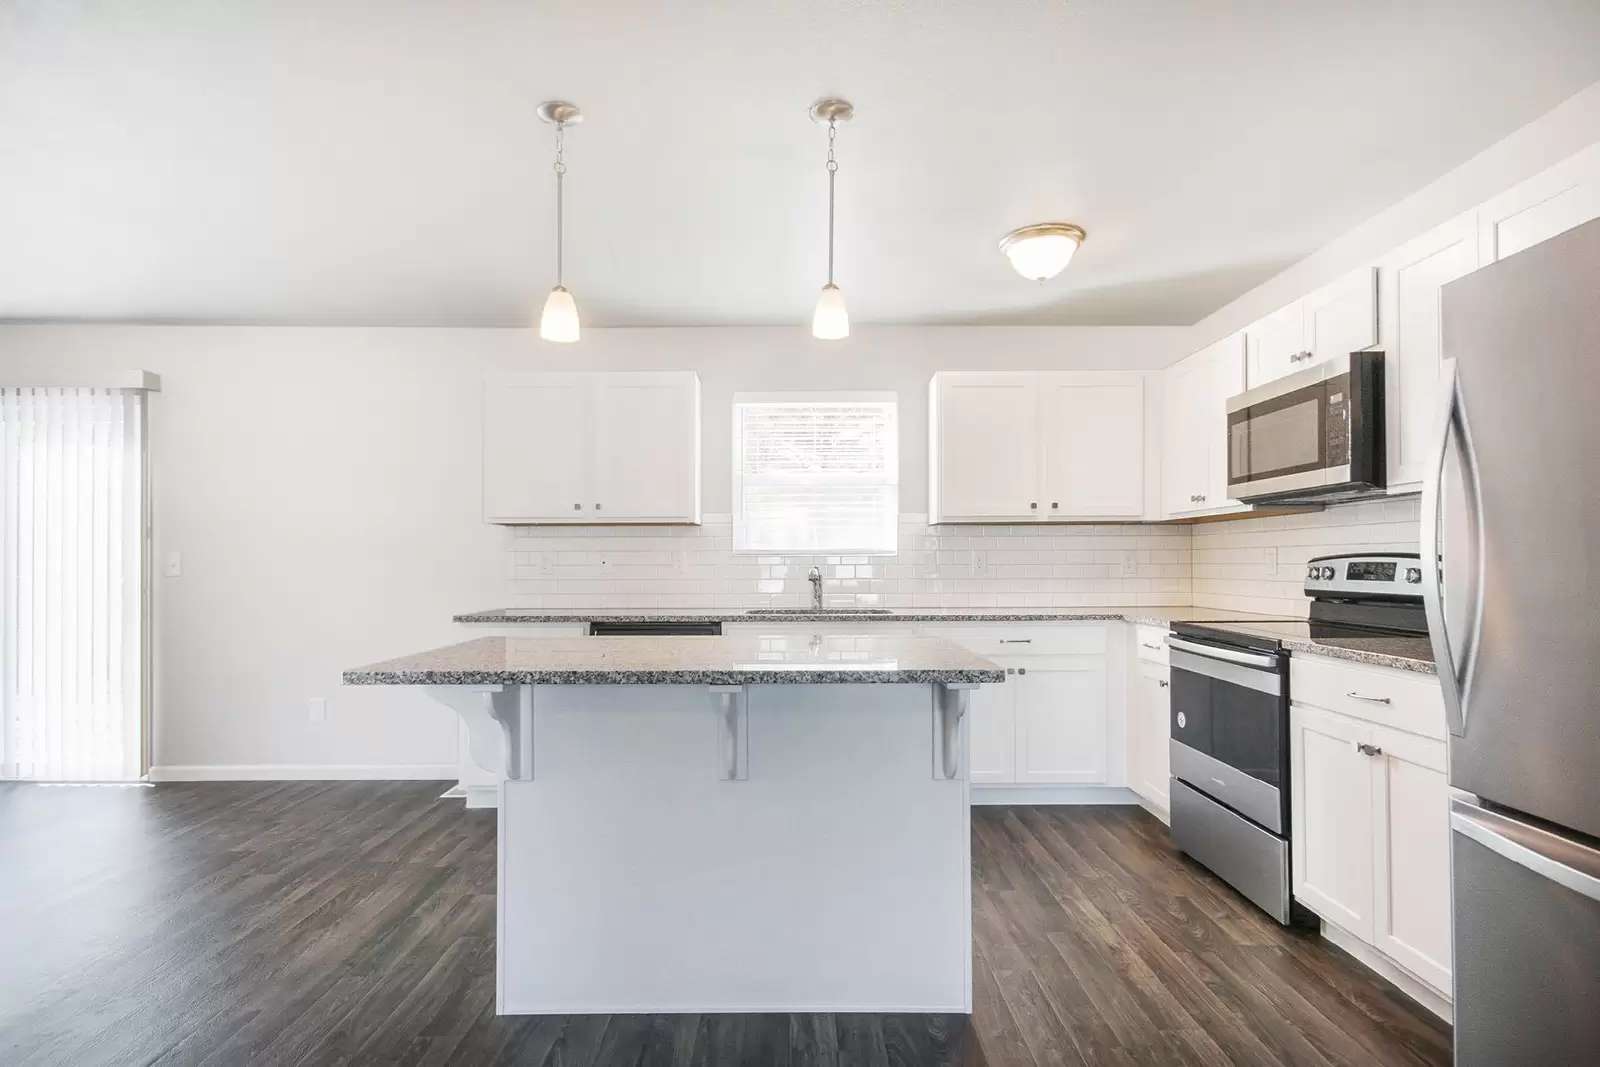
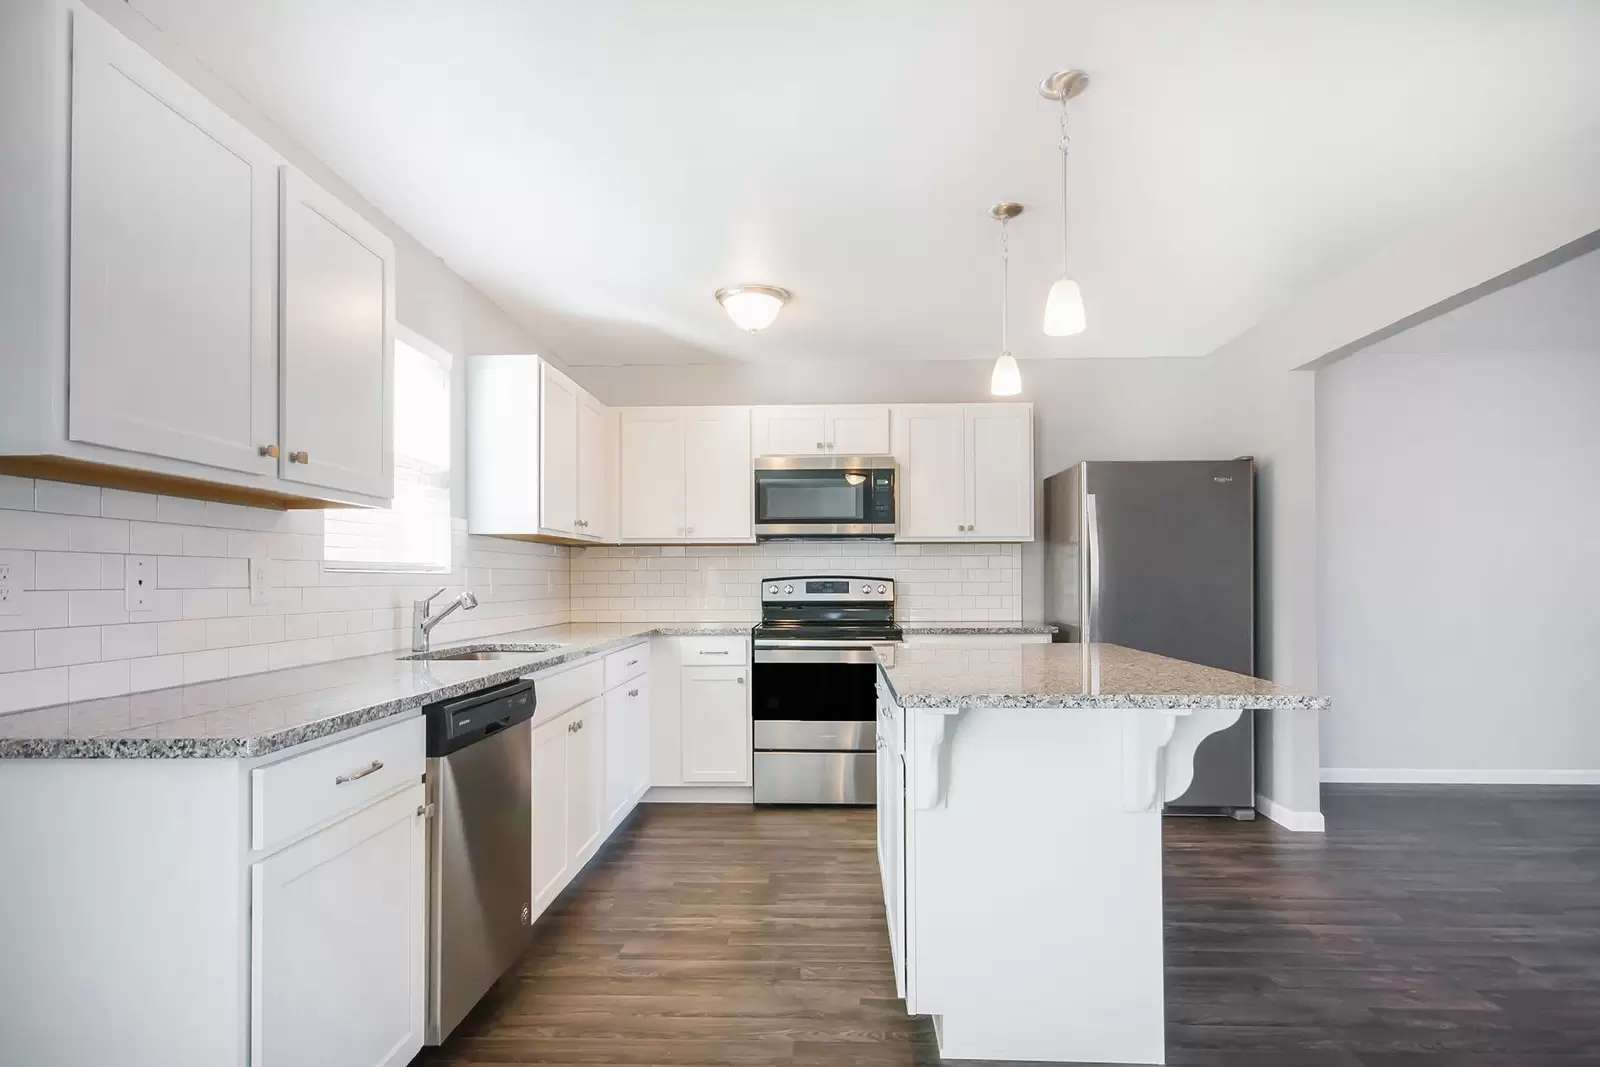
On the main level, there is a mudroom upon entrance alongside a powder room and a laundry room with an included washer and dryer. The kitchen, nook, and great room are located on this floor and are set up with an open concept layout. This home is ideal for entertaining and everyday life with an open concept layout and kitchen island. On the second floor there are four bedrooms, one is primary suite and the remaining bedrooms share a hallway bathroom. The basement is unfinished and would be ideal for storage at home.
The home is in the Caledonia School District, Emmons Lake Elementary School is 6 minutes away, Duncan Lake Middle School is 7 minutes away, and Caledonia High School is 6 minutes away.
Highlights:
- Key Specs: 4 beds, 2.5 baths, and a 2-car garage.
- Features: stainless steel appliances and included washer and dryer.
- Perks and Layout: 24/7 maintenance, money saving RESNET energy-efficient standards and bedrooms are all located on one singular floor.
Disclaimers:
Virtually Staged: Images include virtually staged furniture to help renters envision how the space could look when furnished and to offer design inspiration. The furniture shown is not included with the home and does not represent actual furnishings.
Under Construction: Images and descriptions are presented solely for illustrative purposes and depict a comparable property or floor plan. This home may be currently under construction, the completed home may feature different colors finishes, views, door placements, and/or lot orientations, etc. These photos should not be relied upon as exact representations of the final rental property.
Homes are reserved on first serve with signed lease, act quickly.
Move-In Special: Get September & October Rent FREE PLUS a Reduced Security Deposit! Move in by September 21st and receive FREE rent for both September and October. Take advantage of this limited-time offer and enjoy significant savings at move-in with a reduced security deposit of just $1,000!
This home is built according to the Integrity 2000 floor plan and is 2,022 square feet. The home in the Morgan West community in Caledonia, Michigan. Discover the charm of Caledonia, where small-town warmth, beautiful natural surroundings, and a close-knit community offer a peaceful place to call home with easy access to Grand Rapids. As you enter the home you enter a two-car garage, perfect for Michigan winters.
On the main level, there is a mudroom upon entrance alongside a powder room and a laundry room with an included washer and dryer. The kitchen, nook, and great room are located on this floor and are set up with an open concept layout. This home is ideal for entertaining and everyday life with an open concept layout and kitchen island. On the second floor there are four bedrooms, one is primary suite and the remaining bedrooms share a hallway bathroom. The basement is unfinished and would be ideal for storage at home.
The home is in the Caledonia School District, Emmons Lake Elementary School is 6 minutes away, Duncan Lake Middle School is 7 minutes away, and Caledonia High School is 6 minutes away.
Highlights:
- Key Specs: 4 beds, 2.5 baths, and a 2-car garage.
- Features: stainless steel appliances and included washer and dryer.
- Perks and Layout: 24/7 maintenance, money saving RESNET energy-efficient standards and bedrooms are all located on one singular floor.
Disclaimers:
Virtually Staged: Images include virtually staged furniture to help renters envision how the space could look when furnished and to offer design inspiration. The furniture shown is not included with the home and does not represent actual furnishings.
Under Construction: Images and descriptions are presented solely for illustrative purposes and depict a comparable property or floor plan. This home may be currently under construction, the completed home may feature different colors finishes, views, door placements, and/or lot orientations, etc. These photos should not be relied upon as exact representations of the final rental property.
Homes are reserved on first serve with signed lease, act quickly.
The Places You'll Go
No nearby places yet
Add places that are important to you

