
 to get notified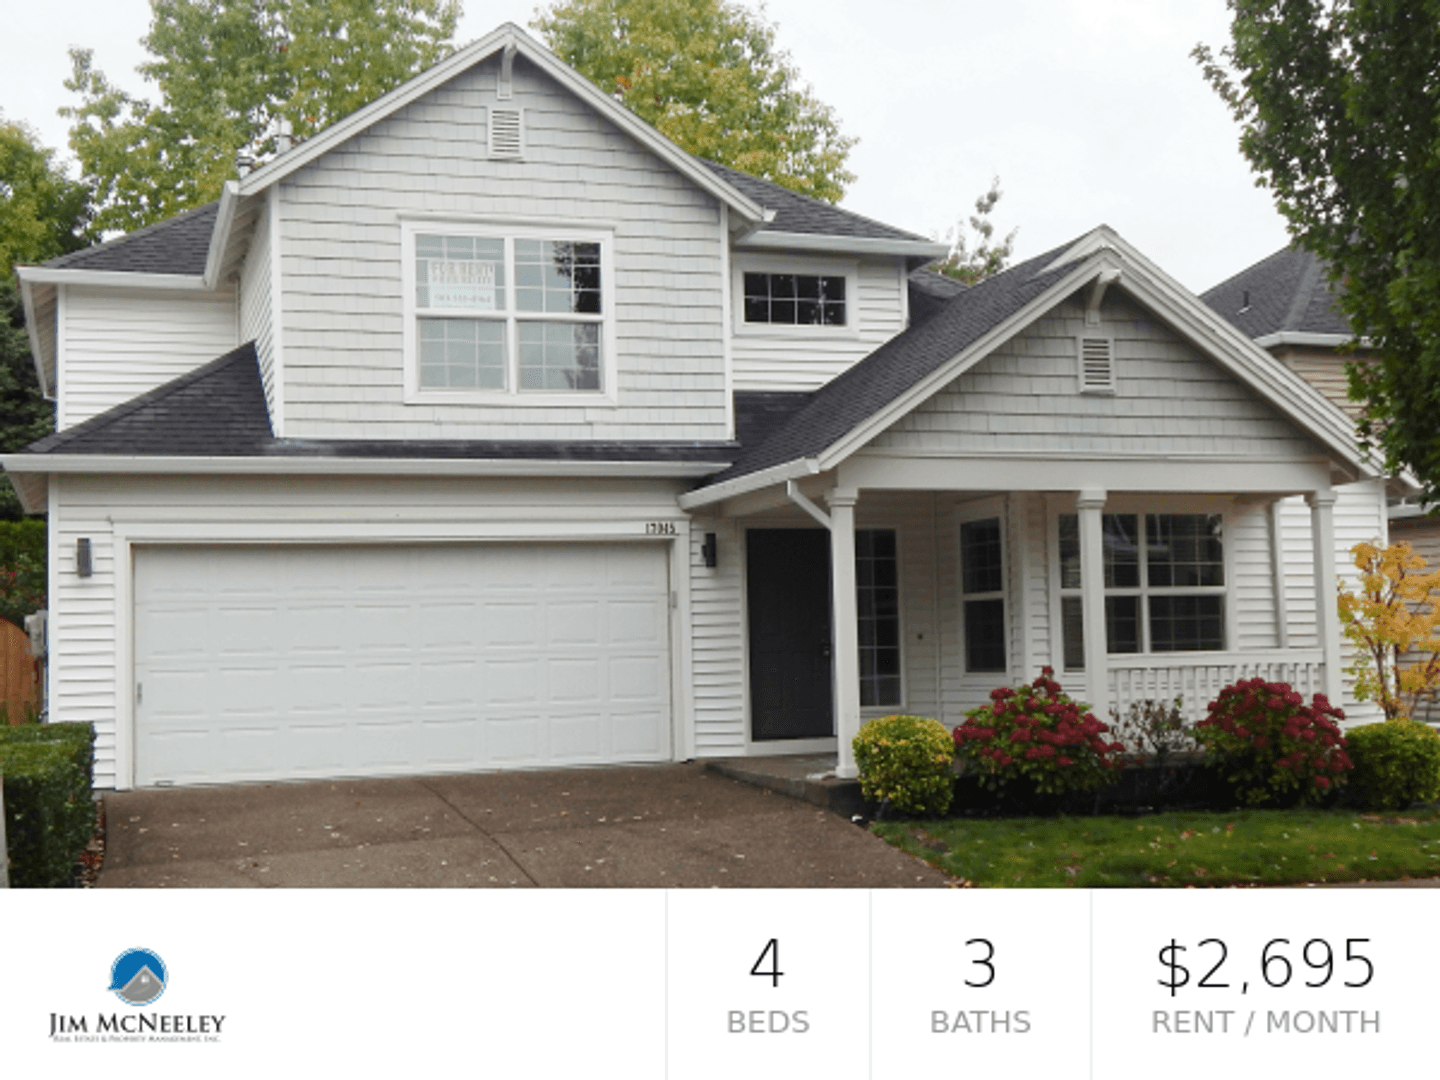


Is this a fair market price?
Is this a fair market price?
Pet Policy

Pets not allowed—though some owners make exceptions.
Have a pet?
Tell us about your furry (or feathered) friend so we can find homes that fit.
Want an ad-free experience?
Features
Tell us what things you  at 17045 NW Elk Run Dr.


Internet Options
Check prices of all available internet options at 17045 NW Elk Run Dr.


Description
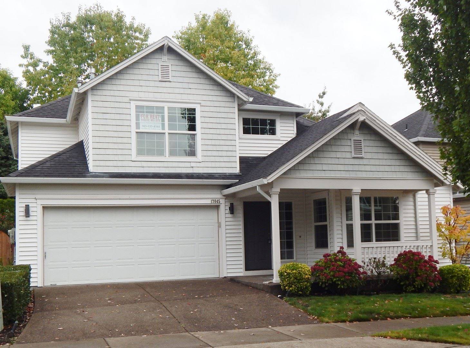
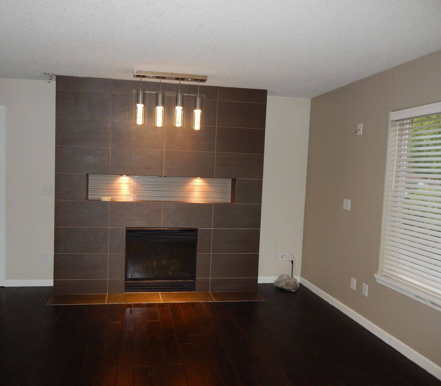
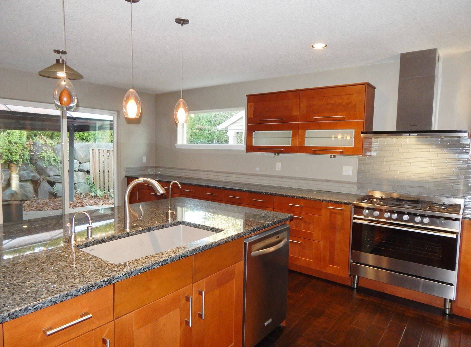
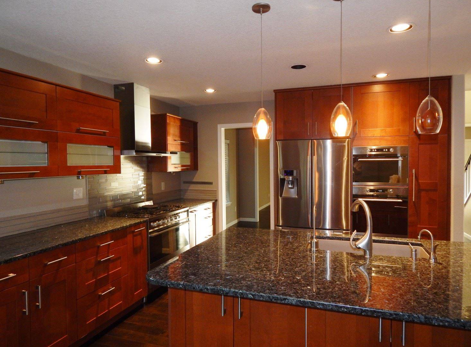
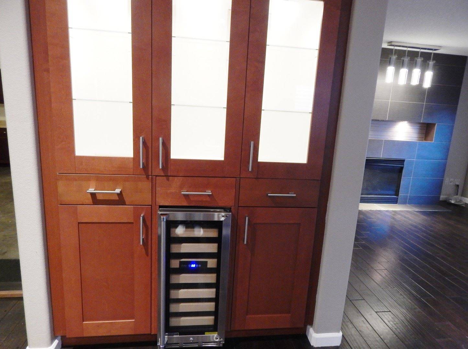
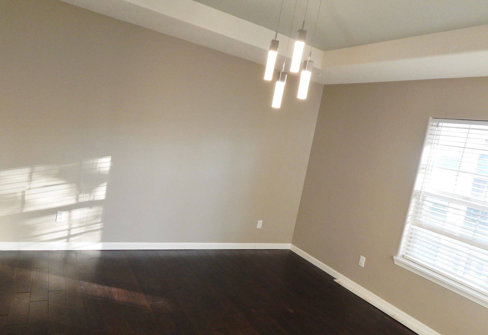
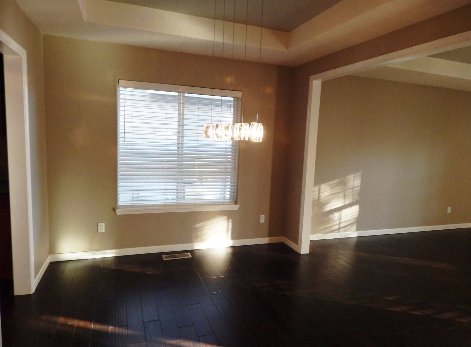
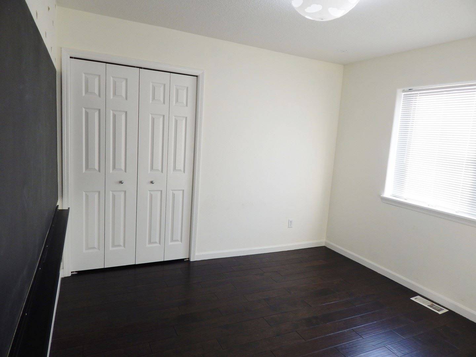
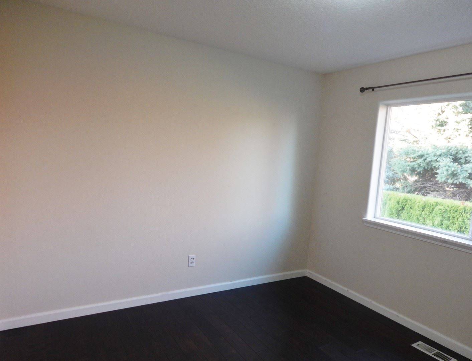
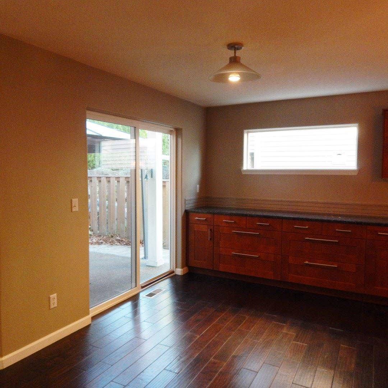
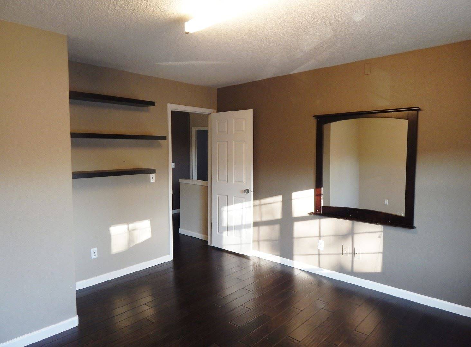
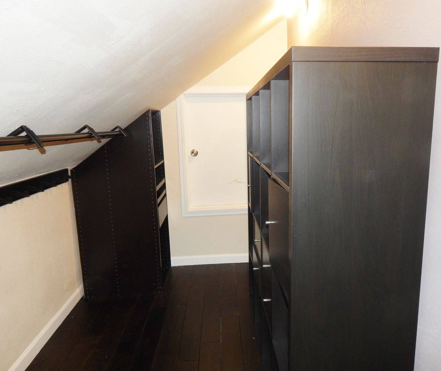
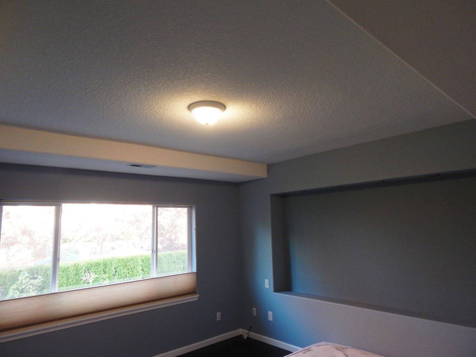
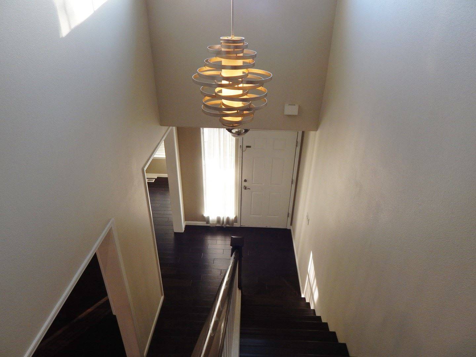
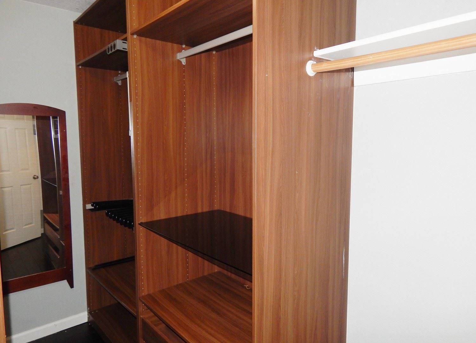
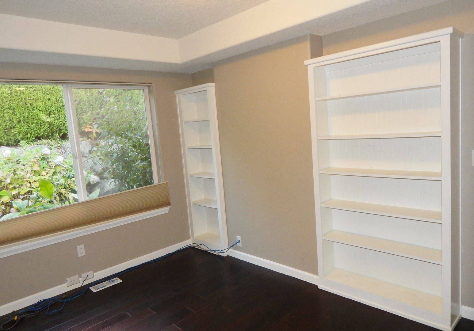
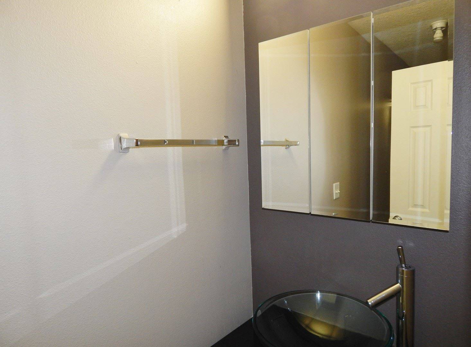
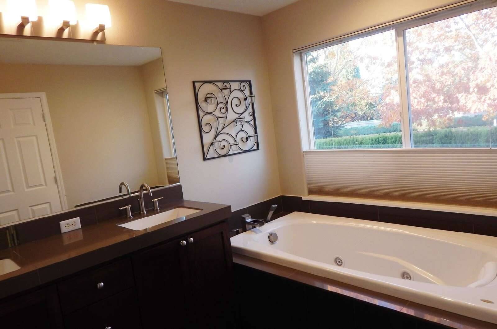
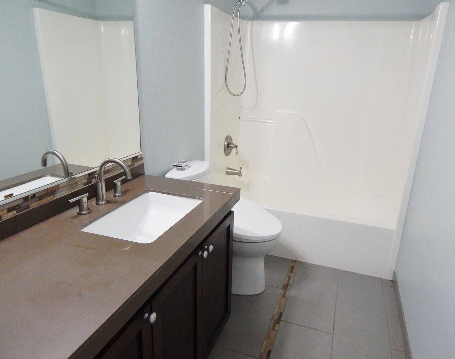
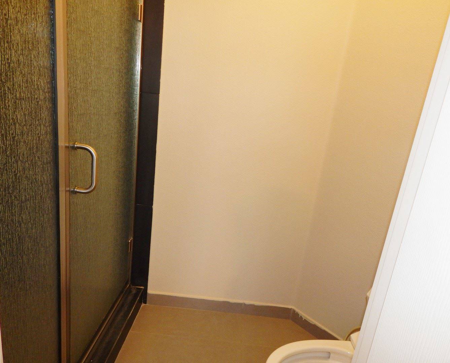
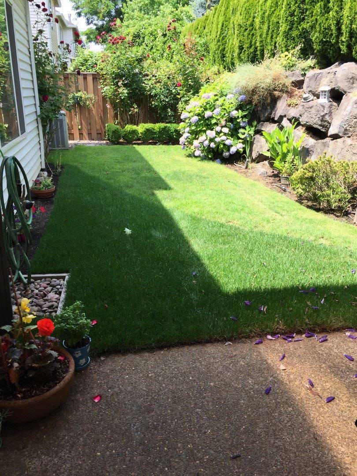
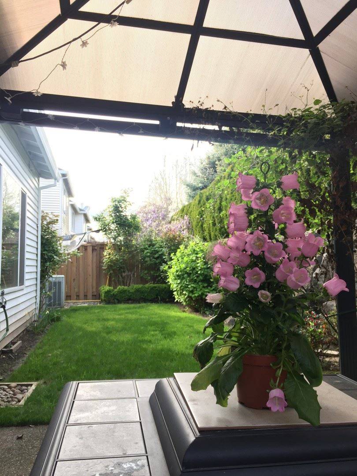
COMING SOON! Stunning Arbor Ridge Home in Bethany! - COMING SOON!!! Beautifully remodeled two-level single family home in quiet location of Arbor Ridge. Hardwood floors throughout home. Expansive remodeled kitchen with commercial type gas range, granite counters, custom cabinets, eating bar, nook, plumbed refrigerator, wine cooler, etc. Formal living and dining rooms, family room off kitchen with surround sound. Office/den/bedroom on main level, full bath on main level, plus 2nd level bonus room. Full master suite with double vanity, tub and shower, walk-in closet. Fenced backyard with patio and pergola. Sprinklers front and back, attached double garage. Soaring ceilings, custom painted interior, custom light fixtures. Forced air gas heat, gas heated water, electric A/C. Sorry, no pets.
Thank you for choosing Jim McNeeley Real Estate & Property Management, Inc.!
Completed applications are processed/screened on a first come first served basis; to consider an application complete and begin the screening process, we require a completed application for each adult age 18 and older, screening fee(s) for all applicants, pet/animal screening (if applicable), ID for each applicant, income verification for the household, and an interior viewing of the property. PLEASE NOTE THIS HOME IS STILL TENANT OCCUPIED, PLEASE DO NOT DISTURB CURRENT TENANTS.
****To Apply for This Property****
-Our Application Process and Criteria (Please review before applying) - [Use CALL or EMAIL to get in touch] - Link for application (1 per adult) : [Use CALL or EMAIL to get in touch] **Please upload copy of ID and proof of income to application before submitting**
- Pay screening fee of $50 per adult : [Use CALL or EMAIL to get in touch] ***This property is NOT located in Portland***
- If you have a service animal (1 profile per animal) : [Use CALL or EMAIL to get in touch]
Renters Insurance is due upon taking possession of the property.
Screening Fee: $50 per adult (anyone 18 or older)
County: Washington
Lease Terms: 12 months
Date Available for Viewing (subject to change): 6/6/2021. Please do not disturb current tenants!
Heat: Forced air gas w/ Air Conditioning
Utilities included in rent: None
Utilities paid by tenants: Water/Sewer, Electric (PGE), Gas (NWN), Garbage
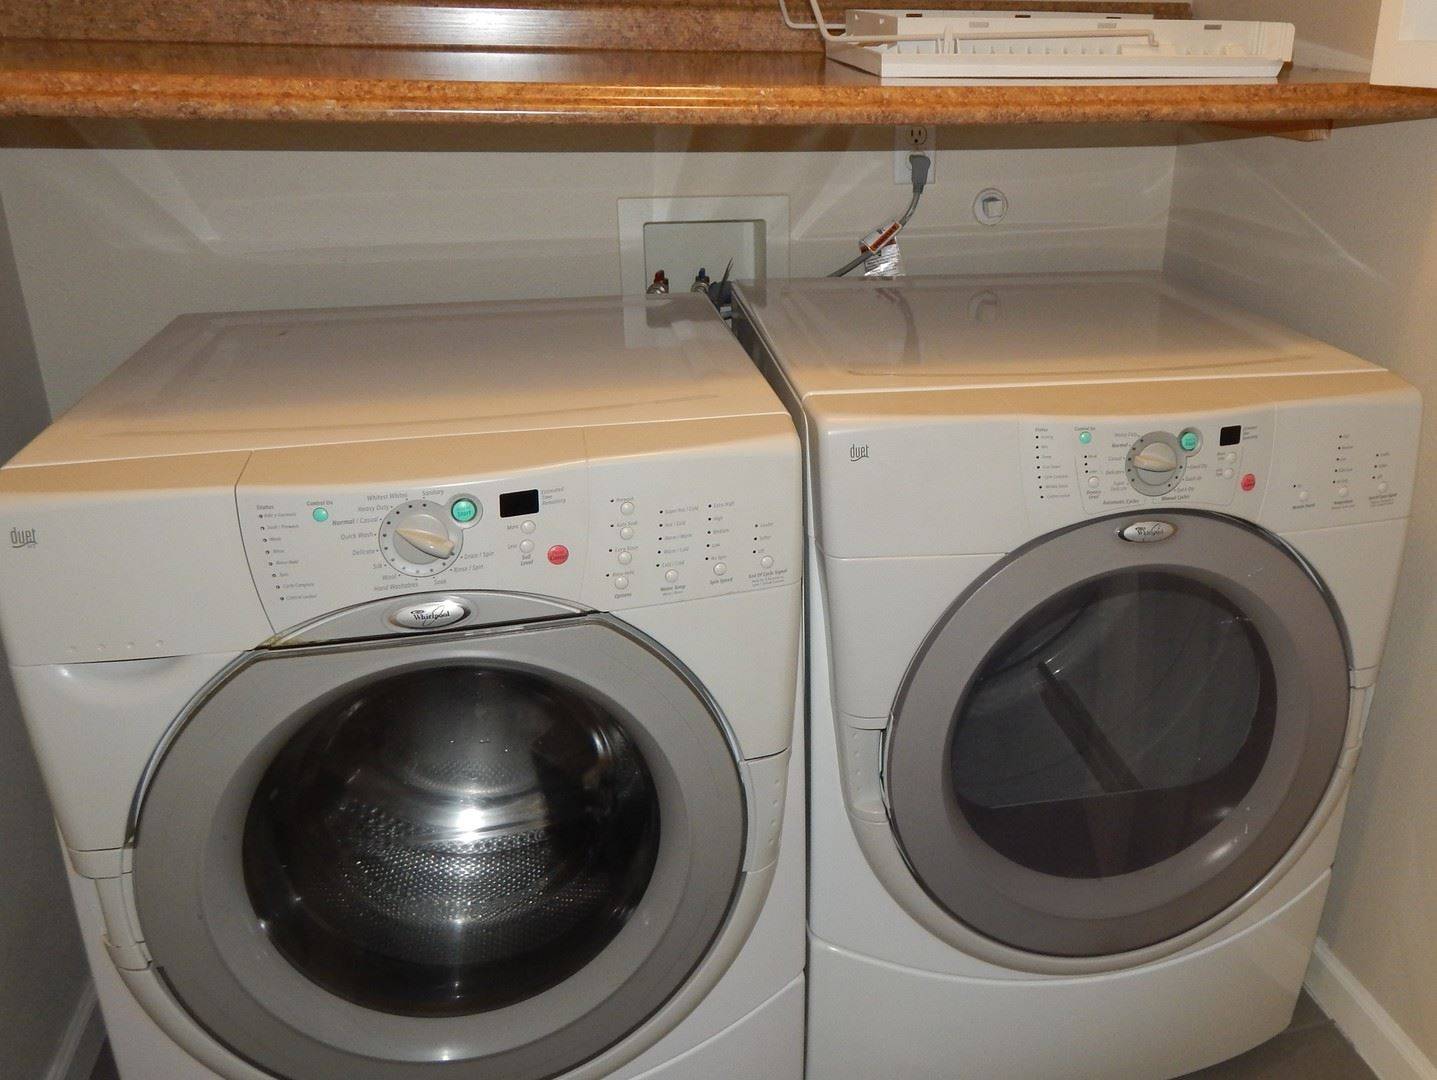
Appliances: Refrigerator, Range, Dishwasher, Wall oven, wine cooler, washer & dryer
Year Built: 2001
Levels: Two
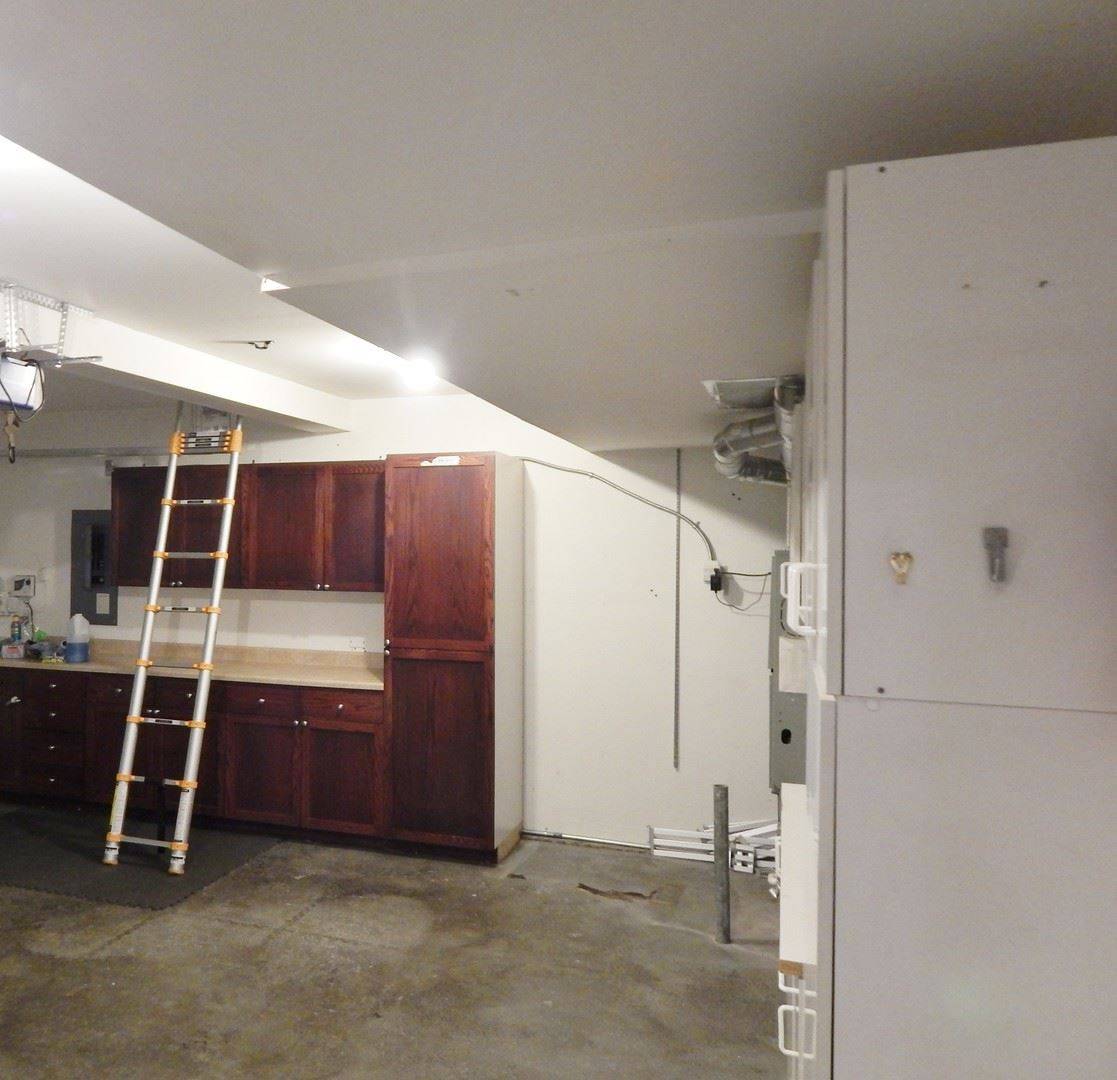
Garage: Two car attached
Fenced: Yes
Vehicle Restrictions: No boat, trailer or RV without approval.
HOA: Yes, this property is in an HOA. Tenants agree to abide by all HOA rules and regulations.
School District: Beaverton; interested parties to verify and confirm schools.
PET POLICY: No pets
Special Terms: No smoking inside the premises, including the garage, or within 10 feet of the property.
Our application process includes, but is not limited to-
* Credit, criminal and eviction check for all tenants 18 and older
* Rental history verification for all applicants applying
* Verifying your combined household income is at minimum three (3) times the rent amount
* Applications will not be processed until applicants view the interior of the home. Properties will not typically be shown until after the availability date.
*Please view our application process and criteria before applying: [Use CALL or EMAIL to get in touch]
INFORMATION NOT GUARANTEED AND SHOULD BE VERIFIED.
SQUARE FOOTAGE IS APPROXIMATE & MAY INCLUDE BOTH FINISHED & UNFINISHED AREAS.
SCHOOL AVAILABILITY SUBJECT TO CHANGE.
COMING SOON! Stunning Arbor Ridge Home in Bethany! - COMING SOON!!! Beautifully remodeled two-level single family home in quiet location of Arbor Ridge. Hardwood floors throughout home. Expansive remodeled kitchen with commercial type gas range, granite counters, custom cabinets, eating bar, nook, plumbed refrigerator, wine cooler, etc. Formal living and dining rooms, family room off kitchen with surround sound. Office/den/bedroom on main level, full bath on main level, plus 2nd level bonus room. Full master suite with double vanity, tub and shower, walk-in closet. Fenced backyard with patio and pergola. Sprinklers front and back, attached double garage. Soaring ceilings, custom painted interior, custom light fixtures. Forced air gas heat, gas heated water, electric A/C. Sorry, no pets.
Thank you for choosing Jim McNeeley Real Estate & Property Management, Inc.!
Completed applications are processed/screened on a first come first served basis; to consider an application complete and begin the screening process, we require a completed application for each adult age 18 and older, screening fee(s) for all applicants, pet/animal screening (if applicable), ID for each applicant, income verification for the household, and an interior viewing of the property. PLEASE NOTE THIS HOME IS STILL TENANT OCCUPIED, PLEASE DO NOT DISTURB CURRENT TENANTS.
****To Apply for This Property****
-Our Application Process and Criteria (Please review before applying) - [Use CALL or EMAIL to get in touch] - Link for application (1 per adult) : [Use CALL or EMAIL to get in touch] **Please upload copy of ID and proof of income to application before submitting**
- Pay screening fee of $50 per adult : [Use CALL or EMAIL to get in touch] ***This property is NOT located in Portland***
- If you have a service animal (1 profile per animal) : [Use CALL or EMAIL to get in touch]
Renters Insurance is due upon taking possession of the property.
Screening Fee: $50 per adult (anyone 18 or older)
County: Washington
Lease Terms: 12 months
Date Available for Viewing (subject to change): 6/6/2021. Please do not disturb current tenants!
Heat: Forced air gas w/ Air Conditioning
Utilities included in rent: None
Utilities paid by tenants: Water/Sewer, Electric (PGE), Gas (NWN), Garbage
Appliances: Refrigerator, Range, Dishwasher, Wall oven, wine cooler, washer & dryer
Year Built: 2001
Levels: Two
Garage: Two car attached
Fenced: Yes
Vehicle Restrictions: No boat, trailer or RV without approval.
HOA: Yes, this property is in an HOA. Tenants agree to abide by all HOA rules and regulations.
School District: Beaverton; interested parties to verify and confirm schools.
PET POLICY: No pets
Special Terms: No smoking inside the premises, including the garage, or within 10 feet of the property.
Our application process includes, but is not limited to-
* Credit, criminal and eviction check for all tenants 18 and older
* Rental history verification for all applicants applying
* Verifying your combined household income is at minimum three (3) times the rent amount
* Applications will not be processed until applicants view the interior of the home. Properties will not typically be shown until after the availability date.
*Please view our application process and criteria before applying: [Use CALL or EMAIL to get in touch]
INFORMATION NOT GUARANTEED AND SHOULD BE VERIFIED.
SQUARE FOOTAGE IS APPROXIMATE & MAY INCLUDE BOTH FINISHED & UNFINISHED AREAS.
SCHOOL AVAILABILITY SUBJECT TO CHANGE.

Walk Score ®


The Places You'll Go
No nearby places yet
Add places that are important to you

