
 to get notified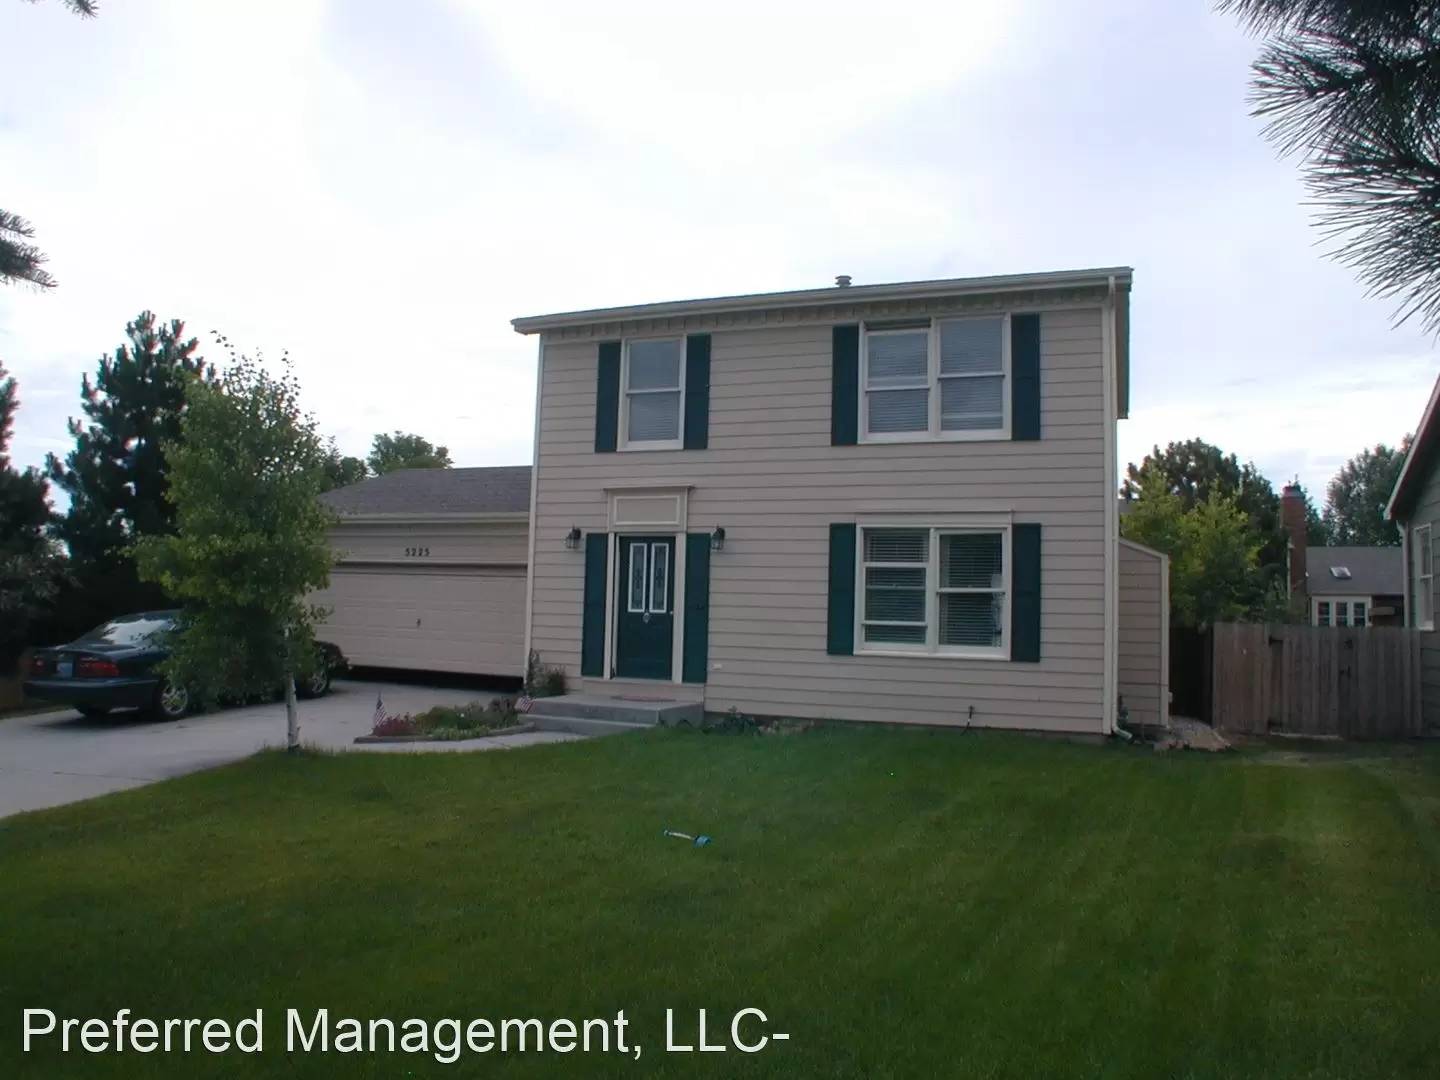


Is this a fair market price?
Is this a fair market price?
Pet Policy

Pets not allowed—though some owners make exceptions.
Have a pet?
Tell us about your furry (or feathered) friend so we can find homes that fit.
Want an ad-free experience?
Features
Tell us what things you  at 5225 Sunset Dr.


Internet Options
Check prices of all available internet options at 5225 Sunset Dr.


Description
House For Lease - SIZE - 2005 square feet - two story with finished basement - 4 bedroom - 4 bath - GARAGE - 20 x 23 two car garage attached with 7 x 16 overhead door/opener/remote
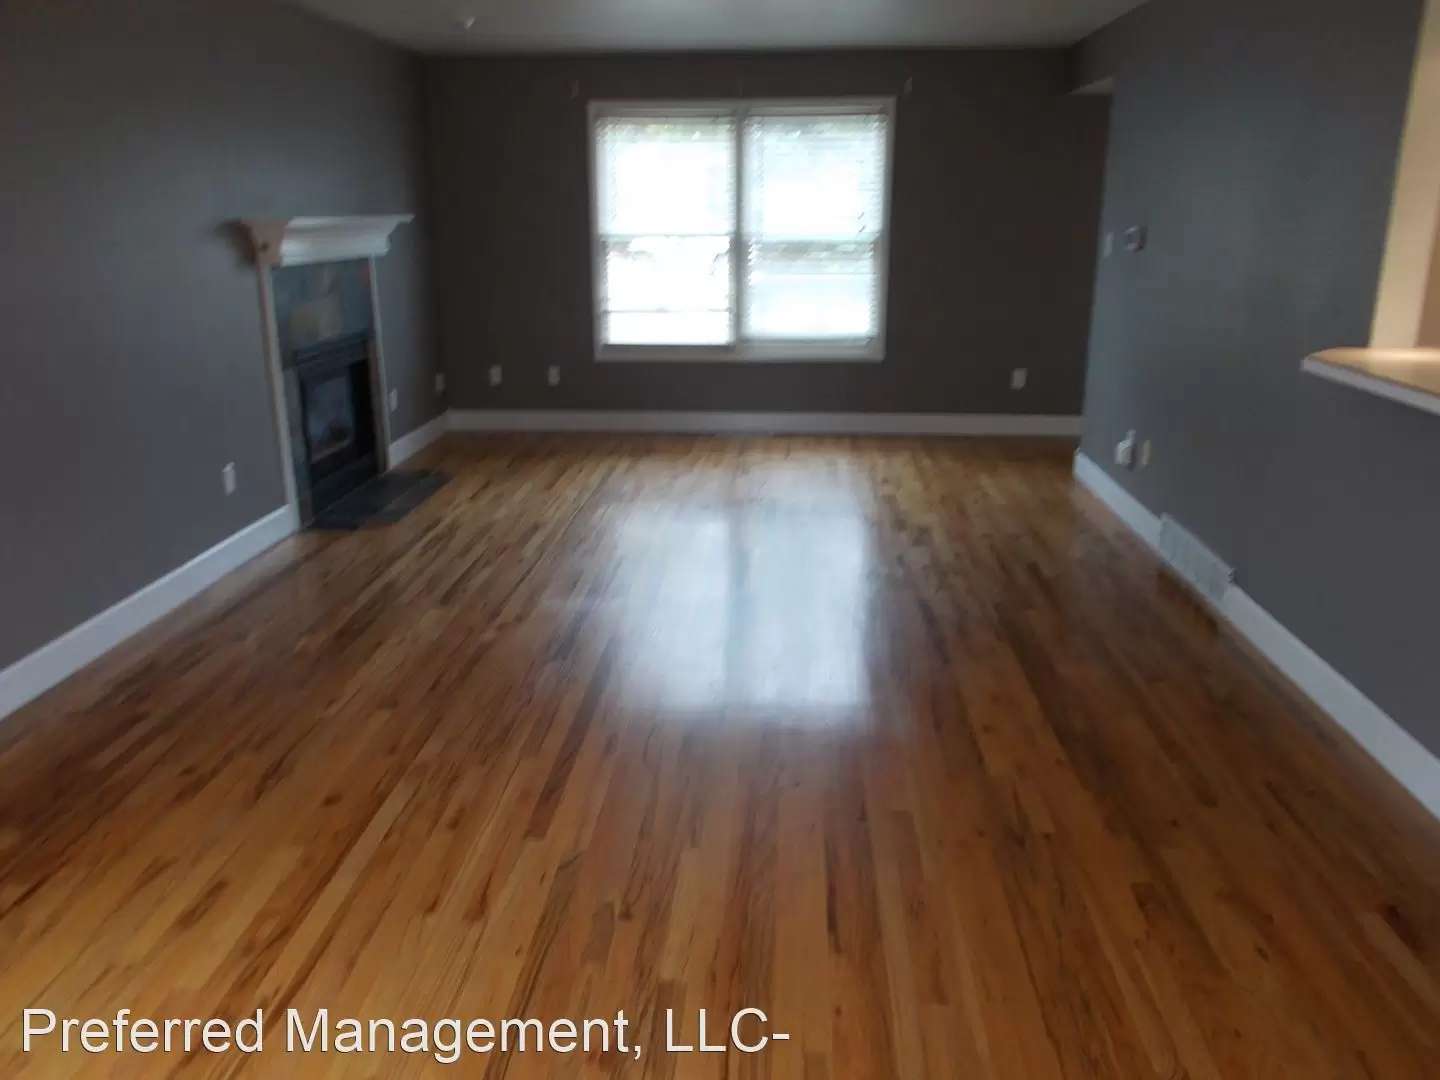
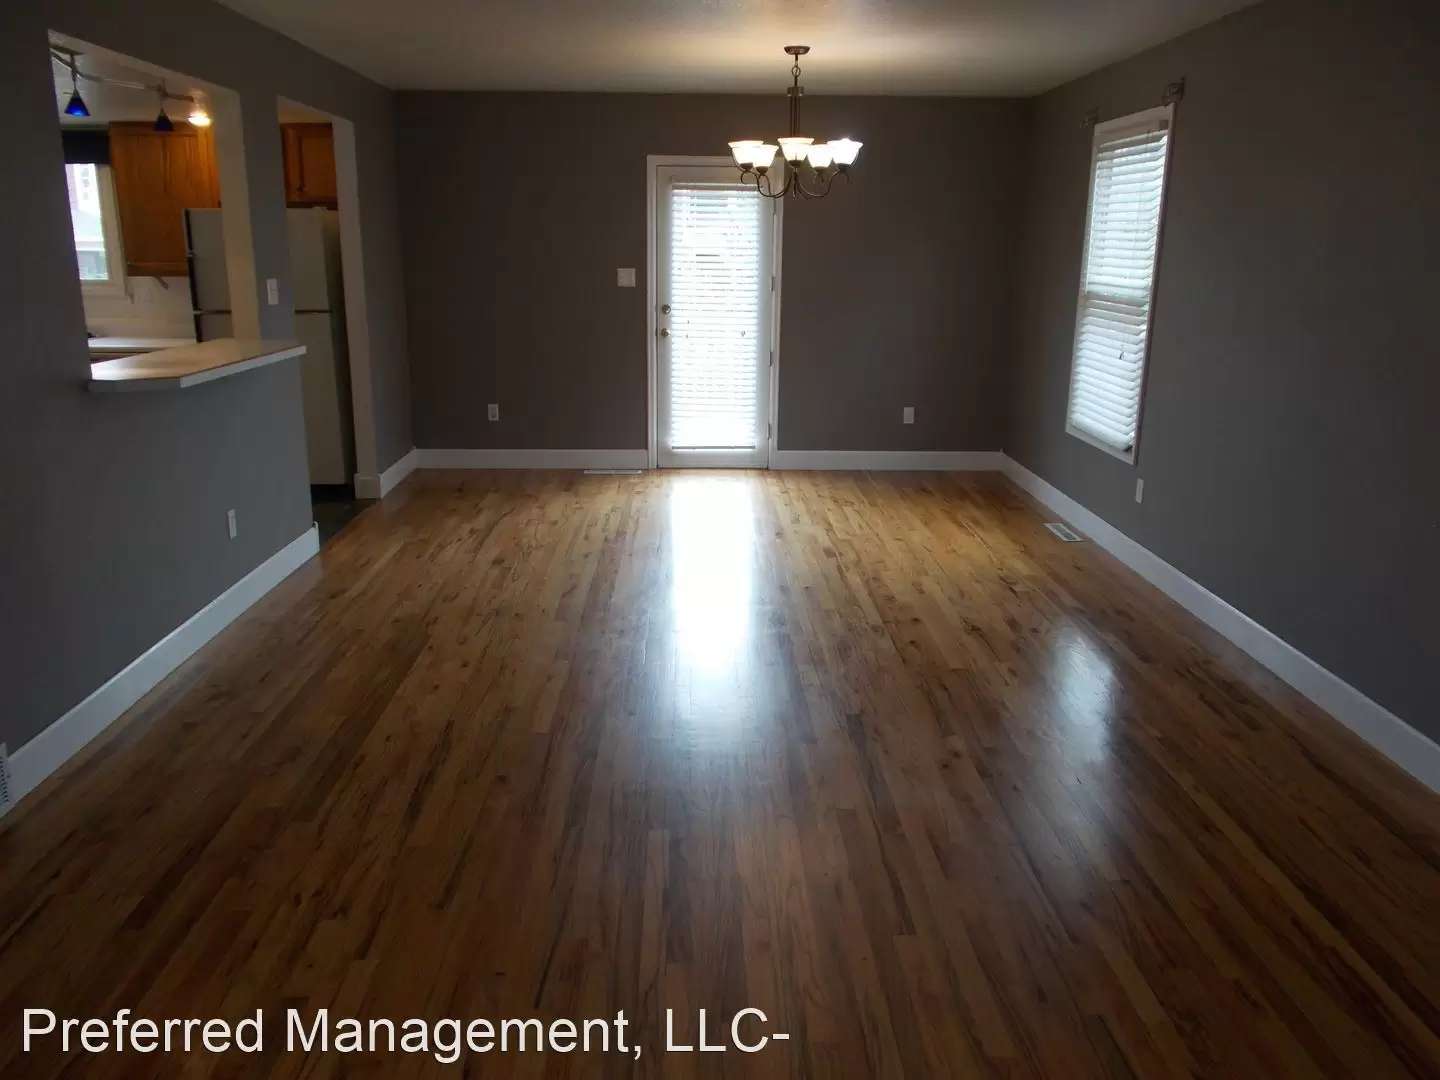
MAIN FLOOR - Living/dining room - 13 x 27 with gas fireplace
DECK - 12 x 24 off dining room
Kitchen - 12 x 14 with refrigerator, electric range, microwave, dishwasher, disposal
Bathroom # 1 - 4 x 5 with sink and toilet
SECOND FLOOR - Bedroom # 1 - 13 x 14 plus closet and bathroom # 2 - 6 x 8 with shower
Bedroom # 2 - 11 x 13 bedroom plus closet
Bedroom # 3 - 9 x 11 bedroom plus closet
Bathroom # 3 - 6 x 8 with tub/shower
BASEMENT - Family room - 11 x 13 plus closet
Bedroom # 4 - 9 x 13 plus bathroom # 4 - 5 x 6 with sink & toilet
Laundry/utility room - 11 x 13 with w/d hookups, gas furnace, gas water heater
UTILITIES - Tenant pays electric, gas, water, sewer, trash
AMENITIES - central air conditioning - wood/tile/carpet flooring - window blinds - fenced rear yard
REQUIREMENTS - Renter's insurance - Property does NOT accept pets, smoking, Section 8 housing or Wyoming ERAP. Tenant responsible for lawn care and snow removal
Listed monthly rent with one year lease.
House For Lease - SIZE - 2005 square feet - two story with finished basement - 4 bedroom - 4 bath - GARAGE - 20 x 23 two car garage attached with 7 x 16 overhead door/opener/remote
MAIN FLOOR - Living/dining room - 13 x 27 with gas fireplace
DECK - 12 x 24 off dining room
Kitchen - 12 x 14 with refrigerator, electric range, microwave, dishwasher, disposal
Bathroom # 1 - 4 x 5 with sink and toilet
SECOND FLOOR - Bedroom # 1 - 13 x 14 plus closet and bathroom # 2 - 6 x 8 with shower
Bedroom # 2 - 11 x 13 bedroom plus closet
Bedroom # 3 - 9 x 11 bedroom plus closet
Bathroom # 3 - 6 x 8 with tub/shower
BASEMENT - Family room - 11 x 13 plus closet
Bedroom # 4 - 9 x 13 plus bathroom # 4 - 5 x 6 with sink & toilet
Laundry/utility room - 11 x 13 with w/d hookups, gas furnace, gas water heater
UTILITIES - Tenant pays electric, gas, water, sewer, trash
AMENITIES - central air conditioning - wood/tile/carpet flooring - window blinds - fenced rear yard
REQUIREMENTS - Renter's insurance - Property does NOT accept pets, smoking, Section 8 housing or Wyoming ERAP. Tenant responsible for lawn care and snow removal
Listed monthly rent with one year lease.
The Places You'll Go
No nearby places yet
Add places that are important to you

