


Pet Policy

Have a pet?
Tell us about your furry (or feathered) friend so we can find homes that fit.
Features
Tell us what things you  at 911 Van Buren Ave.


Internet Options
Check prices of all available internet options at 911 Van Buren Ave.


Description
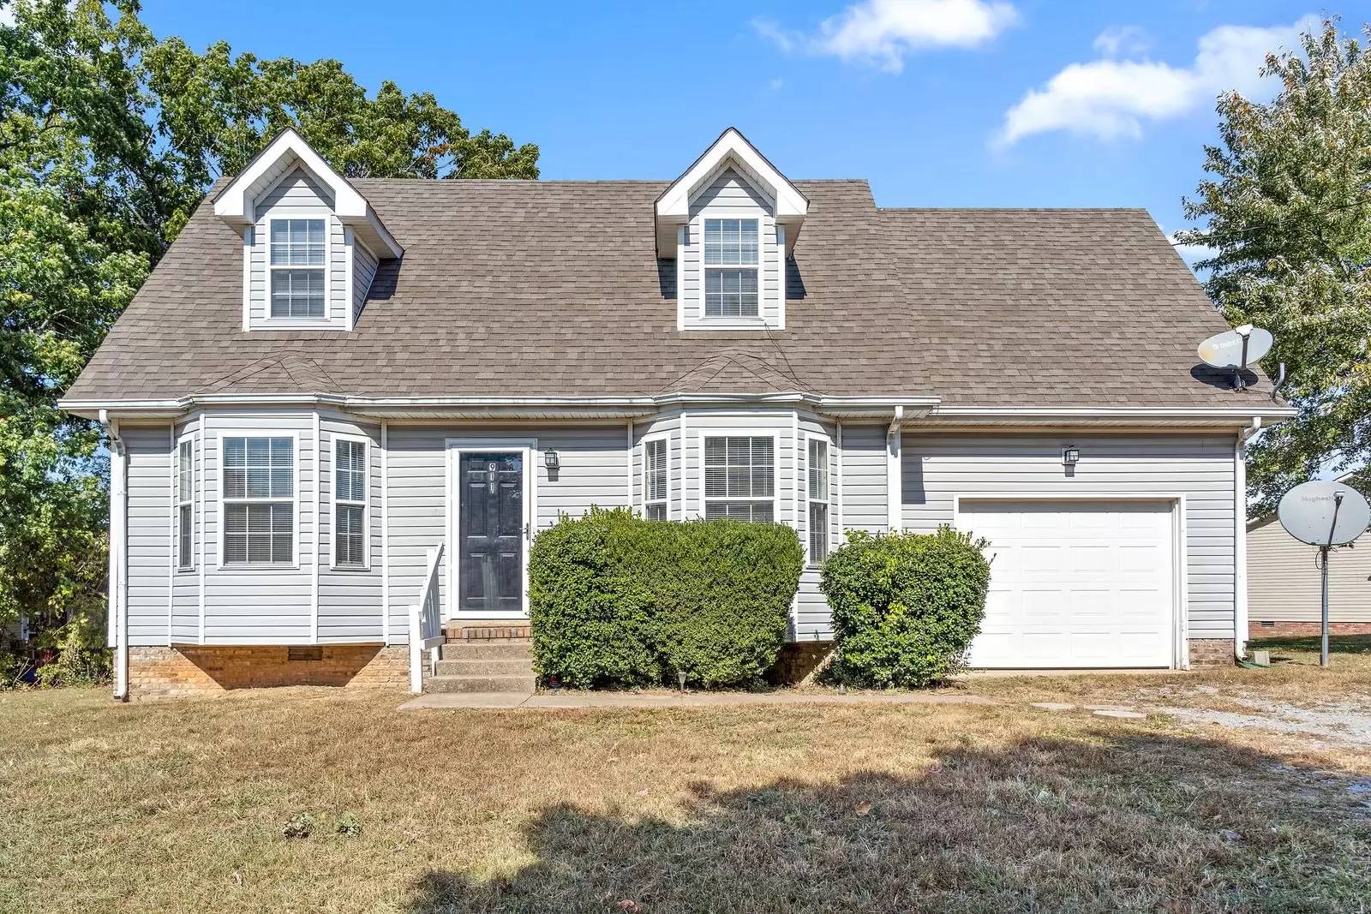
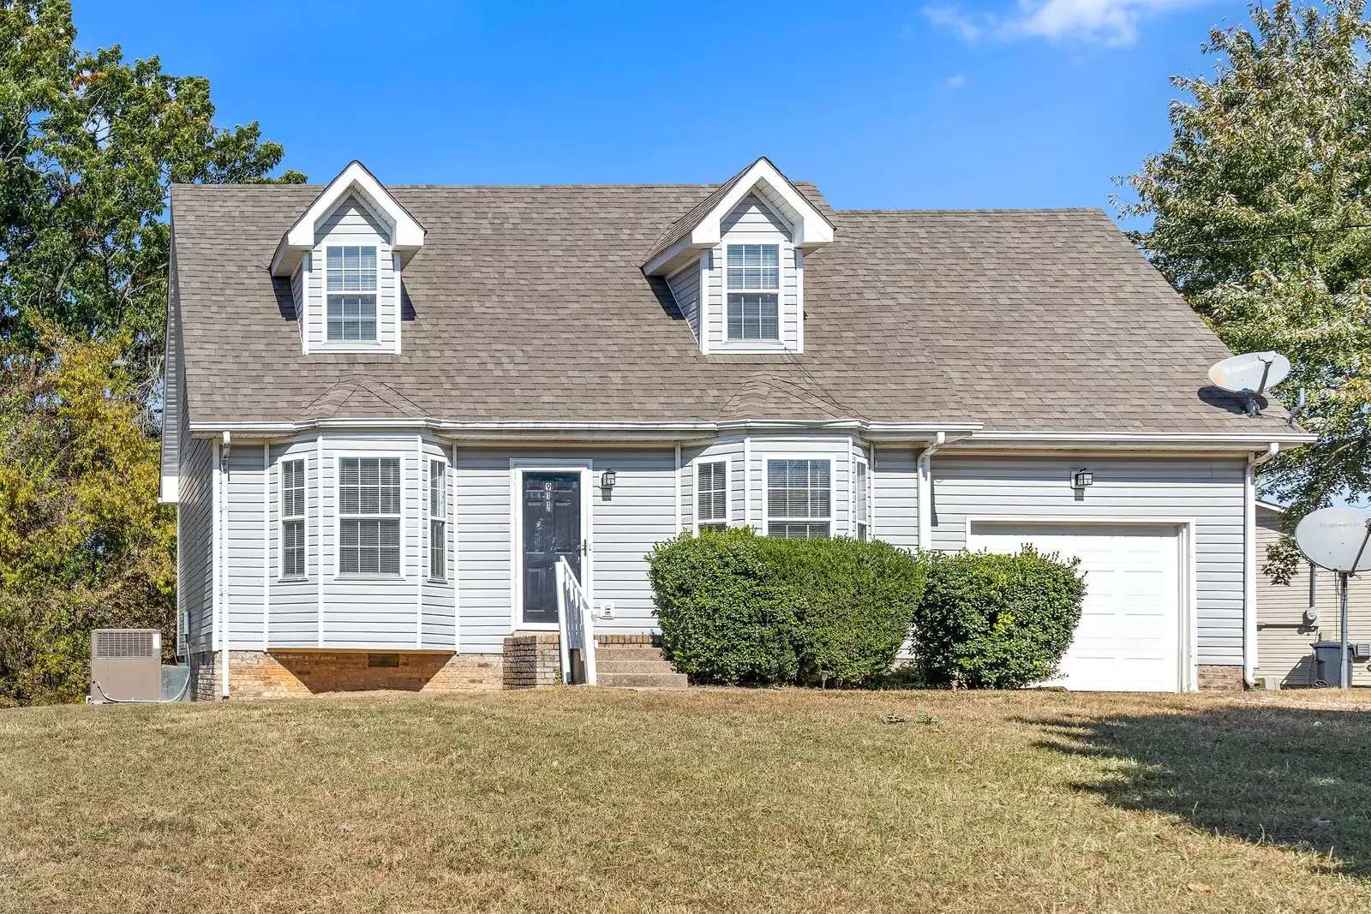
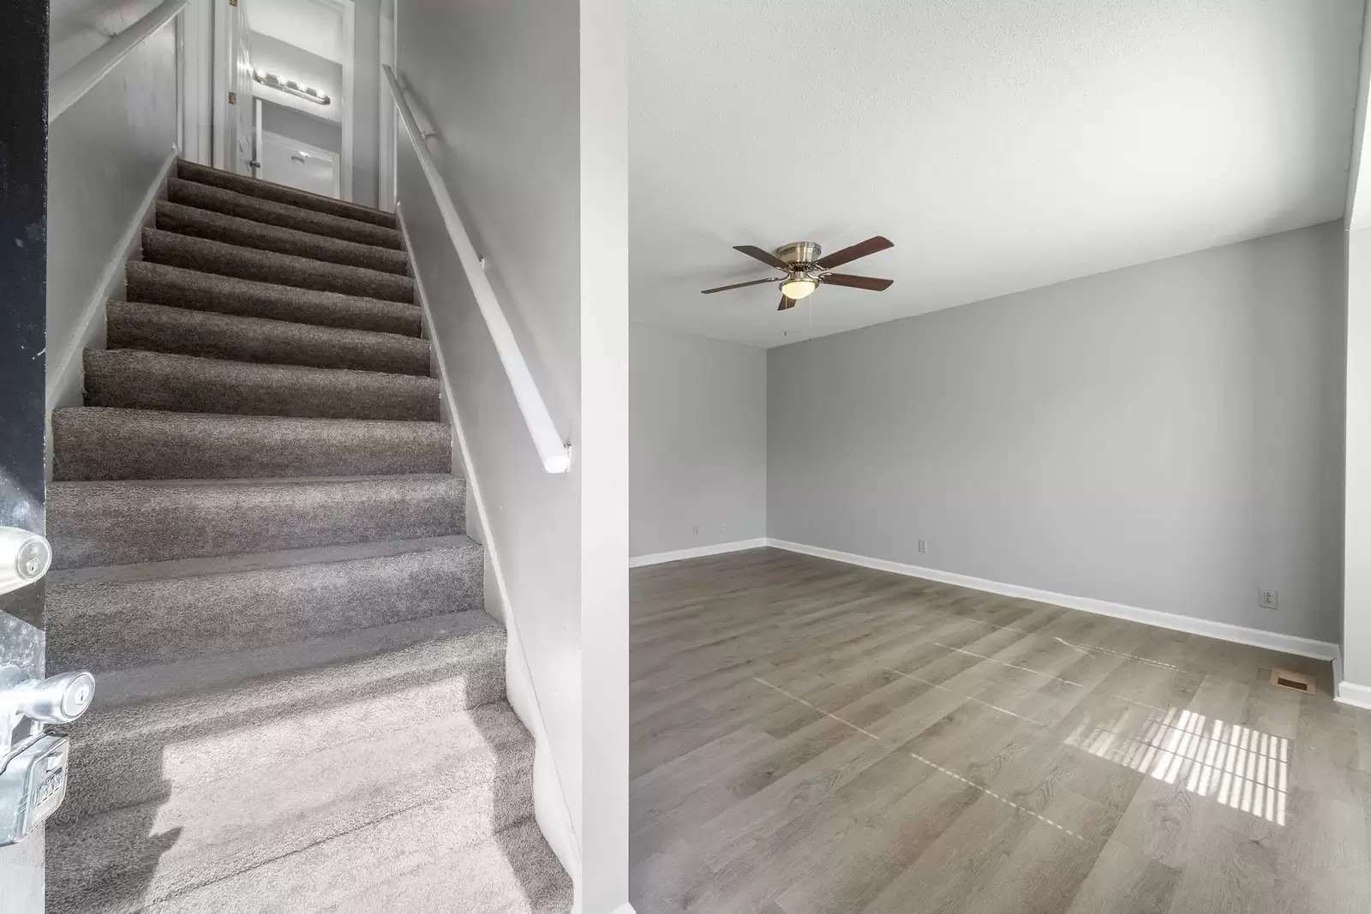
911 Van Buren Avenue is a four bedroom, two bathroom home for rent just minutes from Fort Campbell and I-24. When you enter the front door, you'll be in the living room. The living room is spacious enough for a living room set! Through the living room is the kitchen. The kitchen has a dining area to the left and to the right is the door leading to the garage. The kitchen comes equipped with a stove, fridge and dishwasher. Across from the dining area is the utility closet that houses the washer and dryer connections. the primary bedroom is located downstairs along with a full bathroom. The full bathroom has a shower/tub combo and a single vanity sink. Located upstairs are three additional bedrooms and another full bathroom. The full bathroom has a single vanity sink and a standing shower. This residence also features a back deck and one car garage.
Pet Policy: Pets are accepted with an approved pet screening, $350 non-refundable pet fee per pet
and $25/monthly pet rent per pet. All pets MUST be approved by pet screening before they can be introduced to the property.
*Photos of properties are for general representation and floor plan purposes only. Paint color, appliances, flooring and other interior fixtures may be different. A viewing of the actual residence can be scheduled upon approved application. *
911 Van Buren Avenue is a four bedroom, two bathroom home for rent just minutes from Fort Campbell and I-24. When you enter the front door, you'll be in the living room. The living room is spacious enough for a living room set! Through the living room is the kitchen. The kitchen has a dining area to the left and to the right is the door leading to the garage. The kitchen comes equipped with a stove, fridge and dishwasher. Across from the dining area is the utility closet that houses the washer and dryer connections. the primary bedroom is located downstairs along with a full bathroom. The full bathroom has a shower/tub combo and a single vanity sink. Located upstairs are three additional bedrooms and another full bathroom. The full bathroom has a single vanity sink and a standing shower. This residence also features a back deck and one car garage.
Pet Policy: Pets are accepted with an approved pet screening, $350 non-refundable pet fee per pet
and $25/monthly pet rent per pet. All pets MUST be approved by pet screening before they can be introduced to the property.
*Photos of properties are for general representation and floor plan purposes only. Paint color, appliances, flooring and other interior fixtures may be different. A viewing of the actual residence can be scheduled upon approved application. *

Walk Score ®


The Places You'll Go
No nearby places yet
Add places that are important to you

