


Pet Policy

Have a pet?
Tell us about your furry (or feathered) friend so we can find homes that fit.
Want an ad-free experience?
Features
Tell us what things you  at 533 S 450 E.


Internet Options
Check prices of all available internet options at 533 S 450 E.


Description
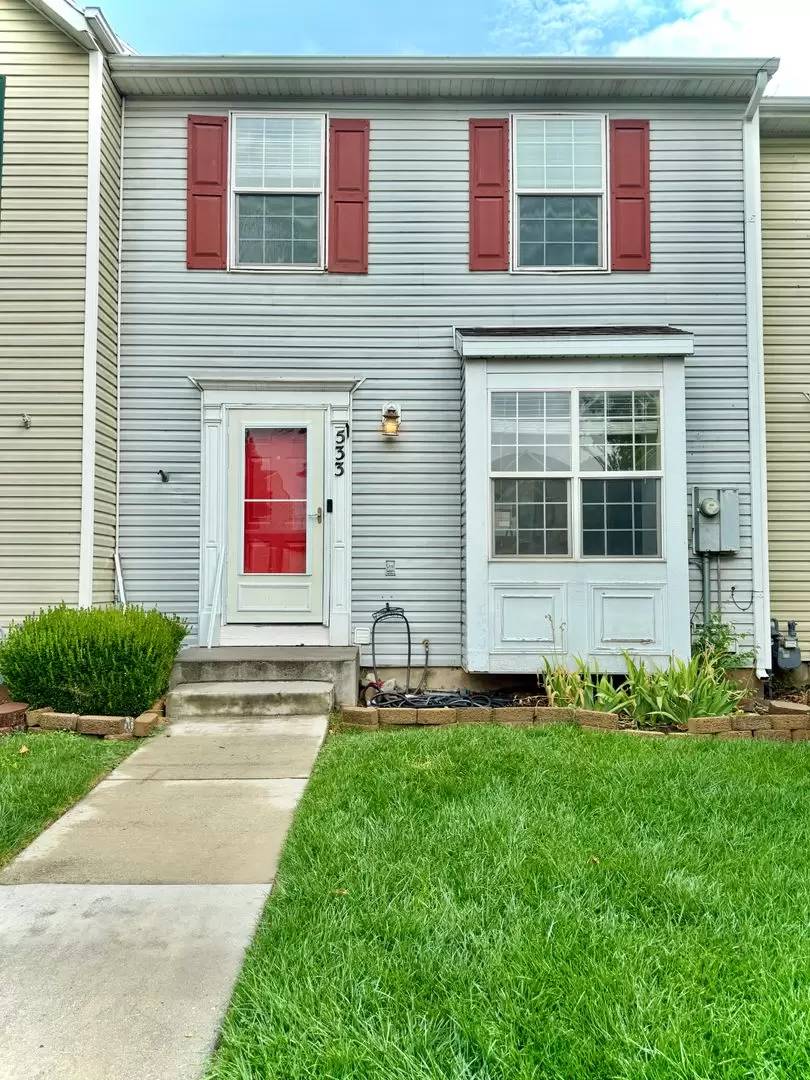
Newcastle Green HOA Townhome- 533 S. 450 E., Clearfield, UT 84015
A four-bedroom, three-bath townhome offering three finished levels of living space, a fenced backyard, and central heat and air conditioning.
Main Level
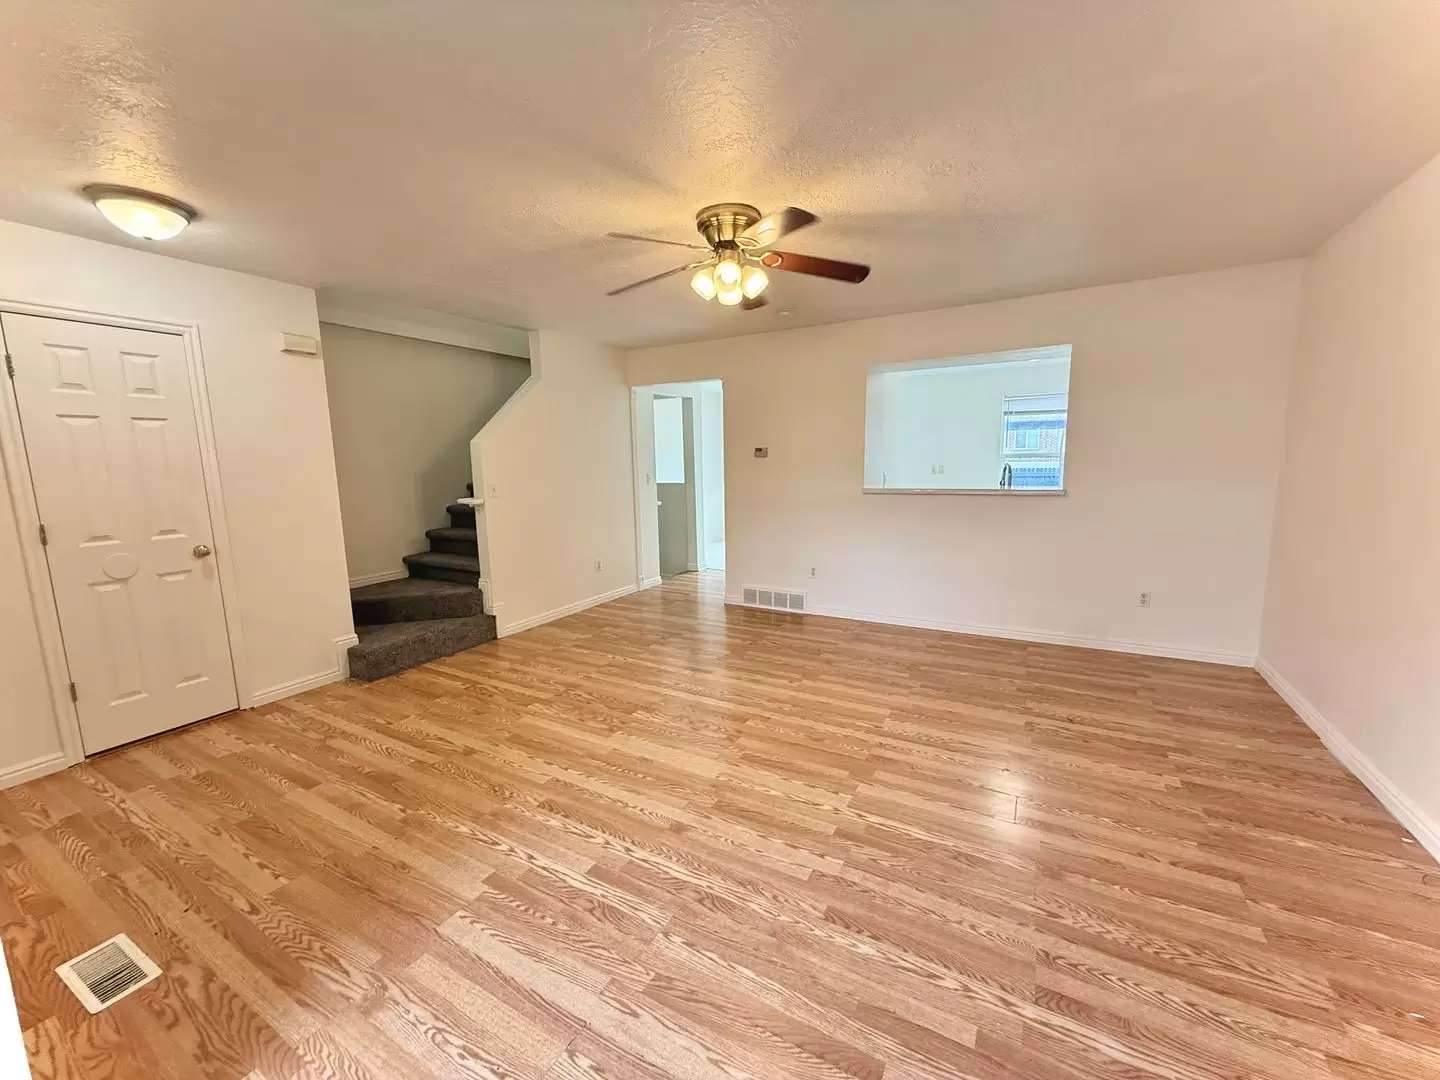
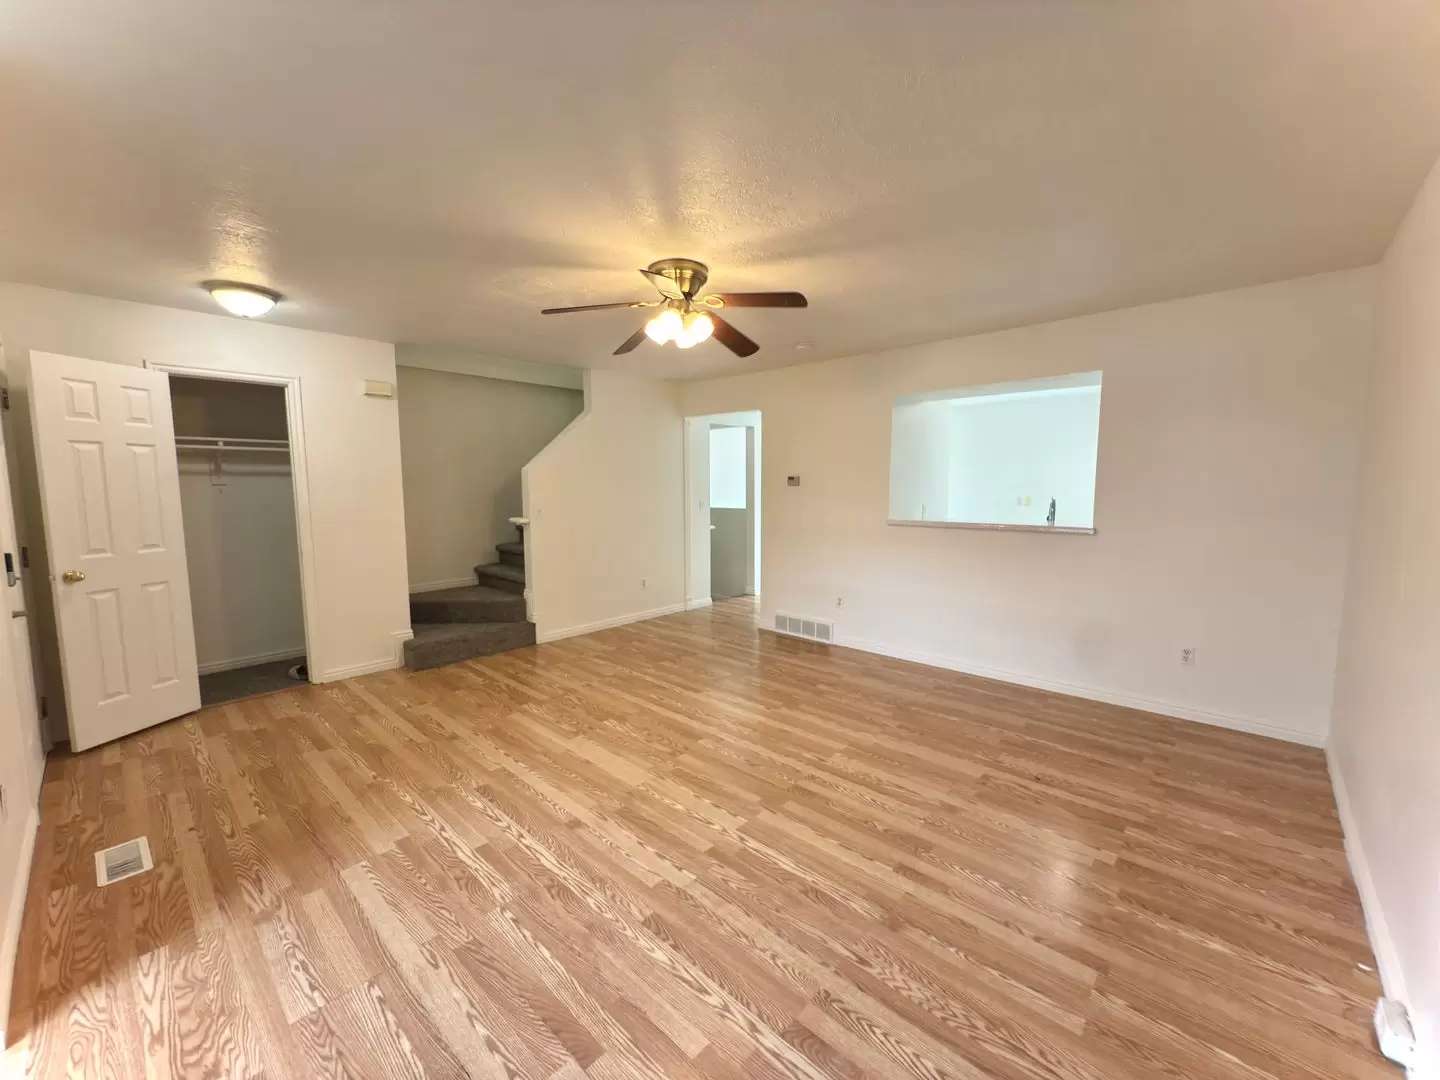
Entry is through a front door fitted with a smart lock. The living room sits just inside, with a coat closet to the left and the staircase to the upper level. An interior window opening gives a sightline between the living room and kitchen, keeping the main floor feeling open and connected.
Past the living room, a short hallway leads to the kitchen and dining area: a pantry sits on one side and the basement stairs on the other. The kitchen features a small island, refrigerator, microwave, sink with garbage disposal, and dishwasher, and flows directly into an open dining area. A sliding glass door off the dining area leads to the backyard, which is fenced and includes a patio.
Upper Level
At the top of the stairs, a right turn leads to the primary bedroom, which includes a private en-suite bathroom. Straight ahead, a hallway holds two additional bedrooms, a linen closet, and a full hallway bathroom.
Basement (Fully Finished)
At the bottom of the basement stairs, a right turn leads to a full bathroom with a walk-in tiled shower (no tub). Directly across the hall, a left turn opens into a large bedroom featuring a big walk-in closet and additional storage tucked beneath the staircase. A separate utility room is also located in the basement.
Additional Features
-Washer/dryer hookups
-Central heating and air conditioning
-One assigned, covered parking space
-HOA dues covered by the owner
-Tenant responsible for all utilities in their name
-Tenant responsible for yard maintenance (mowing) or a landscaping fee, amount TBD
Pet Policy:
No pets allowed, with the exception of ESA or service animals.
Monthly & One-Time Fees:
Monthly rent: $2,150 (prorated based on move-in date) Utilities: All utilities in tenant's name
One-time fees:
-$45 application fee
-$250 lease initiation fee
-$2,150 refundable security deposit (minus applicable cleaning fees and damages)
Move-in: As soon as possible
Applicant Requirements
-600+ credit score
-Monthly household income at least 3x the monthly rent
-Positive references from previous landlords
-Criminal history reviewed case-by-case in accordance with federal/state laws
-No pets (ESA/service animals excepted)
Please email [Use EMAIL button] more information!
Brokerage: Wasatch Property Managers LLC
Newcastle Green HOA Townhome- 533 S. 450 E., Clearfield, UT 84015
A four-bedroom, three-bath townhome offering three finished levels of living space, a fenced backyard, and central heat and air conditioning.
Main Level
Entry is through a front door fitted with a smart lock. The living room sits just inside, with a coat closet to the left and the staircase to the upper level. An interior window opening gives a sightline between the living room and kitchen, keeping the main floor feeling open and connected.
Past the living room, a short hallway leads to the kitchen and dining area: a pantry sits on one side and the basement stairs on the other. The kitchen features a small island, refrigerator, microwave, sink with garbage disposal, and dishwasher, and flows directly into an open dining area. A sliding glass door off the dining area leads to the backyard, which is fenced and includes a patio.
Upper Level
At the top of the stairs, a right turn leads to the primary bedroom, which includes a private en-suite bathroom. Straight ahead, a hallway holds two additional bedrooms, a linen closet, and a full hallway bathroom.
Basement (Fully Finished)
At the bottom of the basement stairs, a right turn leads to a full bathroom with a walk-in tiled shower (no tub). Directly across the hall, a left turn opens into a large bedroom featuring a big walk-in closet and additional storage tucked beneath the staircase. A separate utility room is also located in the basement.
Additional Features
-Washer/dryer hookups
-Central heating and air conditioning
-One assigned, covered parking space
-HOA dues covered by the owner
-Tenant responsible for all utilities in their name
-Tenant responsible for yard maintenance (mowing) or a landscaping fee, amount TBD
Pet Policy:
No pets allowed, with the exception of ESA or service animals.
Monthly & One-Time Fees:
Monthly rent: $2,150 (prorated based on move-in date) Utilities: All utilities in tenant's name
One-time fees:
-$45 application fee
-$250 lease initiation fee
-$2,150 refundable security deposit (minus applicable cleaning fees and damages)
Move-in: As soon as possible
Applicant Requirements
-600+ credit score
-Monthly household income at least 3x the monthly rent
-Positive references from previous landlords
-Criminal history reviewed case-by-case in accordance with federal/state laws
-No pets (ESA/service animals excepted)
Please email [Use EMAIL button] more information!
Brokerage: Wasatch Property Managers LLC

Walk Score ®


The Places You'll Go
No nearby places yet
Add places that are important to you

