
 to get notified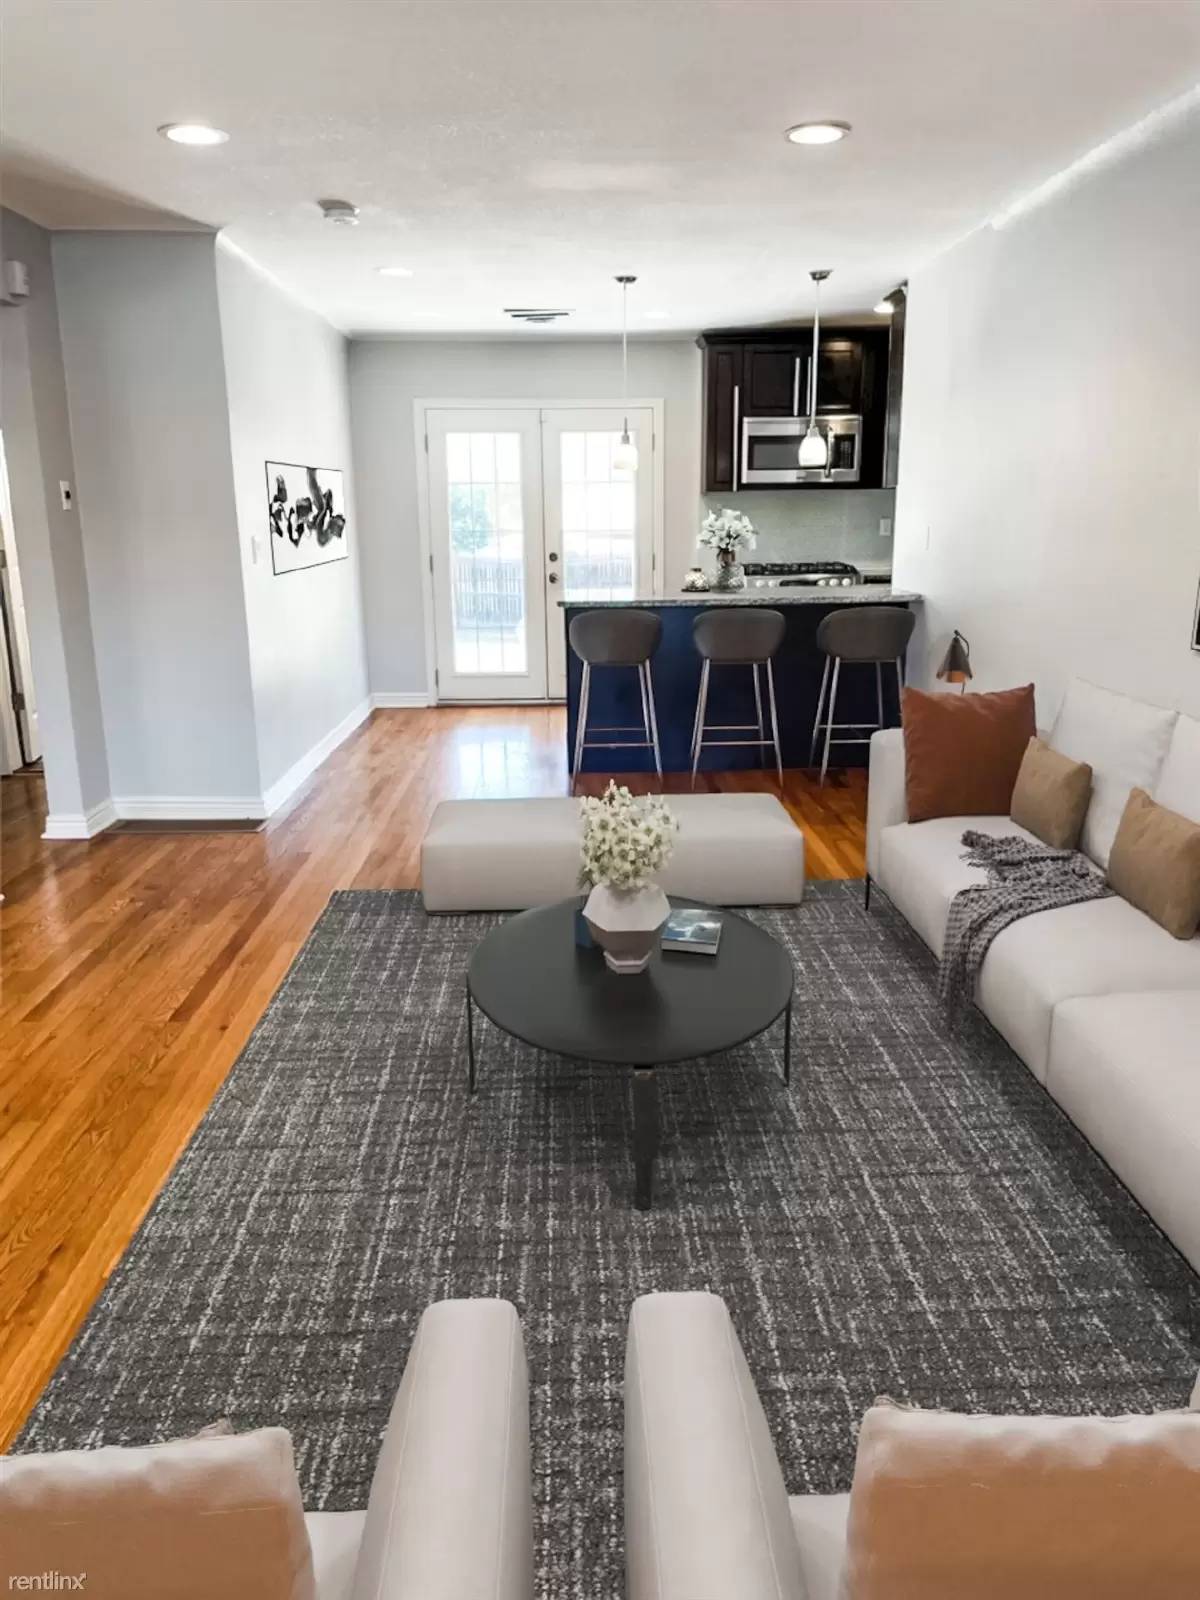


Is this a fair market price?
Is this a fair market price?
Pet Policy

Have a pet?
Tell us about your furry (or feathered) friend so we can find homes that fit.
GA, HI, IA, ID, IL, IN, KS, KY, LA, MA, MD, ME, MI, MN, MO, MS, MT, NC, ND, NE, NH, NJ, NM, NV, NY, OH, OK, OR, PA, RI, SC, SD, TN, TX, UT, VA, VT, WA, WI, WV, WYTotal Units178,072
Features
Tell us what things you  at 929 Forest St.


Internet Options
Check prices of all available internet options at 929 Forest St.


Description
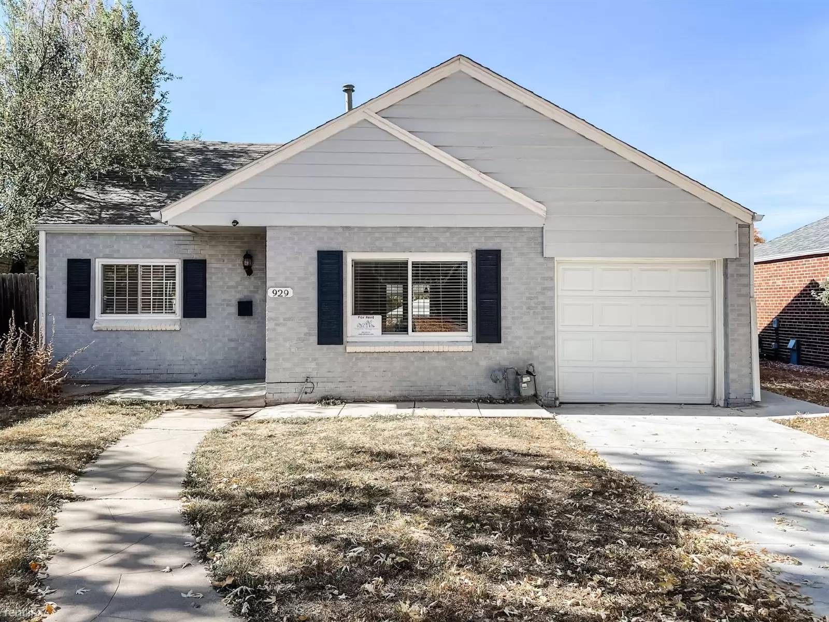
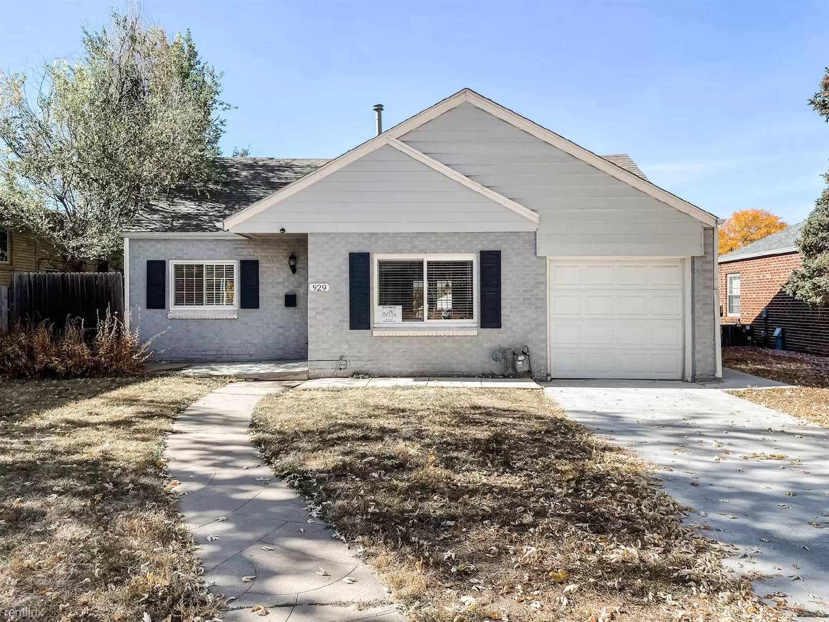
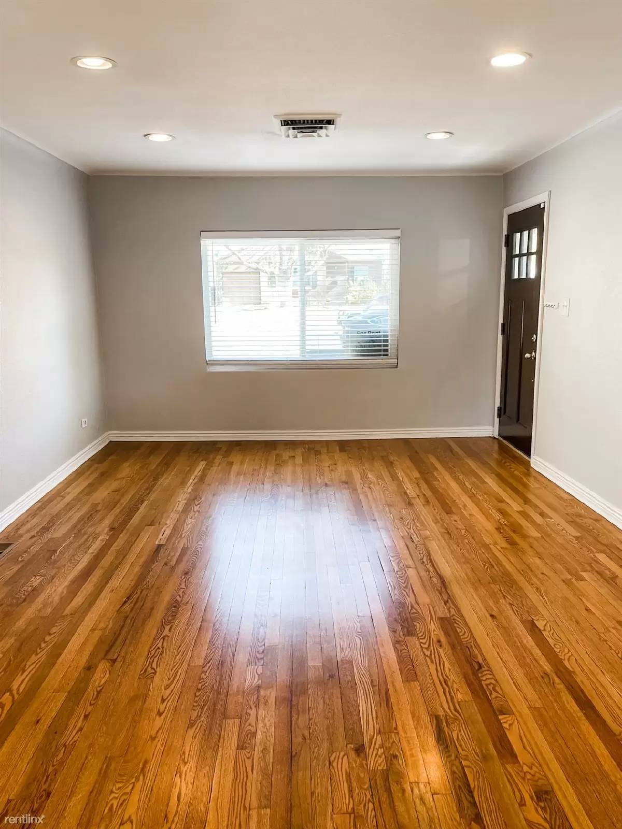
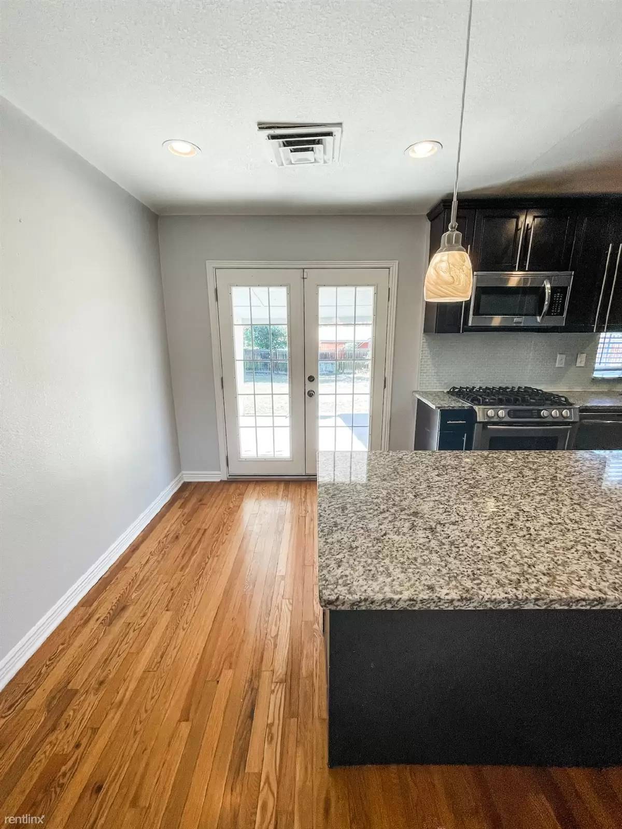
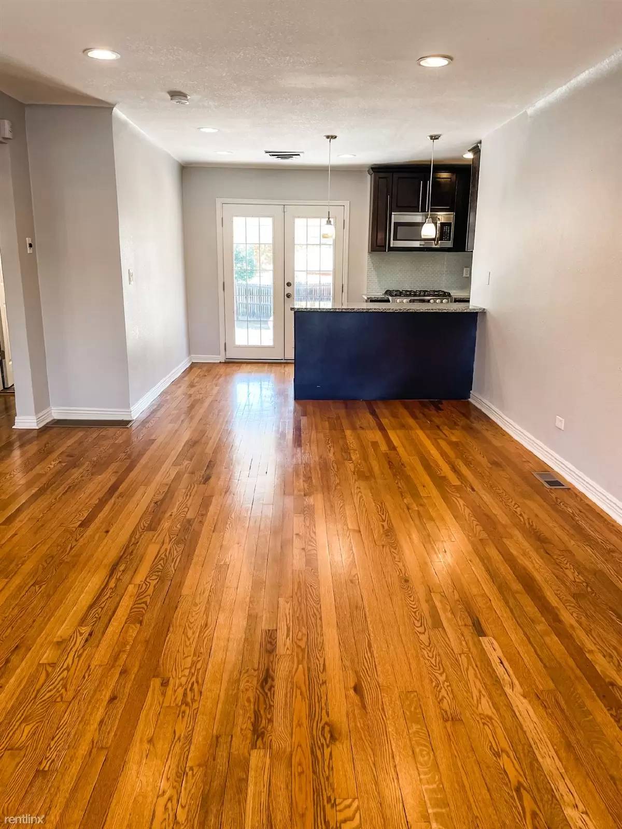
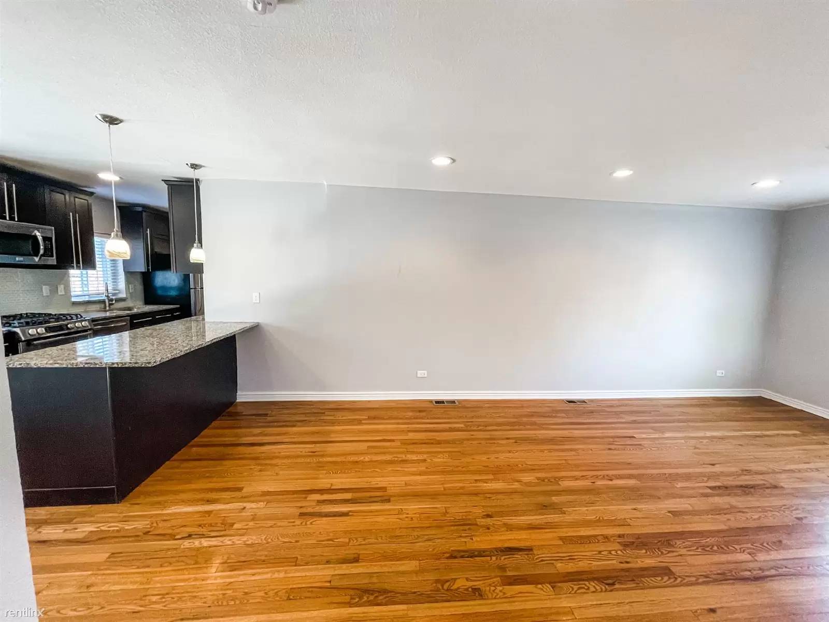
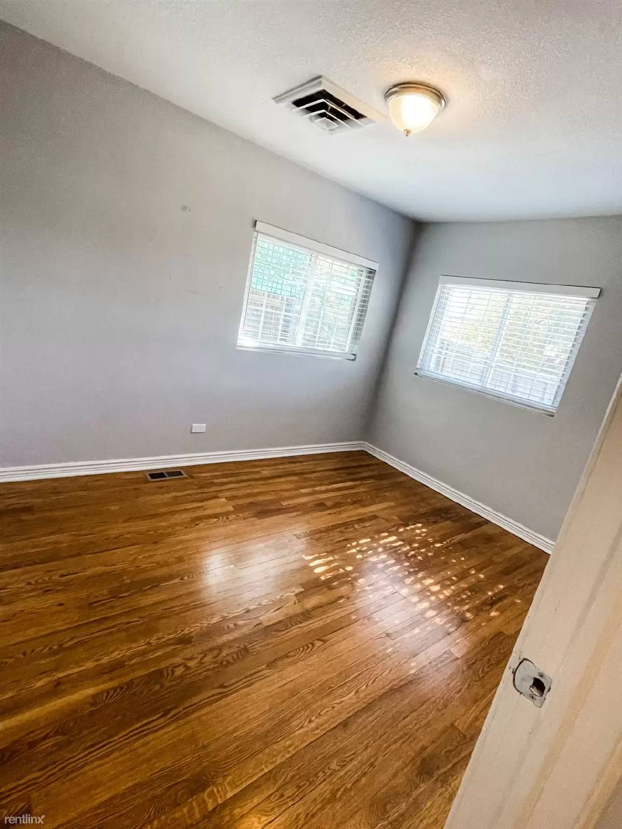
This adorable house is ready for new tenants! This stunning 4 bedroom, 2 bathroom house has been completely remodeled and has incredible walkability - blocks to Trader Joes, Postino, Snooze and so much more! This house is light and bright with an incredible floor plan, great walkability and a fantastic yard.
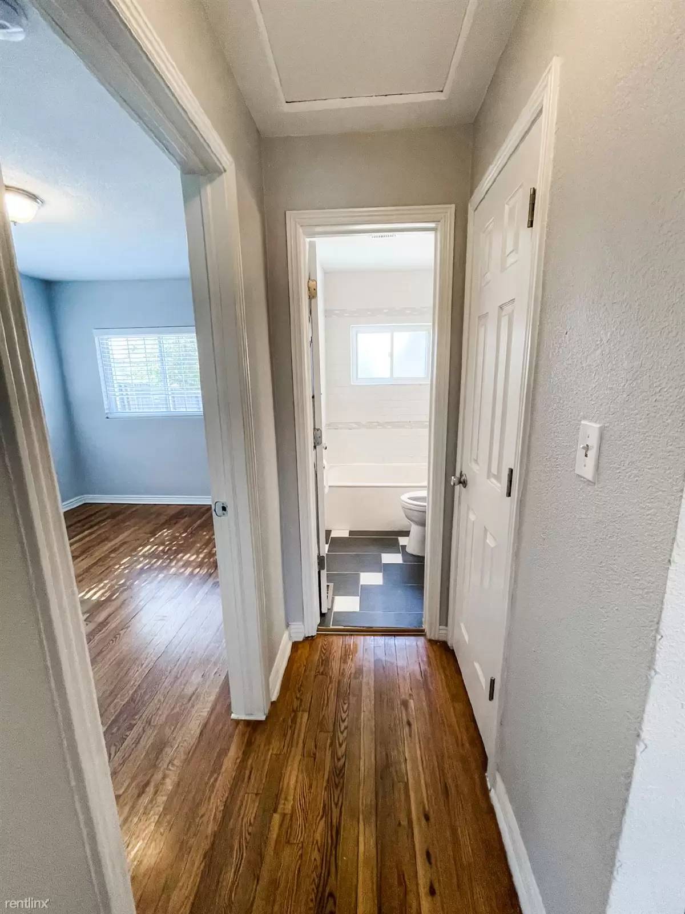
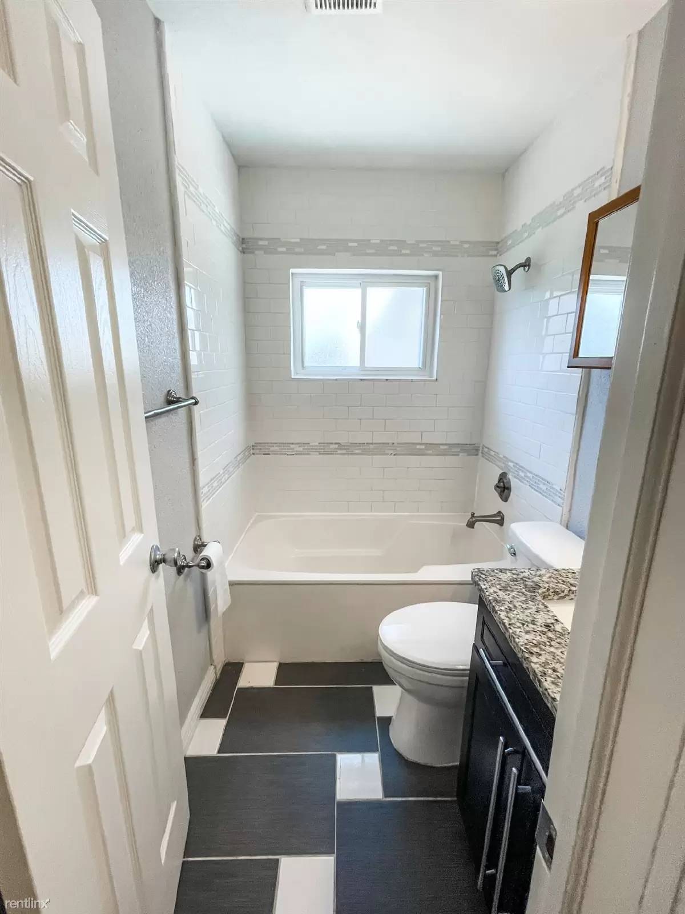
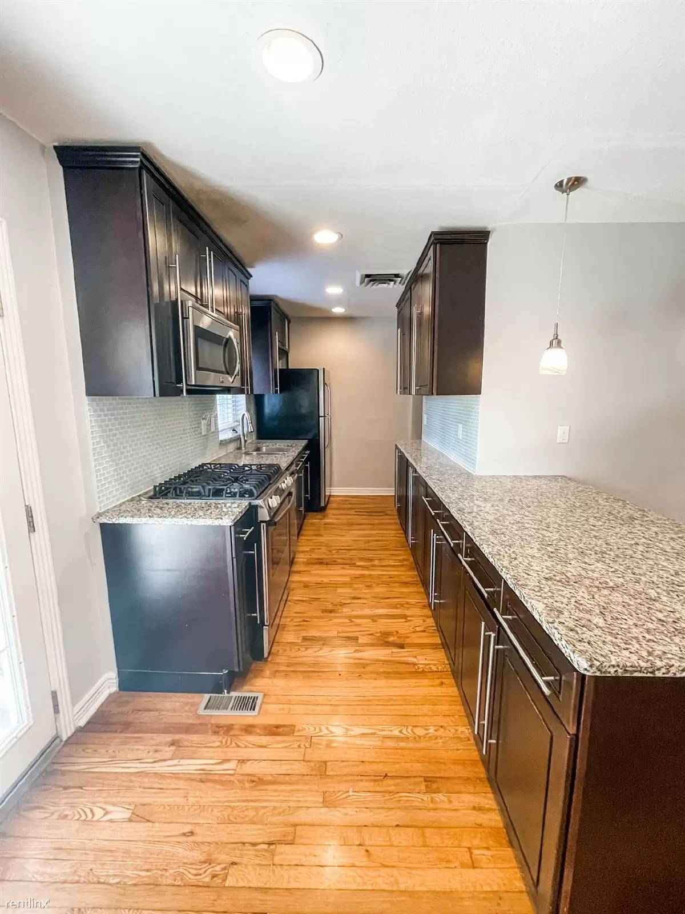
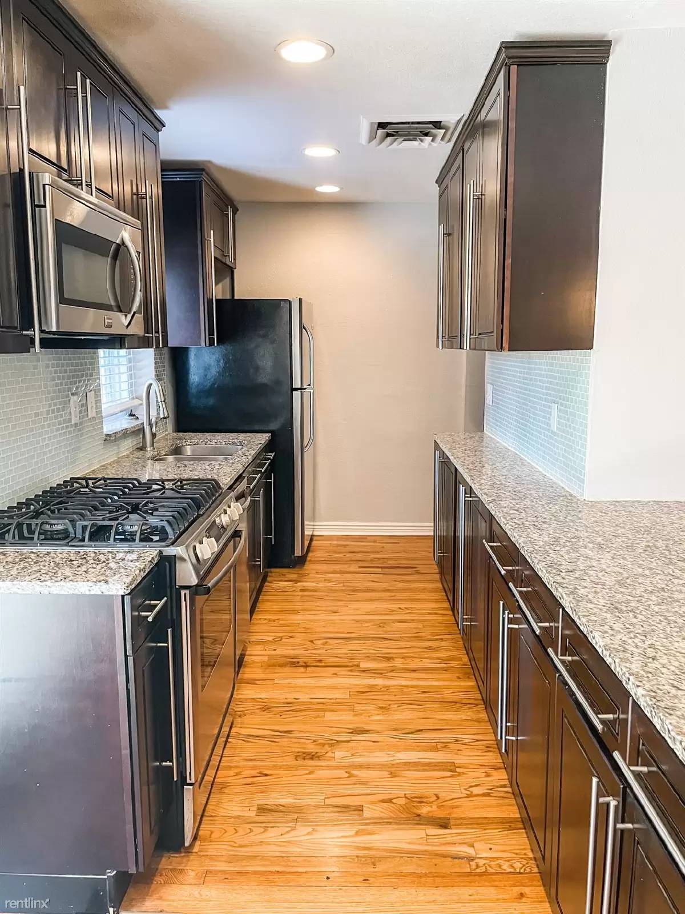
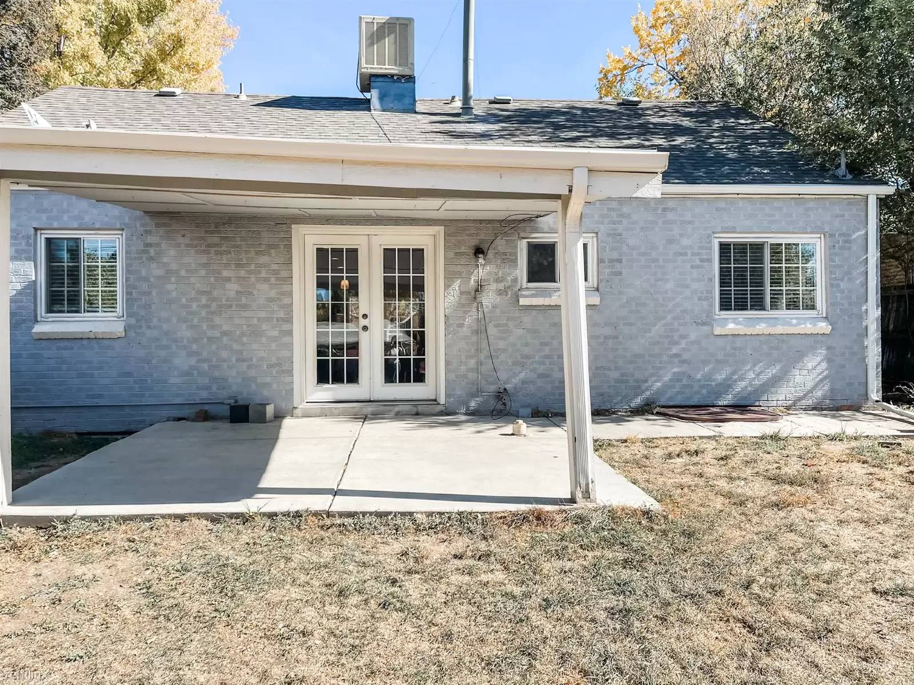
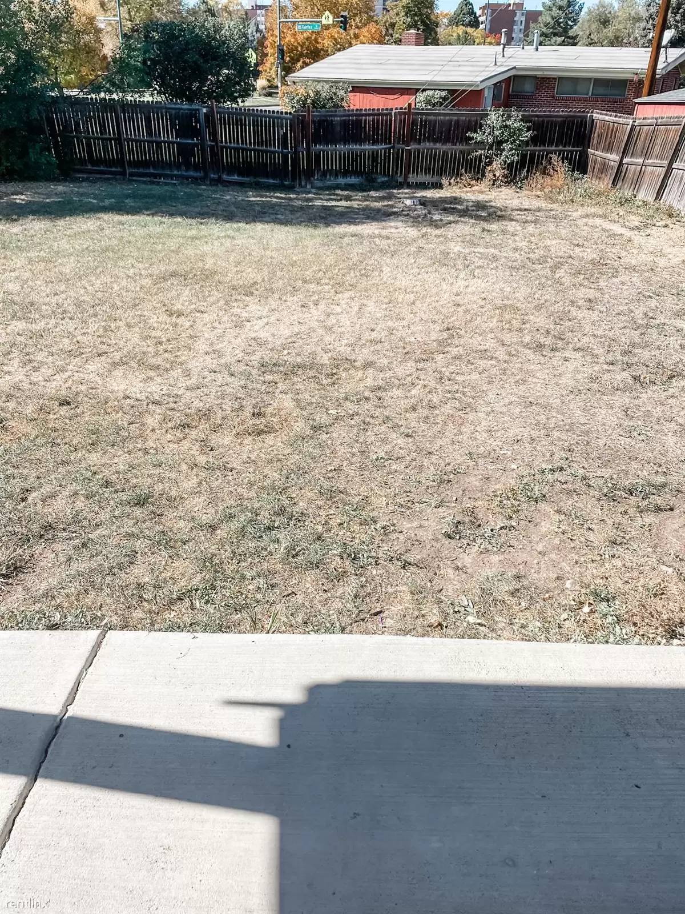
You will love the open floor plan with the flowing space from the living room to the kitchen. The well appointed kitchen features granite counters, a custom tile backsplash, stainless appliances and convenient breakfast bar. The upstairs bath includes a shower/tub combo custom tile and stylish fixtures. Two bedrooms finish off the main floor living area along with access to a covered patio and large fenced in backyard.
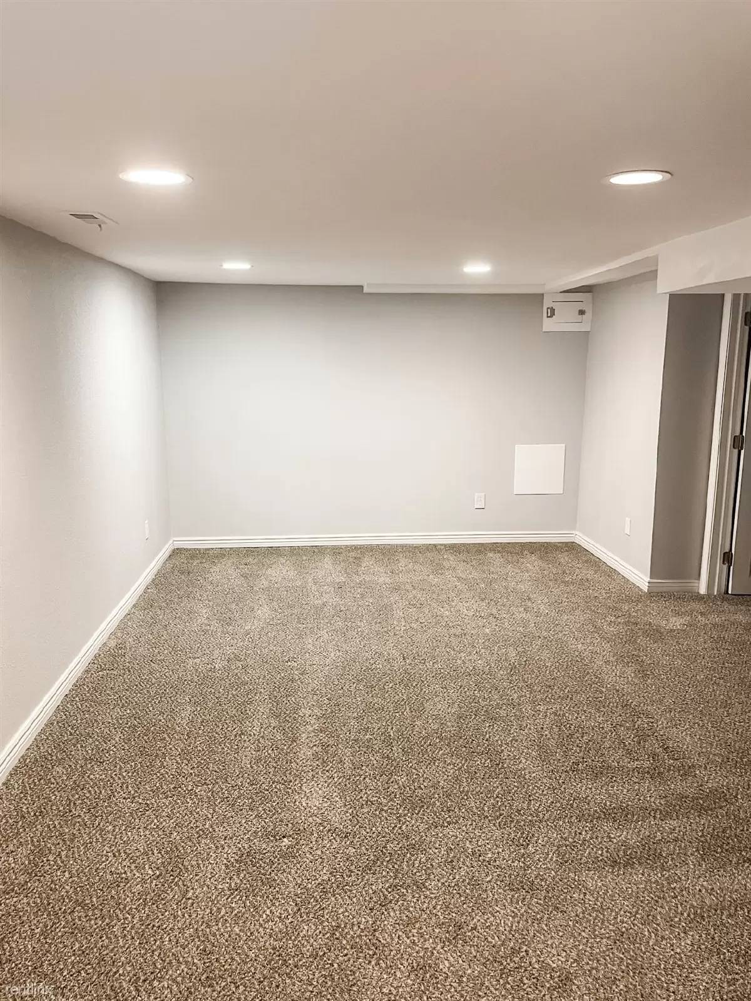
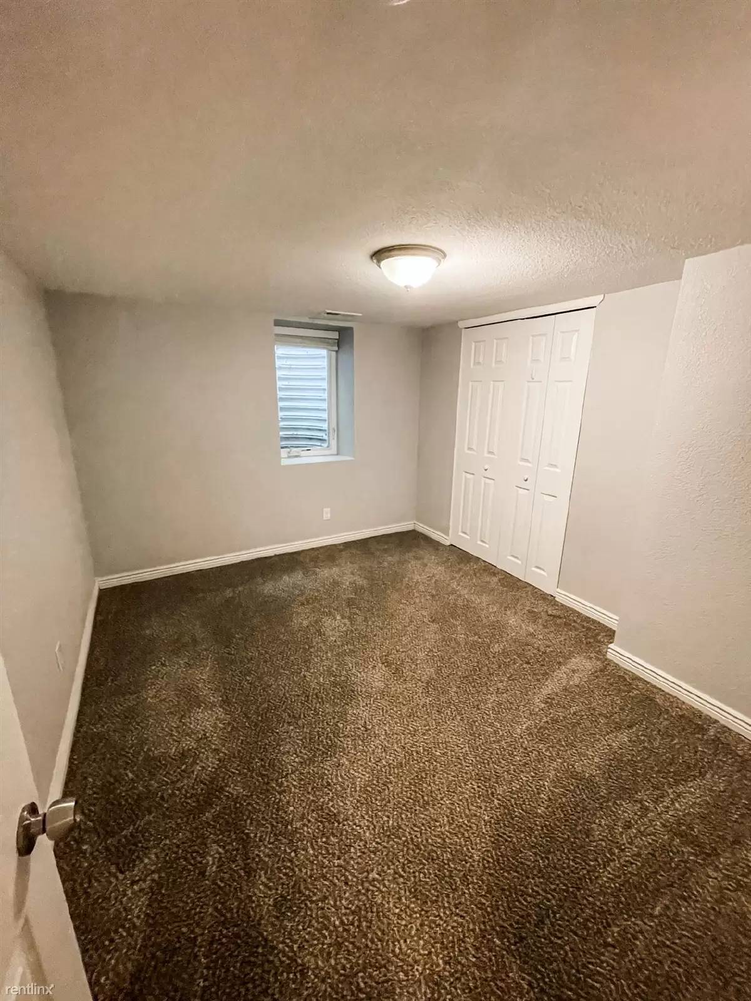
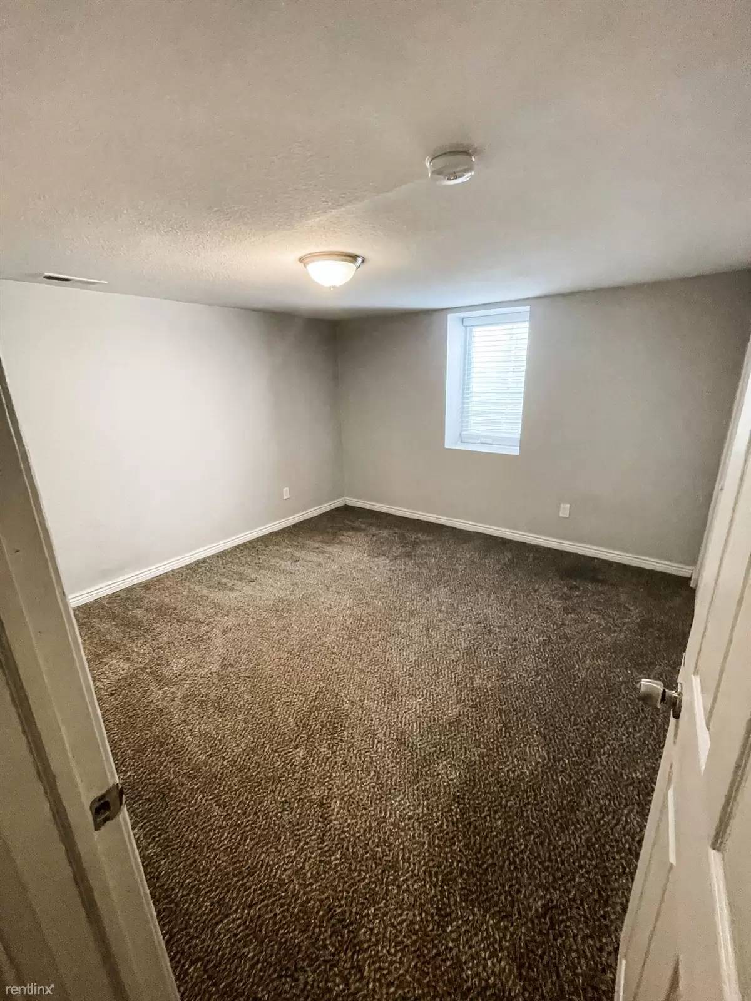
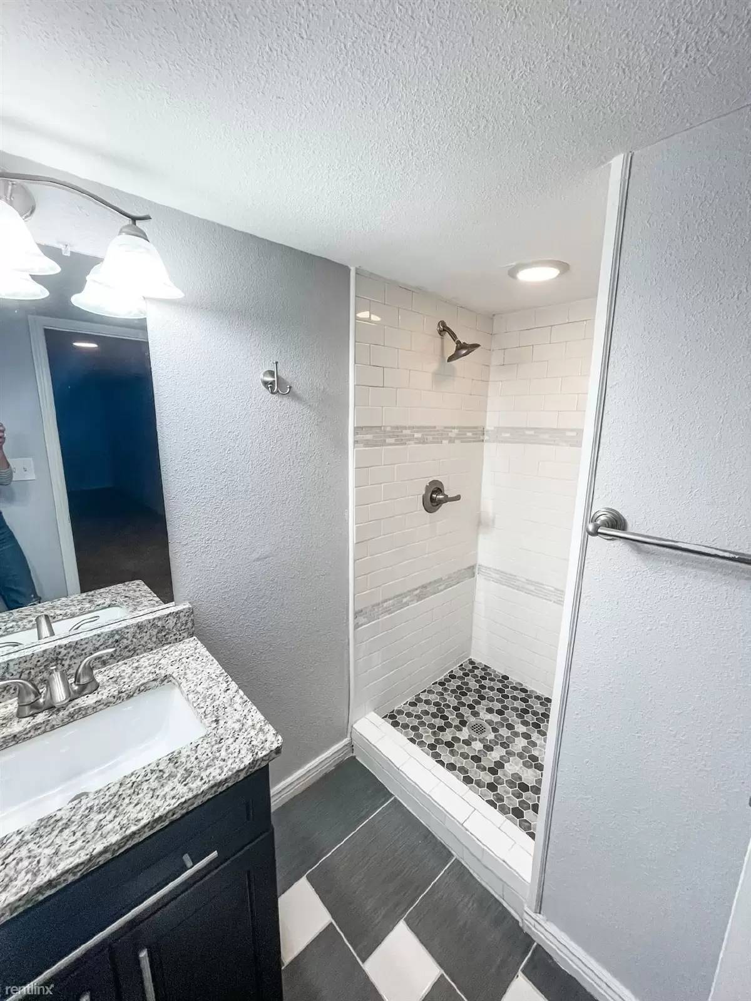
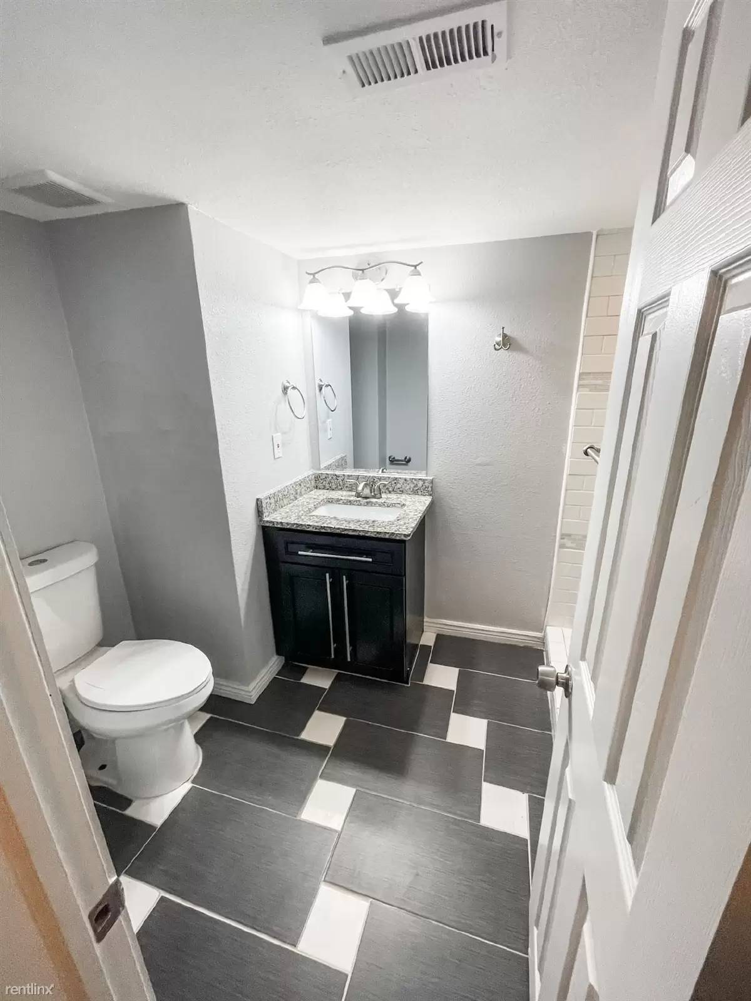
The large finished basement has new carpet, a spacious second living area and two conforming bedrooms with egress windows. There is also another bathroom located in the basement with custom tiles. Great location convenient to central Denver and easy walk to parks, recreation and shopping.
Open to different lease options anywhere from 6 months to 18 months
Application: [Use CALL or EMAIL to get in touch]
(RLNE6909395)
This adorable house is ready for new tenants! This stunning 4 bedroom, 2 bathroom house has been completely remodeled and has incredible walkability - blocks to Trader Joes, Postino, Snooze and so much more! This house is light and bright with an incredible floor plan, great walkability and a fantastic yard.
You will love the open floor plan with the flowing space from the living room to the kitchen. The well appointed kitchen features granite counters, a custom tile backsplash, stainless appliances and convenient breakfast bar. The upstairs bath includes a shower/tub combo custom tile and stylish fixtures. Two bedrooms finish off the main floor living area along with access to a covered patio and large fenced in backyard.
The large finished basement has new carpet, a spacious second living area and two conforming bedrooms with egress windows. There is also another bathroom located in the basement with custom tiles. Great location convenient to central Denver and easy walk to parks, recreation and shopping.
Open to different lease options anywhere from 6 months to 18 months
Application: [Use CALL or EMAIL to get in touch]
(RLNE6909395)

Walk Score ®


The Places You'll Go
No nearby places yet
Add places that are important to you

