
 to get notified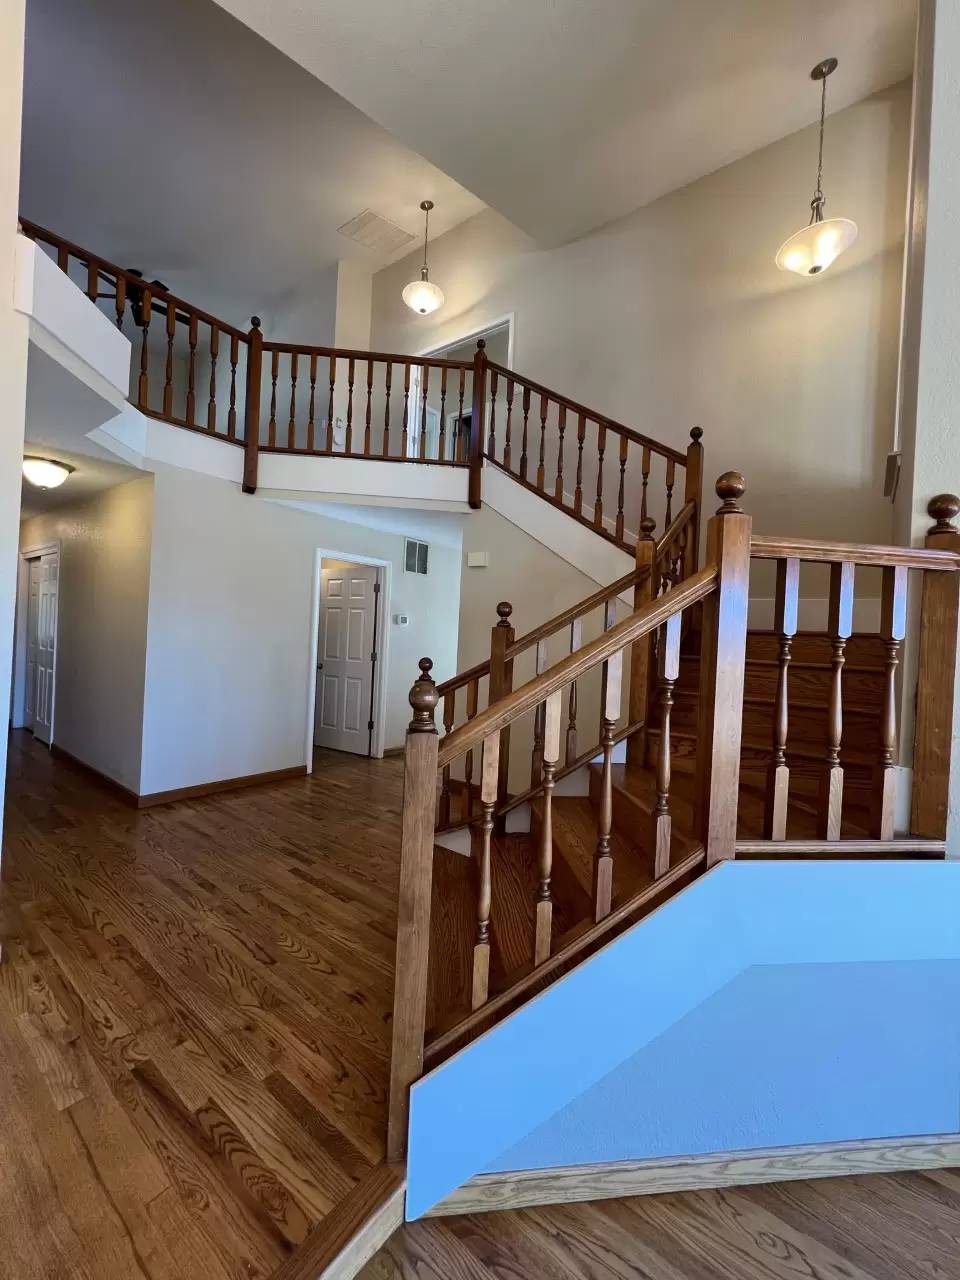

Is this a fair market price?
Is this a fair market price?
Pet Policy

Have a pet?
Tell us about your furry (or feathered) friend so we can find homes that fit.
Want an ad-free experience?
Features
Tell us what things you  at 3805 Brighton Way.


Internet Options
Check prices of all available internet options at 3805 Brighton Way.


Description
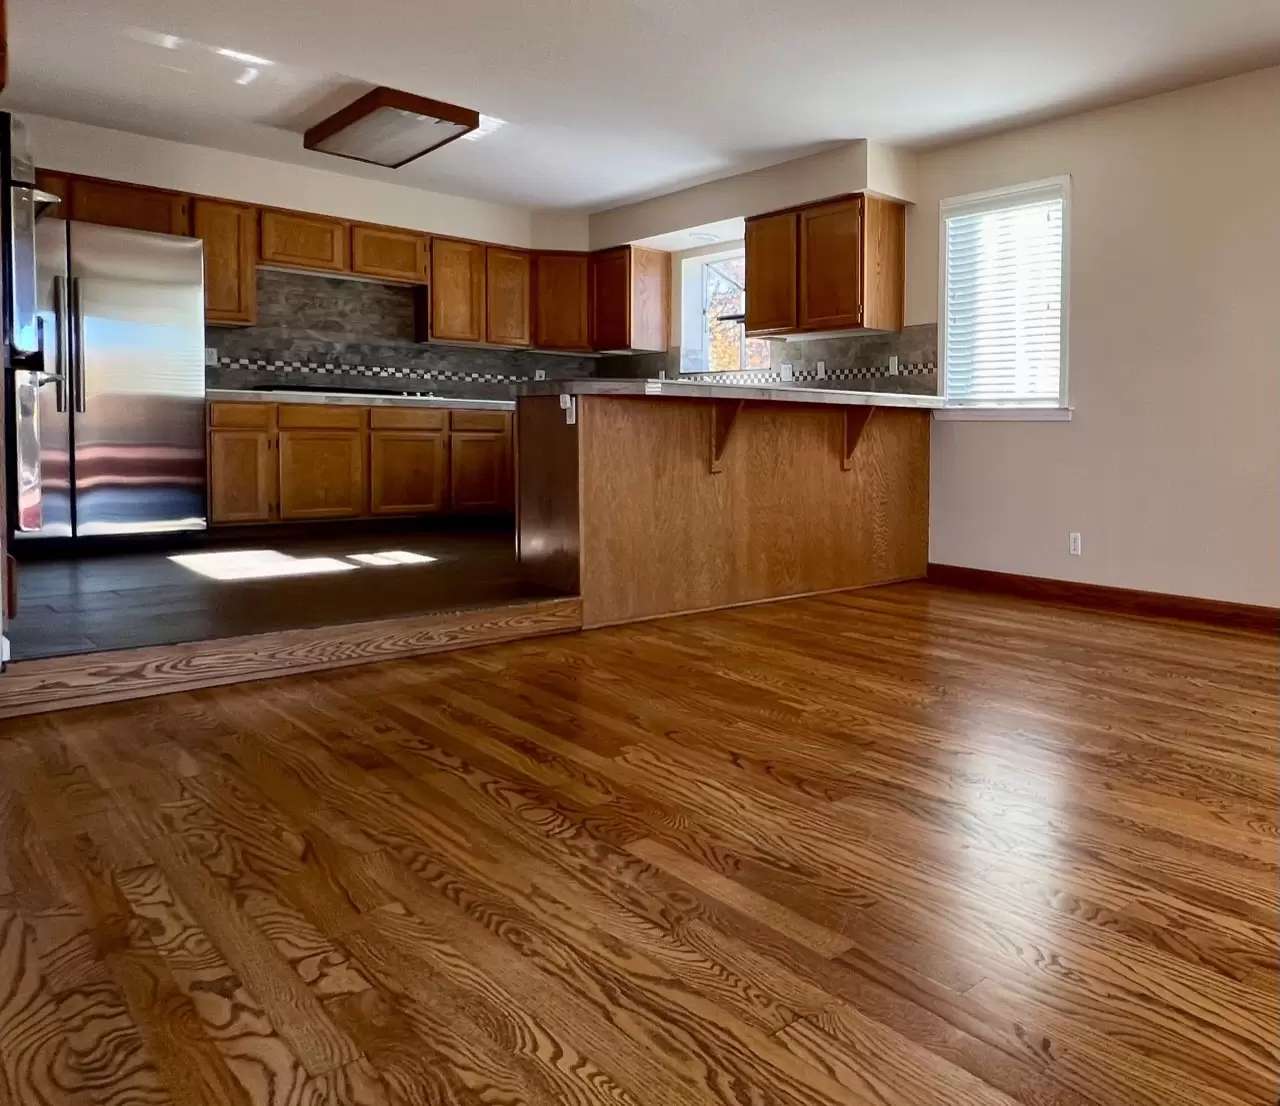
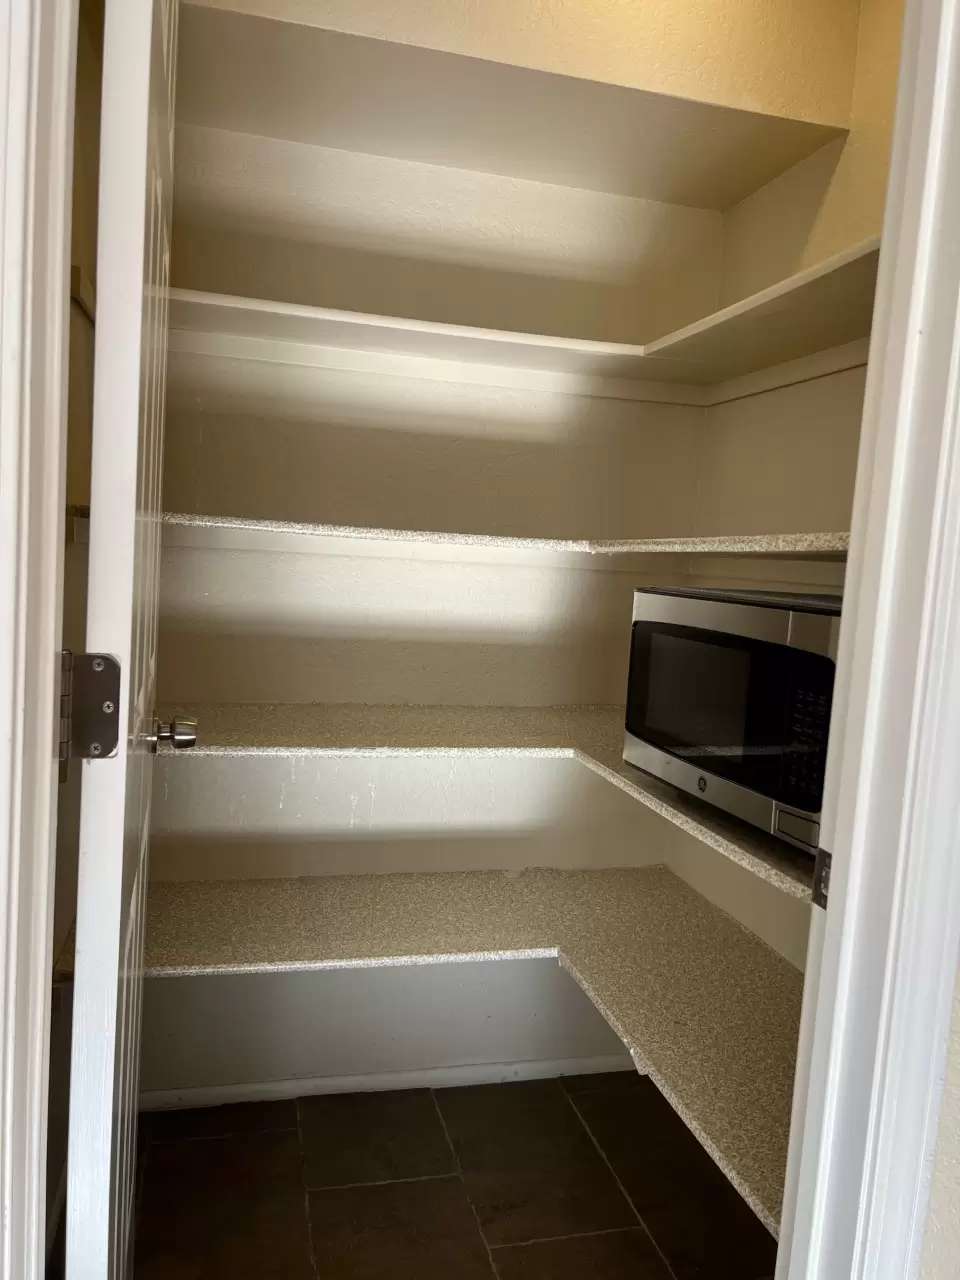
BEUTIFUL PRISTINE CAUGHLIN RANCH HOME!3 Bedrooms, 2 Bathrooms, 2 Car Garage. Rent $3,400, Deposit $3,390. 2,597 sq. ft. Includes fridge, W/D, gas range, D/W, fireplace, A/C and double pane windows. No Cats. Two dogs 40 lbs. or less upon approval with an additional deposit of $500 per pet. VIEWS, VIEWS, VIEWS PLUS REFINISHED HARDWOOD FLOORS THROUGHOUT best describes this fabulous extensively remodeled executive home that has everything one could ask for in a home and is located in the Caughlin Ranch community of Vista Point that is very near to where Greensburg Circle connects to McCarran Blvd. The moment that you pull up to the property you will be impressed as the curb appeal which includes mature trees, lush lawn and a very private wrap-around covered front deck with a white railing is tremendous. Upon entering the home you are treated to a dramatic entry and living room that both have 2 story high ceilings. The living room includes a beautiful tile-accented gas-log fireplace and five 9' windows that capture the 180 degree views of the Sierra; Peavine Mountain and West Reno that are unobstructed as there are no neighbors to the rear. A French door leads you to a very large tiered deck that takes up most of the backyard and is perfectly placed to take maximum advantage of the views. The gourmet kitchen that includes lots of generous tile counter space..with custom tile backsplash.., a garden window over the sink, loads of cabinet space, a breakfast bar, a walk-in pantry and double ovens overlooks the family room and the views. The spacious master suite has a large master bedroom with cathedral ceilings and a slider to deck that oversees the views, a large walk-in closet with built-in custom shelving and a master bath with a very lengthy vanity that has his and hers sinks, a grooming area for the lady of the house, newer upgraded tile flooring, and an extra-deep garden tub plus a separate walk-in shower. Other features include a huge loft that could be used as a rec room and an office at the same time, a totally remodeled hall bath, 2 large-sized secondary bedrooms both with walk-in closets, 2" faux wood blinds throughout, a security alarm system and an over-sized finished garage with one entire wall of floor to ceiling storage shelves. Last but not least are the community amenities that include a pool, hot tub, tennis courts, plenty of walking trails and a large green belt area also with great views. Landscaping is tenant responsibility. Tenant pays G, E, W & T. 1 year lease.
BEUTIFUL PRISTINE CAUGHLIN RANCH HOME!3 Bedrooms, 2 Bathrooms, 2 Car Garage. Rent $3,400, Deposit $3,390. 2,597 sq. ft. Includes fridge, W/D, gas range, D/W, fireplace, A/C and double pane windows. No Cats. Two dogs 40 lbs. or less upon approval with an additional deposit of $500 per pet. VIEWS, VIEWS, VIEWS PLUS REFINISHED HARDWOOD FLOORS THROUGHOUT best describes this fabulous extensively remodeled executive home that has everything one could ask for in a home and is located in the Caughlin Ranch community of Vista Point that is very near to where Greensburg Circle connects to McCarran Blvd. The moment that you pull up to the property you will be impressed as the curb appeal which includes mature trees, lush lawn and a very private wrap-around covered front deck with a white railing is tremendous. Upon entering the home you are treated to a dramatic entry and living room that both have 2 story high ceilings. The living room includes a beautiful tile-accented gas-log fireplace and five 9' windows that capture the 180 degree views of the Sierra; Peavine Mountain and West Reno that are unobstructed as there are no neighbors to the rear. A French door leads you to a very large tiered deck that takes up most of the backyard and is perfectly placed to take maximum advantage of the views. The gourmet kitchen that includes lots of generous tile counter space..with custom tile backsplash.., a garden window over the sink, loads of cabinet space, a breakfast bar, a walk-in pantry and double ovens overlooks the family room and the views. The spacious master suite has a large master bedroom with cathedral ceilings and a slider to deck that oversees the views, a large walk-in closet with built-in custom shelving and a master bath with a very lengthy vanity that has his and hers sinks, a grooming area for the lady of the house, newer upgraded tile flooring, and an extra-deep garden tub plus a separate walk-in shower. Other features include a huge loft that could be used as a rec room and an office at the same time, a totally remodeled hall bath, 2 large-sized secondary bedrooms both with walk-in closets, 2" faux wood blinds throughout, a security alarm system and an over-sized finished garage with one entire wall of floor to ceiling storage shelves. Last but not least are the community amenities that include a pool, hot tub, tennis courts, plenty of walking trails and a large green belt area also with great views. Landscaping is tenant responsibility. Tenant pays G, E, W & T. 1 year lease.

Walk Score ®


The Places You'll Go
No nearby places yet
Add places that are important to you

