
 to get notified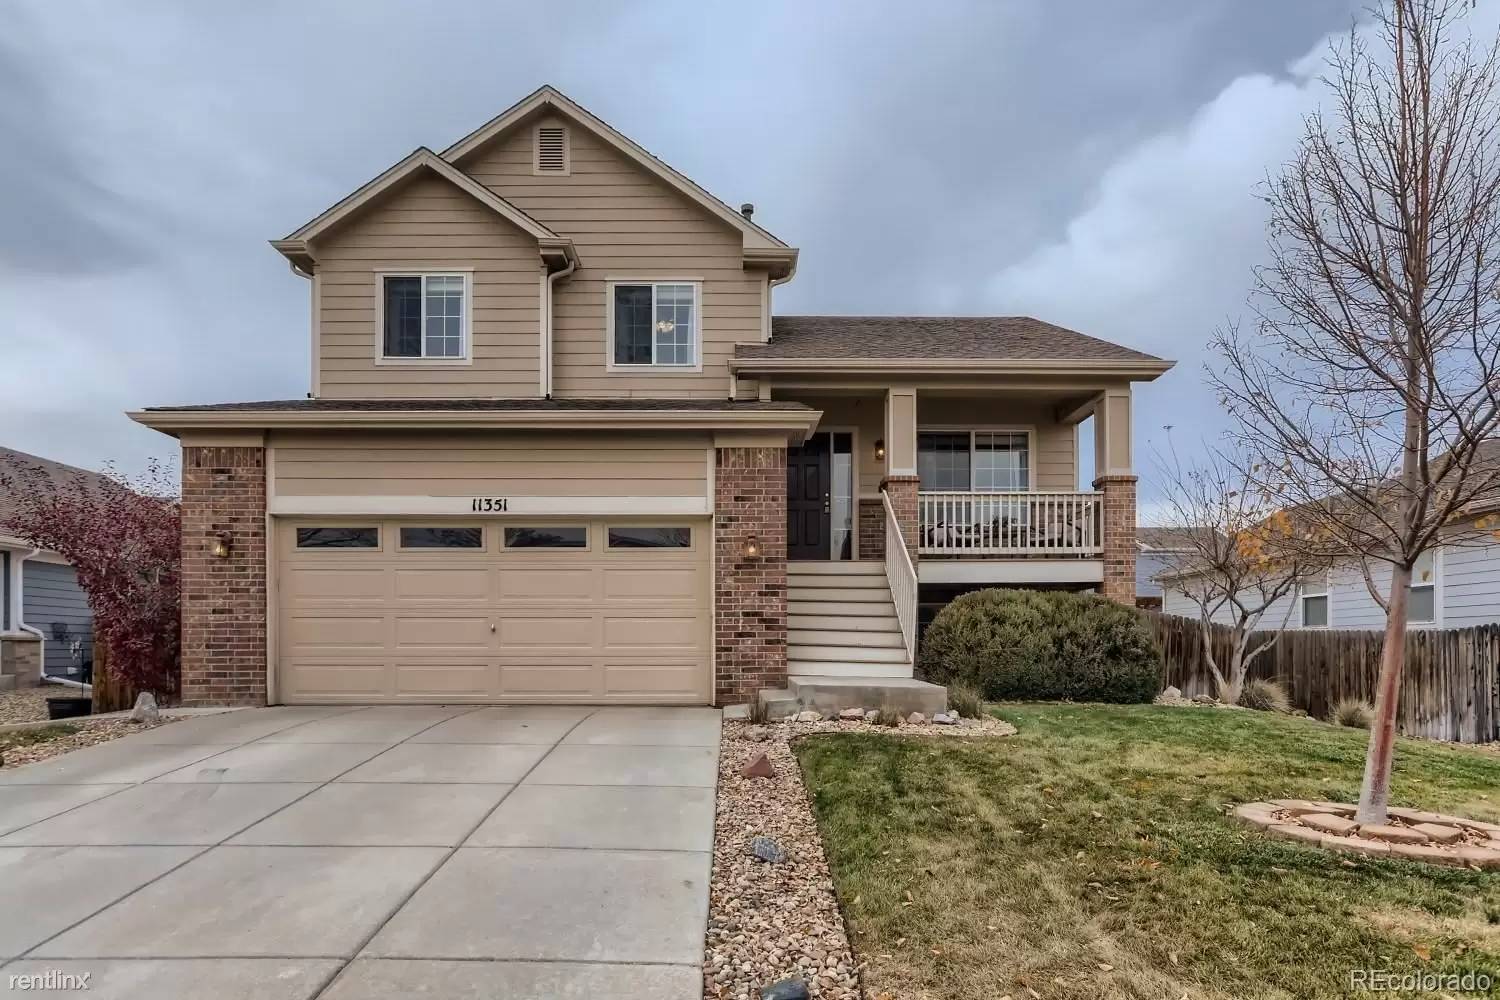


Is this a fair market price?
Is this a fair market price?
Pet Policy

Have a pet?
Tell us about your furry (or feathered) friend so we can find homes that fit.
CA, IN, KS, MD, MI, MN, MO, NV, NC, PA, SCTotal Units1
Want an ad-free experience?
Features
Tell us what things you  at 11351 Niagara St.
Internet Options
Check prices of all available internet options at 11351 Niagara St.


Description
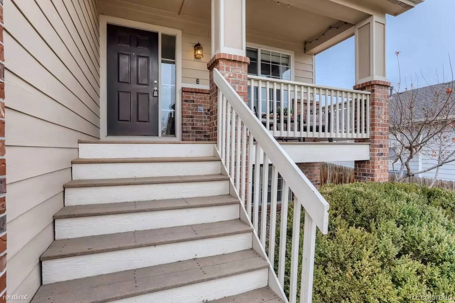
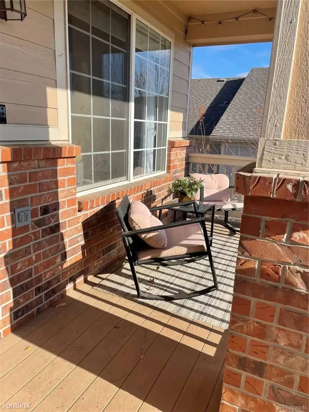
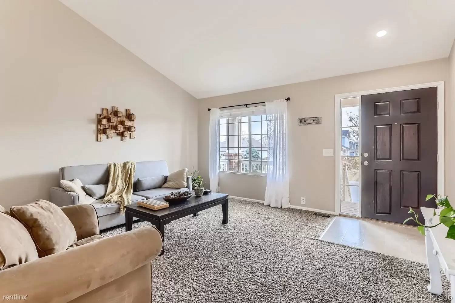
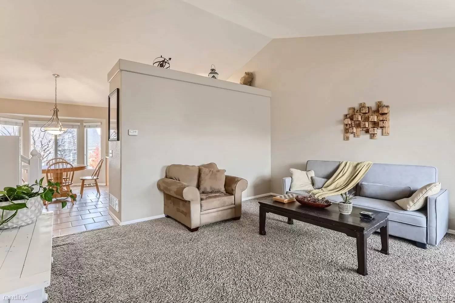
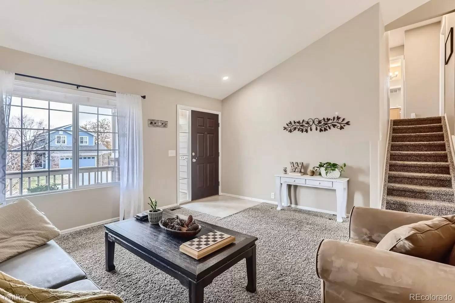
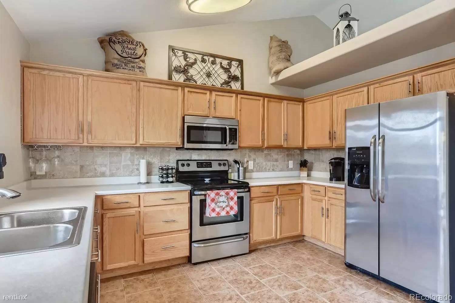
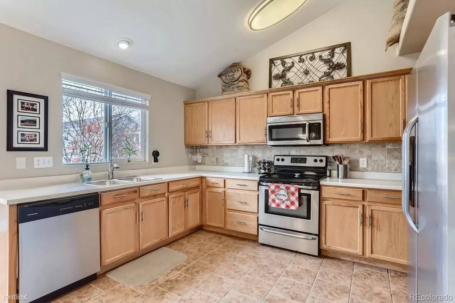
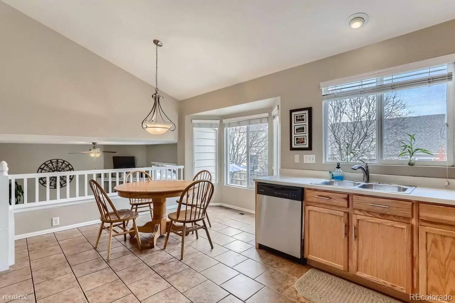
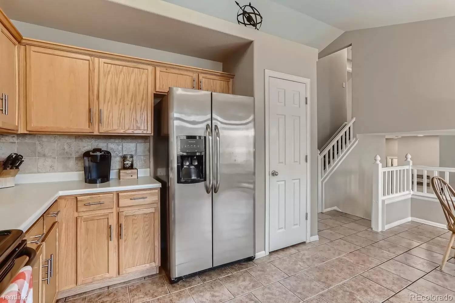
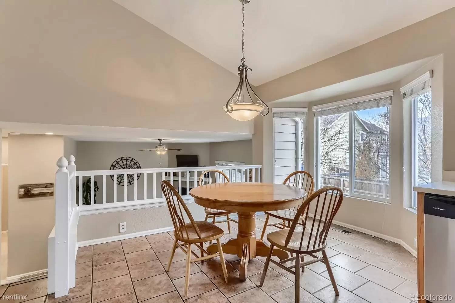
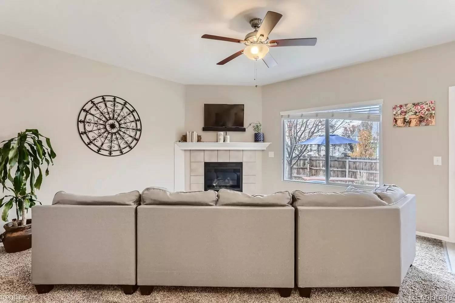
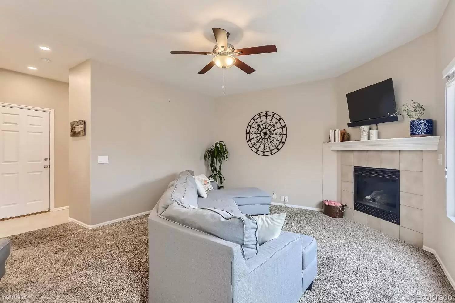
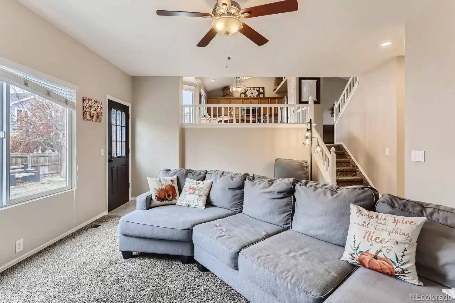
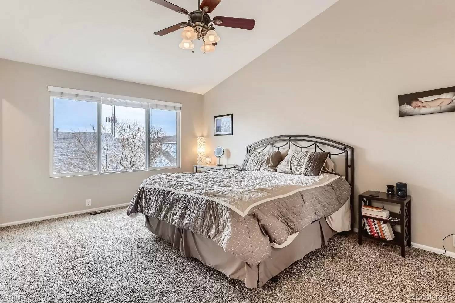
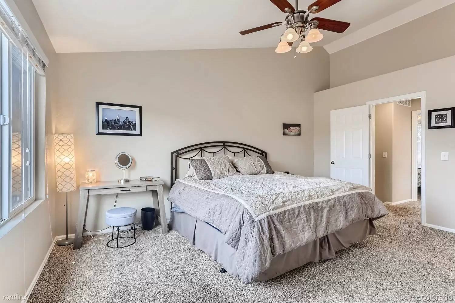
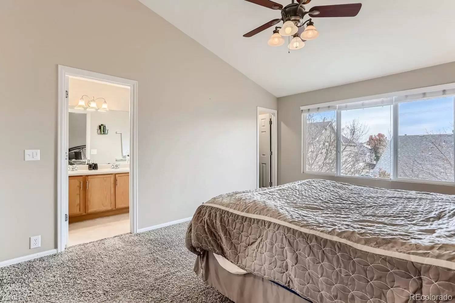
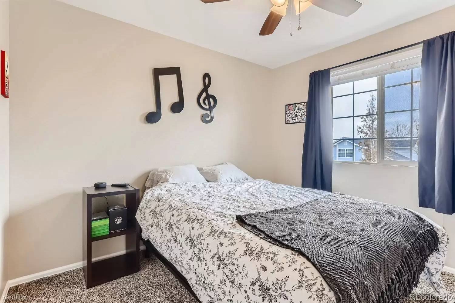
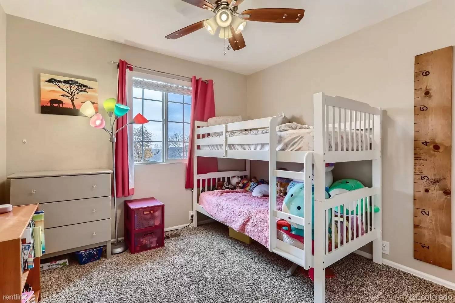
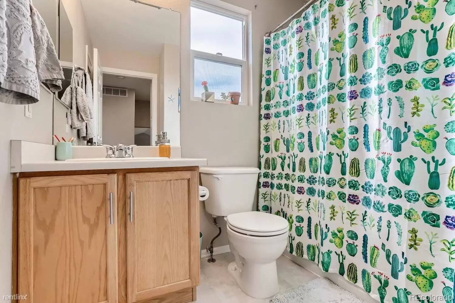
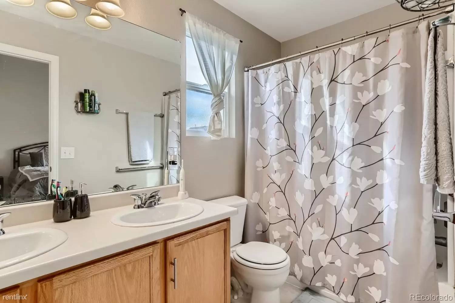
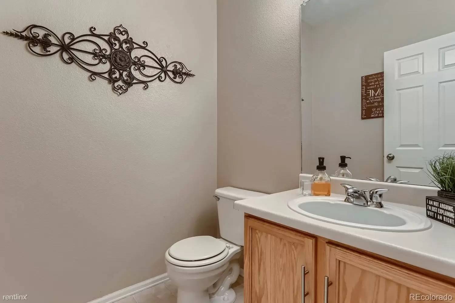
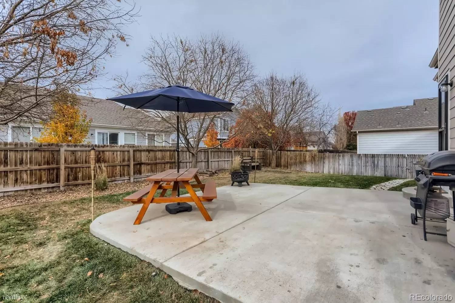
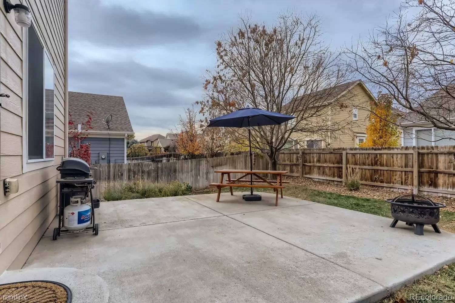
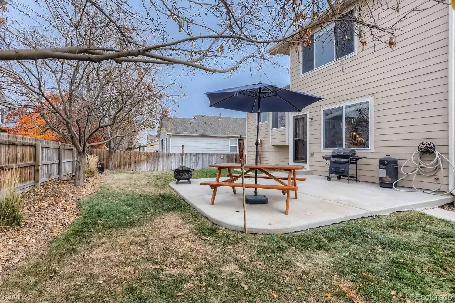
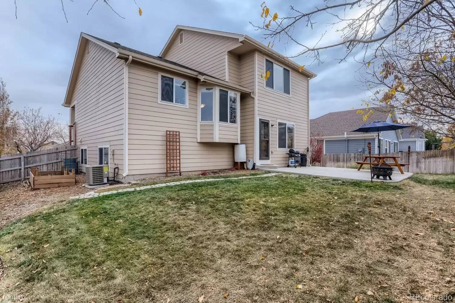
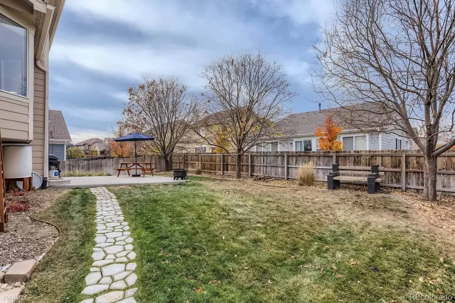
Step into this open and bright Thornton home and you will find an abundance of living space to stretch out in. As you enter the front door you will find a living area that can be used as a more formal space/a kids play area, a office space or even the perfect place to sit and read a book as the sun streams in the large window. The home then flows into the open kitchen with plenty of cabinets and counter space and a dining space big enough to host holiday meals. The kitchen area allows plenty of space for friends and family to gather. Step down into you family room where you will find more space to stretch out in. The family room leads out to the tree lined manicured yard with a patio space and beautiful lush lawn to relax in during the warmer months. In the backyard you will also find a raised garden bed where you can grow a low maintenance garden, it even has it's own watering system! If you can bare to leave the backyard, head back into the house and head upstairs where you will find all three bedrooms including a large master suite with a master bathroom and his and her closets. Two additional bedrooms along with a full bathroom are all tucked away upstairs where guests don't need to roam, not even to use the bathroom because there is a great half bath on the lower level too! If you need additional space the unfinished partial basement is just waiting for you to either use it for storage or turn it into an additional finished living space. To top it off this Thornton gem is located in a tree lined neighborhood and is just minutes from Anythink Library, schools, shops and trails!
(RLNE7021855)
Step into this open and bright Thornton home and you will find an abundance of living space to stretch out in. As you enter the front door you will find a living area that can be used as a more formal space/a kids play area, a office space or even the perfect place to sit and read a book as the sun streams in the large window. The home then flows into the open kitchen with plenty of cabinets and counter space and a dining space big enough to host holiday meals. The kitchen area allows plenty of space for friends and family to gather. Step down into you family room where you will find more space to stretch out in. The family room leads out to the tree lined manicured yard with a patio space and beautiful lush lawn to relax in during the warmer months. In the backyard you will also find a raised garden bed where you can grow a low maintenance garden, it even has it's own watering system! If you can bare to leave the backyard, head back into the house and head upstairs where you will find all three bedrooms including a large master suite with a master bathroom and his and her closets. Two additional bedrooms along with a full bathroom are all tucked away upstairs where guests don't need to roam, not even to use the bathroom because there is a great half bath on the lower level too! If you need additional space the unfinished partial basement is just waiting for you to either use it for storage or turn it into an additional finished living space. To top it off this Thornton gem is located in a tree lined neighborhood and is just minutes from Anythink Library, schools, shops and trails!
(RLNE7021855)

Walk Score ®


The Places You'll Go
No nearby places yet
Add places that are important to you

