
 to get notified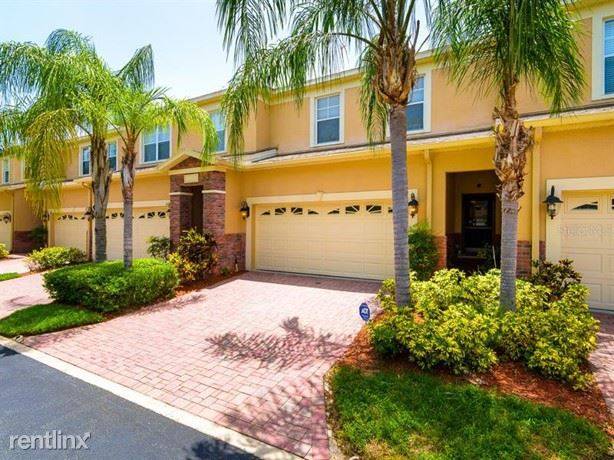



Is this a fair market price?
Is this a fair market price?
Pet Policy

Have a pet?
Tell us about your furry (or feathered) friend so we can find homes that fit.
CA, IN, KS, MD, MI, MN, MO, NV, NC, PA, SCTotal Units739
Want an ad-free experience?
Features
Tell us what things you  at 1442 Hillview Ln.
Internet Options
Check prices of all available internet options at 1442 Hillview Ln.


Description
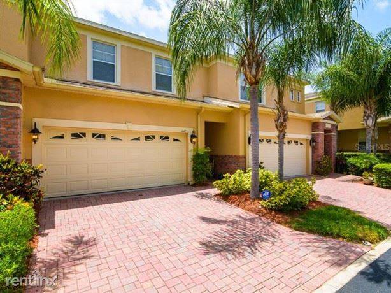
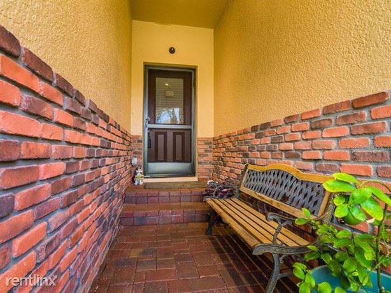
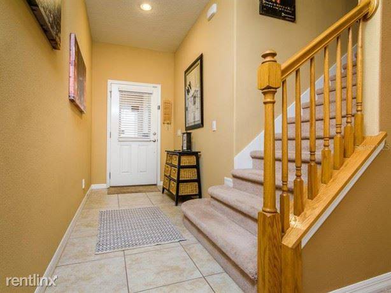
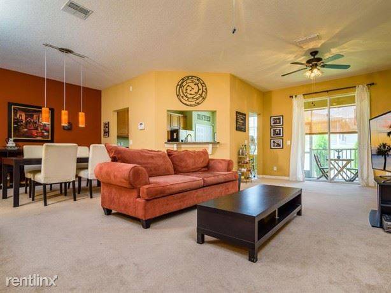
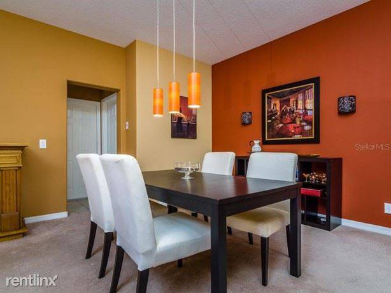
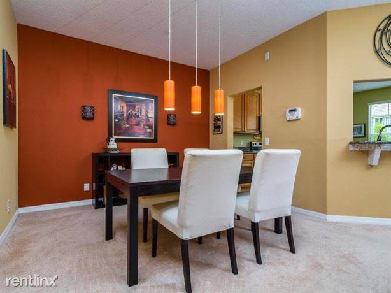
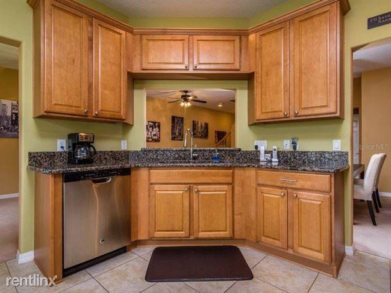
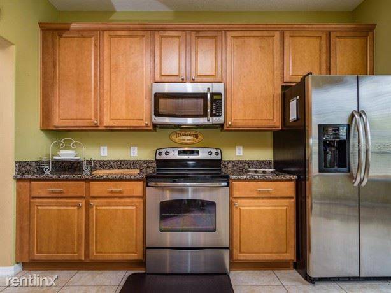
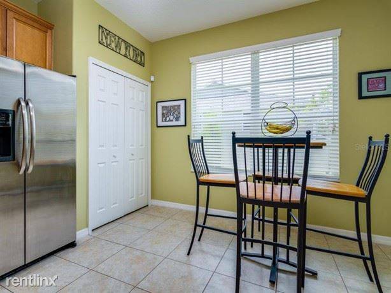
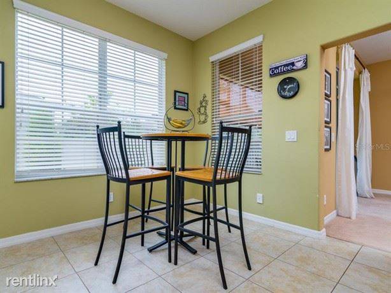
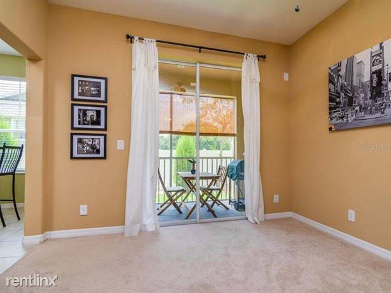
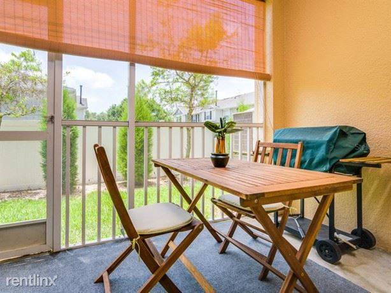
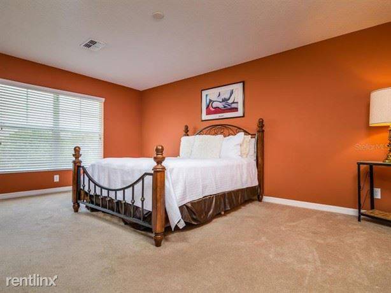
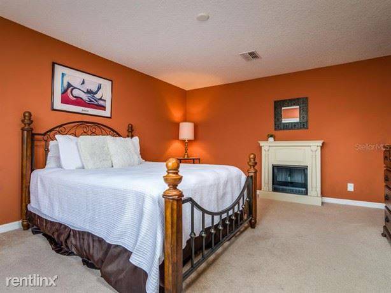
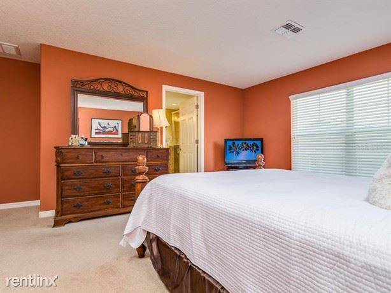
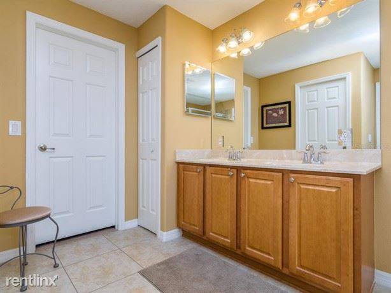
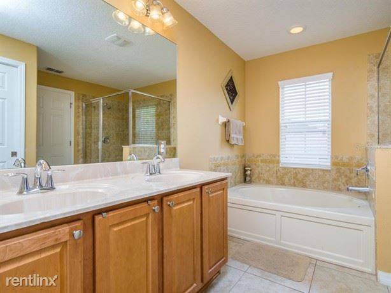
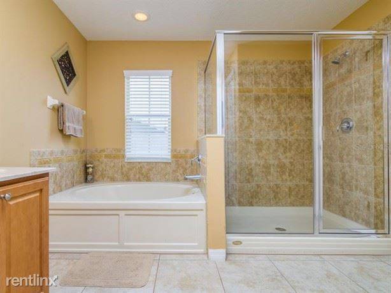
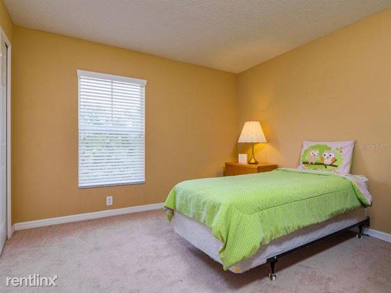
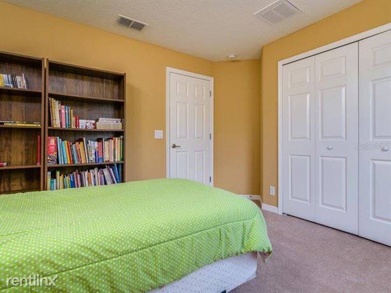
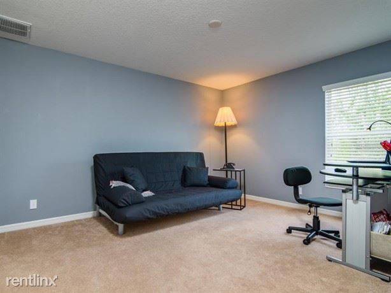
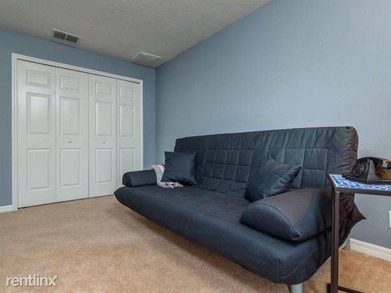
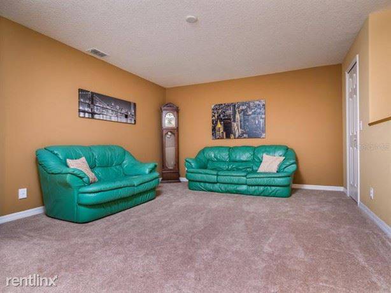
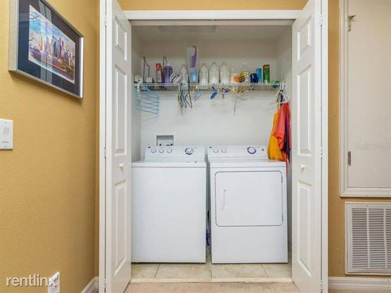
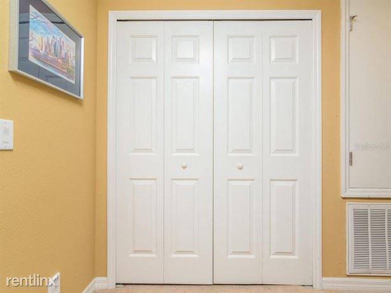
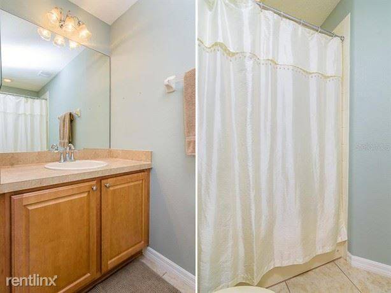
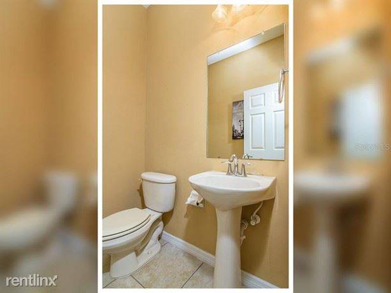
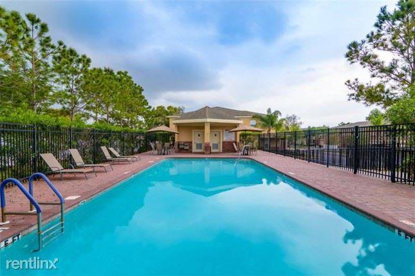
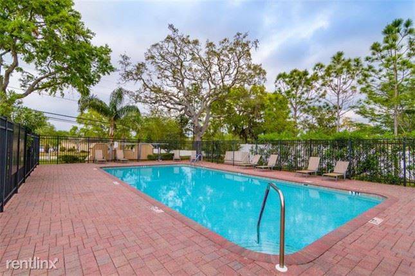
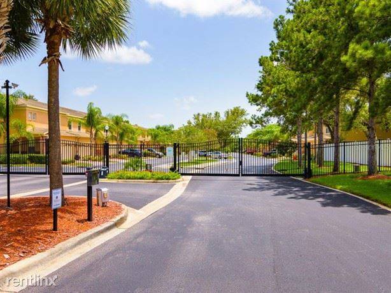
Welcome home to the peaceful community of Beckett Way Townhomes. Step into this impeccably maintained home and you will be pleasantly surprised by the spacious 1st level, with an open floor plan, 9GÇÖ ceiling height, and living room that opens up into a relaxing screened-in patio providing wonderful natural light. The kitchen features 42GÇ¥ wood cabinets, recessed lighting, fingerprint-less stainless appliances, granite countertops, PLUS a breakfast area and separate pantry. The formal dining area offers gorgeous modern fixtures, as well as a 1/2 bath nearby so all entertaining can be conveniently done on the 1st level. The wide stairs lead to a spacious layout on the second floor including a huge master bedroom with a very spacious walk-in closet, the private master bathroom suite with ample light, a water closet, double vanity, step in shower and large garden tub to relax in! 2 additional bedrooms with oversized closets, an additional full bath, PLUS a den and laundry area. The personal brick paver driver leads directly to an attached 2 car garage. Beckett Way Townhomes not only boasts a sparkling well maintained pool and communal grill for your enjoyment, but also 24 hour gate entry for your piece of mind, gorgeous landscaping and a coveted location near both historic Tarpon Springs and the North Anclote River Park which is .4 mi away with access to the 38 mile Pinellas Bike Trail.\n\nListing Courtesy Of KELLER WILLIAMS RLTY SEMINOLE
(RLNE5231182)
Welcome home to the peaceful community of Beckett Way Townhomes. Step into this impeccably maintained home and you will be pleasantly surprised by the spacious 1st level, with an open floor plan, 9GÇÖ ceiling height, and living room that opens up into a relaxing screened-in patio providing wonderful natural light. The kitchen features 42GÇ¥ wood cabinets, recessed lighting, fingerprint-less stainless appliances, granite countertops, PLUS a breakfast area and separate pantry. The formal dining area offers gorgeous modern fixtures, as well as a 1/2 bath nearby so all entertaining can be conveniently done on the 1st level. The wide stairs lead to a spacious layout on the second floor including a huge master bedroom with a very spacious walk-in closet, the private master bathroom suite with ample light, a water closet, double vanity, step in shower and large garden tub to relax in! 2 additional bedrooms with oversized closets, an additional full bath, PLUS a den and laundry area. The personal brick paver driver leads directly to an attached 2 car garage. Beckett Way Townhomes not only boasts a sparkling well maintained pool and communal grill for your enjoyment, but also 24 hour gate entry for your piece of mind, gorgeous landscaping and a coveted location near both historic Tarpon Springs and the North Anclote River Park which is .4 mi away with access to the 38 mile Pinellas Bike Trail.\n\nListing Courtesy Of KELLER WILLIAMS RLTY SEMINOLE
(RLNE5231182)

Walk Score ®


The Places You'll Go
No nearby places yet
Add places that are important to you

