
 to get notified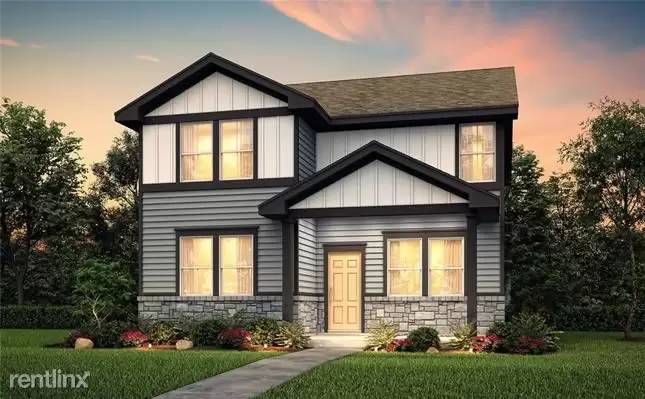








Is this a fair market price?
Is this a fair market price?
Pet Policy

Have a pet?
Tell us about your furry (or feathered) friend so we can find homes that fit.
CA, IN, KS, MD, MI, MN, MO, NV, NC, PA, SCTotal Units1
Features
Tell us what things you  at 2948 Sage Ranch Dr.
Internet Options
Check prices of all available internet options at 2948 Sage Ranch Dr.


Description
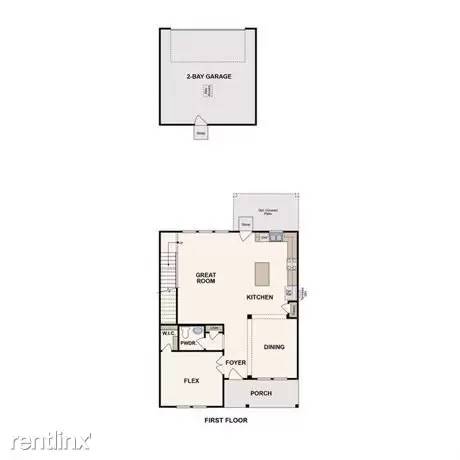
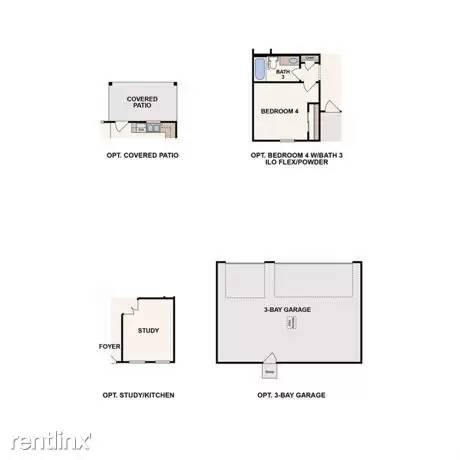
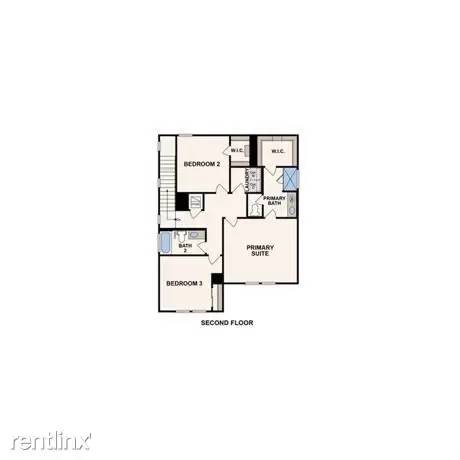
2-Stories; 4 Bedrooms, 3 Bathrooms, 3-Bay, alley-load garage. Kitchen features 42" gray cabinets, white quartz countertops and subway tile backsplash. Upgraded to 4th Bed and full bath on 1st floor ilo of Flex and powder rooms. Upgraded to include 3rd bay garage and covered patio. Other upgrades include: wood front door, extended wook-look tile at 1st floor common areas, dual sinks at vanity in primary bathroom, 2†white faux wood blinds throughout and more. Trinity plan, elevation
(RLNE7055171)
2-Stories; 4 Bedrooms, 3 Bathrooms, 3-Bay, alley-load garage. Kitchen features 42" gray cabinets, white quartz countertops and subway tile backsplash. Upgraded to 4th Bed and full bath on 1st floor ilo of Flex and powder rooms. Upgraded to include 3rd bay garage and covered patio. Other upgrades include: wood front door, extended wook-look tile at 1st floor common areas, dual sinks at vanity in primary bathroom, 2†white faux wood blinds throughout and more. Trinity plan, elevation
(RLNE7055171)

Walk Score ®


The Places You'll Go
No nearby places yet
Add places that are important to you

