
 to get notified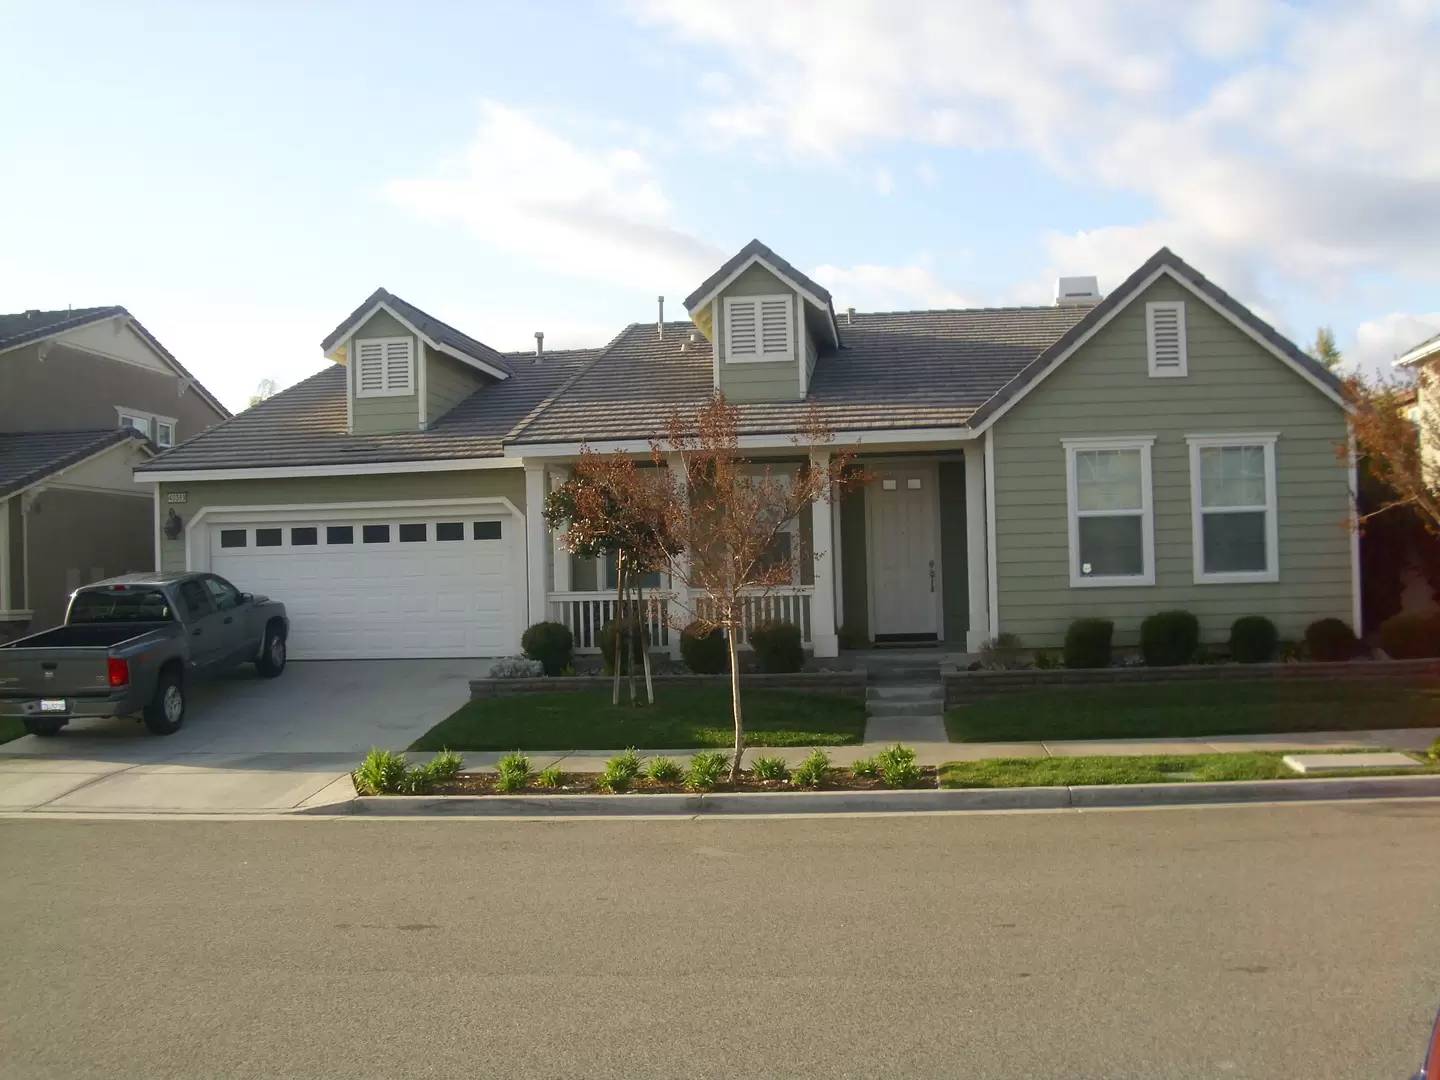


Is this a fair market price?
Is this a fair market price?
Pet Policy

Have a pet?
Tell us about your furry (or feathered) friend so we can find homes that fit.
Want an ad-free experience?
Features
Tell us what things you  at 40369 Wenham Way.


Internet Options
Check prices of all available internet options at 40369 Wenham Way.


Description
Beautiful Single Story with great Ranch Style layout...
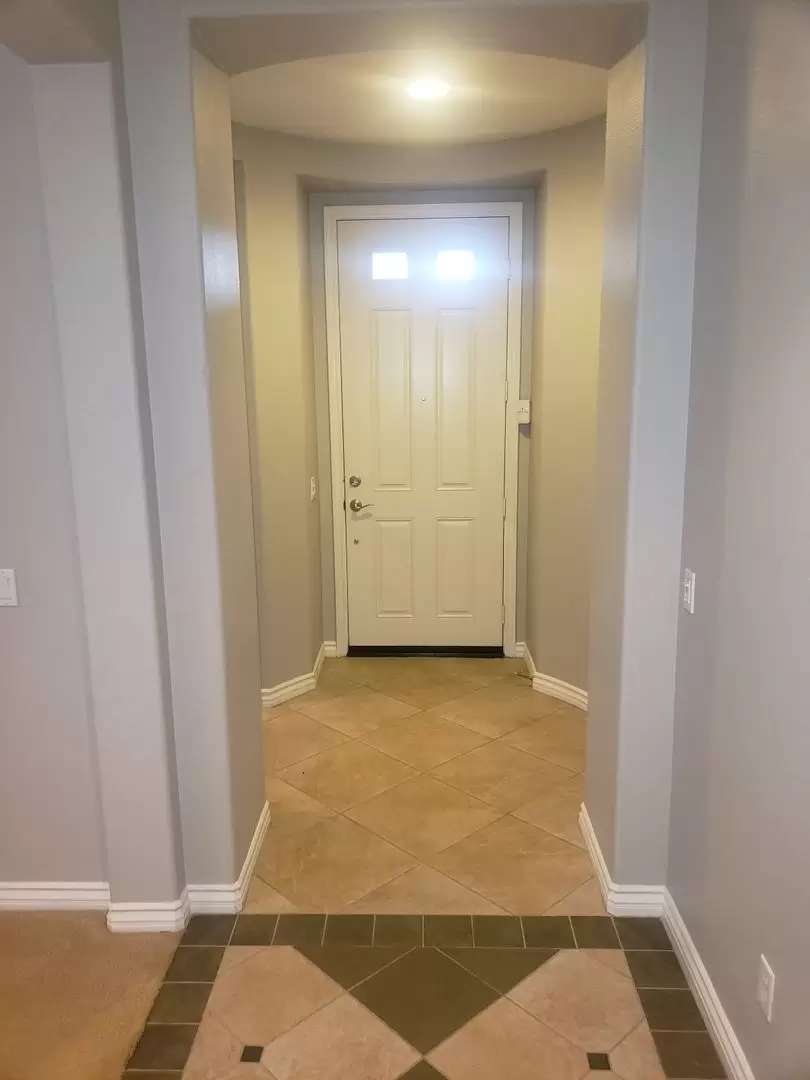
Entry is 18" travertine tile.. to your right is an Office/Den (14x11) and a full bath (1) with shower/tub and corian counters... to your left is bedroom #2 (13x13) with walk-in closet.
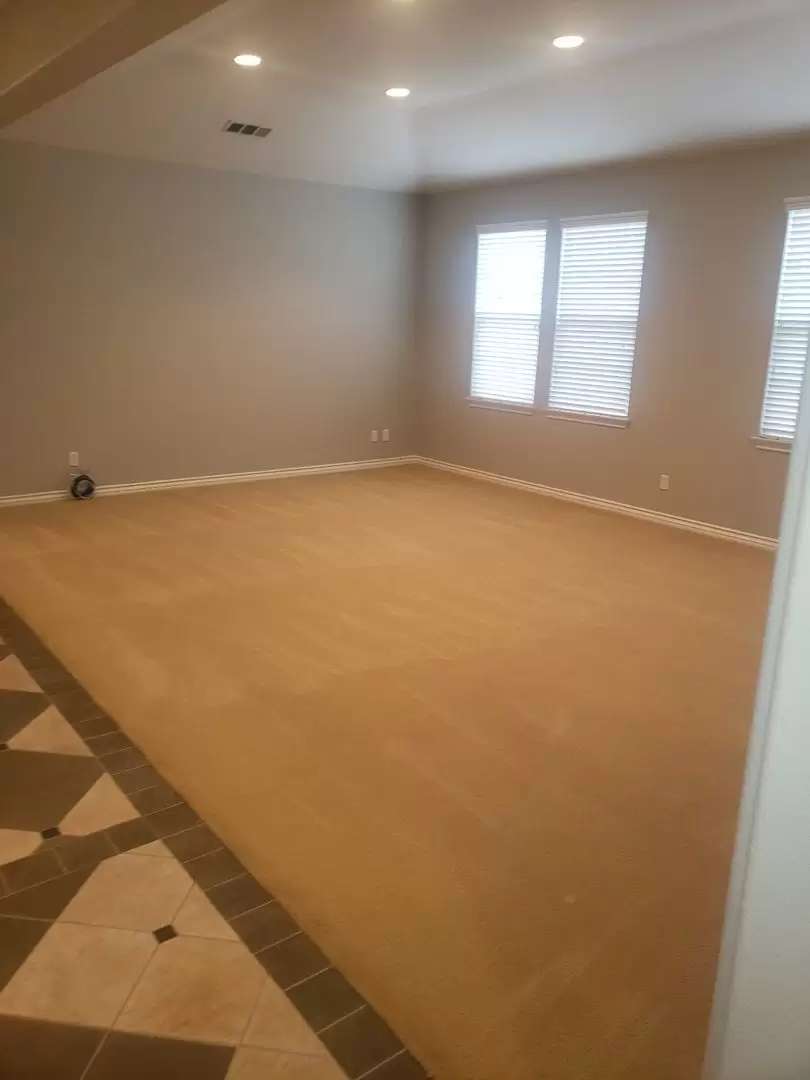
Large LR/DR (20x15) with recessed lights and great light. Upgraded Carpets & padding, LOTS of closets throughout house. Large Jack & Jill bath (2) with tile floors and glass shower.
Continue down hall, Laundry room (8x6) on your left with sink and Corian + cabinets thru to 2 car garage.
Bedroom #3 (11x11) with sliding closets at end of hall, turn right to Master Bedroom (15x15) with large Master Bath (3). Deep Jacuzzi Tub, spacious Glass shower and his & hers sinks. Walk-in closet (11x9).
Open Kitchen (20x18) with Granite counters + GE Stainless appliances (Double ovens, Microwave & Separate stove-top)at back of house LOTS of cabinet space and walk-in pantry, opens to Family Room (16x15) with ceiling fan & fireplace.
Slider to backyard. Low Maintenance yard with lots of concrete (2000+ sf) planters and some artificial lawn. Yard Service included with lease !!
Harveston amenities include pool & lake access plus trash service.
Owners are open to ONE SMALL dog (upon Approval)
Beautiful Single Story with great Ranch Style layout...
Entry is 18" travertine tile.. to your right is an Office/Den (14x11) and a full bath (1) with shower/tub and corian counters... to your left is bedroom #2 (13x13) with walk-in closet.
Large LR/DR (20x15) with recessed lights and great light. Upgraded Carpets & padding, LOTS of closets throughout house. Large Jack & Jill bath (2) with tile floors and glass shower.
Continue down hall, Laundry room (8x6) on your left with sink and Corian + cabinets thru to 2 car garage.
Bedroom #3 (11x11) with sliding closets at end of hall, turn right to Master Bedroom (15x15) with large Master Bath (3). Deep Jacuzzi Tub, spacious Glass shower and his & hers sinks. Walk-in closet (11x9).
Open Kitchen (20x18) with Granite counters + GE Stainless appliances (Double ovens, Microwave & Separate stove-top)at back of house LOTS of cabinet space and walk-in pantry, opens to Family Room (16x15) with ceiling fan & fireplace.
Slider to backyard. Low Maintenance yard with lots of concrete (2000+ sf) planters and some artificial lawn. Yard Service included with lease !!
Harveston amenities include pool & lake access plus trash service.
Owners are open to ONE SMALL dog (upon Approval)
The Places You'll Go
No nearby places yet
Add places that are important to you

