


Pet Policy

Have a pet?
Tell us about your furry (or feathered) friend so we can find homes that fit.
Features
Tell us what things you  at 155 Greenly St.

Internet Options
Check prices of all available internet options at 155 Greenly St.


Description
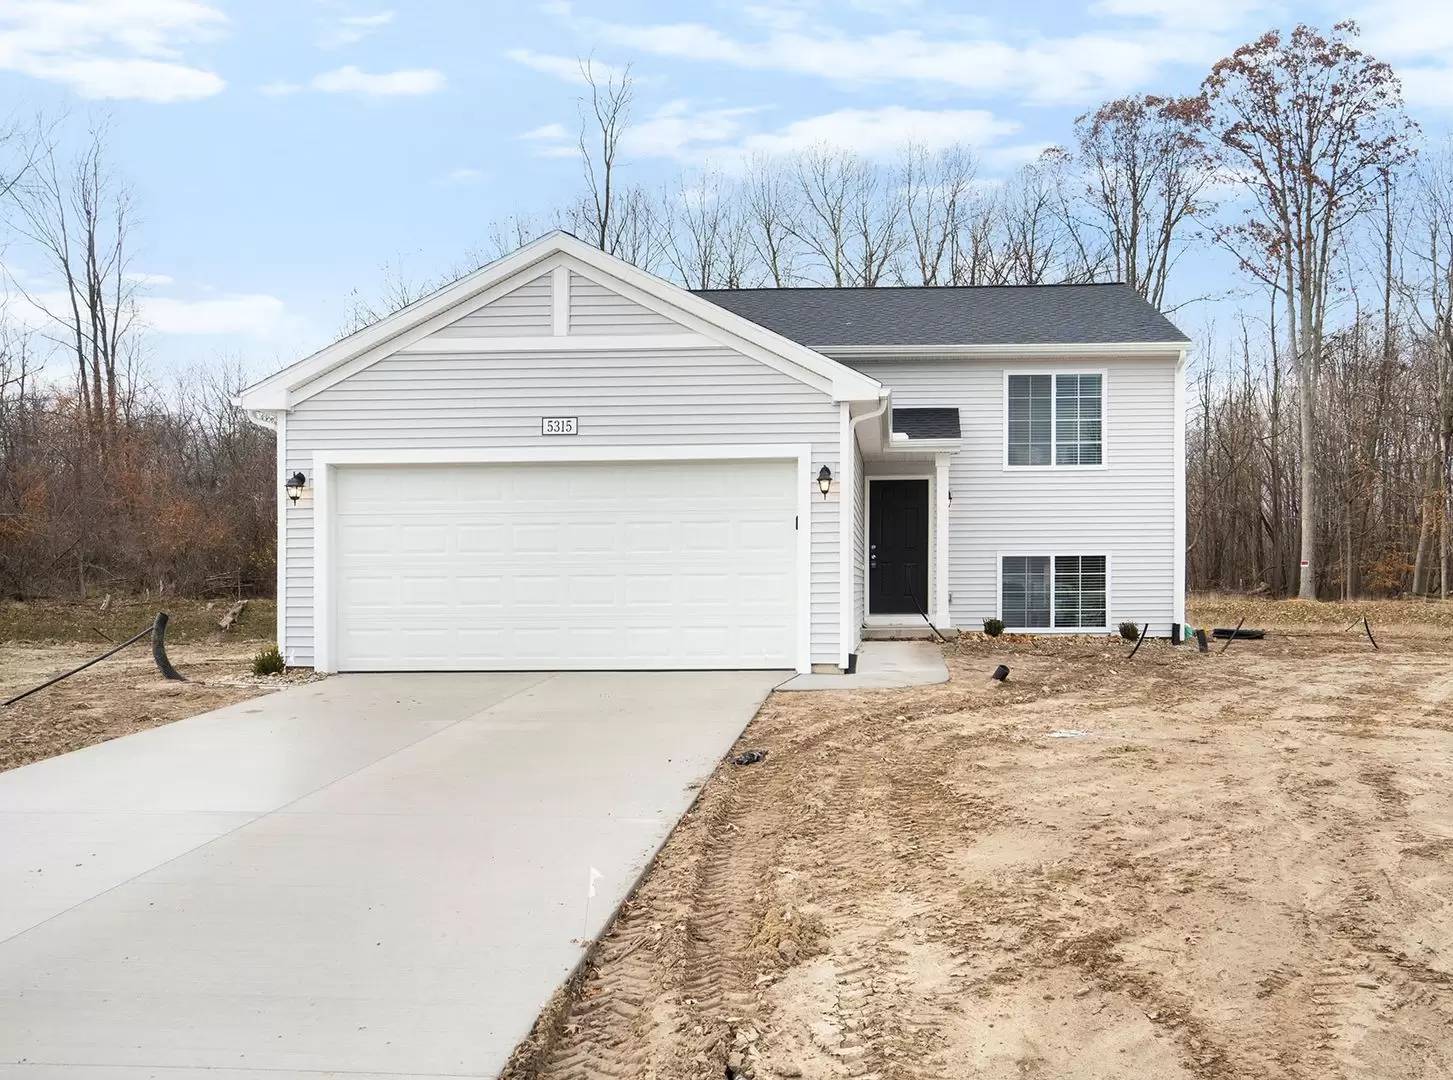
This home is thoughtfully designed and built according to the Integrity 2060 floor plan. Located in Bluejay Crossing a community in Holland, Michigan a town known for its Dutch history and tulip festival. As you enter the home you enter a two-car garage, perfect for Michigan winters.
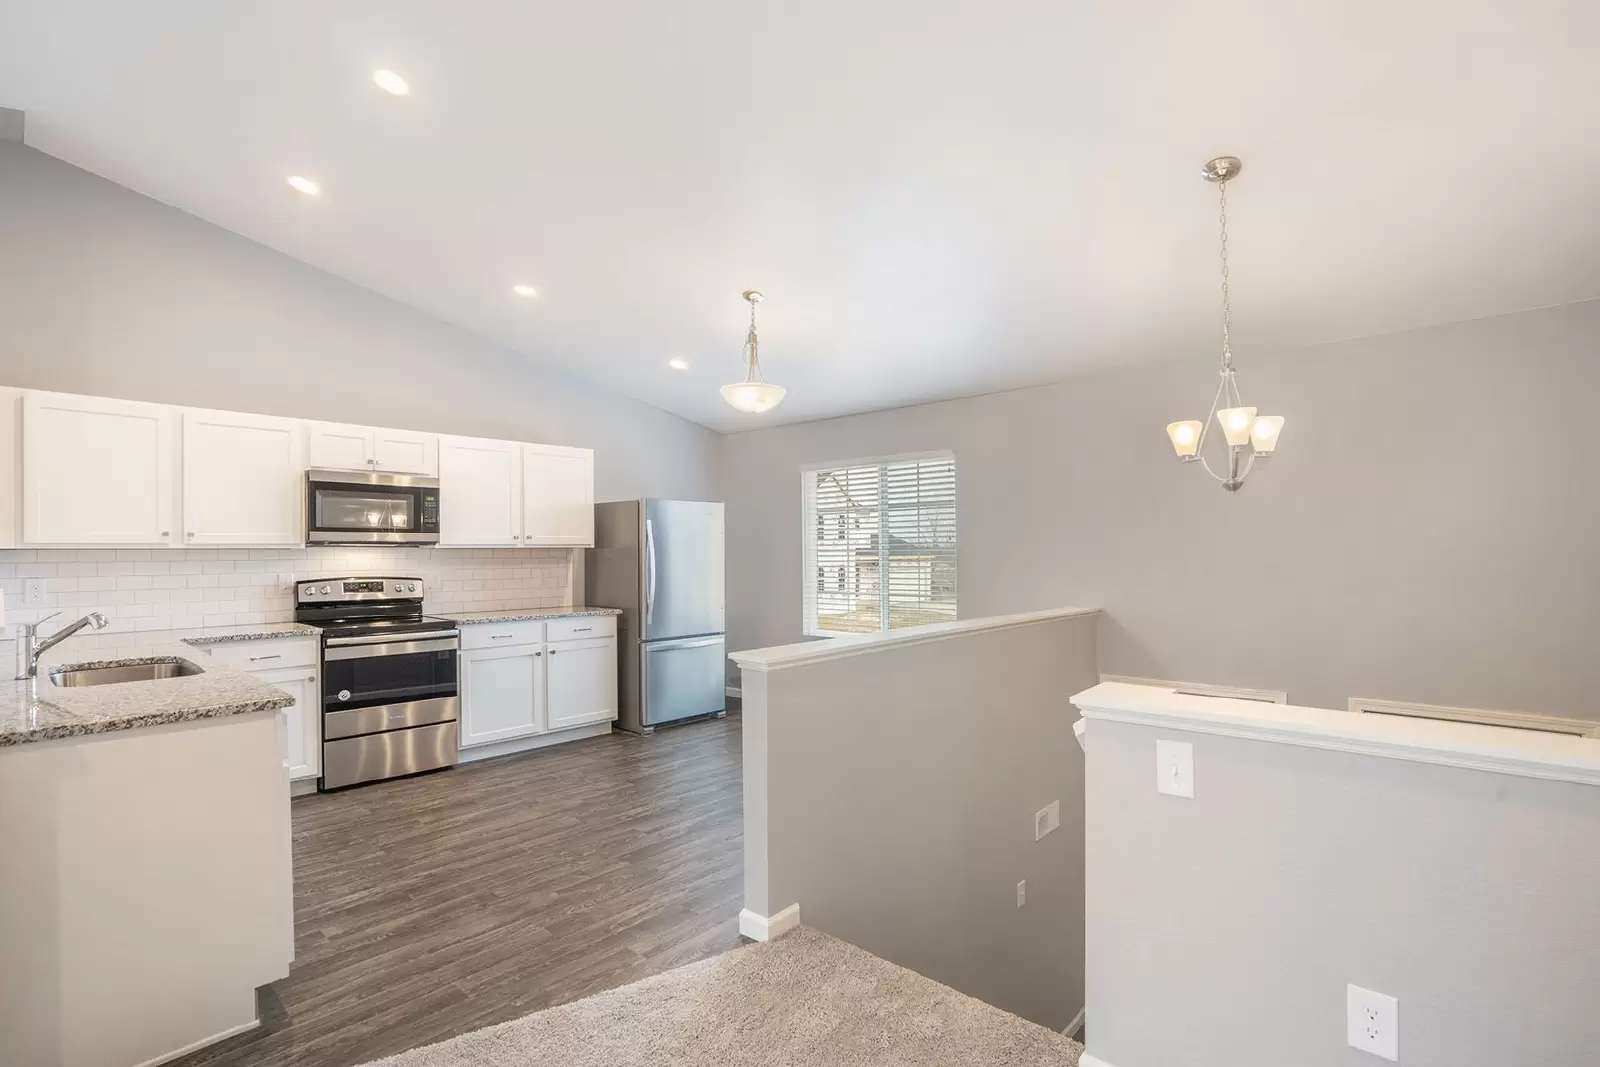
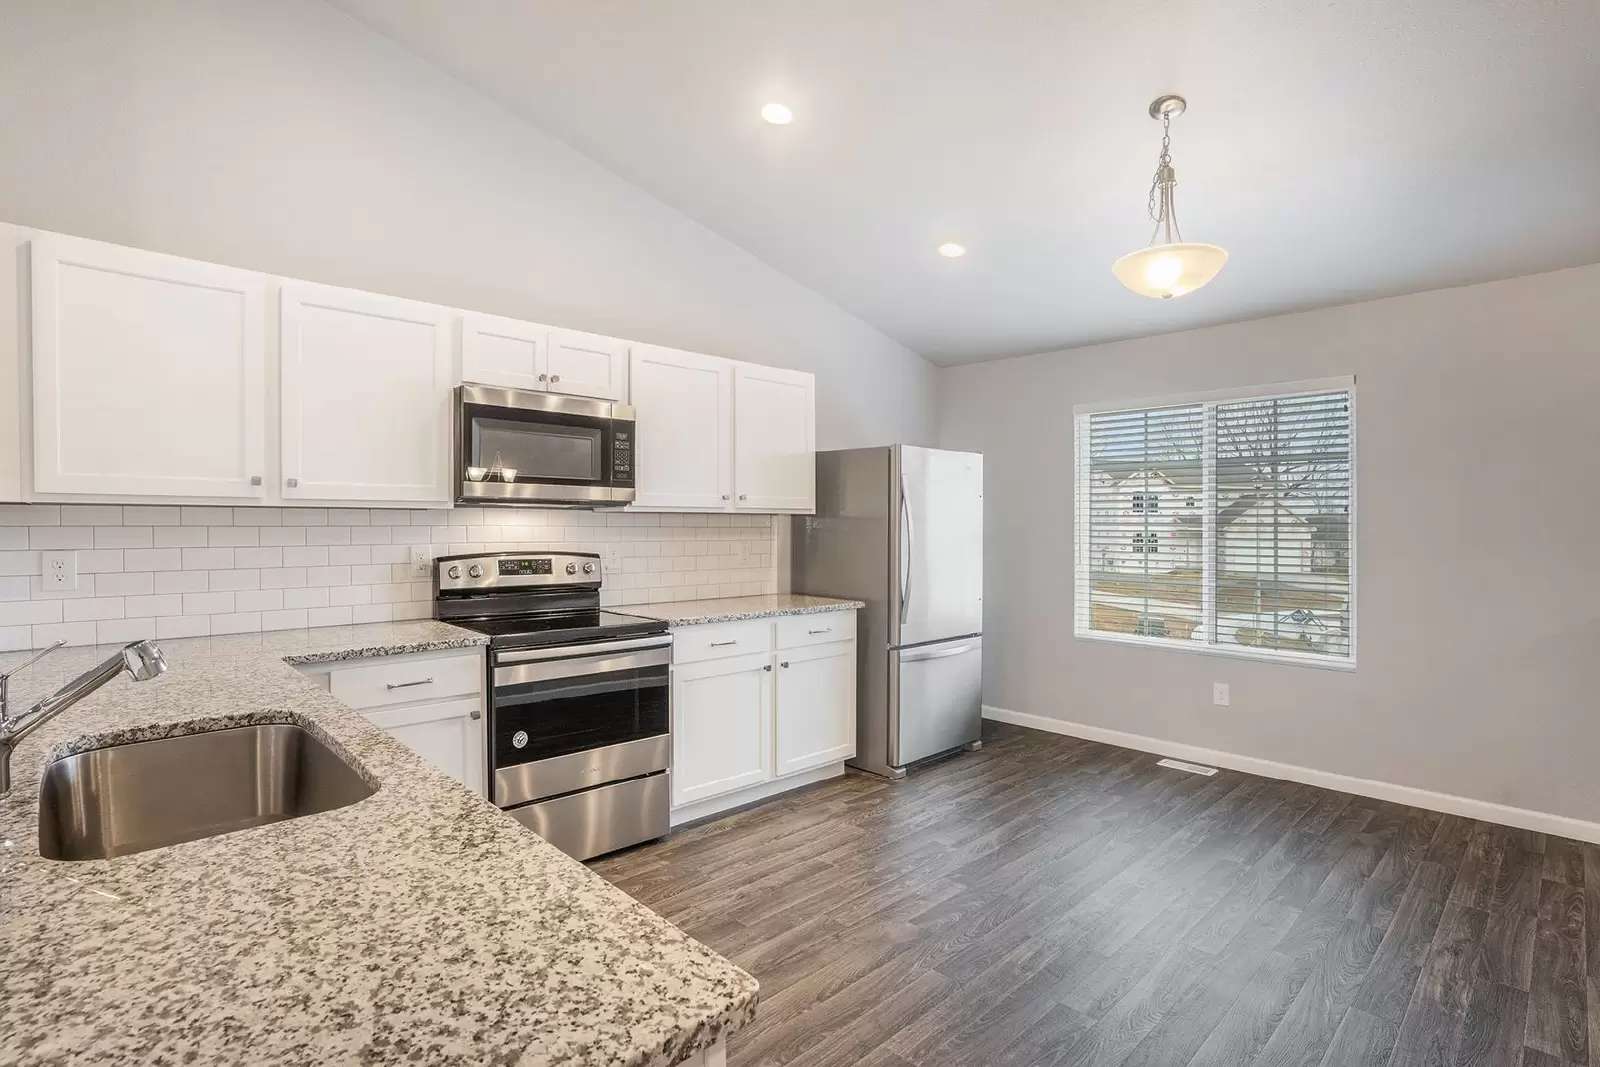
Upon entrance to the home from the garage, you enter a foyer where you can go upstairs to the main level of the home. This floor features an open concept kitchen and great room ideal for entertaining and everyday life. The floor also features the primary bedroom with an en suite and walk in closet. Downstairs are three additional bedrooms that share a hallway bathroom, these are ideal for guests or children in the home. The utility space is in the basement and includes a washer and dryer.
The home is situated in the West Ottawa community school district, a commute to school is about 2 mins to Pine Creek Elementary School, 3 mins to Harbor Lights Middle School, and 5 mins to West Ottawa High School.
Highlights
- Key Specs: 4 beds, 2 baths, 2 car garage.
- Features: stainless steel appliances and included washer and dryer.
- Perks and Layout: 24/7 maintenance, money saving RESNET energy-efficient standards and main level primary bedroom.
This home is thoughtfully designed and built according to the Integrity 2060 floor plan. Located in Bluejay Crossing a community in Holland, Michigan a town known for its Dutch history and tulip festival. As you enter the home you enter a two-car garage, perfect for Michigan winters.
Upon entrance to the home from the garage, you enter a foyer where you can go upstairs to the main level of the home. This floor features an open concept kitchen and great room ideal for entertaining and everyday life. The floor also features the primary bedroom with an en suite and walk in closet. Downstairs are three additional bedrooms that share a hallway bathroom, these are ideal for guests or children in the home. The utility space is in the basement and includes a washer and dryer.
The home is situated in the West Ottawa community school district, a commute to school is about 2 mins to Pine Creek Elementary School, 3 mins to Harbor Lights Middle School, and 5 mins to West Ottawa High School.
Highlights
- Key Specs: 4 beds, 2 baths, 2 car garage.
- Features: stainless steel appliances and included washer and dryer.
- Perks and Layout: 24/7 maintenance, money saving RESNET energy-efficient standards and main level primary bedroom.

Walk Score ®


The Places You'll Go
No nearby places yet
Add places that are important to you

