
 to get notified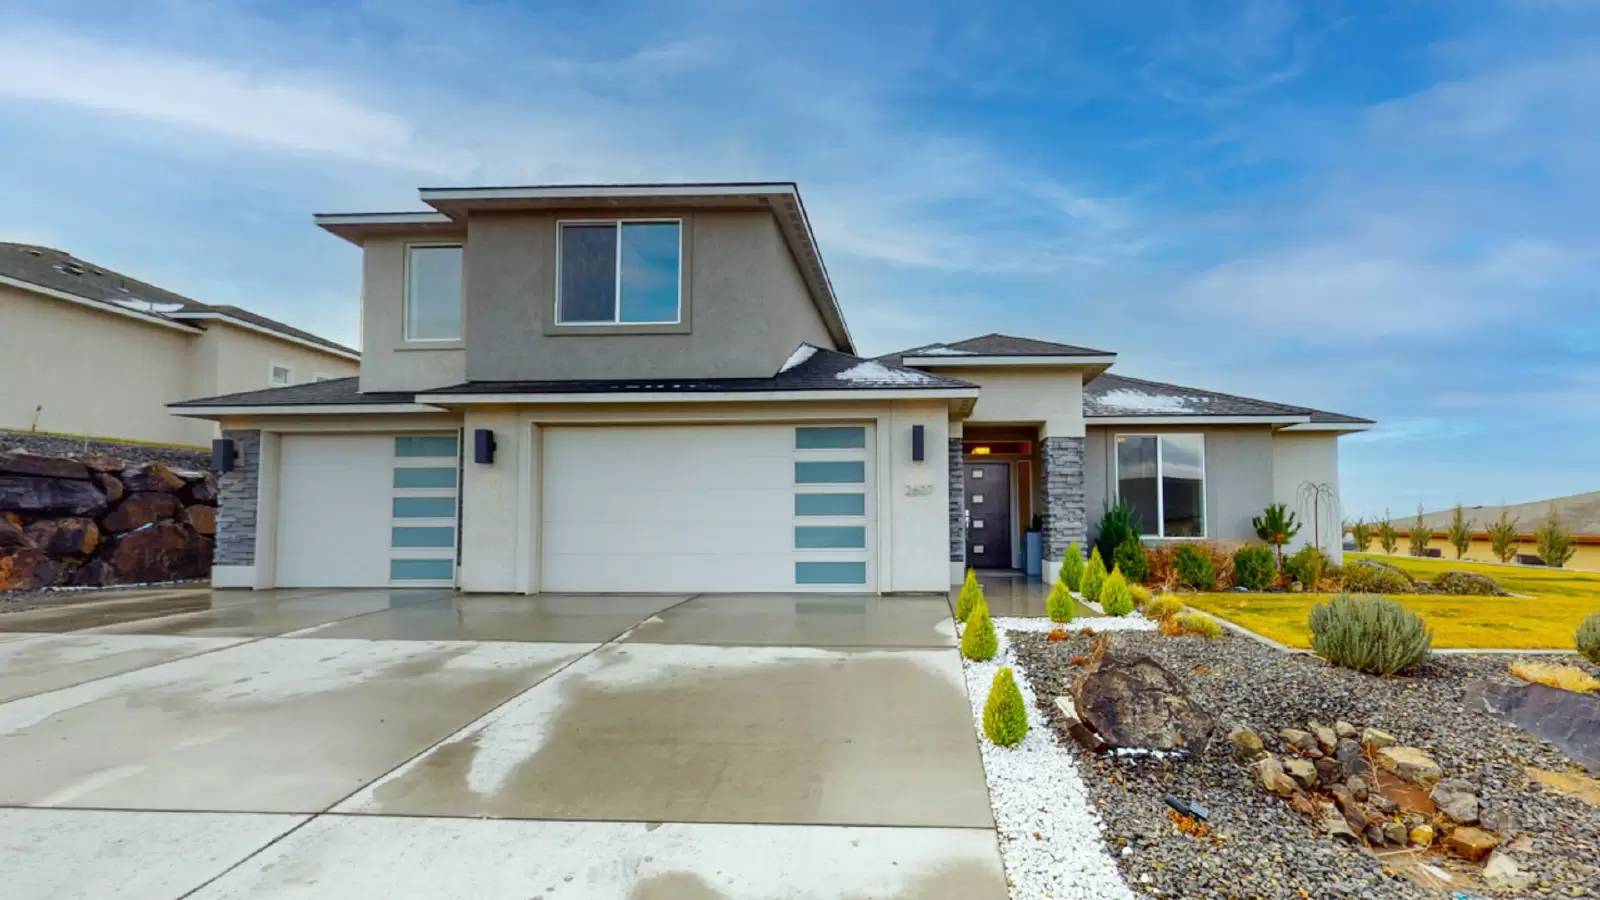


Is this a fair market price?
Is this a fair market price?
Pet Policy

Have a pet?
Tell us about your furry (or feathered) friend so we can find homes that fit.
Want an ad-free experience?
Features
Tell us what things you  at 2607 Falcon Ln.


Internet Options
Check prices of all available internet options at 2607 Falcon Ln.


Description
Applications and Viewing Requests accepted from OUR WEBSITE ONLY: [Use CALL or EMAIL to get in touch]
4 Bedroom, 3 Bath Home in Richland
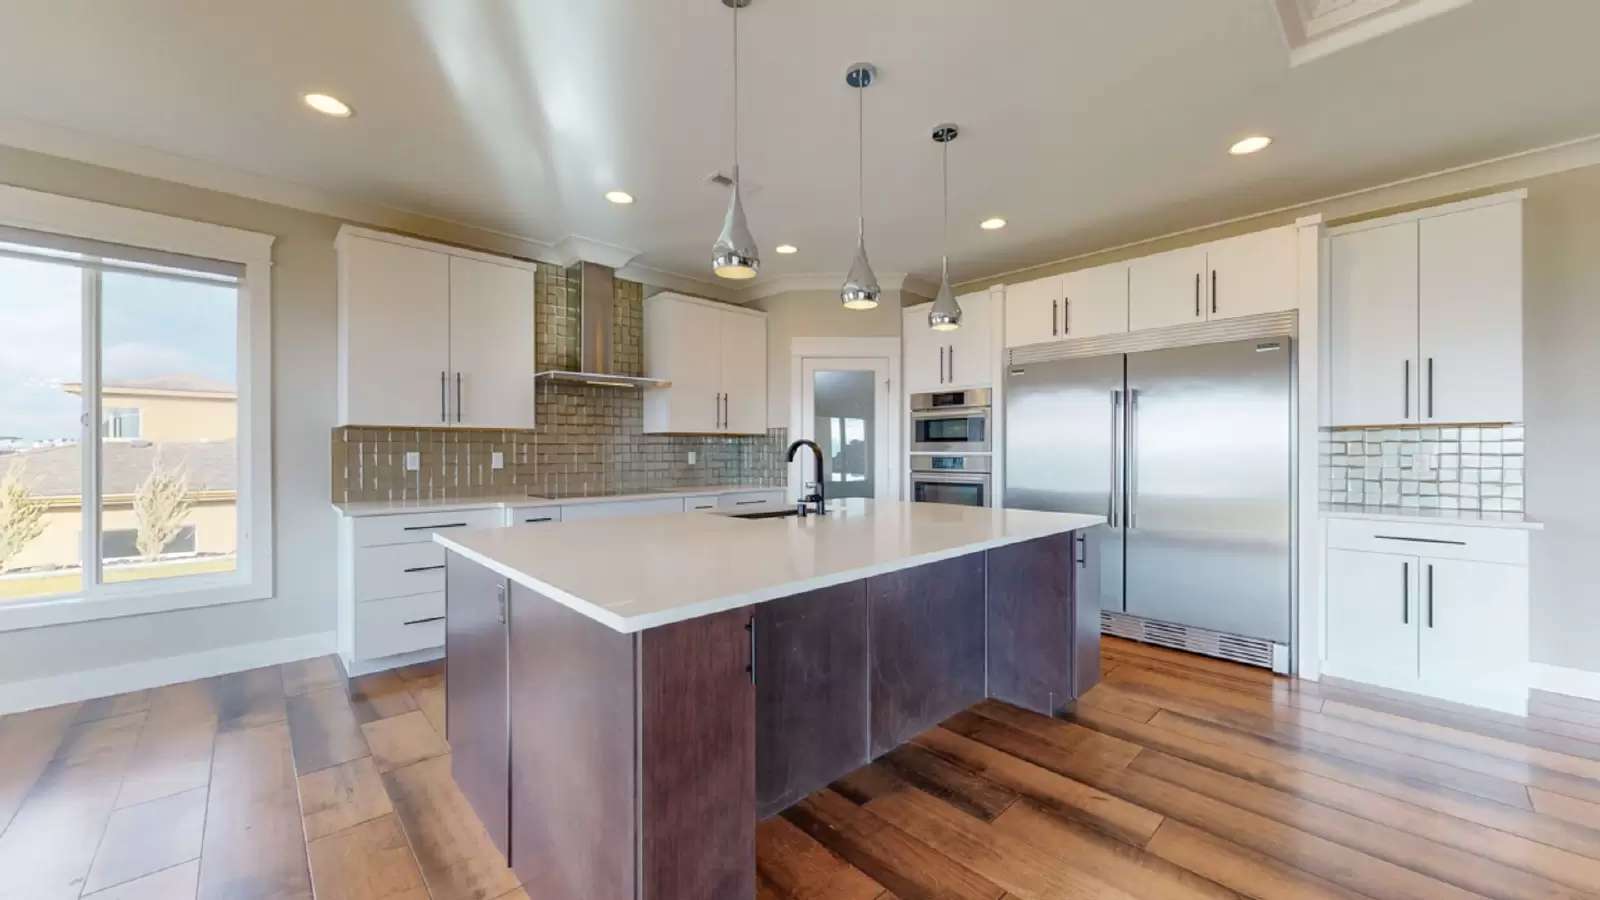
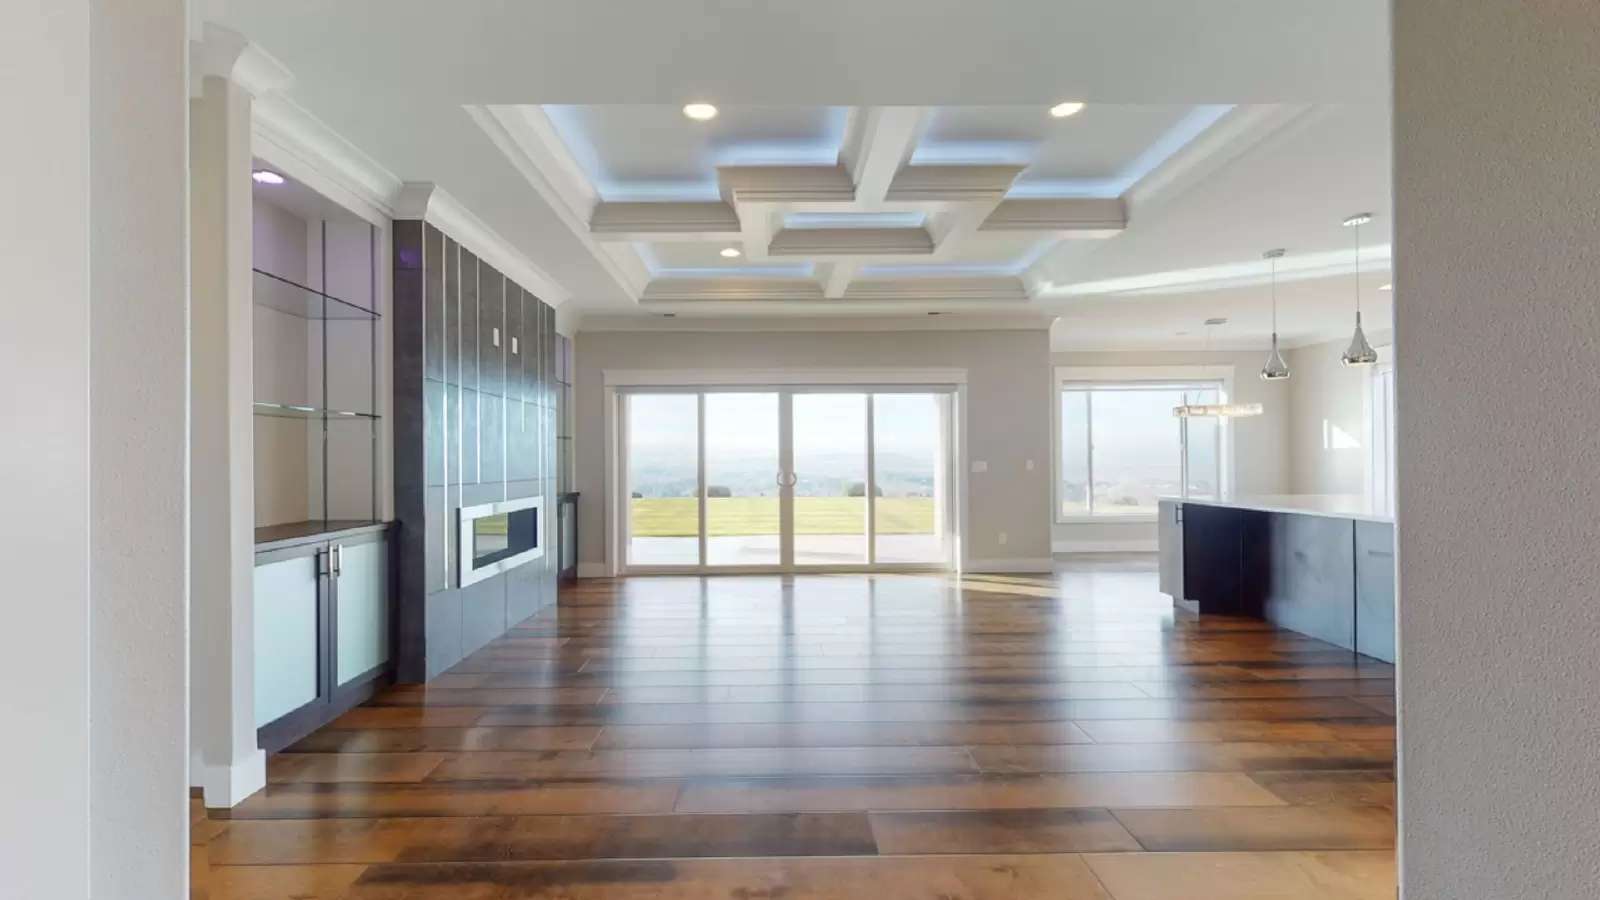
Experience elevated living in this beautifully designed 4-bedroom, 3-bathroom home offering 2,437 square feet of thoughtfully crafted space in Richland. With breathtaking panoramic views of the Tri-Cities, upscale finishes, and modern smart home features, this property blends comfort and sophistication in every room. The heart of the home is the impressive chef's kitchen, complete with stone countertops, an induction cooktop, built-in wall oven and microwave, an oversized refrigerator, and a spacious walk-in pantry to keep everything organized. The adjoining family room is warm and inviting with a gas fireplace and custom built-in display shelving, while abundant natural light and elegant lighted tray ceilings in both the foyer and living room create an open, welcoming atmosphere. The main-level primary suite is a private retreat featuring direct access to the covered patio, allowing you to step outside and take in the stunning Tri-Cities views each morning. The luxurious en suite bathroom includes dual vanities, a striking waterfall-style walk-in shower, and an oversized walk-in closet. Upstairs, a generously sized junior suite—or bonus room—offers its own private bathroom and walk-in closet, making it ideal for guests, multi-generational living, or a spacious recreation room. The additional bedrooms also feature walk-in closets. Outside, you'll find a large, covered patio that's perfect for entertaining or relaxing while enjoying the incredible views. The oversized 3-car garage with an extended third bay for extra parking or storage.
Interior:
* 4 Bedrooms
* 3 Bathrooms
* 2437 SqFt
* Spacious Eat at Island
* Induction Cooktop
* Stainless Steel Appliances
* Stone Countertops
* Oversized Fridge
* Built-in Microwave
* Dishwasher
* Tile Backsplash
* Walk-in Pantry
* Hard Surface Flooring
* Gas Fireplace
* Coffered Ceilings
* Primary Bedroom with EnSuite
* Glass enclosed Shower w/Rain shower
* Dual Vanities
* Walk-in Closet
* Junior Suite
* Tankless Water Heater
* Water Softener System
* Smart Home
Exterior:
* Attached 3-Car Garage
* Covered Patio
* Expansive Panoramic Views
Additional Information:
* 12 Month Lease
* Pet Friendly with Approval + Deposit/Fees
Deposit & Fees Include:
$2936.00 Refundable Deposit
$569.00 Non-Refundable Admin Fee
$290.00 Carpet Care Fee (Assessed at Move-out)
Please Note: Availability, rates, and details are subject to change.
This property is professionally managed by Kenmore Team Property Management.
We are an equal housing opportunity provider.
Applications and Viewing Requests accepted from OUR WEBSITE ONLY: [Use CALL or EMAIL to get in touch]
4 Bedroom, 3 Bath Home in Richland
Experience elevated living in this beautifully designed 4-bedroom, 3-bathroom home offering 2,437 square feet of thoughtfully crafted space in Richland. With breathtaking panoramic views of the Tri-Cities, upscale finishes, and modern smart home features, this property blends comfort and sophistication in every room. The heart of the home is the impressive chef's kitchen, complete with stone countertops, an induction cooktop, built-in wall oven and microwave, an oversized refrigerator, and a spacious walk-in pantry to keep everything organized. The adjoining family room is warm and inviting with a gas fireplace and custom built-in display shelving, while abundant natural light and elegant lighted tray ceilings in both the foyer and living room create an open, welcoming atmosphere. The main-level primary suite is a private retreat featuring direct access to the covered patio, allowing you to step outside and take in the stunning Tri-Cities views each morning. The luxurious en suite bathroom includes dual vanities, a striking waterfall-style walk-in shower, and an oversized walk-in closet. Upstairs, a generously sized junior suite—or bonus room—offers its own private bathroom and walk-in closet, making it ideal for guests, multi-generational living, or a spacious recreation room. The additional bedrooms also feature walk-in closets. Outside, you'll find a large, covered patio that's perfect for entertaining or relaxing while enjoying the incredible views. The oversized 3-car garage with an extended third bay for extra parking or storage.
Interior:
* 4 Bedrooms
* 3 Bathrooms
* 2437 SqFt
* Spacious Eat at Island
* Induction Cooktop
* Stainless Steel Appliances
* Stone Countertops
* Oversized Fridge
* Built-in Microwave
* Dishwasher
* Tile Backsplash
* Walk-in Pantry
* Hard Surface Flooring
* Gas Fireplace
* Coffered Ceilings
* Primary Bedroom with EnSuite
* Glass enclosed Shower w/Rain shower
* Dual Vanities
* Walk-in Closet
* Junior Suite
* Tankless Water Heater
* Water Softener System
* Smart Home
Exterior:
* Attached 3-Car Garage
* Covered Patio
* Expansive Panoramic Views
Additional Information:
* 12 Month Lease
* Pet Friendly with Approval + Deposit/Fees
Deposit & Fees Include:
$2936.00 Refundable Deposit
$569.00 Non-Refundable Admin Fee
$290.00 Carpet Care Fee (Assessed at Move-out)
Please Note: Availability, rates, and details are subject to change.
This property is professionally managed by Kenmore Team Property Management.
We are an equal housing opportunity provider.

Walk Score ®


The Places You'll Go
No nearby places yet
Add places that are important to you

