
 to get notified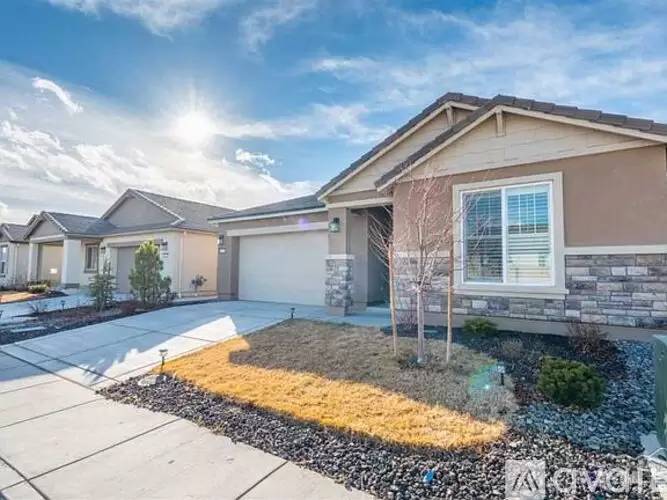


Is this a fair market price?
Is this a fair market price?
Pet Policy

Pets not allowed—though some owners make exceptions.
Have a pet?
Tell us about your furry (or feathered) friend so we can find homes that fit.
Features
Tell us what things you  at 6093 Ditch Rider Rd.


Internet Options
Check prices of all available internet options at 6093 Ditch Rider Rd.


Description
$2,700 - 4 Bedroom 2.5 Bathroom House In Sparks With Great Amenities
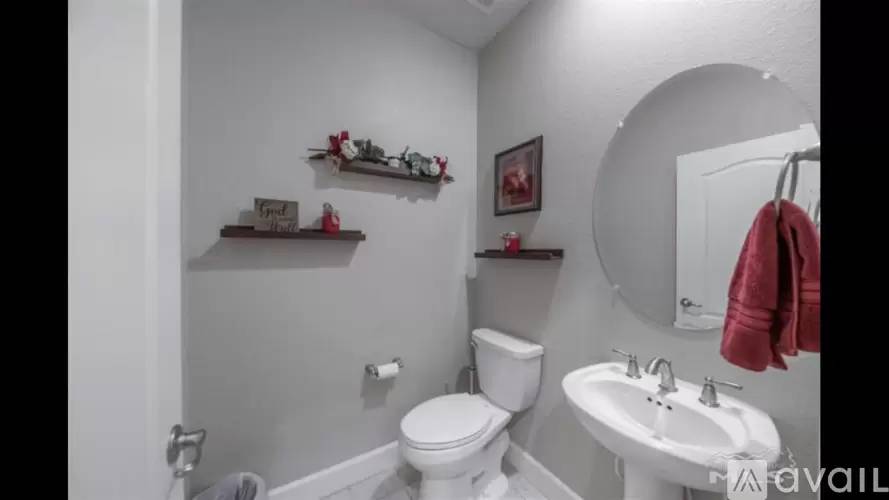
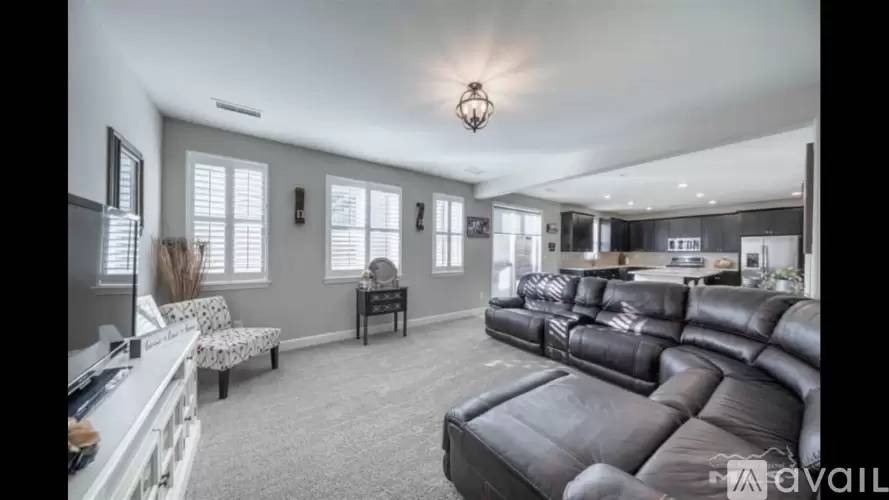
Willow flats at Kiley ranch. This gorgeous 2175 square foot single family home has 4 bedrooms and 2.5 baths in a great school district.
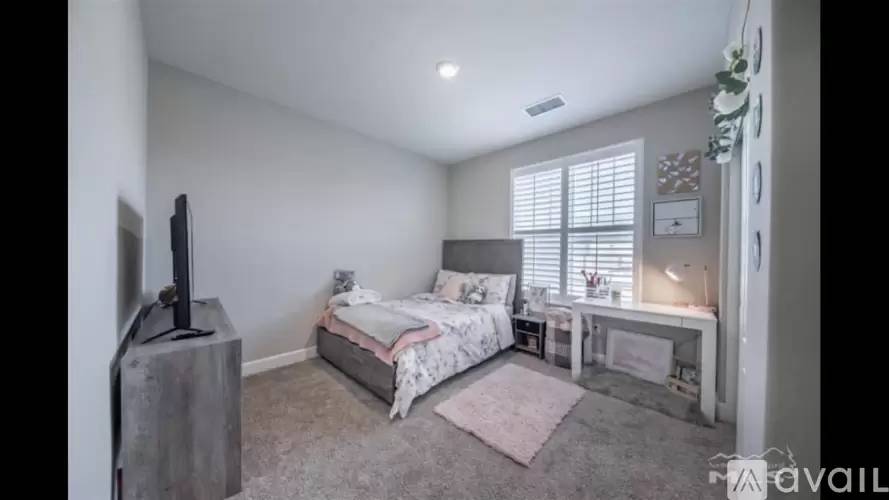
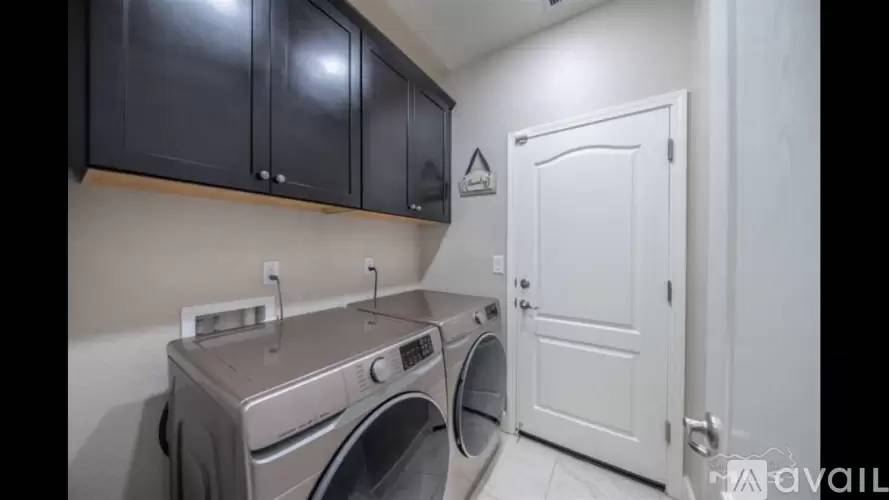
Spacious rooms. Washer/Dryer and a Fridge are included for tenant use.
Lennar home with lots of upgrades. Situated in the master-planned community of Kiley Ranch, you can enjoy the great outdoors and yet still be only minutes away from all of your shopping and other amenities. This floor plan is one of the community's most-desired layouts with the Owner's Suite separate from the additional bedrooms and an open floor plan.
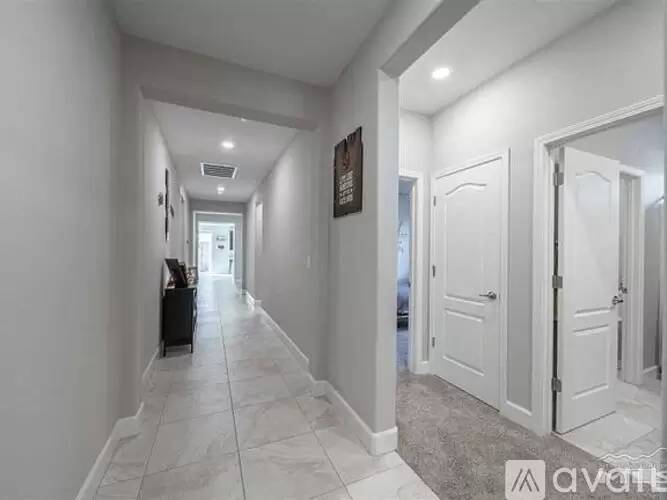
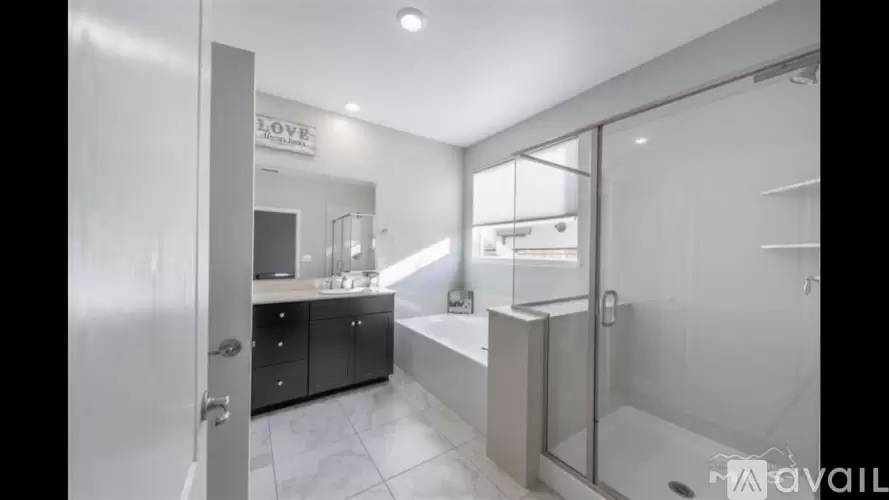
Upgrades include solid quartz countertops, plush carpet and padding throughout the living spaces and bedrooms, Hunter Douglas plantation shutters, RING security system, 20" porcelain tile and a soft professional interior paint throughout. The kitchen island is a showpiece, large enough to host your entire family and lay out your holiday dinners. In the master suite you'll find garden tub, separate shower, dual vanities and a large walk-in closet. Beautifully maintained.
This is truly a wonderful home and it's only 2.5 years old in excellent condition!
Ask for more photos(tech issues) or see more on [Use CALL or EMAIL to get in touch] - Backyard has been landscaped.
$2,700 - 4 Bedroom 2.5 Bathroom House In Sparks With Great Amenities
Willow flats at Kiley ranch. This gorgeous 2175 square foot single family home has 4 bedrooms and 2.5 baths in a great school district.
Spacious rooms. Washer/Dryer and a Fridge are included for tenant use.
Lennar home with lots of upgrades. Situated in the master-planned community of Kiley Ranch, you can enjoy the great outdoors and yet still be only minutes away from all of your shopping and other amenities. This floor plan is one of the community's most-desired layouts with the Owner's Suite separate from the additional bedrooms and an open floor plan.
Upgrades include solid quartz countertops, plush carpet and padding throughout the living spaces and bedrooms, Hunter Douglas plantation shutters, RING security system, 20" porcelain tile and a soft professional interior paint throughout. The kitchen island is a showpiece, large enough to host your entire family and lay out your holiday dinners. In the master suite you'll find garden tub, separate shower, dual vanities and a large walk-in closet. Beautifully maintained.
This is truly a wonderful home and it's only 2.5 years old in excellent condition!
Ask for more photos(tech issues) or see more on [Use CALL or EMAIL to get in touch] - Backyard has been landscaped.

Walk Score ®


The Places You'll Go
No nearby places yet
Add places that are important to you

