
 to get notified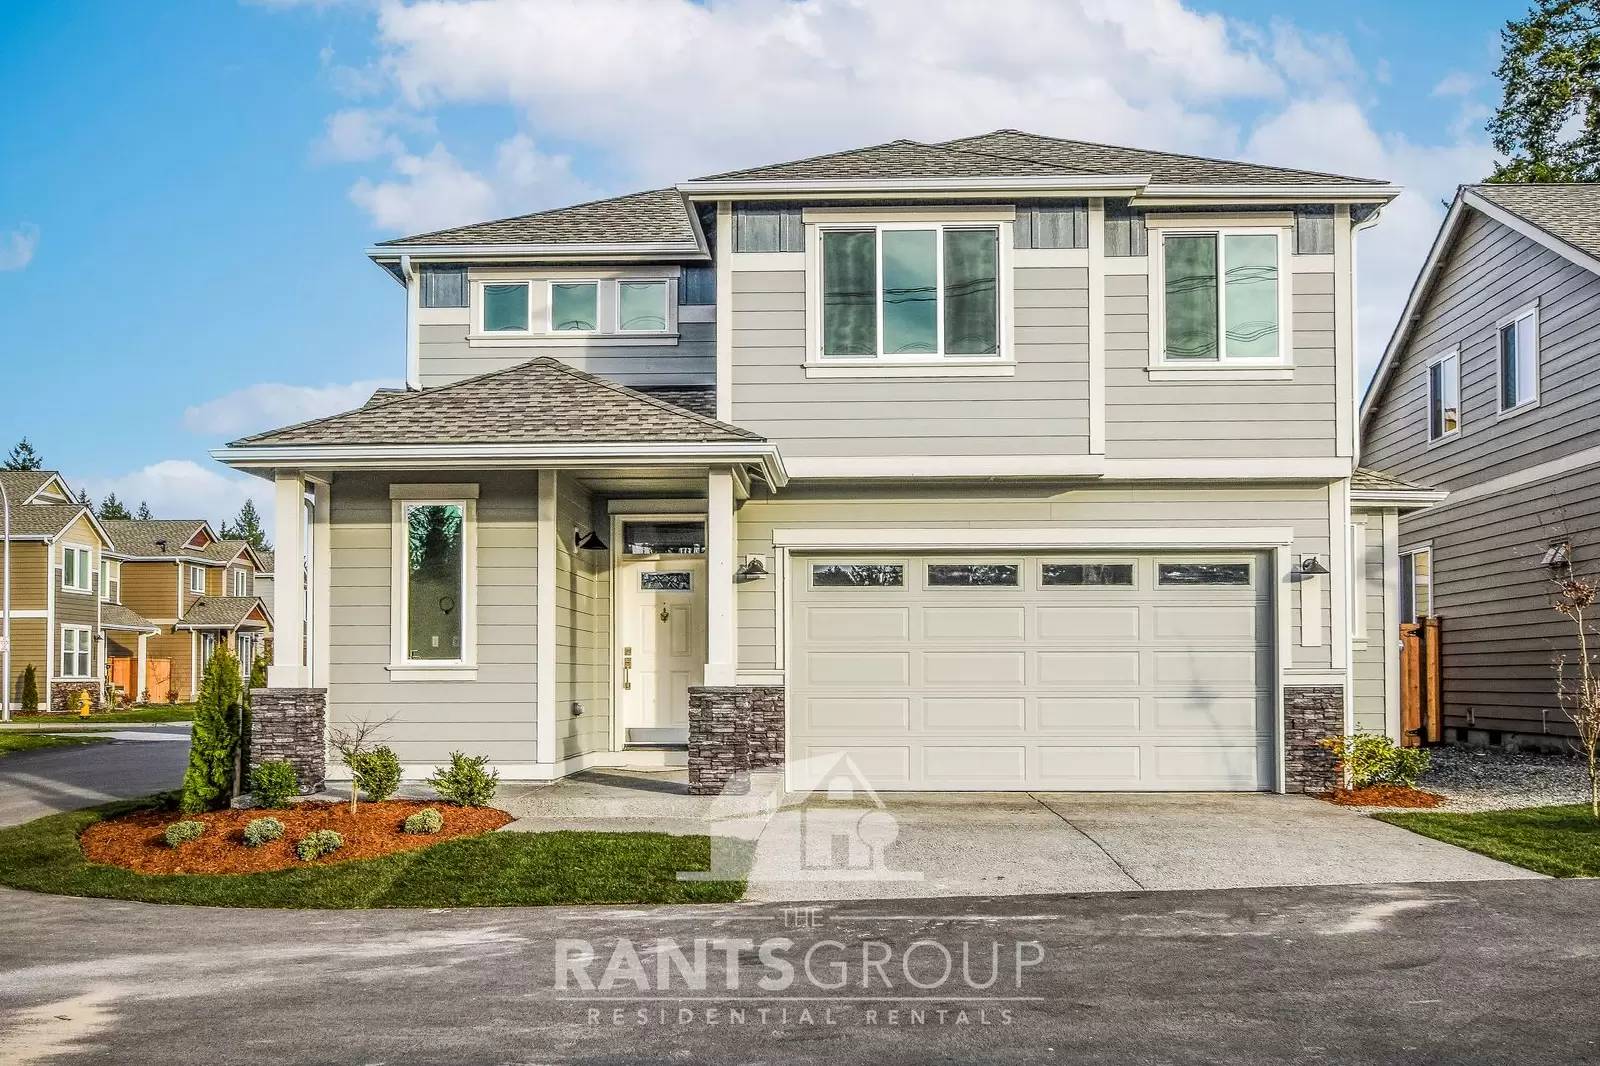


Is this a fair market price?
Is this a fair market price?
Pet Policy

Have a pet?
Tell us about your furry (or feathered) friend so we can find homes that fit.
Want an ad-free experience?
Features
Tell us what things you  at 3401 64th Ln SW.


Internet Options
Check prices of all available internet options at 3401 64th Ln SW.


Description
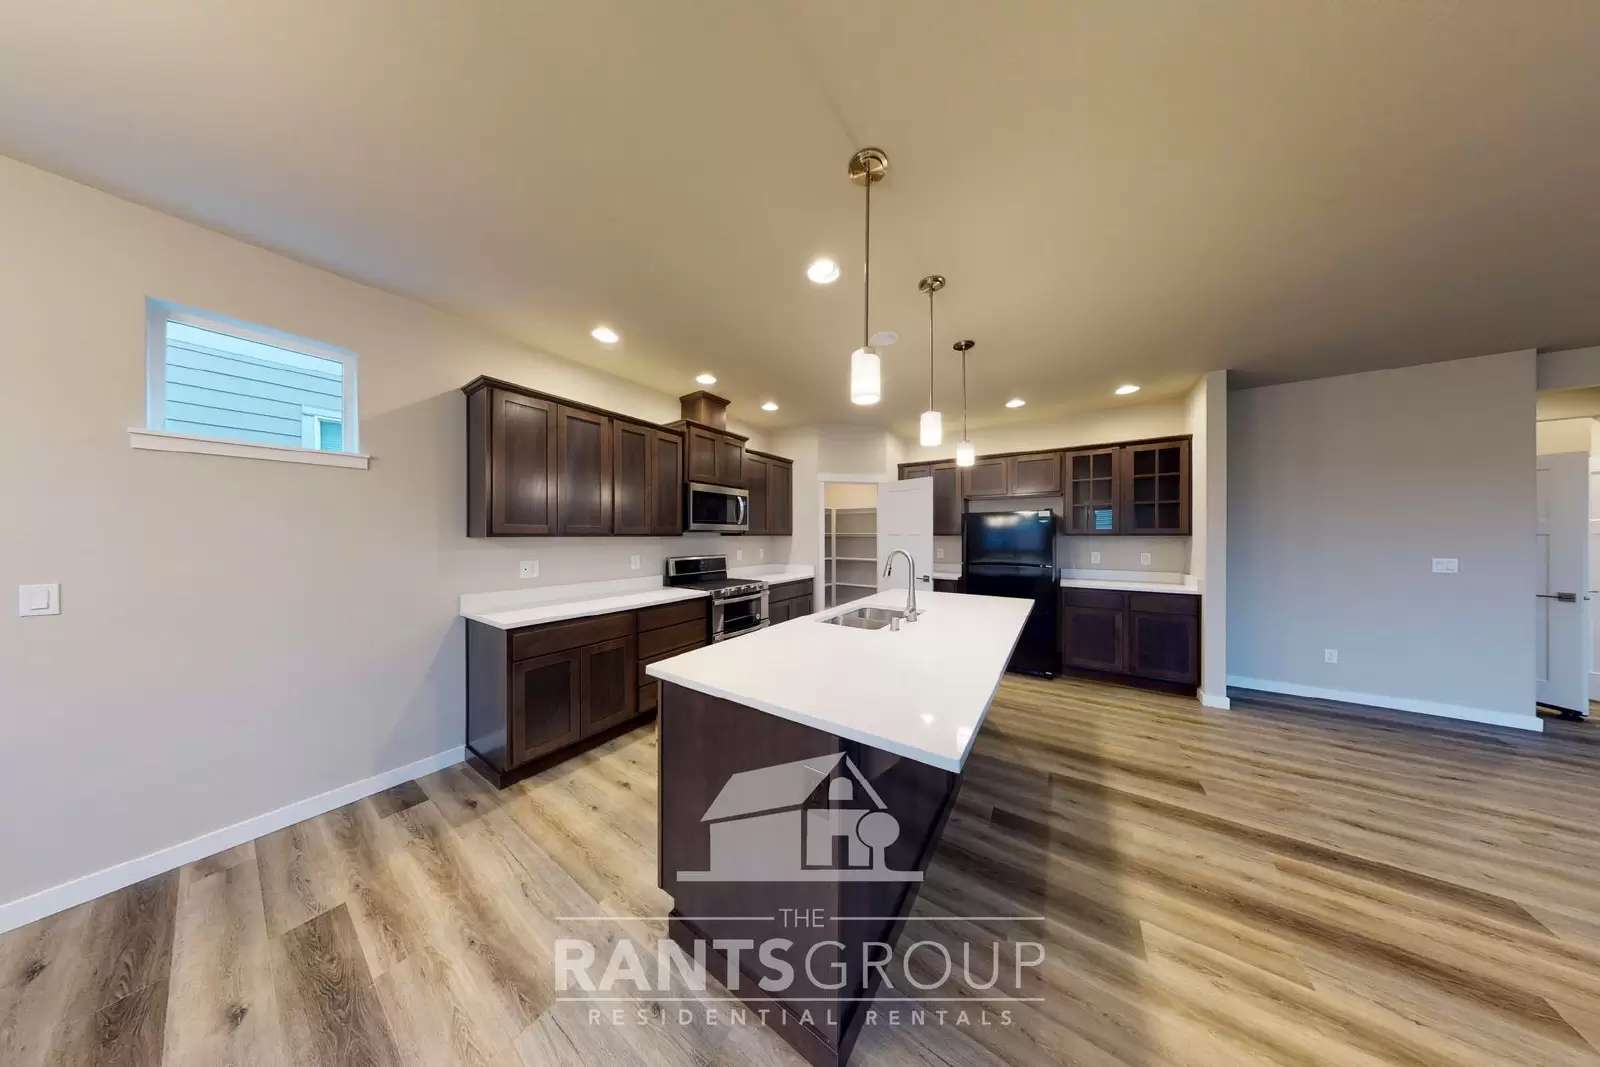
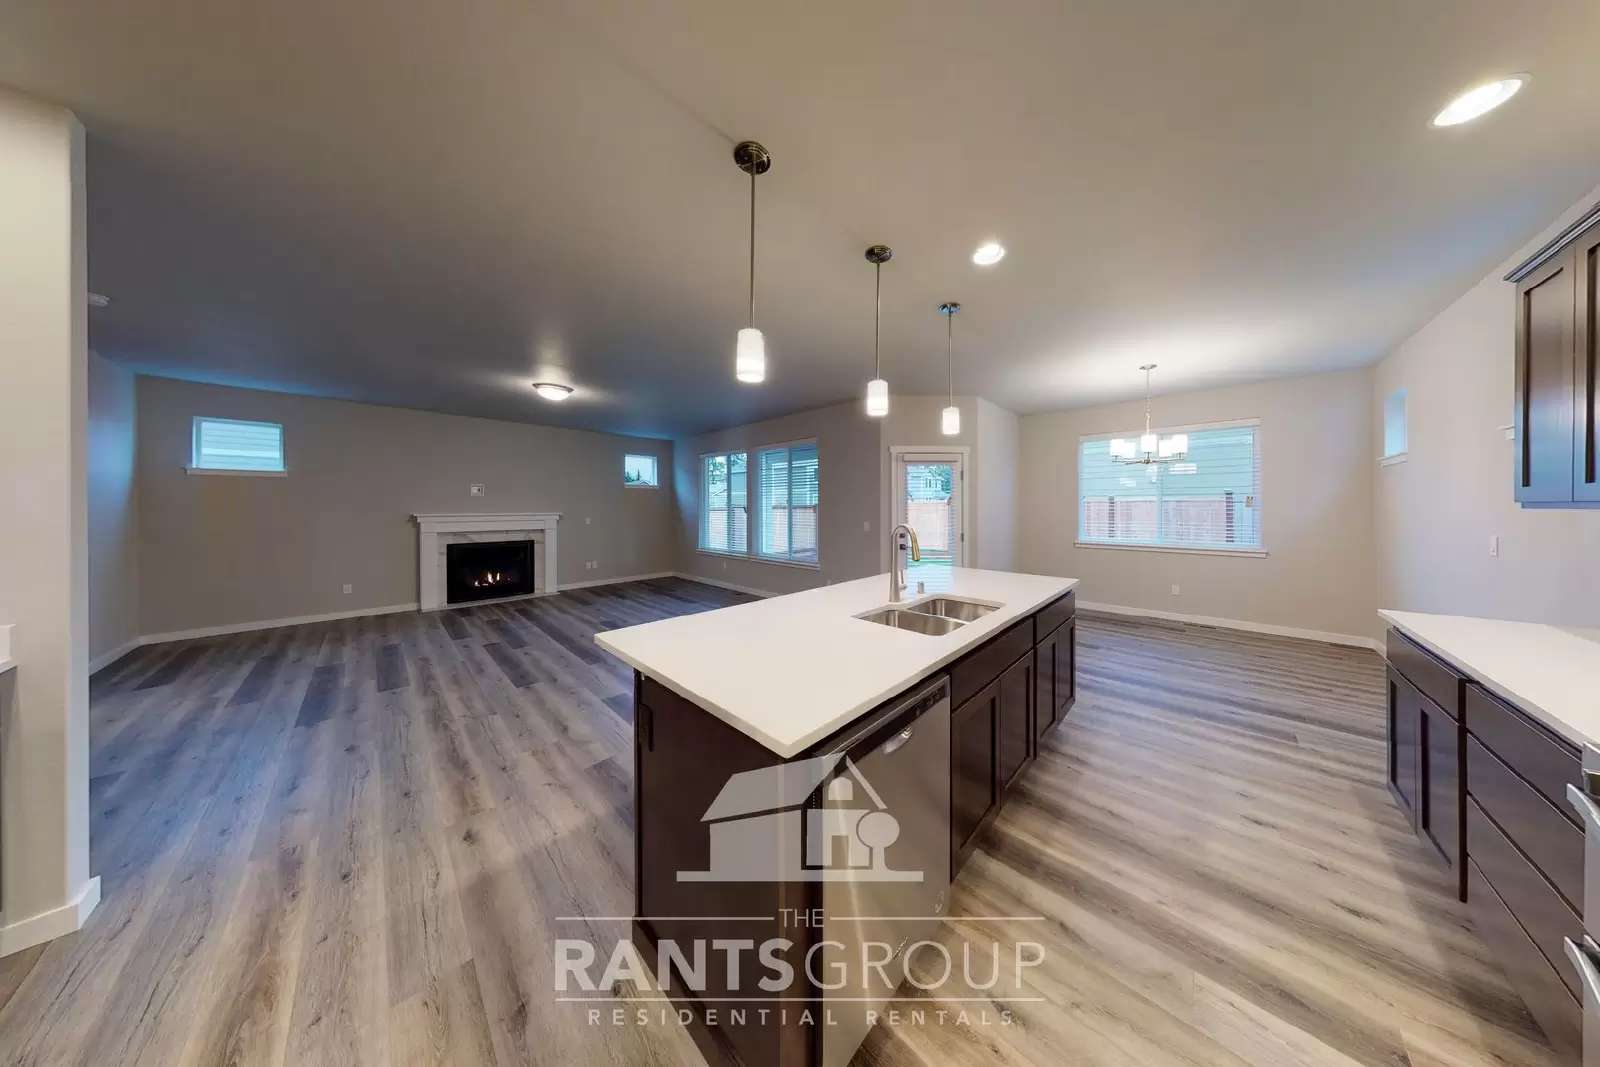
Built in 2022, this modern home features a bright entryway with high ceilings. The open-concept layout seamlessly connects the great room and kitchen, creating a spacious and functional living area. The kitchen is equipped with alder cabinets featuring crown molding and full-extension drawer guides, granite slab countertops, a full tile backsplash, and a suite of stainless steel appliances, including a gas range and double oven. A dedicated eating nook provides additional dining space.
The spacious primary suite includes a large walk-in closet and an en-suite bathroom. The bathroom features tile flooring, a double-sink vanity with a decorative tile backsplash, and a soaking tub with a full tile surround.
For an interactive 3D virtual tour, visit: https://rants.group/3401-64TH
Listing Broker: Jeri Snyder | [Use CALL button]
Applications may be submitted online at [Use CALL or EMAIL to get in touch] Pets are welcome! No breed or size restrictions apply.
Upon approval, a hold deposit of $750 is due.
Minimum Lease Term: 12 months
Pet Deposit: $750 (fully refundable)
Pet Rent: $75 per pet, per month
School District: Tenant to verify
Subdivision/Area: Kirsop Crossing
All tenants are required to obtain renter's or liability insurance.
Built in 2022, this modern home features a bright entryway with high ceilings. The open-concept layout seamlessly connects the great room and kitchen, creating a spacious and functional living area. The kitchen is equipped with alder cabinets featuring crown molding and full-extension drawer guides, granite slab countertops, a full tile backsplash, and a suite of stainless steel appliances, including a gas range and double oven. A dedicated eating nook provides additional dining space.
The spacious primary suite includes a large walk-in closet and an en-suite bathroom. The bathroom features tile flooring, a double-sink vanity with a decorative tile backsplash, and a soaking tub with a full tile surround.
For an interactive 3D virtual tour, visit: https://rants.group/3401-64TH
Listing Broker: Jeri Snyder | [Use CALL button]
Applications may be submitted online at [Use CALL or EMAIL to get in touch] Pets are welcome! No breed or size restrictions apply.
Upon approval, a hold deposit of $750 is due.
Minimum Lease Term: 12 months
Pet Deposit: $750 (fully refundable)
Pet Rent: $75 per pet, per month
School District: Tenant to verify
Subdivision/Area: Kirsop Crossing
All tenants are required to obtain renter's or liability insurance.

Walk Score ®


The Places You'll Go
No nearby places yet
Add places that are important to you

