

Pet Policy

Have a pet?
Tell us about your furry (or feathered) friend so we can find homes that fit.
Want an ad-free experience?
Features
Tell us what things you  at 509 Sessile Cir.


Internet Options
Check prices of all available internet options at 509 Sessile Cir.


Description
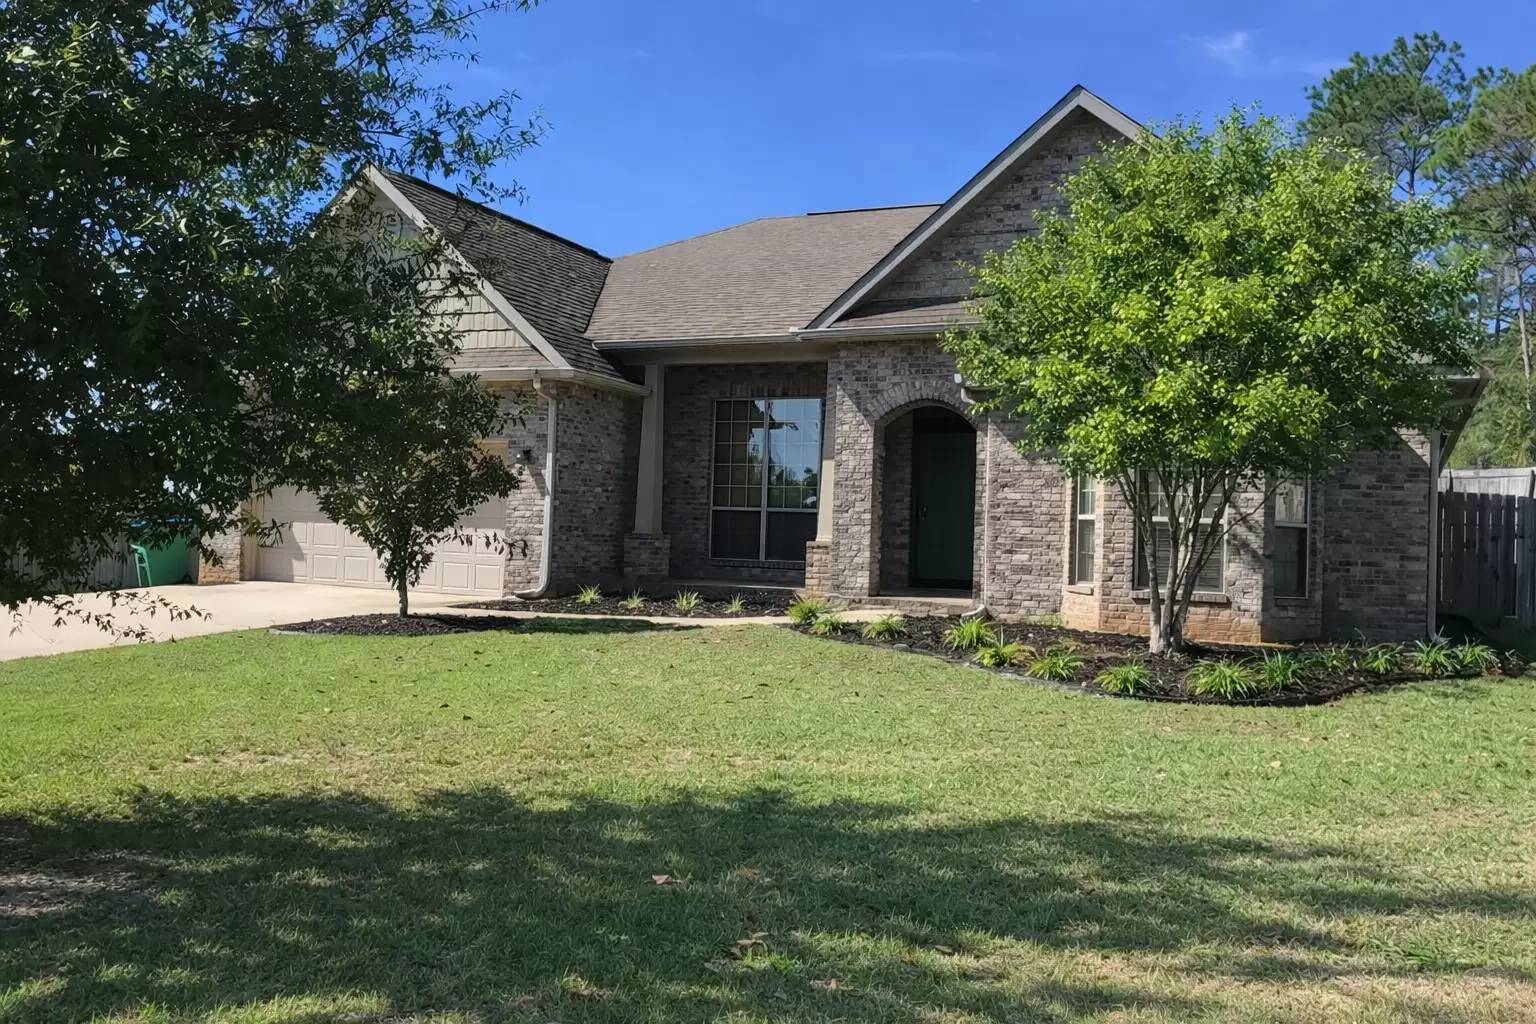
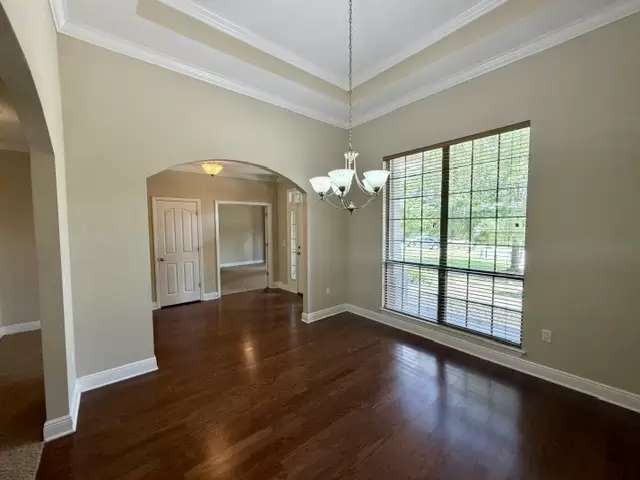
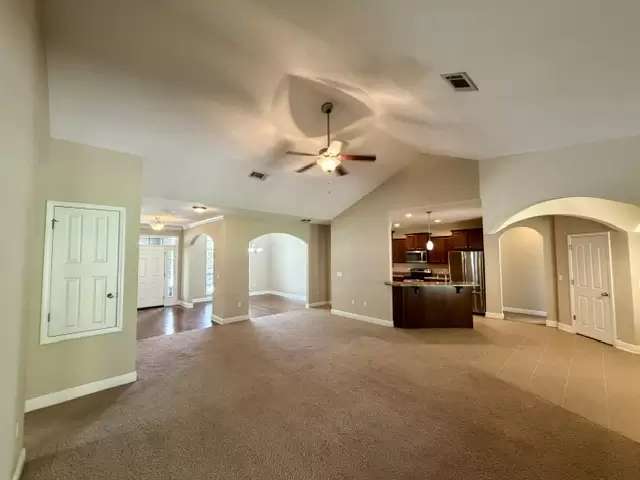
Located in the popular Rolling Ridge Subdivision south of I?10, this spacious 3?bedroom, 2?bath home with an office is tucked into a peaceful cul?de?sac. Step inside to an open floor plan highlighted by elegant arches framing the formal dining room and rich hardwood floors flowing from the foyer into the dining area. The front office/bonus room, with double French doors and a bay window, offers a convenient space for remote work, study or private space. The family room features soaring ceilings and ample wall space for your media setup. The large kitchen is equipped with stainless steel appliances, staggered cabinets, full pantry, and a hop?up breakfast bar, providing plenty of counter space for cooking and entertaining. A breakfast nook overlooks the expansive 14x36 deck — ideal for gatherings and outdoor dining. The primary suite includes a sitting area, perfect for relaxation or extra workspace, and private access to the screened patio. The en?suite bath offers dual vanities, a garden tub, separate shower, water closet, and a huge walk?in closet. The split floor plan places two additional bedrooms and a full bath on the opposite side of the home, along with a laundry room for convenience. Highlights include: Screened?in back porch, fully fenced backyard on 1/3 acre, gorgeous hardwood flooring, spacious rooms, and expansive ceilings. This home is zoned for excellent schools, close to shopping and businesses, and offers a short commute to Duke Field and Eglin AFB. South of I?10, it combines convenience with a family?friendly neighborhood setting.
Washer/dryer included; not warrantied. Pet restrictions apply.
Available now — schedule your showing today! Contact Micah Allison at [Use CALL button]
Located in the popular Rolling Ridge Subdivision south of I?10, this spacious 3?bedroom, 2?bath home with an office is tucked into a peaceful cul?de?sac. Step inside to an open floor plan highlighted by elegant arches framing the formal dining room and rich hardwood floors flowing from the foyer into the dining area. The front office/bonus room, with double French doors and a bay window, offers a convenient space for remote work, study or private space. The family room features soaring ceilings and ample wall space for your media setup. The large kitchen is equipped with stainless steel appliances, staggered cabinets, full pantry, and a hop?up breakfast bar, providing plenty of counter space for cooking and entertaining. A breakfast nook overlooks the expansive 14x36 deck — ideal for gatherings and outdoor dining. The primary suite includes a sitting area, perfect for relaxation or extra workspace, and private access to the screened patio. The en?suite bath offers dual vanities, a garden tub, separate shower, water closet, and a huge walk?in closet. The split floor plan places two additional bedrooms and a full bath on the opposite side of the home, along with a laundry room for convenience. Highlights include: Screened?in back porch, fully fenced backyard on 1/3 acre, gorgeous hardwood flooring, spacious rooms, and expansive ceilings. This home is zoned for excellent schools, close to shopping and businesses, and offers a short commute to Duke Field and Eglin AFB. South of I?10, it combines convenience with a family?friendly neighborhood setting.
Washer/dryer included; not warrantied. Pet restrictions apply.
Available now — schedule your showing today! Contact Micah Allison at [Use CALL button]

Walk Score ®


The Places You'll Go
No nearby places yet
Add places that are important to you

