


Pet Policy

Have a pet?
Tell us about your furry (or feathered) friend so we can find homes that fit.
Features
Tell us what things you  at 123 Portico St.


Internet Options
Check prices of all available internet options at 123 Portico St.


Description
Showing after October 6th, this unit is currently occupied.
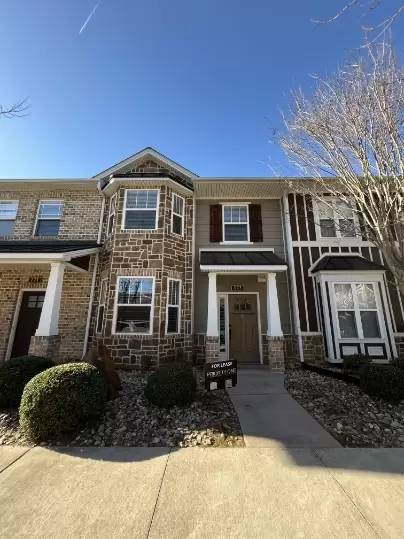
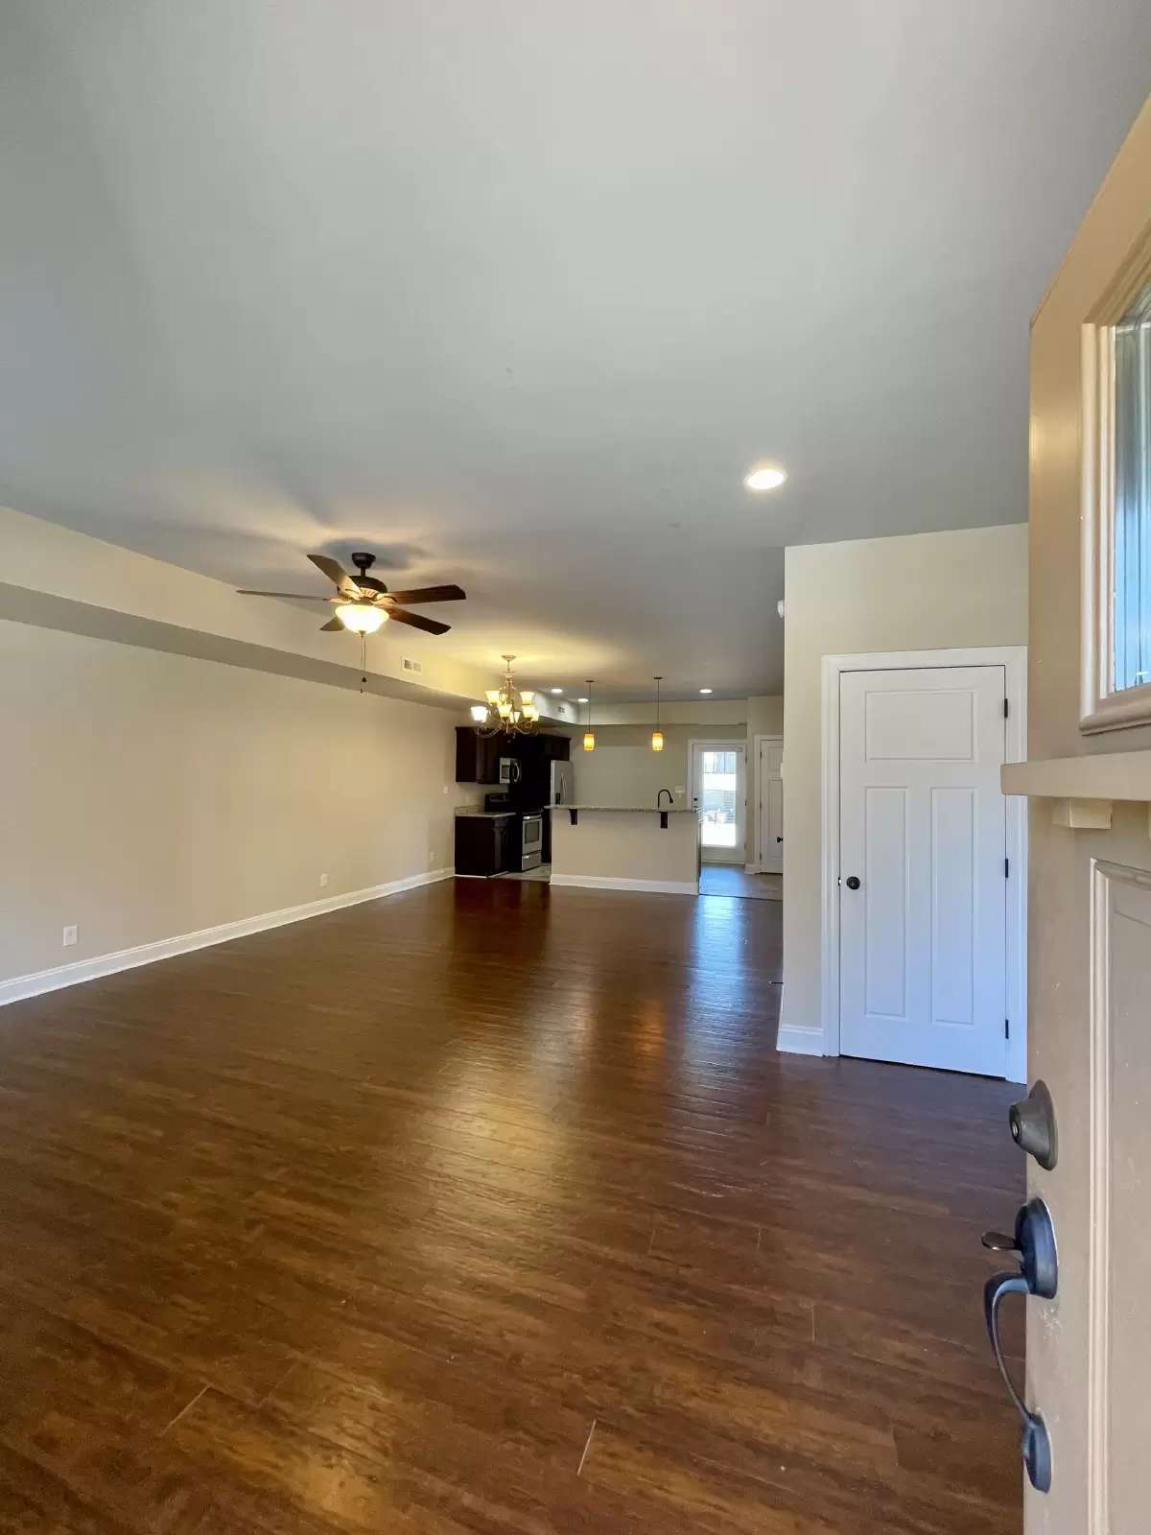
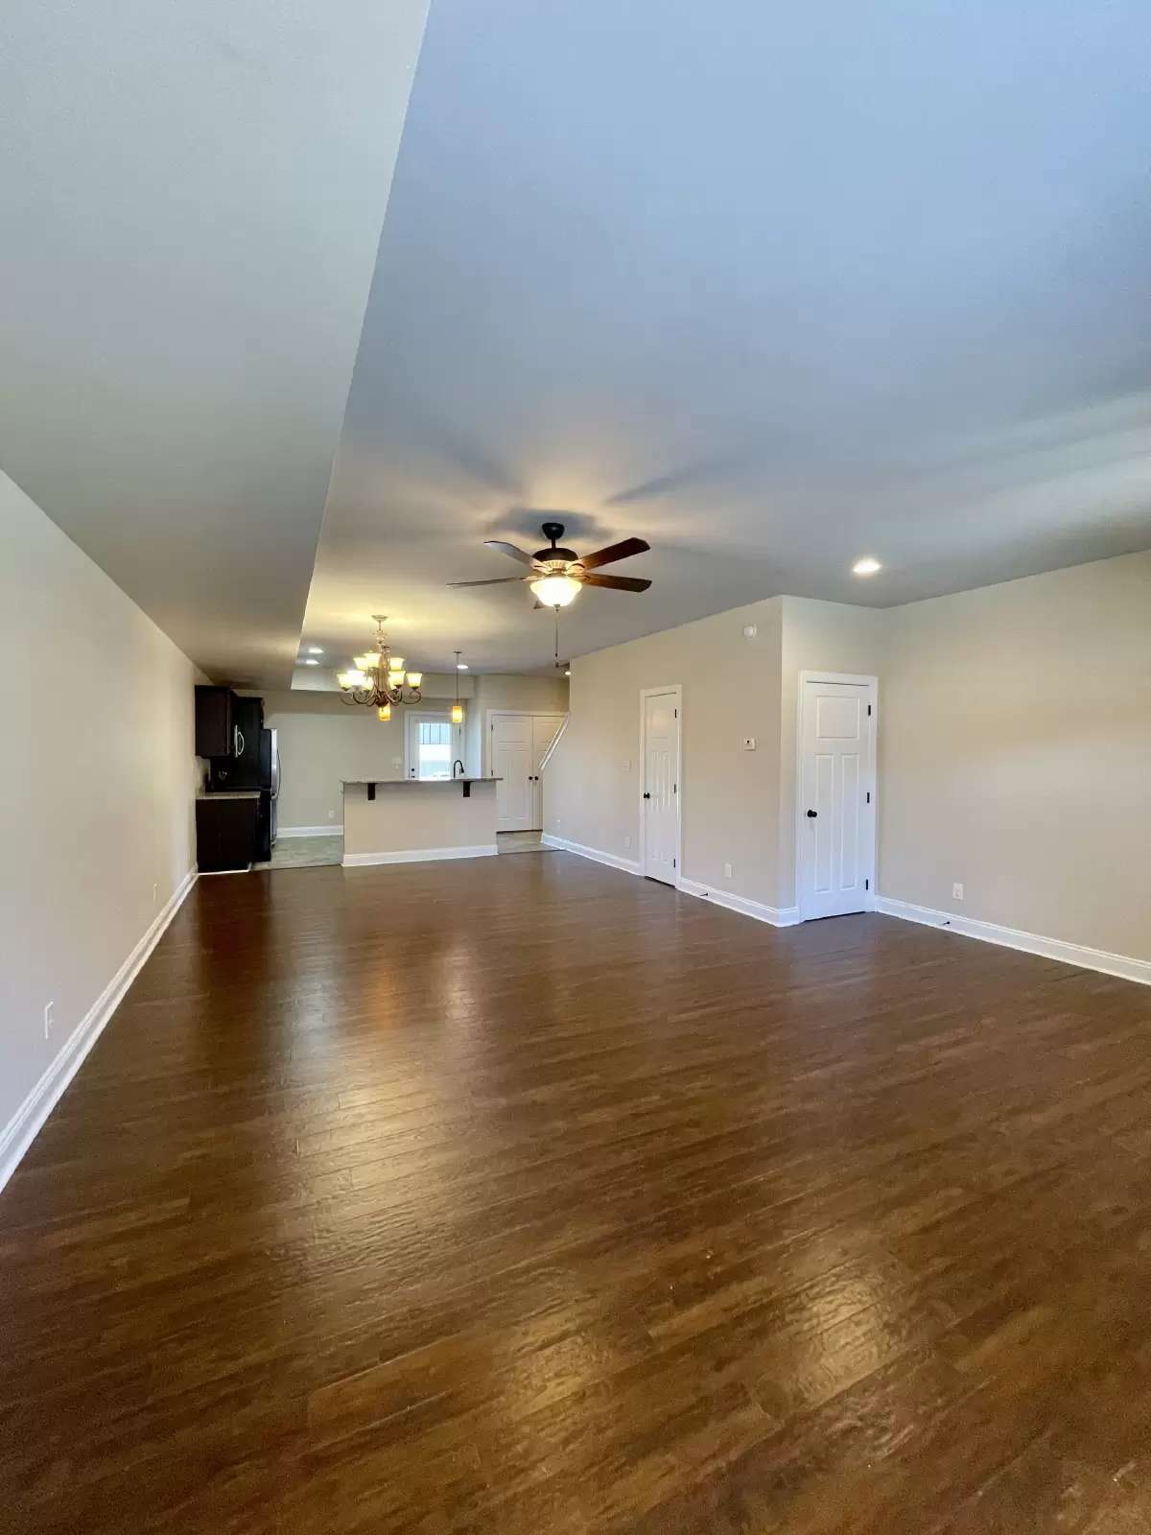
Each 3 bedroom unit has walnut hardwood floors throughout the main level, and features a washer & dryer closet (washer & dryer are included). In the kitchen you will find granite countertops, upgraded cabinetry, and stainless steel appliances. Upstairs you will find 2 spacious bedrooms, and a master bedroom suite with large walk in closet and private full bathroom. Other features include a covered back patio, double parking driveway, and a large storage unit. The Cornerstone community offers a pool, walking trails, park/playground areas, local restaurants, and is a convenient location to all things Lynchburg.
The Cornerstone community offers a pool, walking trails, park/playground areas, local restaurants, and is a convenient location to all things Lynchburg.
Lease Terms: 12m leases
Security Deposit: Same as rent. Due within 48 hrs of lease being signed.
First Months Rent (Prorated if not moved in on the first)
Trash included in rent.
Water, electricity, internet and cable are the tenants responsibility. T-Mobile Fiber is your internet provider.
*Pictures are representative and may not be actual
**Animals approved on a case by case basis in accordance with applicable rules and regulations**
Unit Dimensions:
Master bedroom: 11'10” x 14'11”
Bedroom 2: 9'5” x 14'
Bedroom 3: 8'11” x 10'2”
Living/Dining Total: 28'6” long
Living Room: 18'8” x 12'2” (entry wall to interior wall and front door to closet wall)
Dining Room: 14'9” x 13'4” (stair wall to interior wall and closet wall to island)
*Please note these measurements are estimates and not exact.
All information herein has not been verified and is not guaranteed -
We Do Business in Accordance with the Federal Fair Housing Law
Showing after October 6th, this unit is currently occupied.
Each 3 bedroom unit has walnut hardwood floors throughout the main level, and features a washer & dryer closet (washer & dryer are included). In the kitchen you will find granite countertops, upgraded cabinetry, and stainless steel appliances. Upstairs you will find 2 spacious bedrooms, and a master bedroom suite with large walk in closet and private full bathroom. Other features include a covered back patio, double parking driveway, and a large storage unit. The Cornerstone community offers a pool, walking trails, park/playground areas, local restaurants, and is a convenient location to all things Lynchburg.
The Cornerstone community offers a pool, walking trails, park/playground areas, local restaurants, and is a convenient location to all things Lynchburg.
Lease Terms: 12m leases
Security Deposit: Same as rent. Due within 48 hrs of lease being signed.
First Months Rent (Prorated if not moved in on the first)
Trash included in rent.
Water, electricity, internet and cable are the tenants responsibility. T-Mobile Fiber is your internet provider.
*Pictures are representative and may not be actual
**Animals approved on a case by case basis in accordance with applicable rules and regulations**
Unit Dimensions:
Master bedroom: 11'10” x 14'11”
Bedroom 2: 9'5” x 14'
Bedroom 3: 8'11” x 10'2”
Living/Dining Total: 28'6” long
Living Room: 18'8” x 12'2” (entry wall to interior wall and front door to closet wall)
Dining Room: 14'9” x 13'4” (stair wall to interior wall and closet wall to island)
*Please note these measurements are estimates and not exact.
All information herein has not been verified and is not guaranteed -
We Do Business in Accordance with the Federal Fair Housing Law
The Places You'll Go
No nearby places yet
Add places that are important to you

