
 to get notified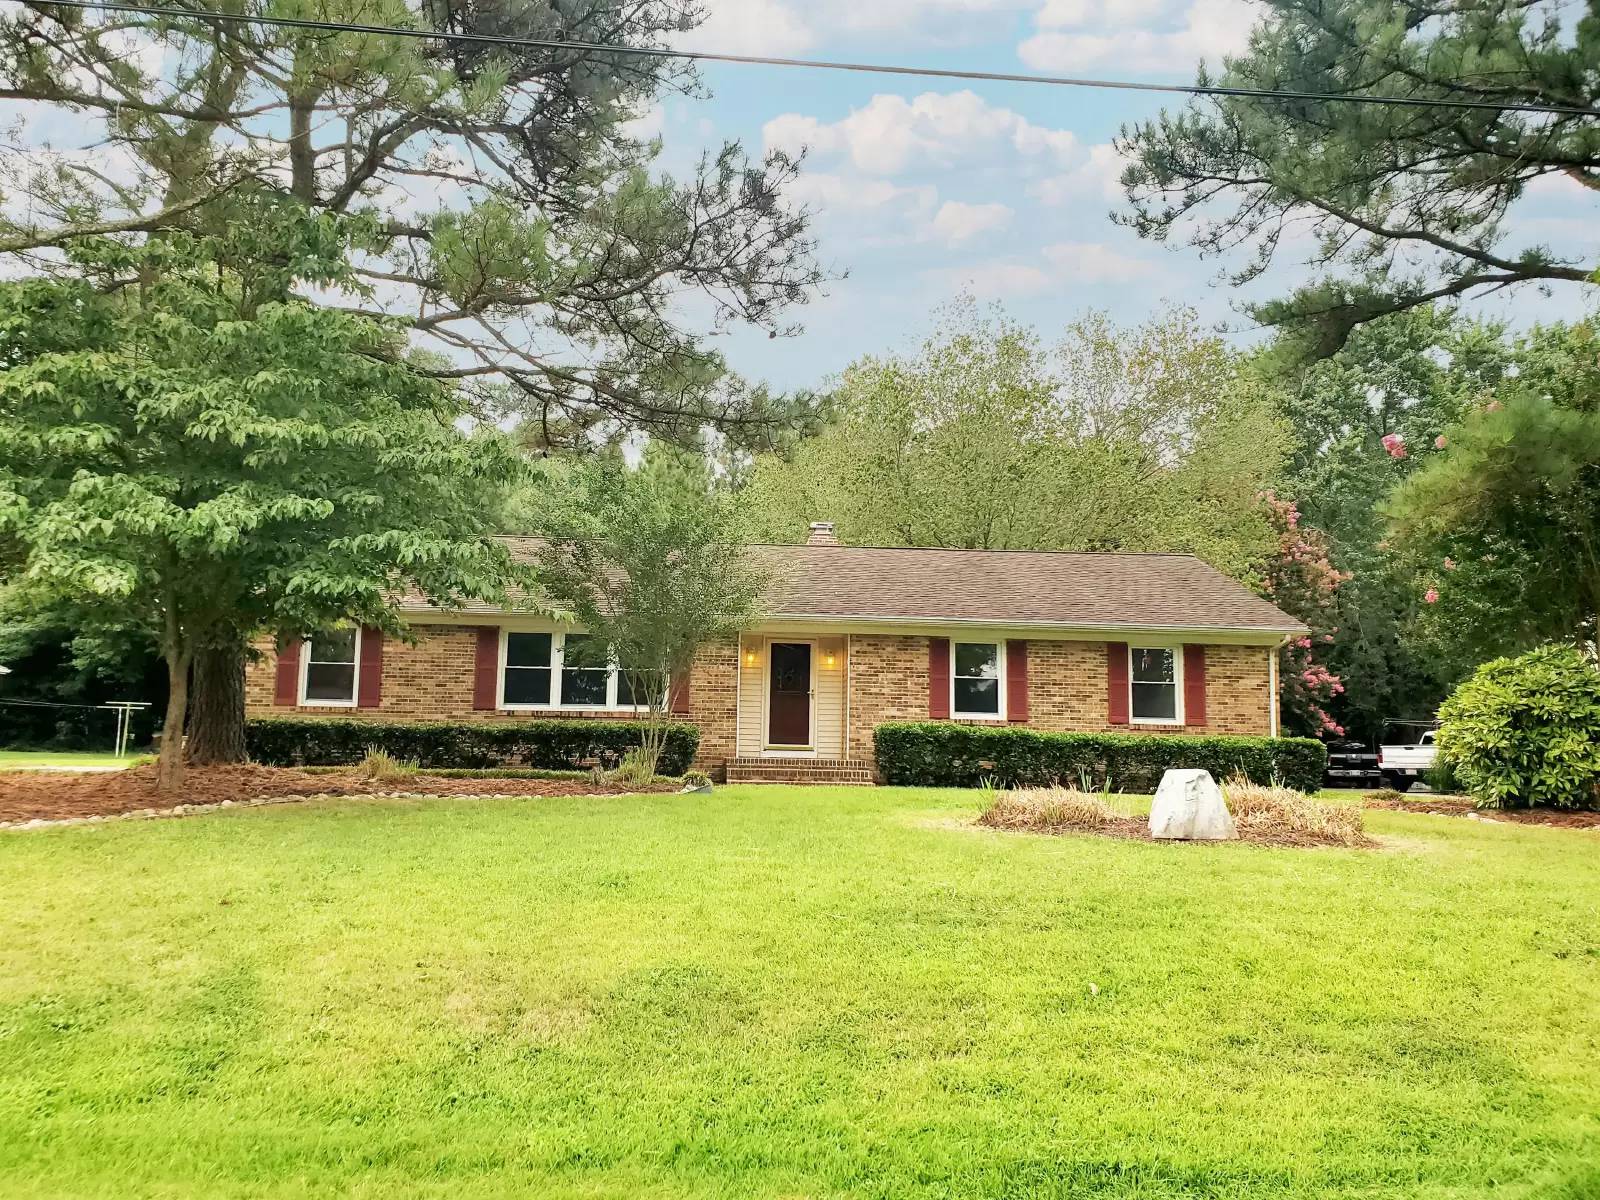

Pet Policy

Have a pet?
Tell us about your furry (or feathered) friend so we can find homes that fit.
Want an ad-free experience?
Features
Tell us what things you  at 1704 Somers Dr.


Internet Options
Check prices of all available internet options at 1704 Somers Dr.


Description
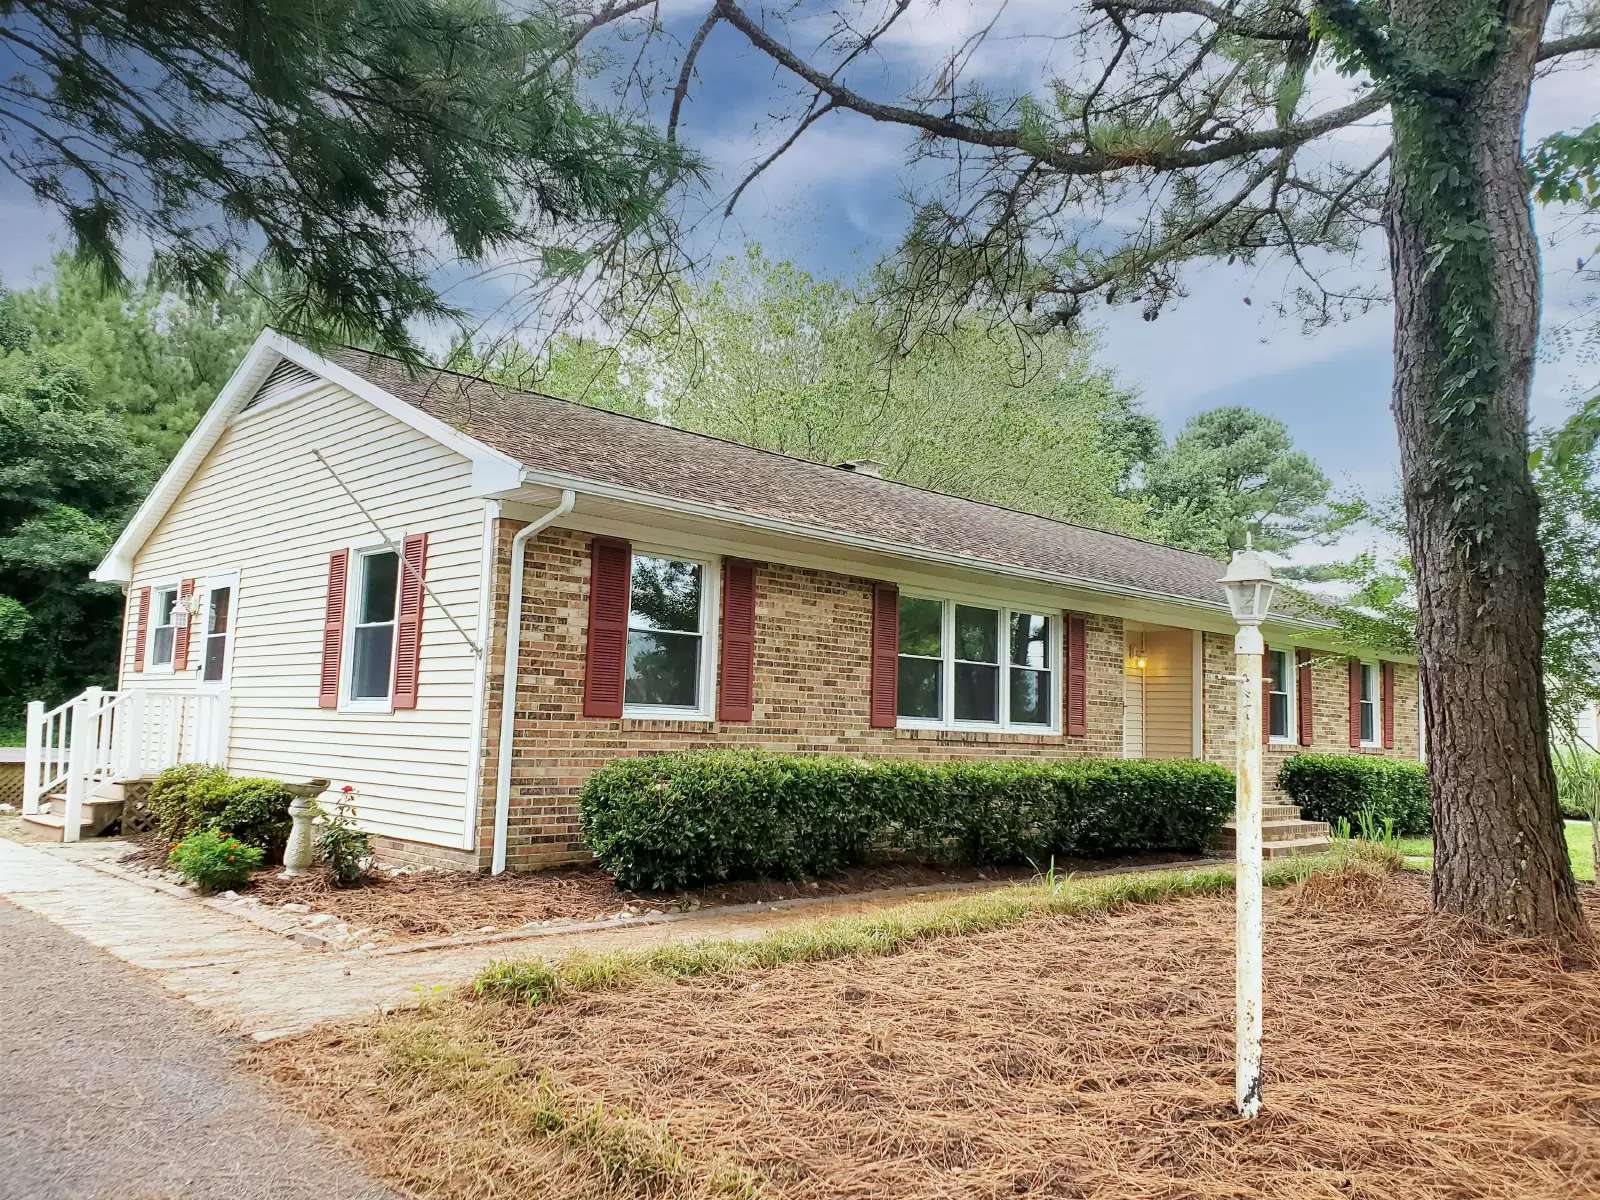
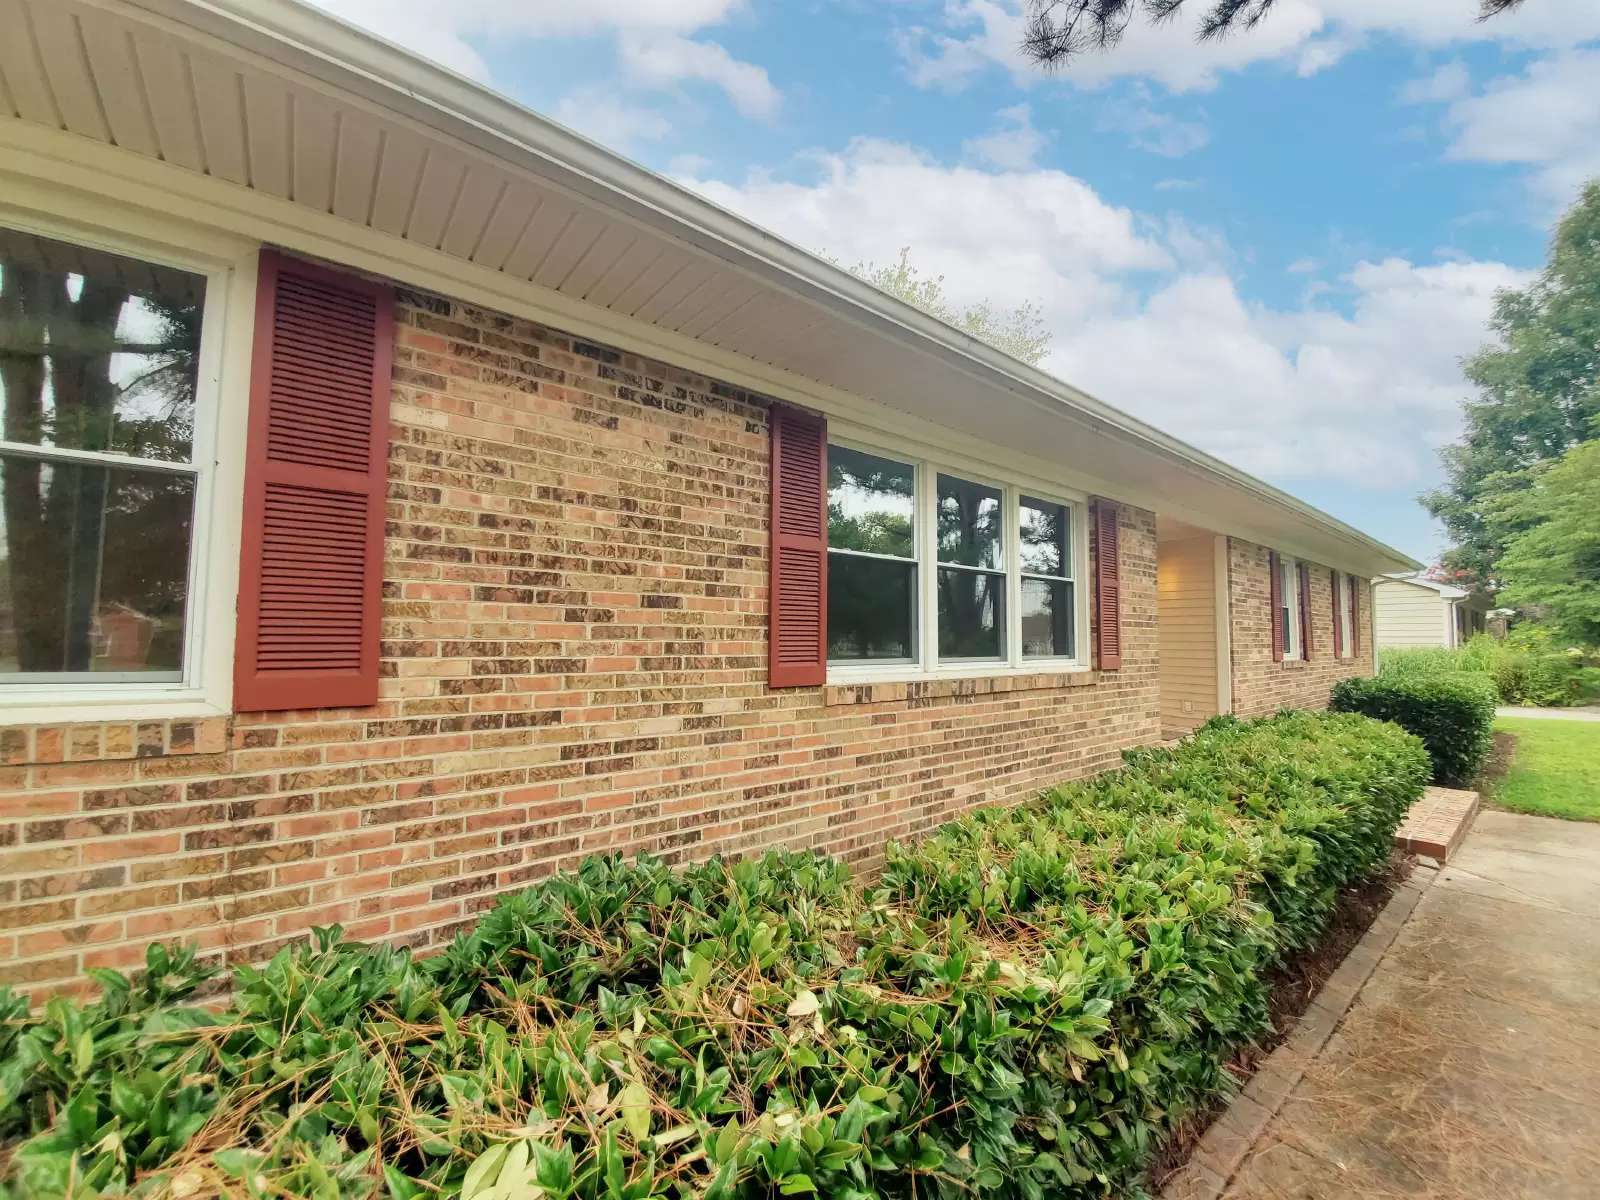
Whitehead Rental Management, Inc. is excited to offer this beautiful 3 bedroom, 2.5 bath brick rancher home that offers 1680 sqft of living space. In the desirable neighborhood of S. Kaywood, this home has curb appeal that does not disappoint. Entering in the front door you are greeted with slate tile flooring in the foyer, to the left is the formal living room with lots of natural sunlight and plush wall to wall carpet. Flowing right into the dining room that offers original hardwood flooring and corner built in cabinets. The center of the home boast a gorgeous open concept, kitchen/family room combination. The all white kitchen has loads of counter space, cabinetry and a large breakfast bar. All open to the stunning family room with plush wall to wall carpet, gorgeous brick fireplace and access to the beautiful sun room. Also off the kitchen is the utility room with washer and dryer and access to the .5 bath for guests. Down the hall offers another full bathroom and three large bedrooms. The master bedroom comes complete with an on-suite master bath. The enclosed sunroom opens up to a large outside deck which overlooks a spacious backyard that backs to the woods for added privacy. Some upgrades to the home consist of the entire home was just freshly painted, new Roof in 2005, new well in 2007, Heating and air handler 2008, a/c compressor 2017, water conditioning system 2015, new gutters in 2016, new carpet in the living room and hallway 2018, and a brand new septic system. Call Micki Rickards today to schedule a private tour to view this home. [Use CALL button] .
Whitehead Rental Management, Inc. is excited to offer this beautiful 3 bedroom, 2.5 bath brick rancher home that offers 1680 sqft of living space. In the desirable neighborhood of S. Kaywood, this home has curb appeal that does not disappoint. Entering in the front door you are greeted with slate tile flooring in the foyer, to the left is the formal living room with lots of natural sunlight and plush wall to wall carpet. Flowing right into the dining room that offers original hardwood flooring and corner built in cabinets. The center of the home boast a gorgeous open concept, kitchen/family room combination. The all white kitchen has loads of counter space, cabinetry and a large breakfast bar. All open to the stunning family room with plush wall to wall carpet, gorgeous brick fireplace and access to the beautiful sun room. Also off the kitchen is the utility room with washer and dryer and access to the .5 bath for guests. Down the hall offers another full bathroom and three large bedrooms. The master bedroom comes complete with an on-suite master bath. The enclosed sunroom opens up to a large outside deck which overlooks a spacious backyard that backs to the woods for added privacy. Some upgrades to the home consist of the entire home was just freshly painted, new Roof in 2005, new well in 2007, Heating and air handler 2008, a/c compressor 2017, water conditioning system 2015, new gutters in 2016, new carpet in the living room and hallway 2018, and a brand new septic system. Call Micki Rickards today to schedule a private tour to view this home. [Use CALL button] .

Walk Score ®


The Places You'll Go
No nearby places yet
Add places that are important to you

