
 to get notified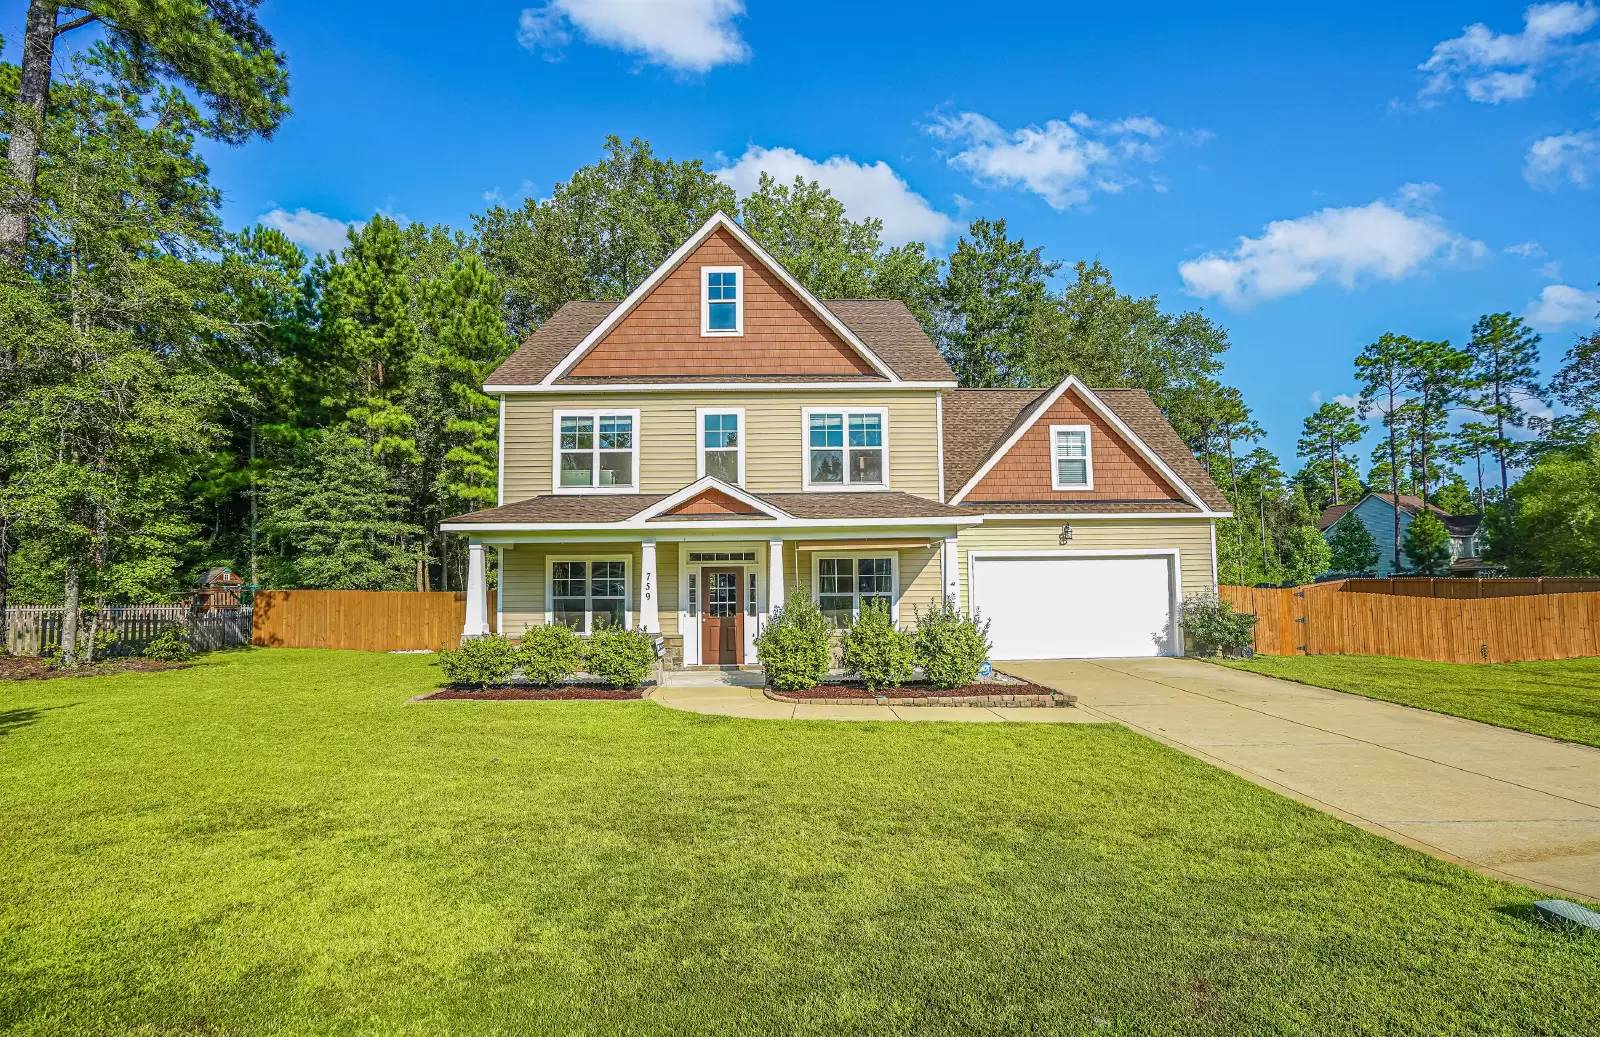


Pet Policy

Have a pet?
Tell us about your furry (or feathered) friend so we can find homes that fit.
Want an ad-free experience?
Features
Tell us what things you  at 759 Sun Rd.


Internet Options
Check prices of all available internet options at 759 Sun Rd.


Description
This massive home located in an established Moore County neighborhood is situated on a large corner lot that features a huge fenced in back yard, covered front and back patios, and a large shed.
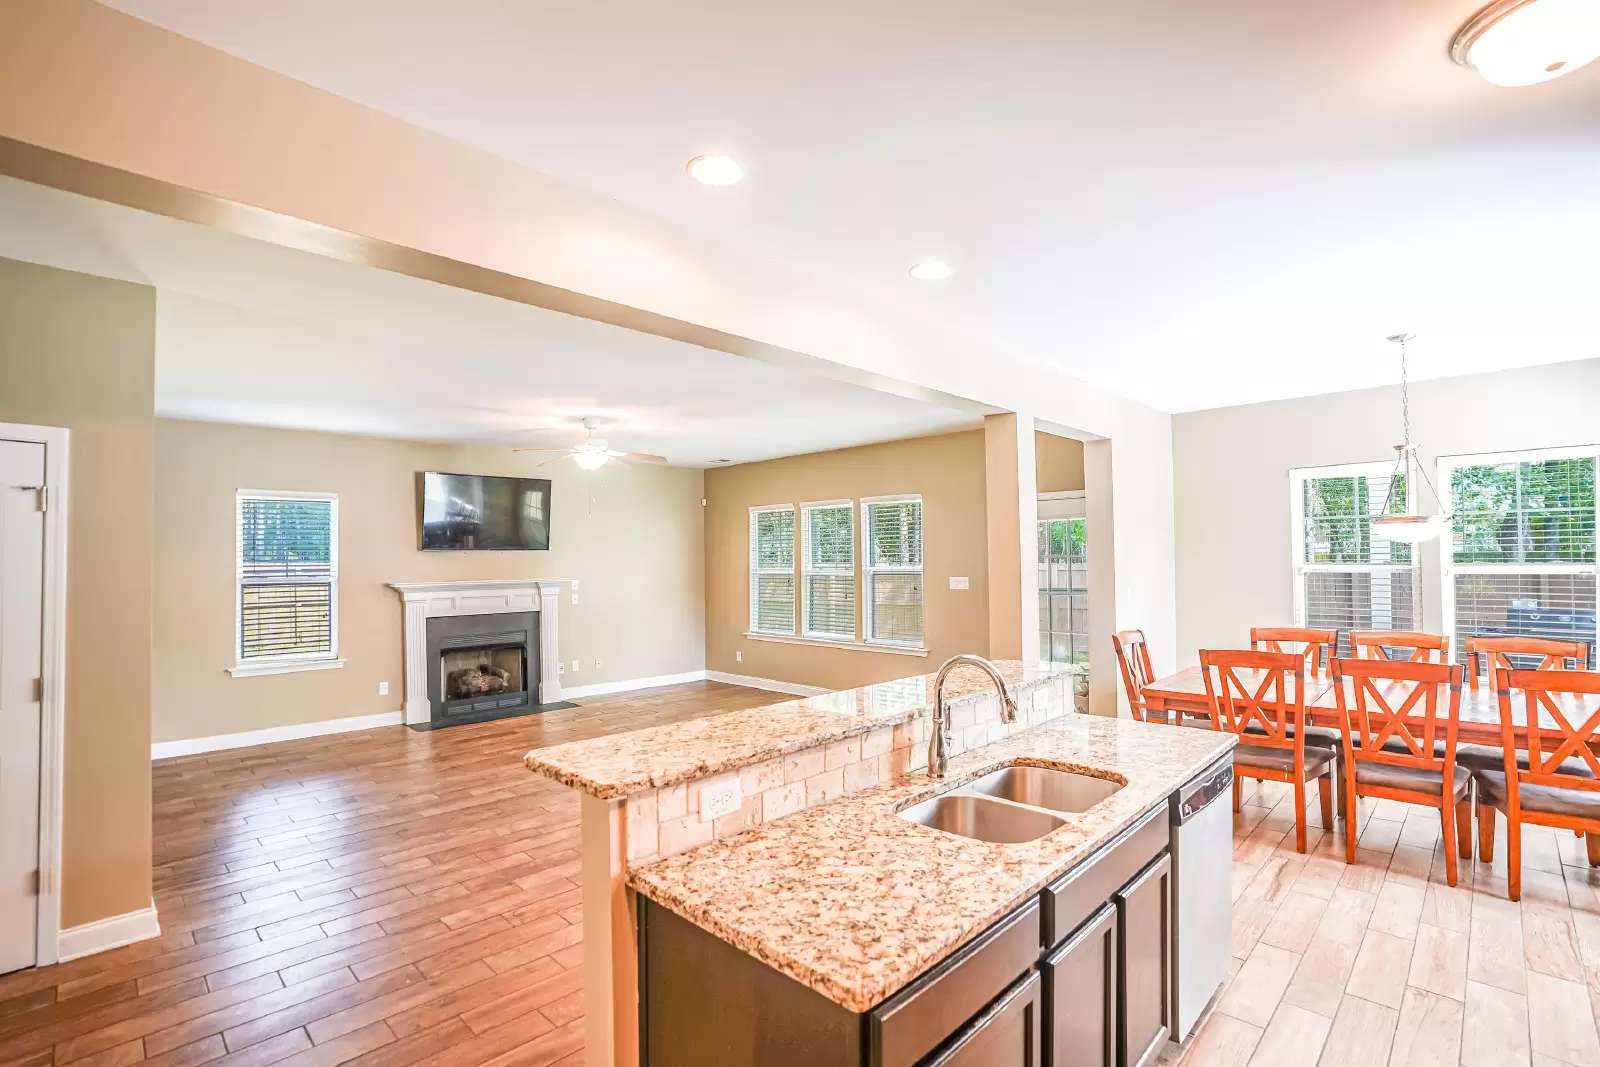
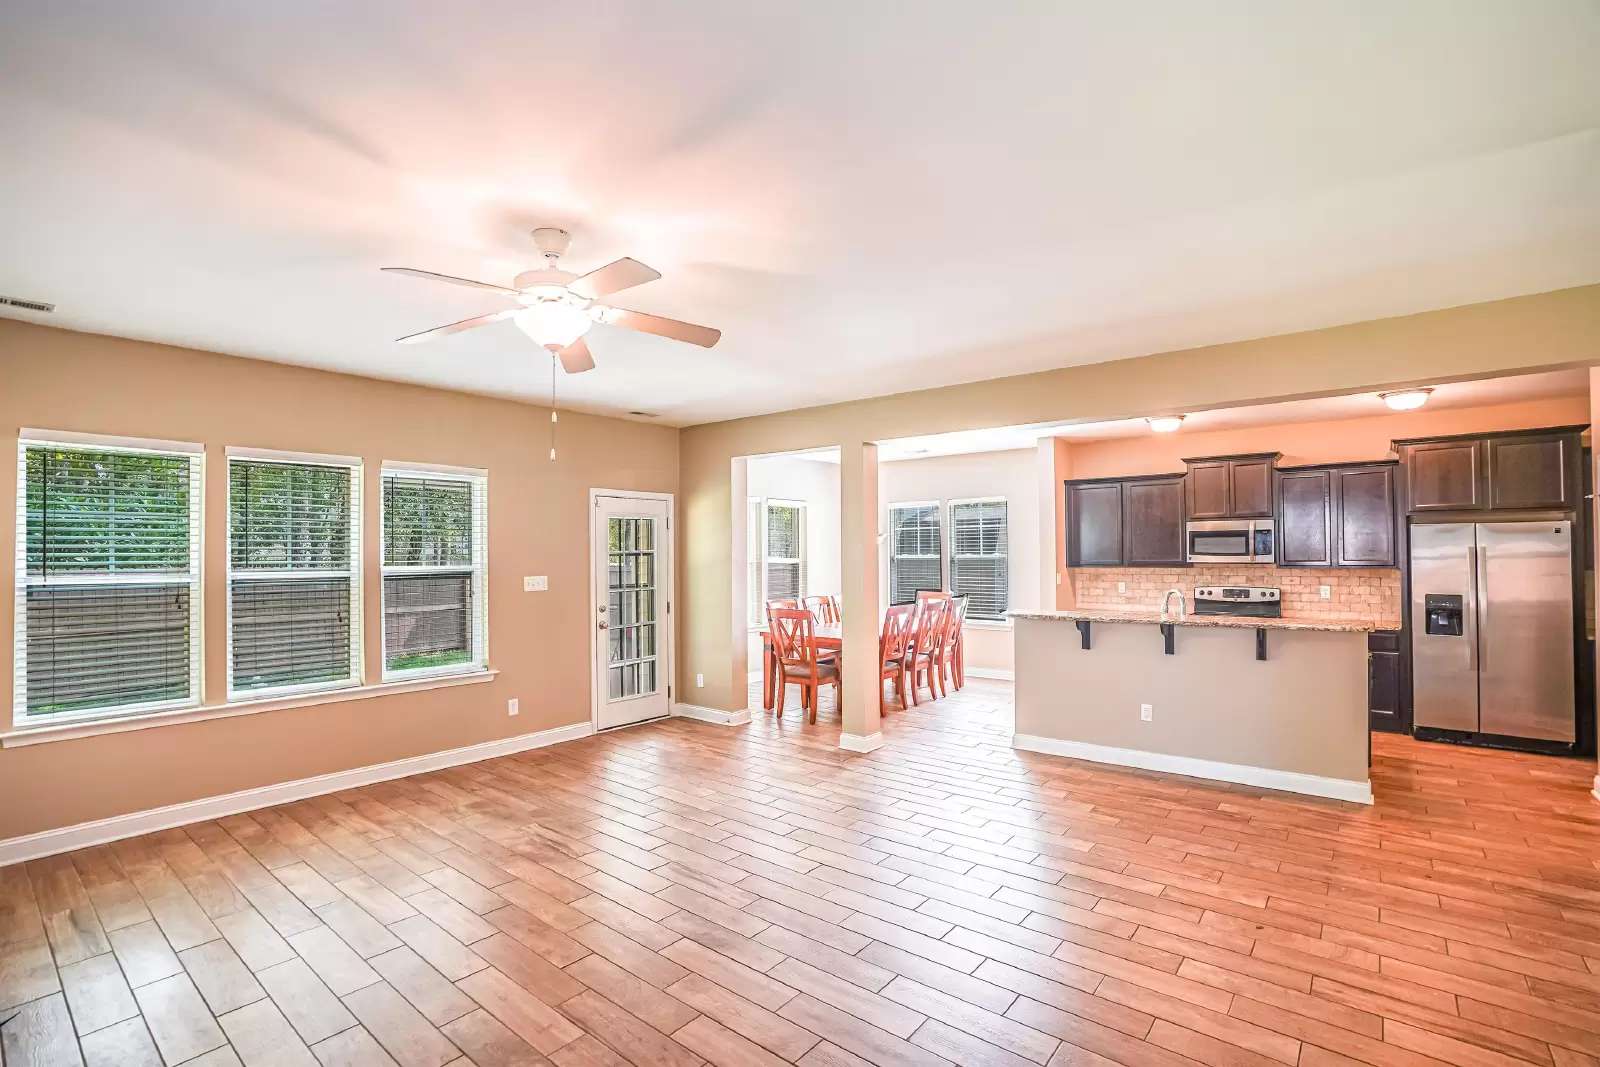
Not to be outdone, the interior of this homes begs to be enjoyed. Durable ceramic wood-look tile downstairs, gorgeous granite counter tops, and a wonderful open floor plan great room.
The great room living space boasts tall ceilings, a kitchen island overlooking the living room with gas fireplace, and a spacious eating area. Also downstairs is a mud room and office nook and a formal dining room or office with french doors for privacy.
Upstairs on the second level are four comfortable bedrooms, to include TWO master suites. The main master has gorgeous tray ceilings, an en suite bathroom with separate tub and double shower, and a massive walk-in closet with upgraded custom organization.
The second master suite also features a walk-in closet and en suite bathroom.
The third and fourth bedrooms have access to the full hall bathroom, with a private bath and toilet room, for convenience. Upstairs laundry is located in an over-sized laundry room that offers a utility sink and extra storage.
And, lastly, the third level welcomes you into a bonus room perfect for additional space that can be used for whatever fits your lifestyle.
All SPM properties are required to enroll into our Utility and Maintenance Reduction Program; which delivers quality air filters directly to your door.
This massive home located in an established Moore County neighborhood is situated on a large corner lot that features a huge fenced in back yard, covered front and back patios, and a large shed.
Not to be outdone, the interior of this homes begs to be enjoyed. Durable ceramic wood-look tile downstairs, gorgeous granite counter tops, and a wonderful open floor plan great room.
The great room living space boasts tall ceilings, a kitchen island overlooking the living room with gas fireplace, and a spacious eating area. Also downstairs is a mud room and office nook and a formal dining room or office with french doors for privacy.
Upstairs on the second level are four comfortable bedrooms, to include TWO master suites. The main master has gorgeous tray ceilings, an en suite bathroom with separate tub and double shower, and a massive walk-in closet with upgraded custom organization.
The second master suite also features a walk-in closet and en suite bathroom.
The third and fourth bedrooms have access to the full hall bathroom, with a private bath and toilet room, for convenience. Upstairs laundry is located in an over-sized laundry room that offers a utility sink and extra storage.
And, lastly, the third level welcomes you into a bonus room perfect for additional space that can be used for whatever fits your lifestyle.
All SPM properties are required to enroll into our Utility and Maintenance Reduction Program; which delivers quality air filters directly to your door.

Walk Score ®


The Places You'll Go
No nearby places yet
Add places that are important to you

