
 to get notified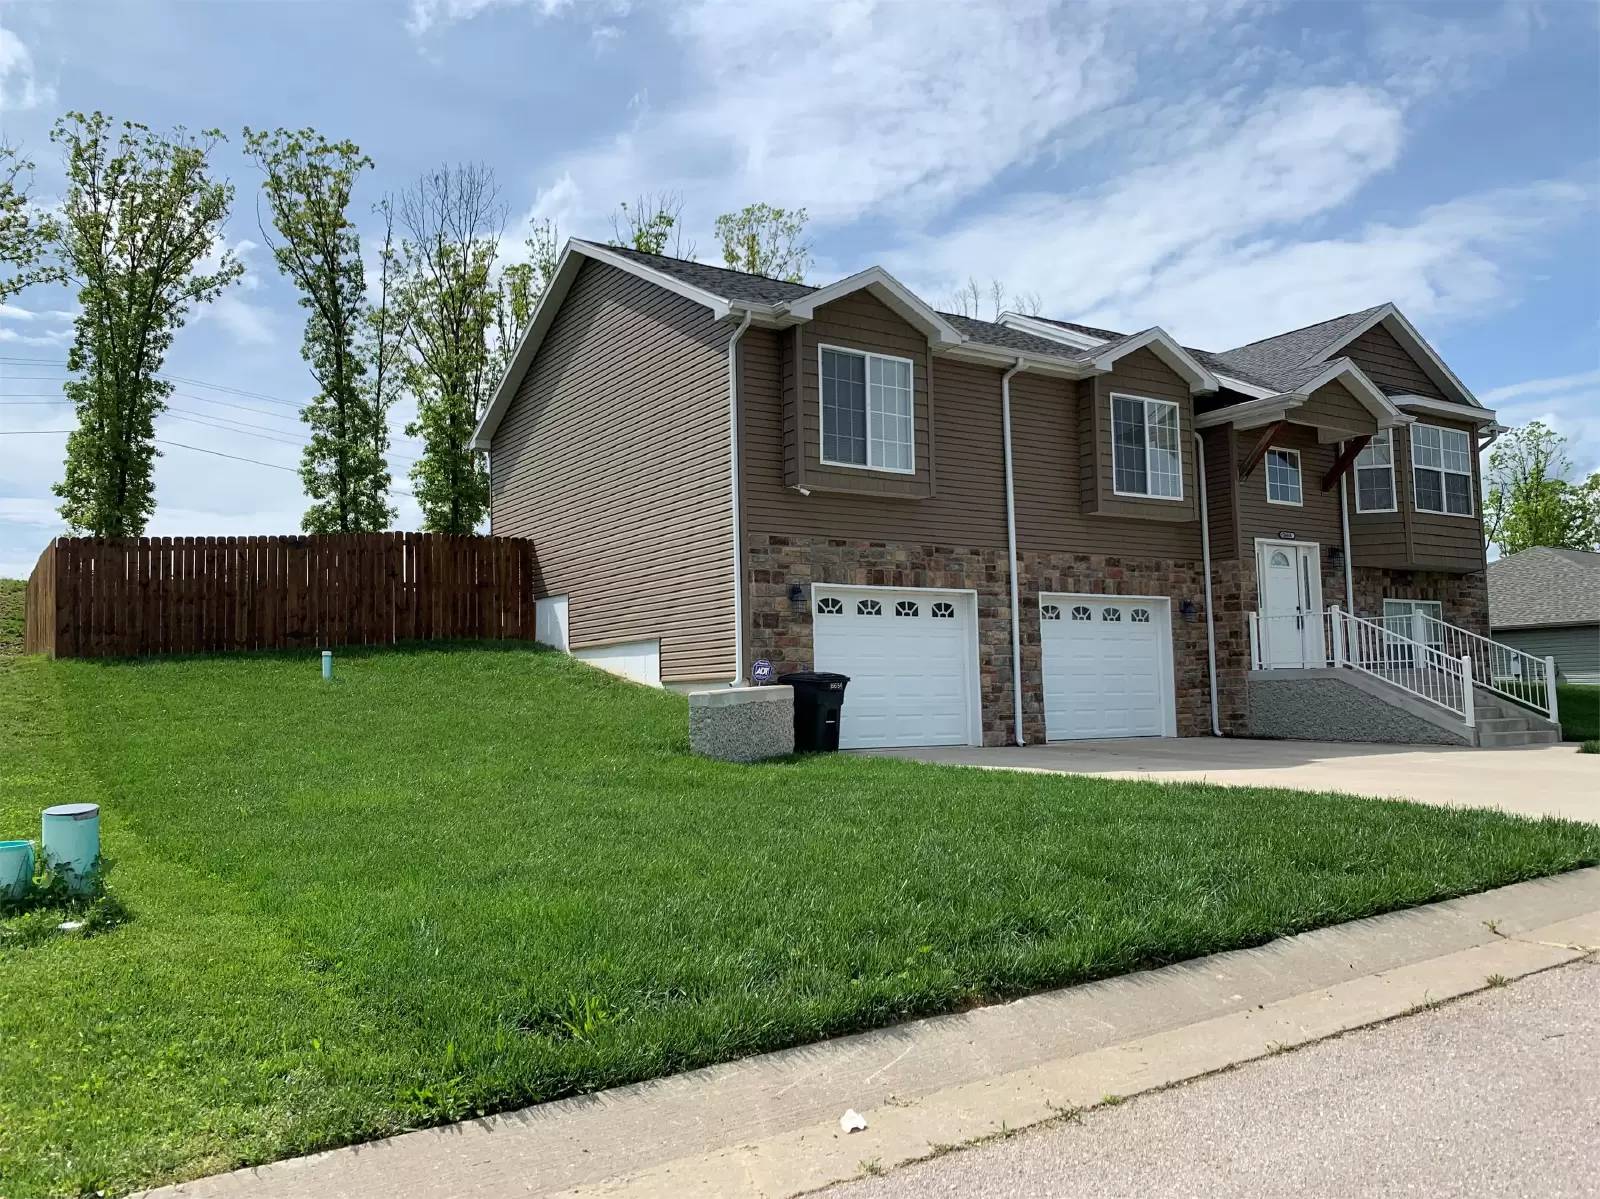

Is this a fair market price?
Is this a fair market price?
Pet Policy

Have a pet?
Tell us about your furry (or feathered) friend so we can find homes that fit.
Features
Tell us what things you  at 16654 Holy Cross Ln.


Internet Options
Check prices of all available internet options at 16654 Holy Cross Ln.


Description
This beautiful 4 bedroom 3 bath home minutes away from the main gate of Fort Leonard Wood and is conveniently located to shopping stores and WalMart.
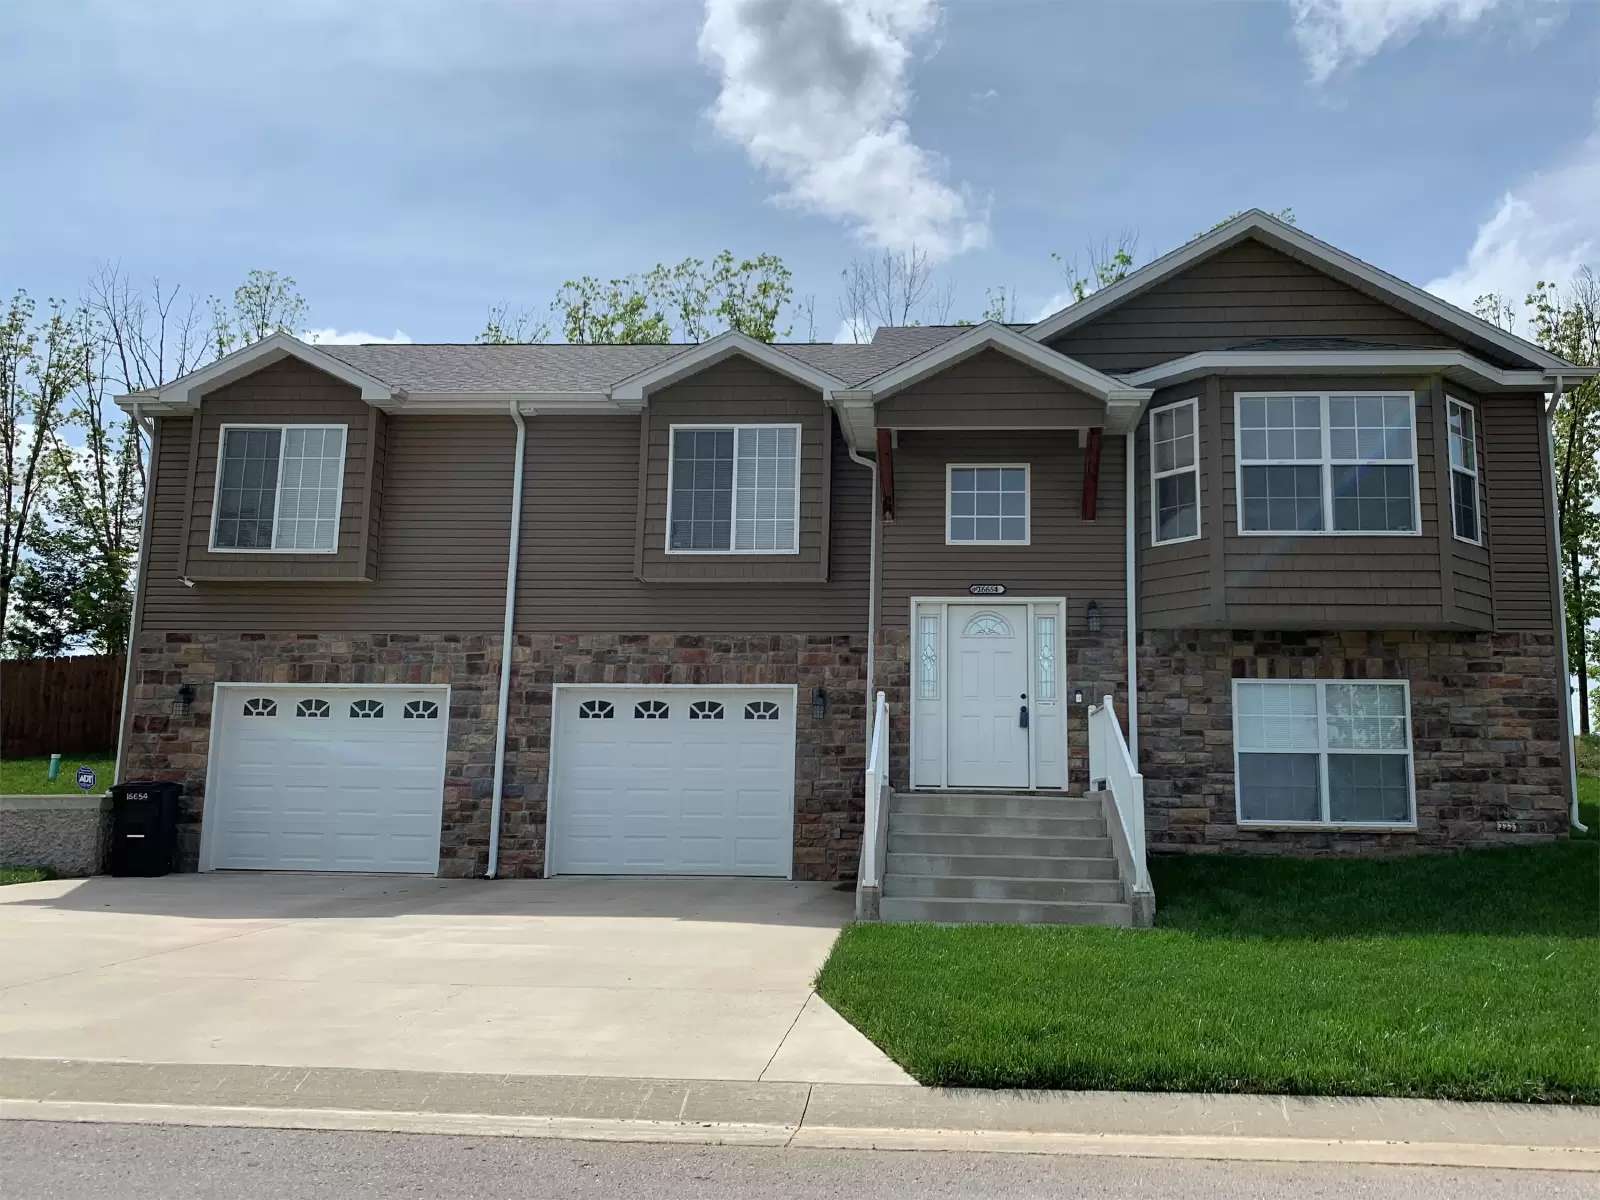
Upon pulling up into the driveway, the first thing you notice is the lush green grass, 2 car garage, and the privacy fenced back yard.
Upon entering the home, you will find the eye catching open floor plan which includes stainless steel appliances, custom ivory cabinets, and a large kitchen island that has space for 2 barstools.
The adjoining dining room and living room feature high ceilings and large windows for natural lighting.
There is tile in all wet areas and hardwood flooring in the common living spaces.
The master suite offers a high ceiling, a walk in closet, dual sinks, tiled shower and elegant trey ceiling with custom accent lighting.
The top floor has 3 additional bedrooms, a full bath and large laundry room.
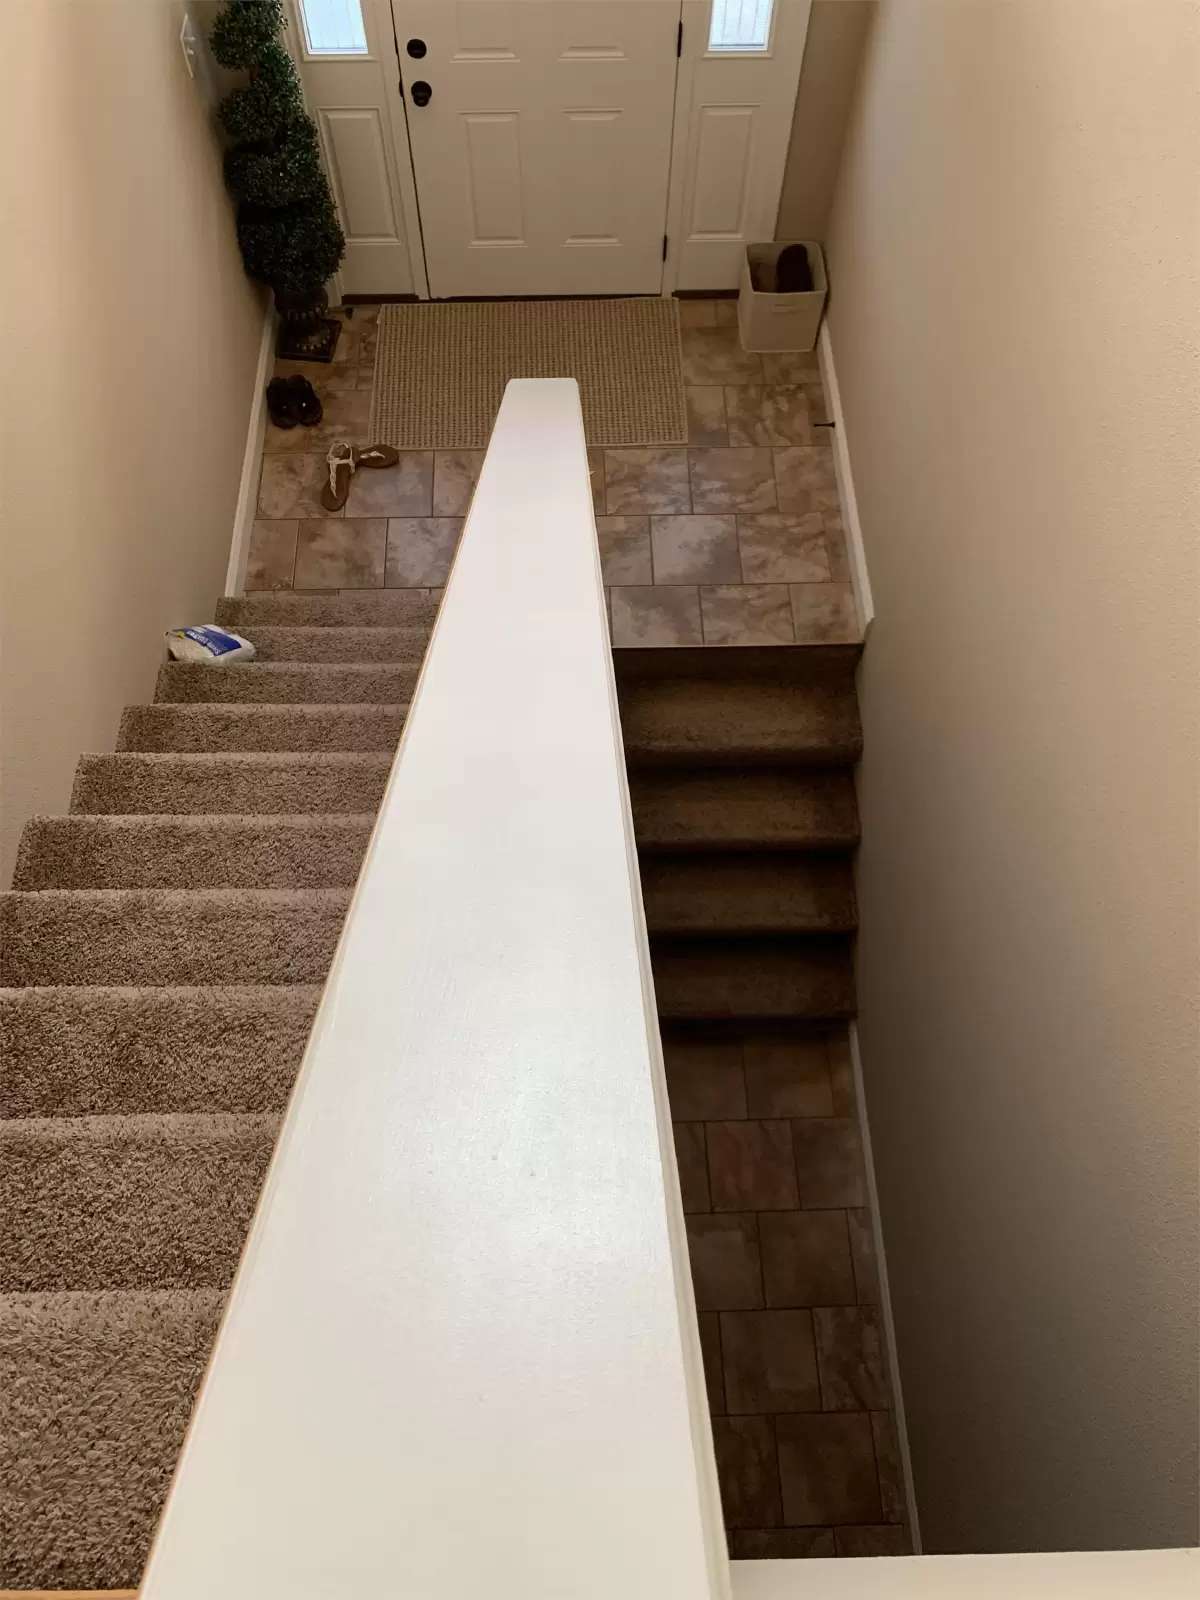
On the lower level you will find a large family room, fourth bedroom, full bath, storage closet, and access to the garage.
THIS HOME DOES NOT ACCEPT PETS.
***AN APPLICATION MUST BE SUBMITTED PRIOR TO SCHEDULING TO VIEW THIS PROPERTY***
This beautiful 4 bedroom 3 bath home minutes away from the main gate of Fort Leonard Wood and is conveniently located to shopping stores and WalMart.
Upon pulling up into the driveway, the first thing you notice is the lush green grass, 2 car garage, and the privacy fenced back yard.
Upon entering the home, you will find the eye catching open floor plan which includes stainless steel appliances, custom ivory cabinets, and a large kitchen island that has space for 2 barstools.
The adjoining dining room and living room feature high ceilings and large windows for natural lighting.
There is tile in all wet areas and hardwood flooring in the common living spaces.
The master suite offers a high ceiling, a walk in closet, dual sinks, tiled shower and elegant trey ceiling with custom accent lighting.
The top floor has 3 additional bedrooms, a full bath and large laundry room.
On the lower level you will find a large family room, fourth bedroom, full bath, storage closet, and access to the garage.
THIS HOME DOES NOT ACCEPT PETS.
***AN APPLICATION MUST BE SUBMITTED PRIOR TO SCHEDULING TO VIEW THIS PROPERTY***
This beautiful 4 bedroom 3 bath home minutes away from the main gate of Fort Leonard Wood and is conveniently located to shopping stores and WalMart.
Upon pulling up into the driveway, the first thing you notice is the lush green grass, 2 car garage, and the privacy fenced back yard.
Upon entering the home, you will find the eye catching open floor plan which includes stainless steel appliances, custom ivory cabinets, and a large kitchen island that has space for 2 barstools.
The adjoining dining room and living room feature high ceilings and large windows for natural lighting.
There is tile in all wet areas and hardwood flooring in the common living spaces.
The master suite offers a high ceiling, a walk in closet, dual sinks, tiled shower and elegant trey ceiling with custom accent lighting.
The top floor has 3 additional bedrooms, a full bath and large laundry room.
On the lower level you will find a large family room, fourth bedroom, full bath, storage closet, and access to the garage.
THIS HOME DOES NOT ACCEPT PETS.
***AN APPLICATION MUST BE SUBMITTED PRIOR TO SCHEDULING TO VIEW THIS PROPERTY***
This beautiful 4 bedroom 3 bath home minutes away from the main gate of Fort Leonard Wood and is conveniently located to shopping stores and WalMart.
Upon pulling up into the driveway, the first thing you notice is the lush green grass, 2 car garage, and the privacy fenced back yard.
Upon entering the home, you will find the eye catching open floor plan which includes stainless steel appliances, custom ivory cabinets, and a large kitchen island that has space for 2 barstools.
The adjoining dining room and living room feature high ceilings and large windows for natural lighting.
There is tile in all wet areas and hardwood flooring in the common living spaces.
The master suite offers a high ceiling, a walk in closet, dual sinks, tiled shower and elegant trey ceiling with custom accent lighting.
The top floor has 3 additional bedrooms, a full bath and large laundry room.
On the lower level you will find a large family room, fourth bedroom, full bath, storage closet, and access to the garage.
THIS HOME DOES NOT ACCEPT PETS.
***AN APPLICATION MUST BE SUBMITTED PRIOR TO SCHEDULING TO VIEW THIS PROPERTY***

Walk Score ®


The Places You'll Go
No nearby places yet
Add places that are important to you

