
 to get notified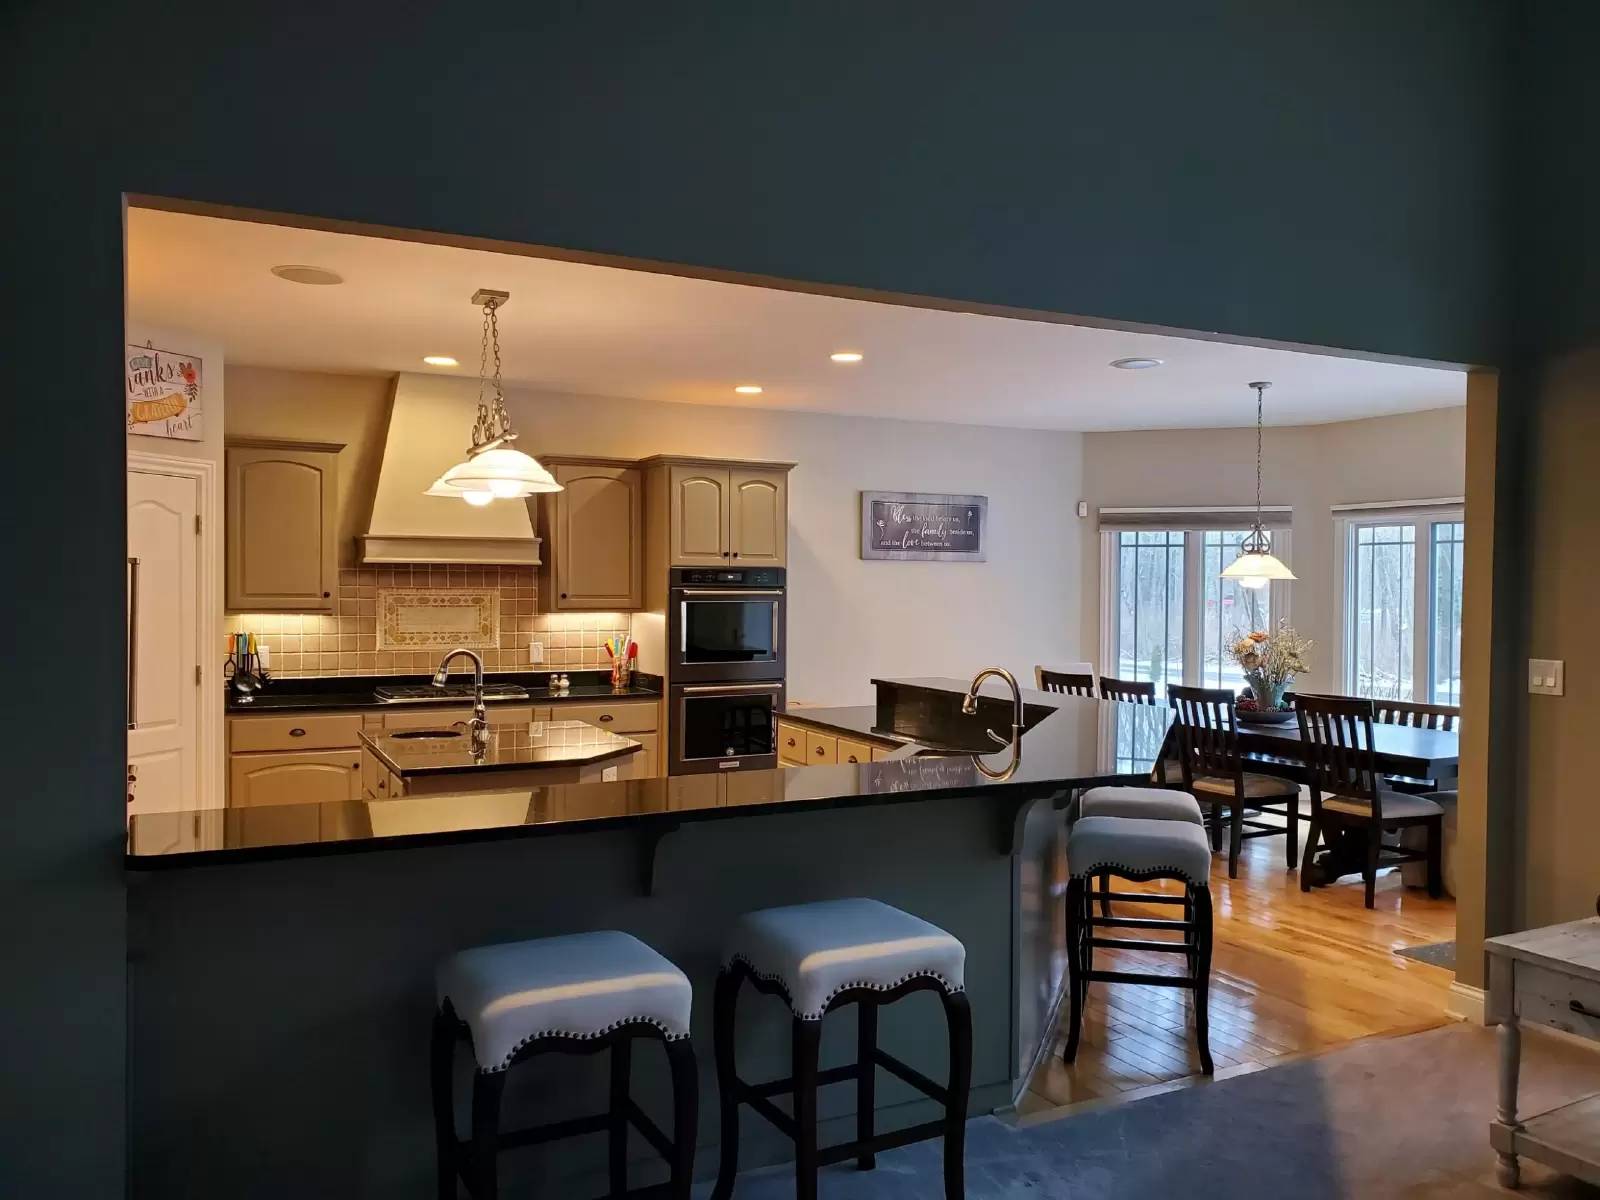

Is this a fair market price?
Is this a fair market price?
Pet Policy

Have a pet?
Tell us about your furry (or feathered) friend so we can find homes that fit.
Want an ad-free experience?
Features
Tell us what things you  at 6049 W Foster Branch Dr.

Internet Options
Check prices of all available internet options at 6049 W Foster Branch Dr.


Description
Bathroom Information
# of Baths (1/2): 1
# of Baths (Full): 4
# of Full Baths (Main): 3
# of Full Baths (Basement): 1
# of 1/2 Baths (Main): 1
Room Information
Room Count: 14
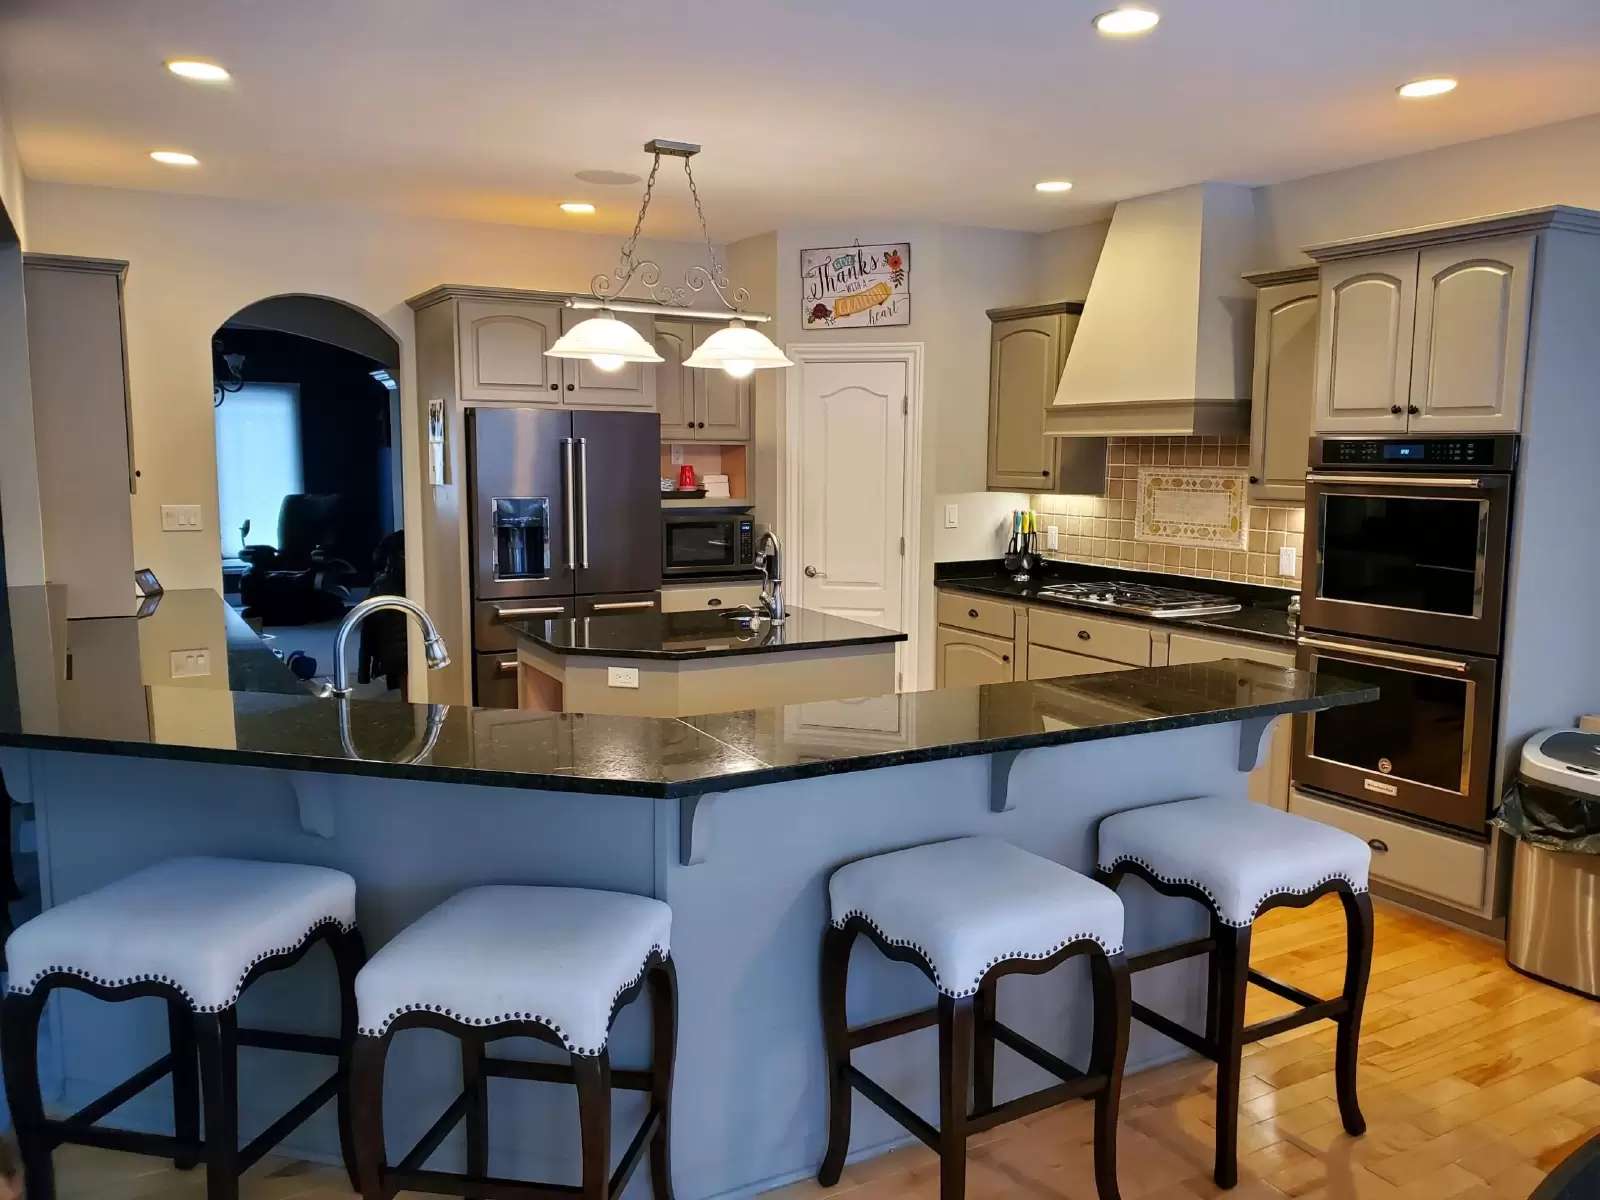
Eating Area: Breakfast Bar, Breakfast Room, Center Island, Formal Dining Room
Has Basement
Basement Description: Finished, FULL
Interior Features
Jack & Jill Bath, Double Sinks (Main), Foyer (Large), In-Law Quarters, Laundry Room (Main Level), Utility Room
Attic Access, Raised Ceiling, Tray Ceiling, Walk-In Closet, Handicap Access, Wood Work Painted
In Basement, Master Bedroom, In Family Room, Gas Log
Security Alarm Paid, Sump Pump, Sump Pump w/Bac, Surround Sound, Theater Eq, Programmable Thermostat, Wet Bar, Water Purifier System, Water Softener Paid
# of Rooms: 14
CookTop (Gas), Dishwasher, Dryer, Garbage Disposal, Microwave, Convection Oven, Double Oven, Refrigerator, Washer
# of Fireplaces: 3
Heating & Cooling
Heating: Forced Air
Cooling: Central Electric
Parking Information
Has Garage
Other Garage/Parking: Floor Drain, Garage Door Opener, Load (Side), Service Door
Garage/Parking Description: 3 Car (Attached)
School Information
School District: South Madison Community
Utility Information
Utility Options: High Speed Internet Available
Utility Primary Sewage Disposal: Municipal Sewer Connection
Utility Primary Water Source: Private Well
Water Heater: Gas
Fuel: Gas
Bathroom Information
# of Baths (1/2): 1
# of Baths (Full): 4
# of Full Baths (Main): 3
# of Full Baths (Basement): 1
# of 1/2 Baths (Main): 1
Room Information
Room Count: 14
Eating Area: Breakfast Bar, Breakfast Room, Center Island, Formal Dining Room
Has Basement
Basement Description: Finished, FULL
Interior Features
Jack & Jill Bath, Double Sinks (Main), Foyer (Large), In-Law Quarters, Laundry Room (Main Level), Utility Room
Attic Access, Raised Ceiling, Tray Ceiling, Walk-In Closet, Handicap Access, Wood Work Painted
In Basement, Master Bedroom, In Family Room, Gas Log
Security Alarm Paid, Sump Pump, Sump Pump w/Bac, Surround Sound, Theater Eq, Programmable Thermostat, Wet Bar, Water Purifier System, Water Softener Paid
# of Rooms: 14
CookTop (Gas), Dishwasher, Dryer, Garbage Disposal, Microwave, Convection Oven, Double Oven, Refrigerator, Washer
# of Fireplaces: 3
Heating & Cooling
Heating: Forced Air
Cooling: Central Electric
Parking Information
Has Garage
Other Garage/Parking: Floor Drain, Garage Door Opener, Load (Side), Service Door
Garage/Parking Description: 3 Car (Attached)
School Information
School District: South Madison Community
Utility Information
Utility Options: High Speed Internet Available
Utility Primary Sewage Disposal: Municipal Sewer Connection
Utility Primary Water Source: Private Well
Water Heater: Gas
Fuel: Gas

Walk Score ®


The Places You'll Go
No nearby places yet
Add places that are important to you

