


Pet Policy

Pets not allowed—though some owners make exceptions.
Have a pet?
Tell us about your furry (or feathered) friend so we can find homes that fit.
Features
Tell us what things you  at 5888 Royalton Rd NE.


Internet Options
Check prices of all available internet options at 5888 Royalton Rd NE.


Description
For a video tour of this home please contact the listing agent Chantel, or search the address "5888 Royalton Rd NE, Prior Lake" in YouTube.
Gorgeous 3-Bedroom Townhome with High-End Finishes – Summit Preserve, Prior Lake
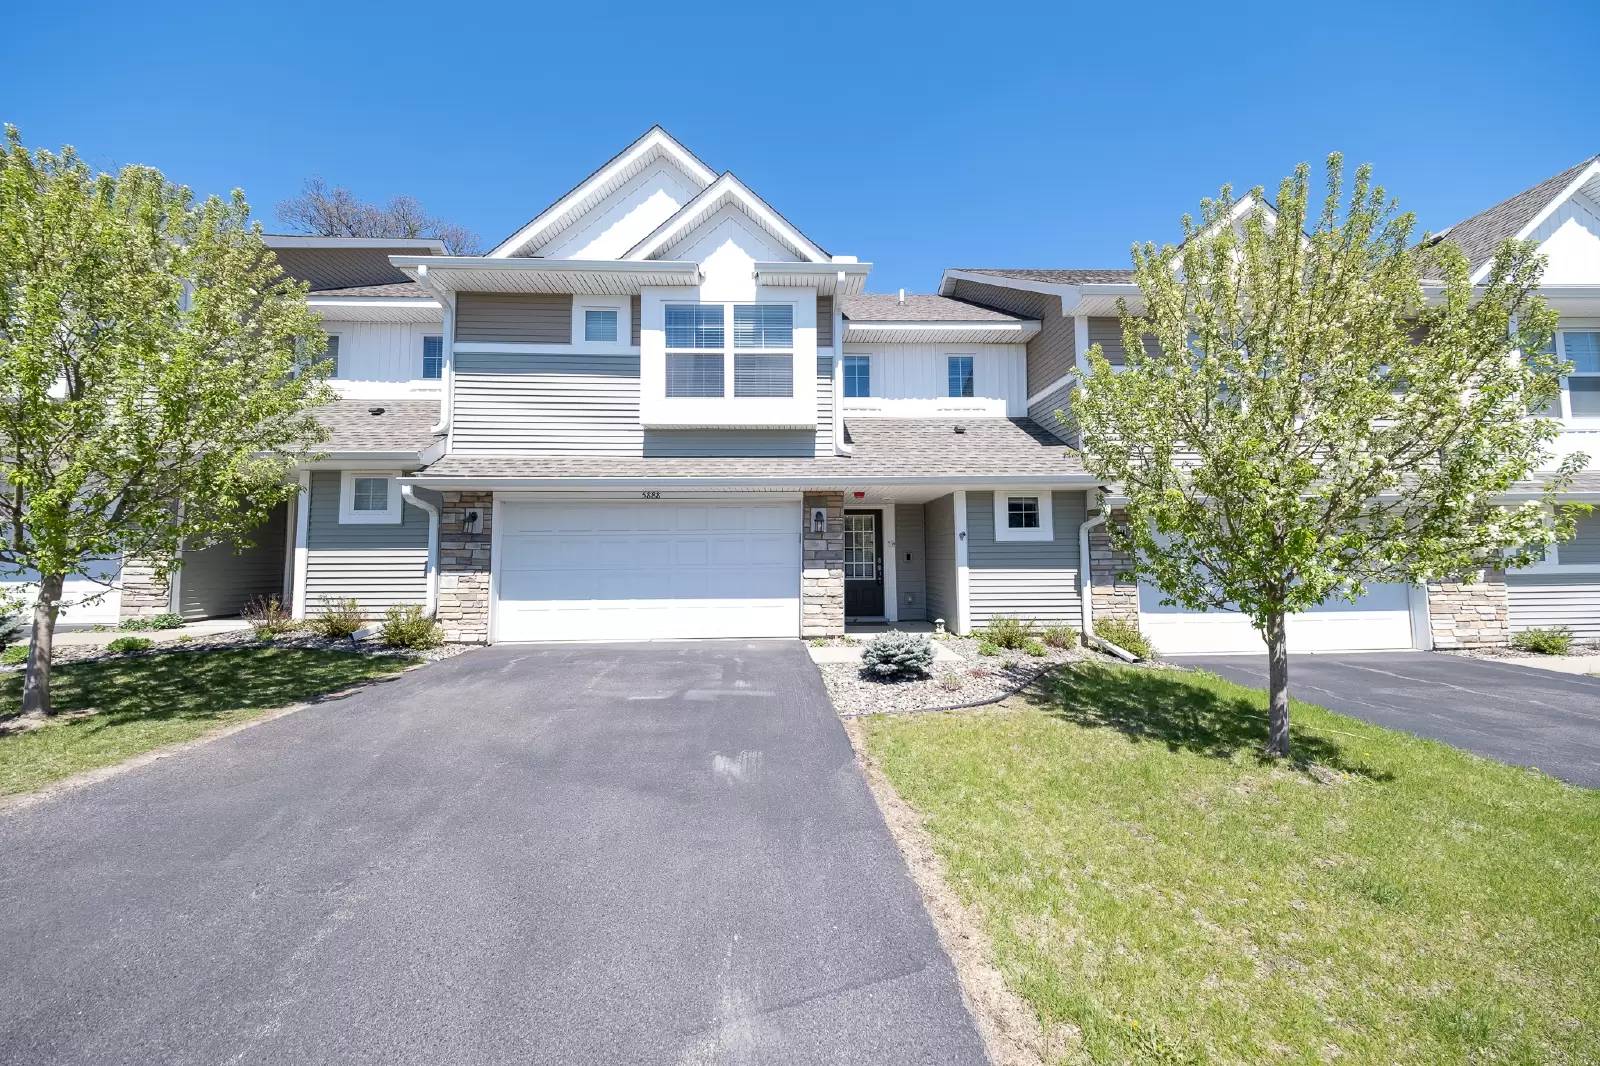
Don't miss this stunning and spacious 3-bedroom, 3-bathroom townhome in the sought-after Summit Preserve community. Offering 1,825 finished square feet, this home combines quality design, comfort, and function with stylish upgrades throughout.
Home Highlights:
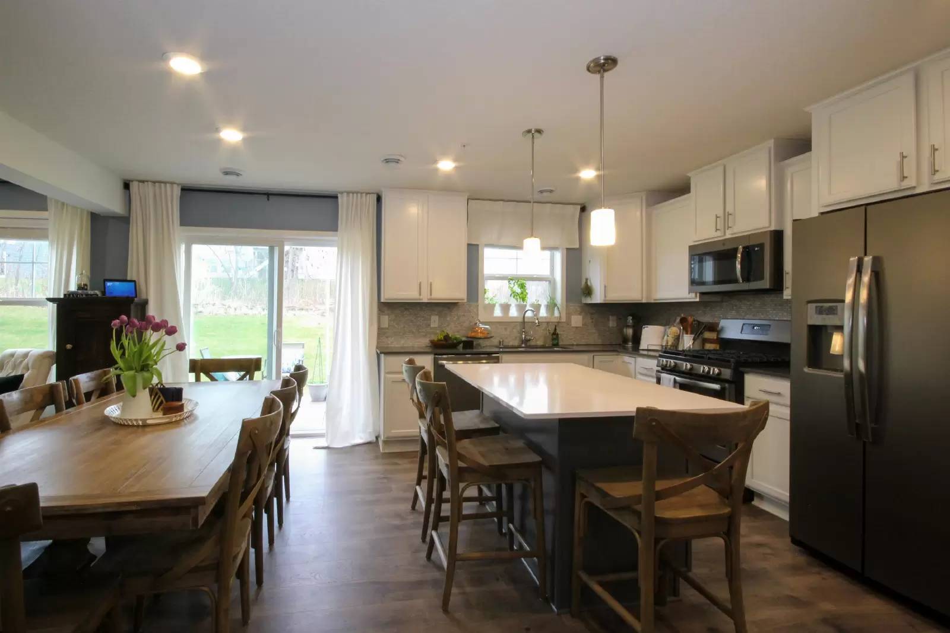
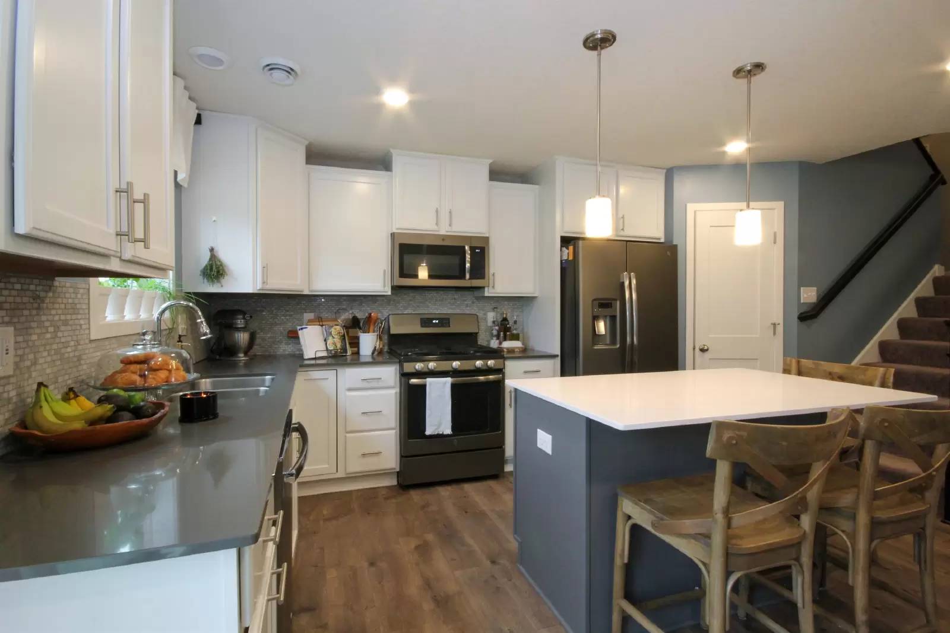
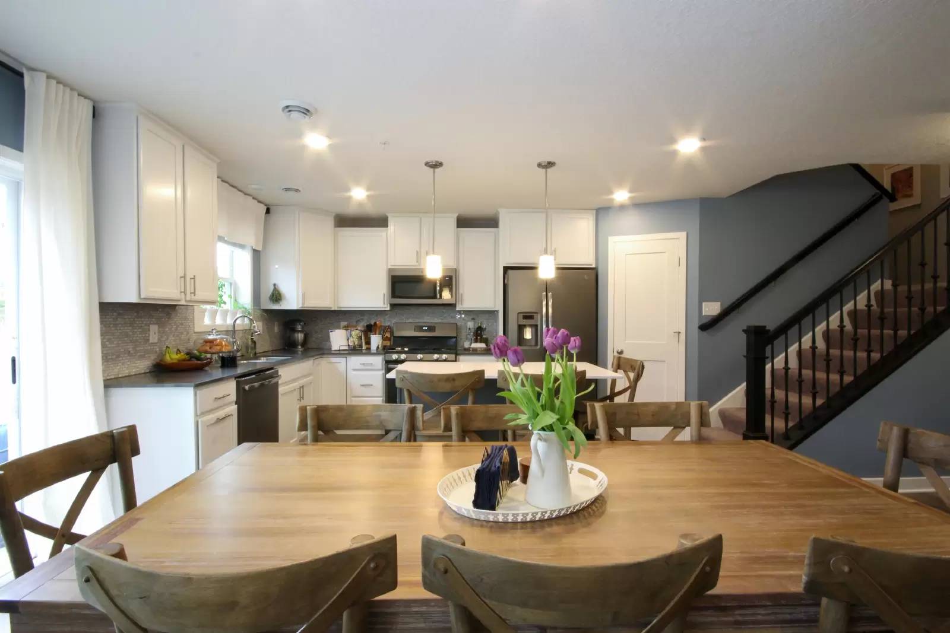
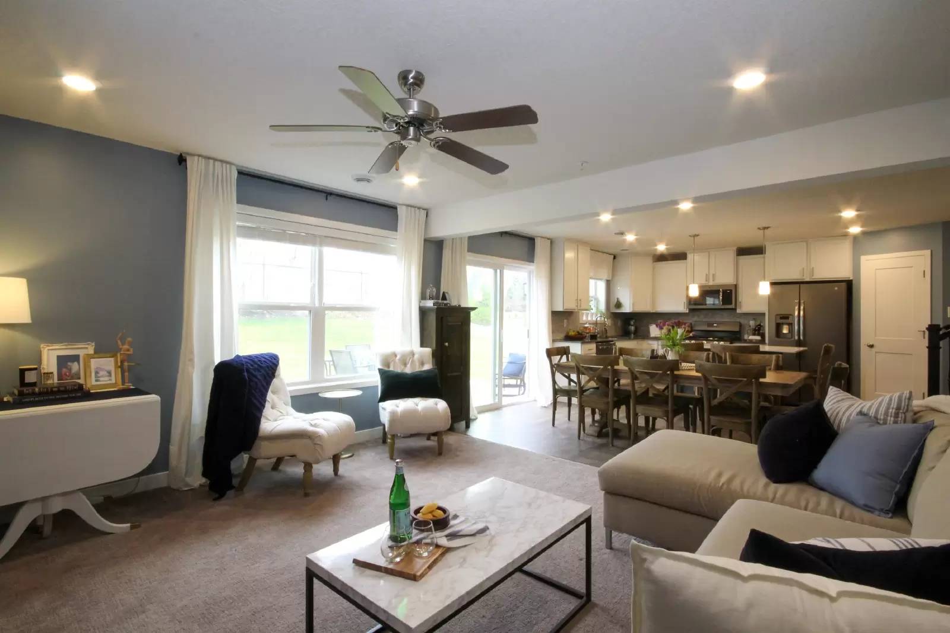
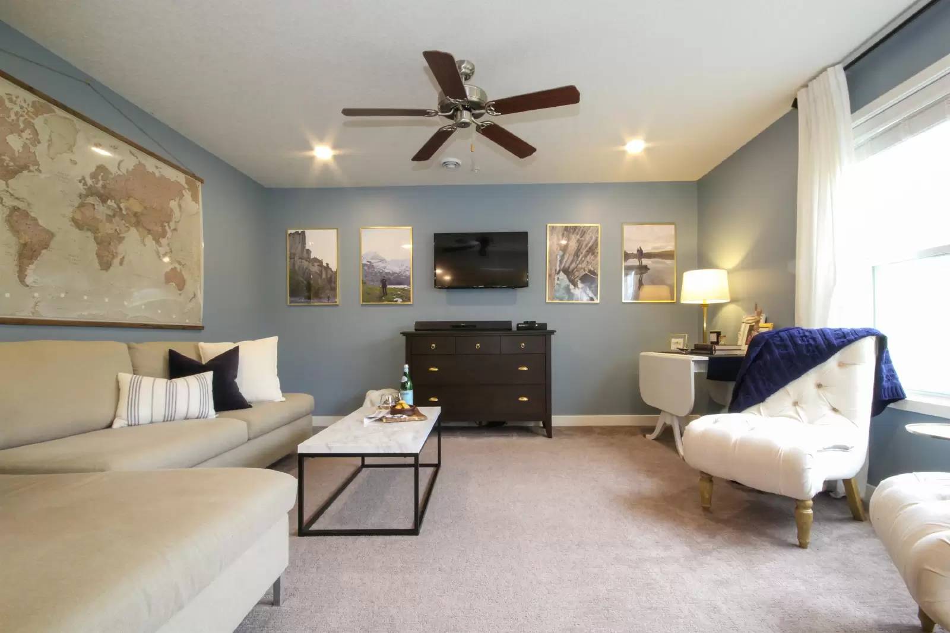
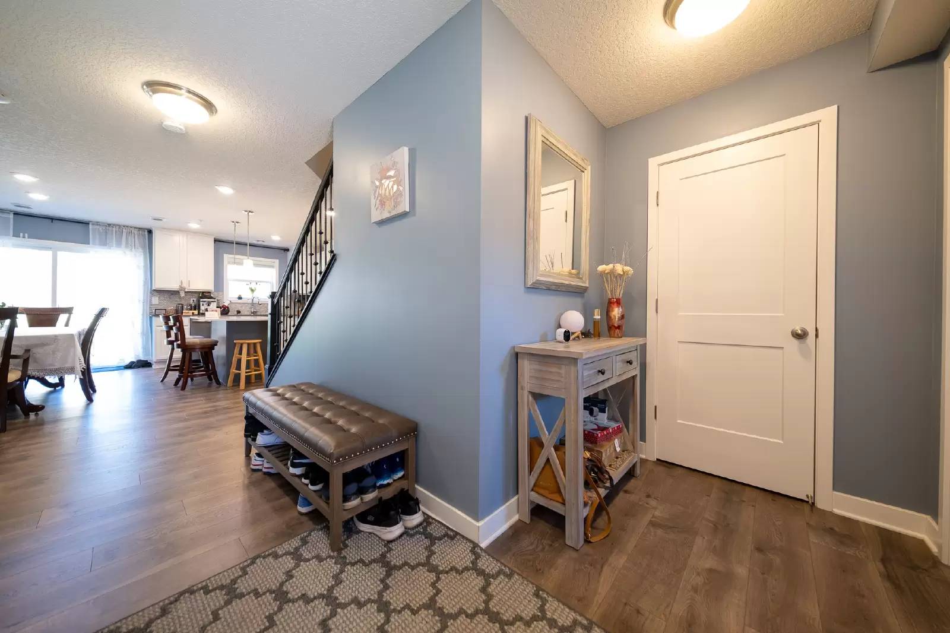
This home features a truly impressive kitchen that will make you want to stay in and cook. Enjoy beautiful appliances, a center island, large pantry, recessed lighting, quartz countertops, a beautiful backsplash, and tons of natural light. The open-concept layout flows right into a generously sized dining area and a cozy, carpeted living room — perfect for entertaining or relaxing.
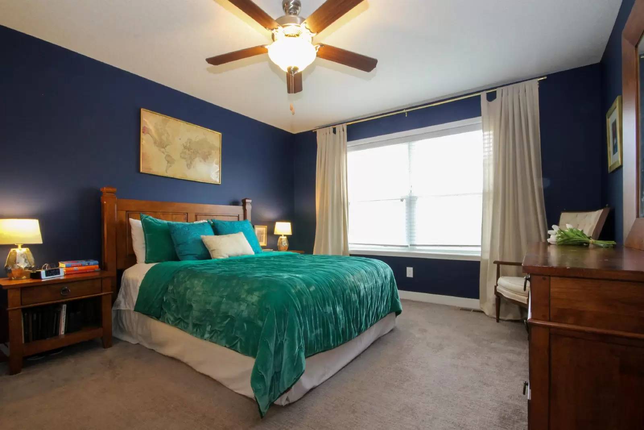
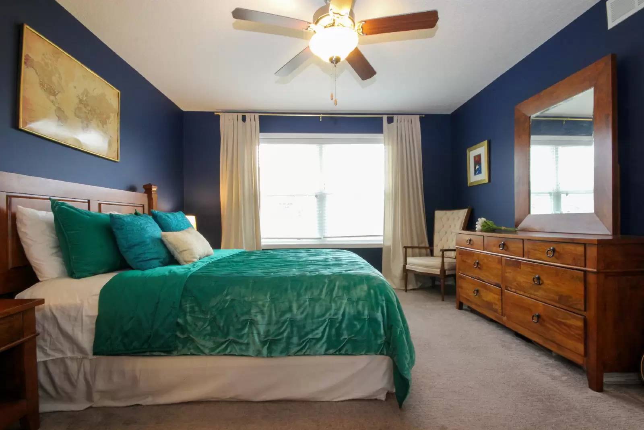
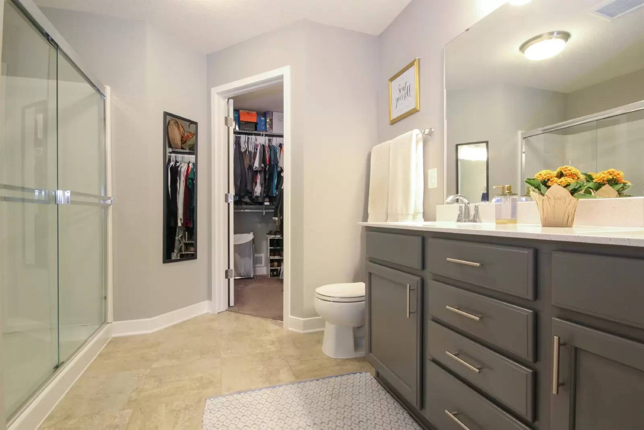
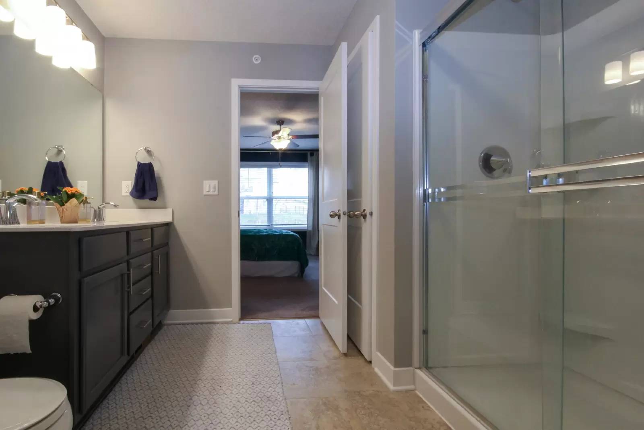
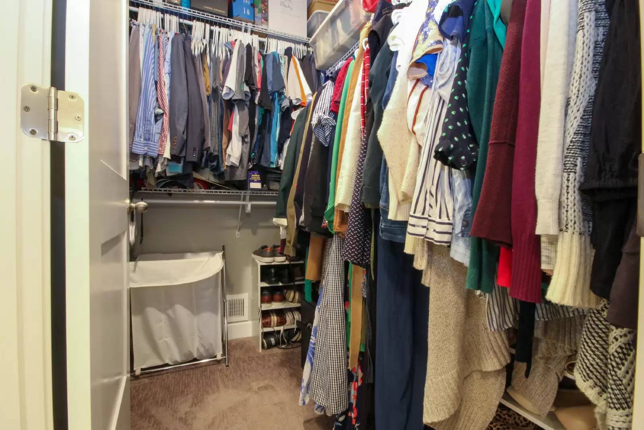
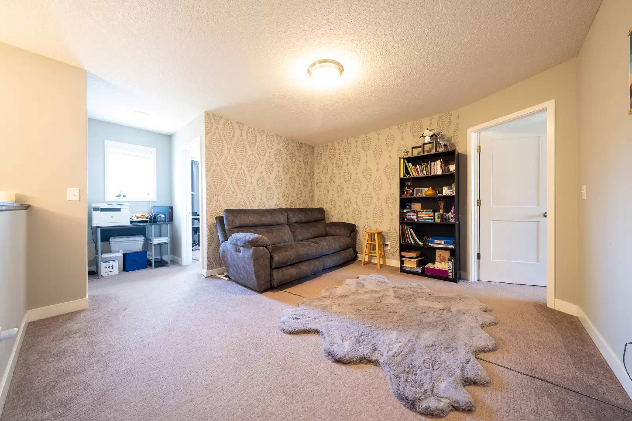
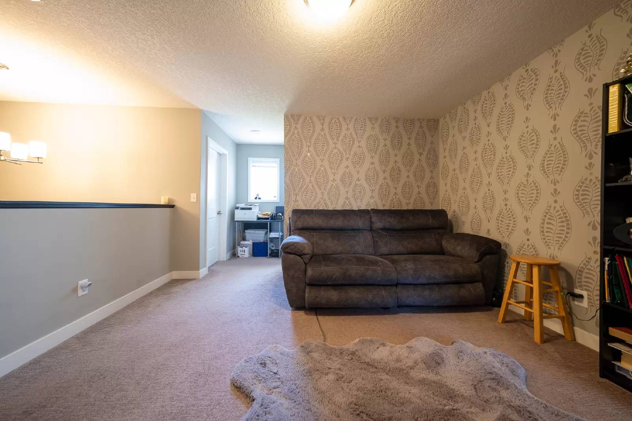
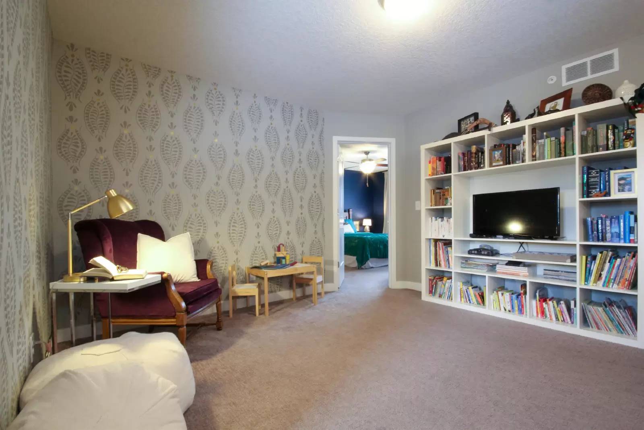
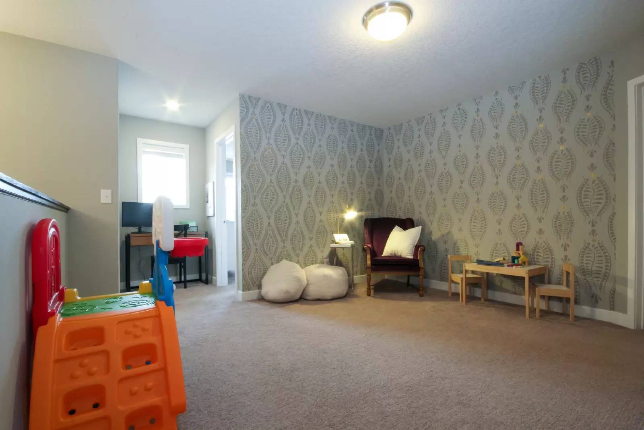
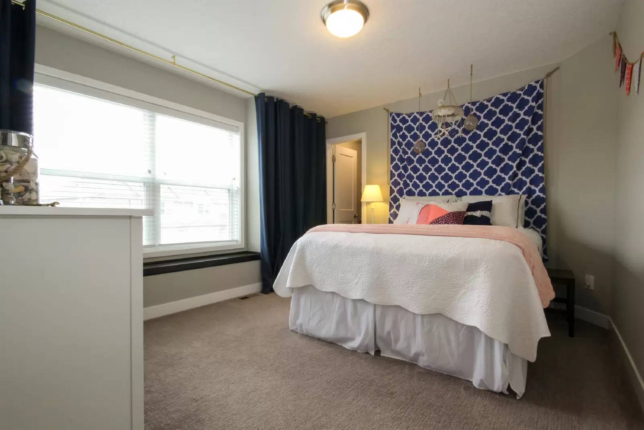
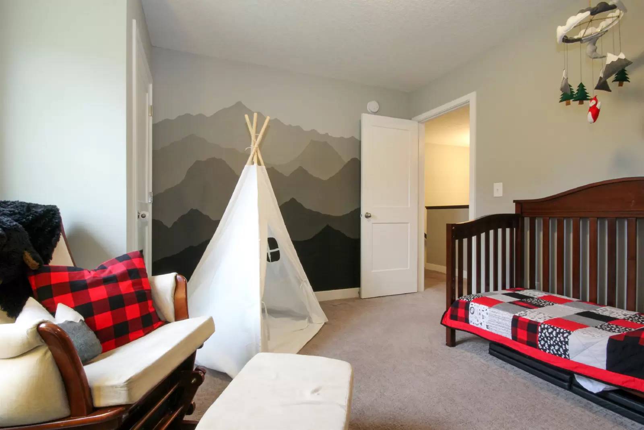
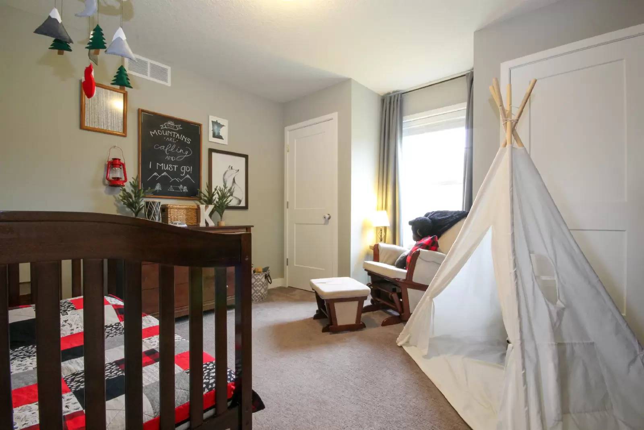
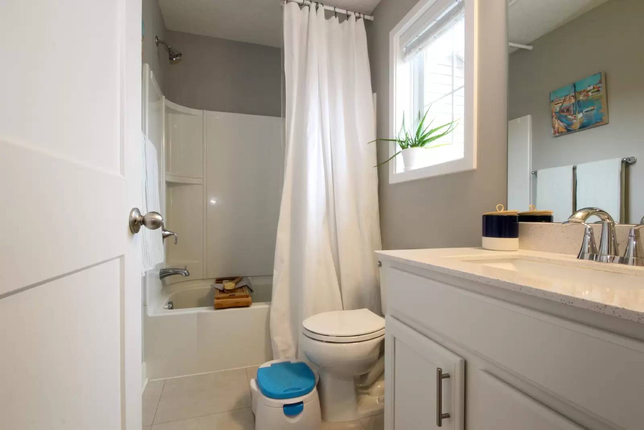
Upstairs, you'll find three spacious bedrooms, two full bathrooms, and a versatile loft area ideal for a second living space, home office, or playroom. The luxurious primary suite includes a double sink vanity and a wide stand-up shower. Large windows throughout provide bright, airy spaces.
Key Features:
Open-concept kitchen, dining, and living space
Large pantry, center island, and stylish finishes
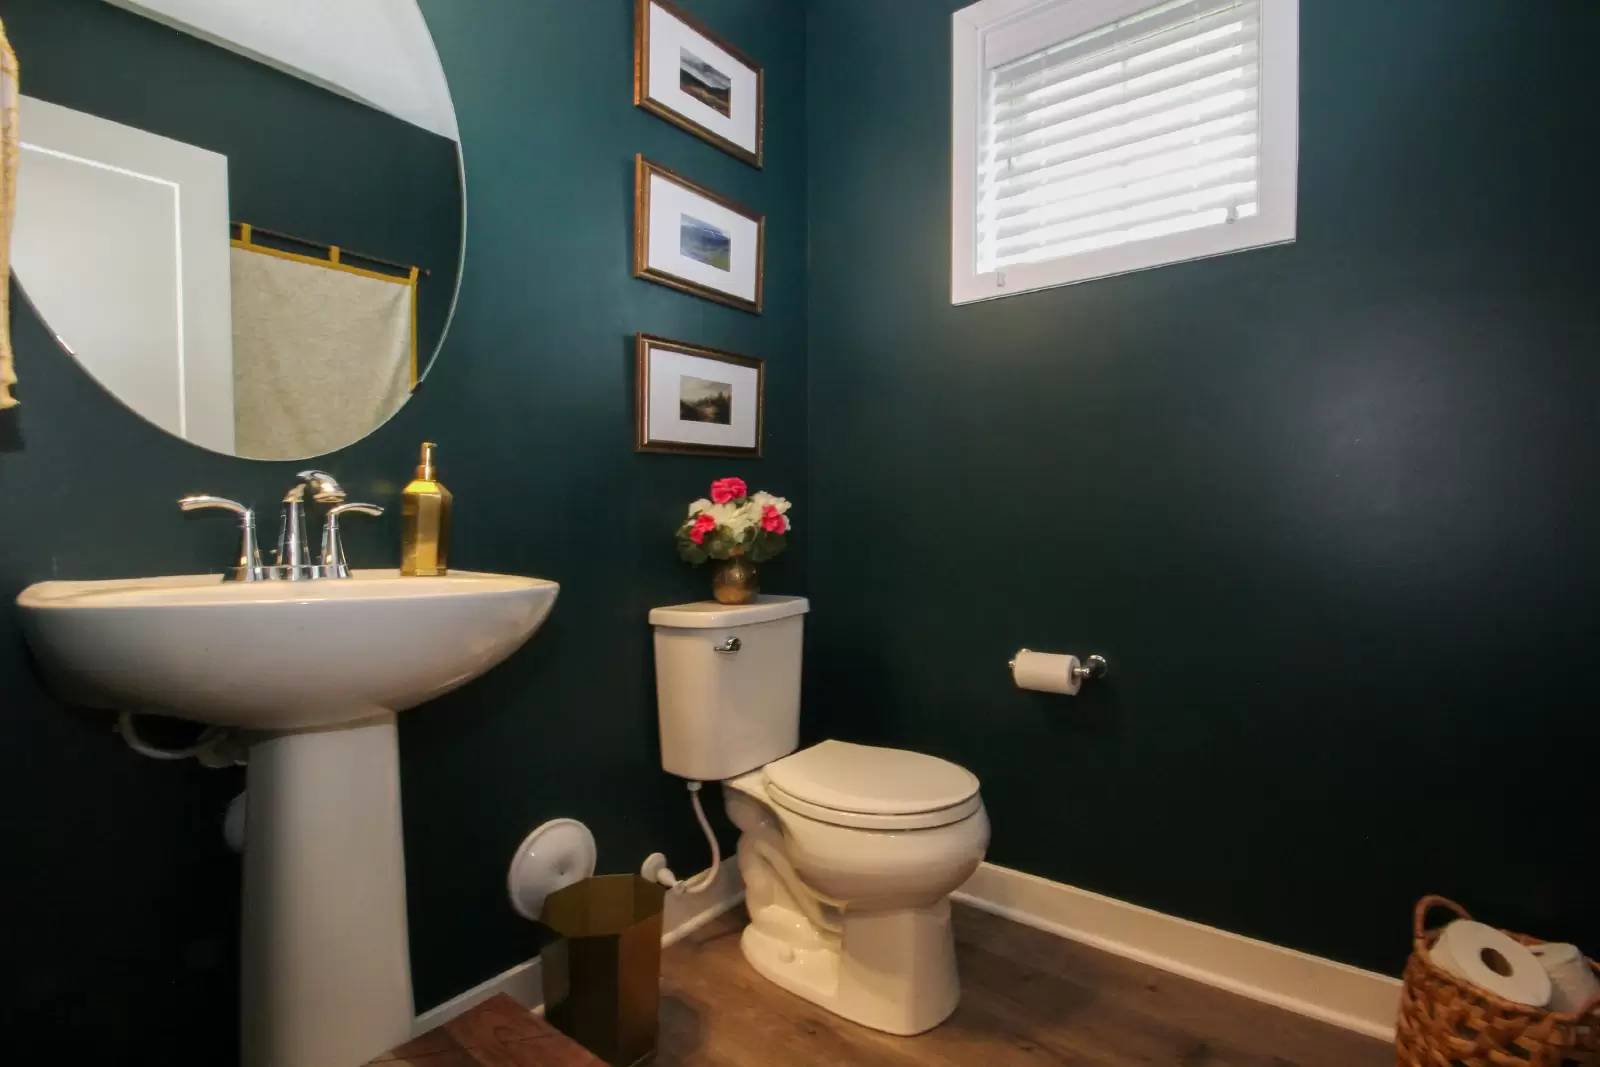
3 bedrooms and 2.5 bathrooms
Spacious loft for additional living or work space
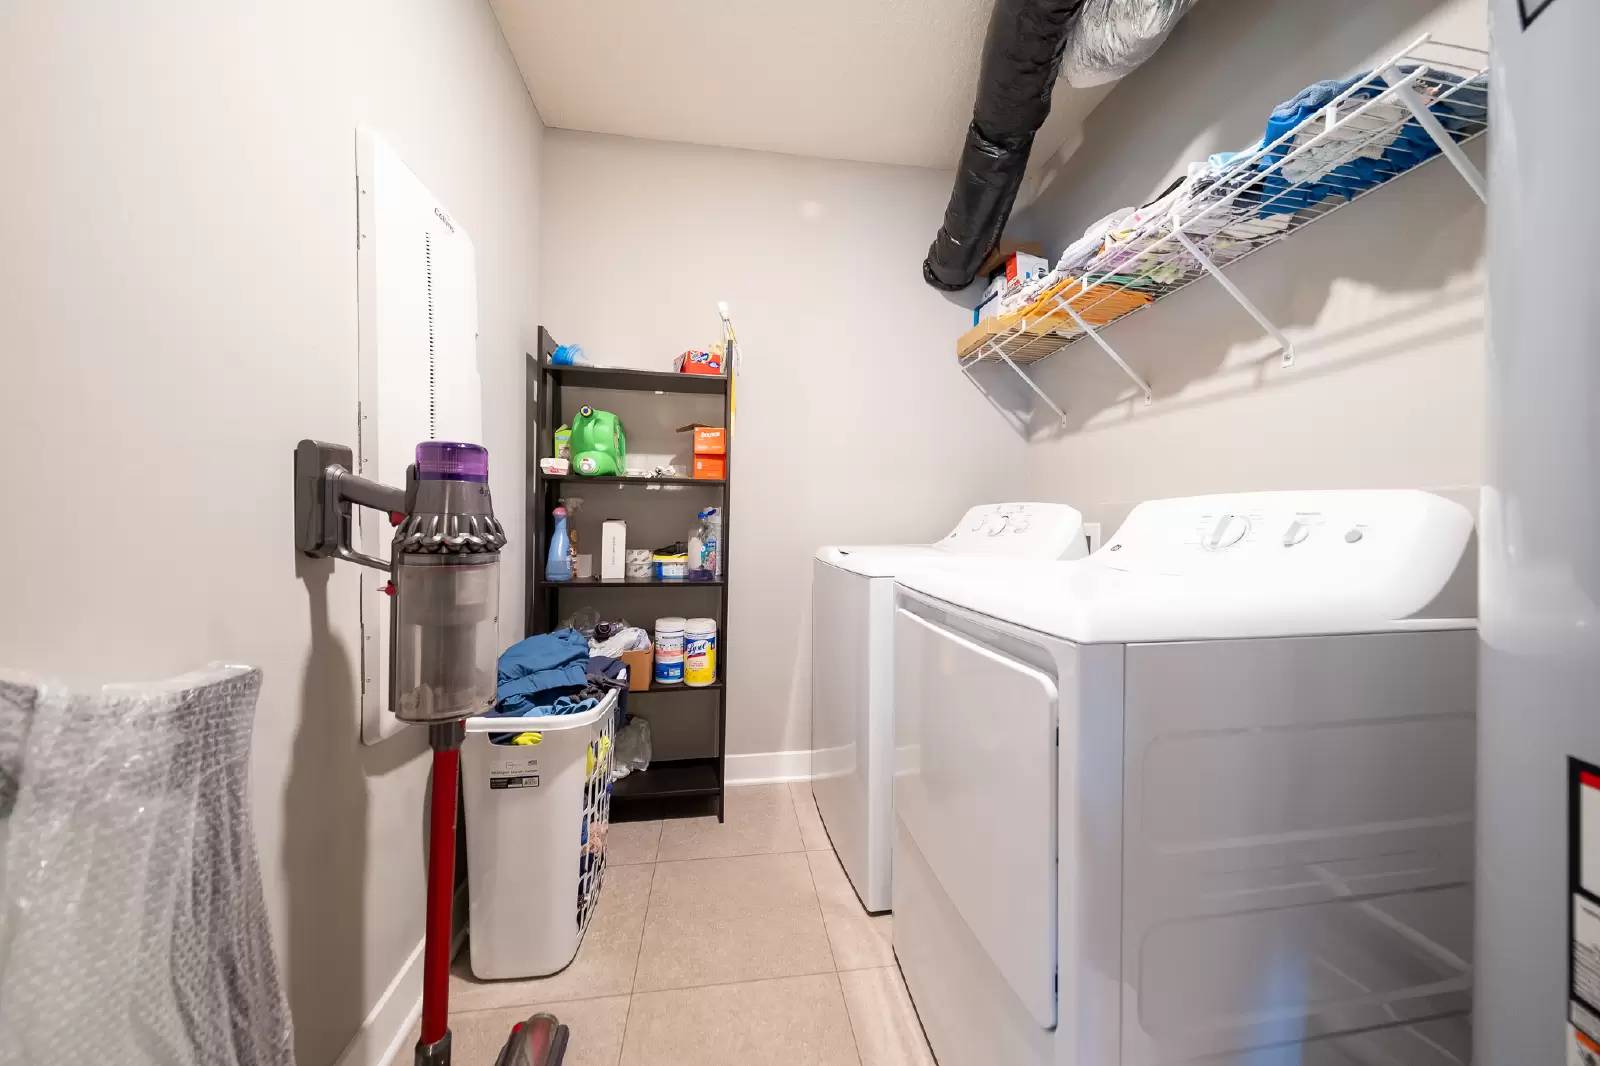
Upper-level laundry room with washer and dryer
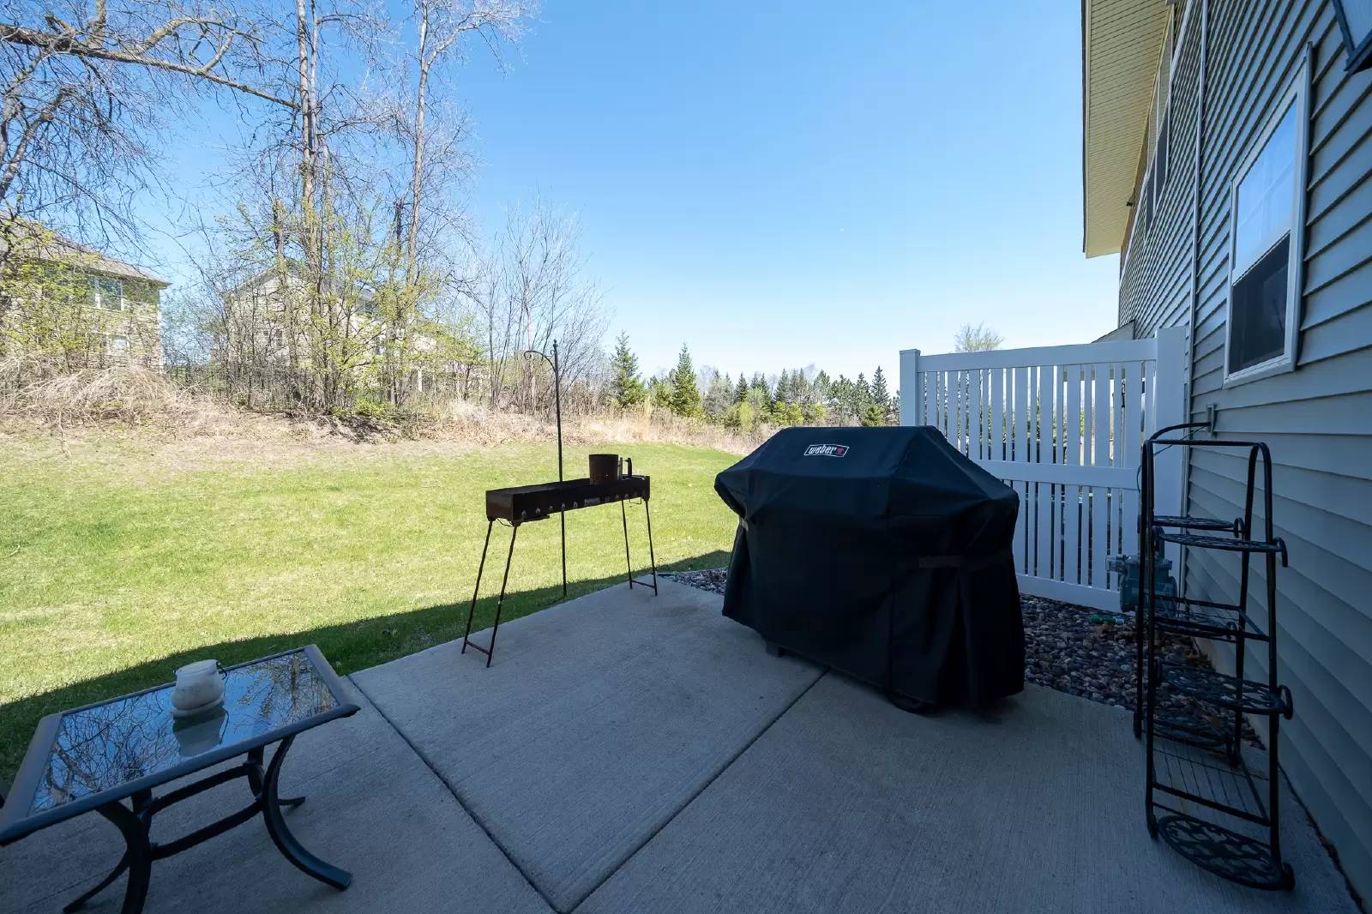
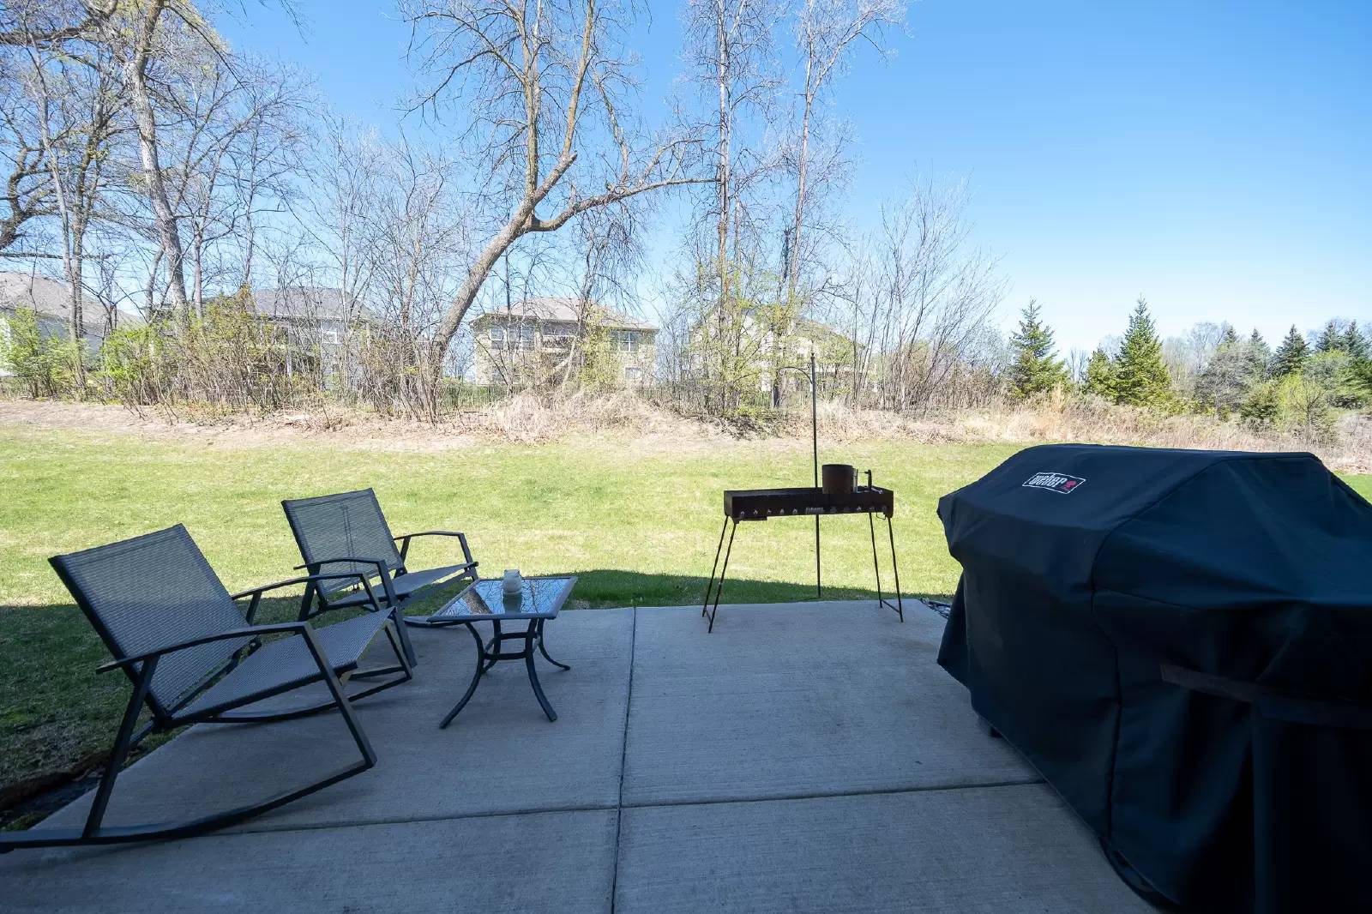
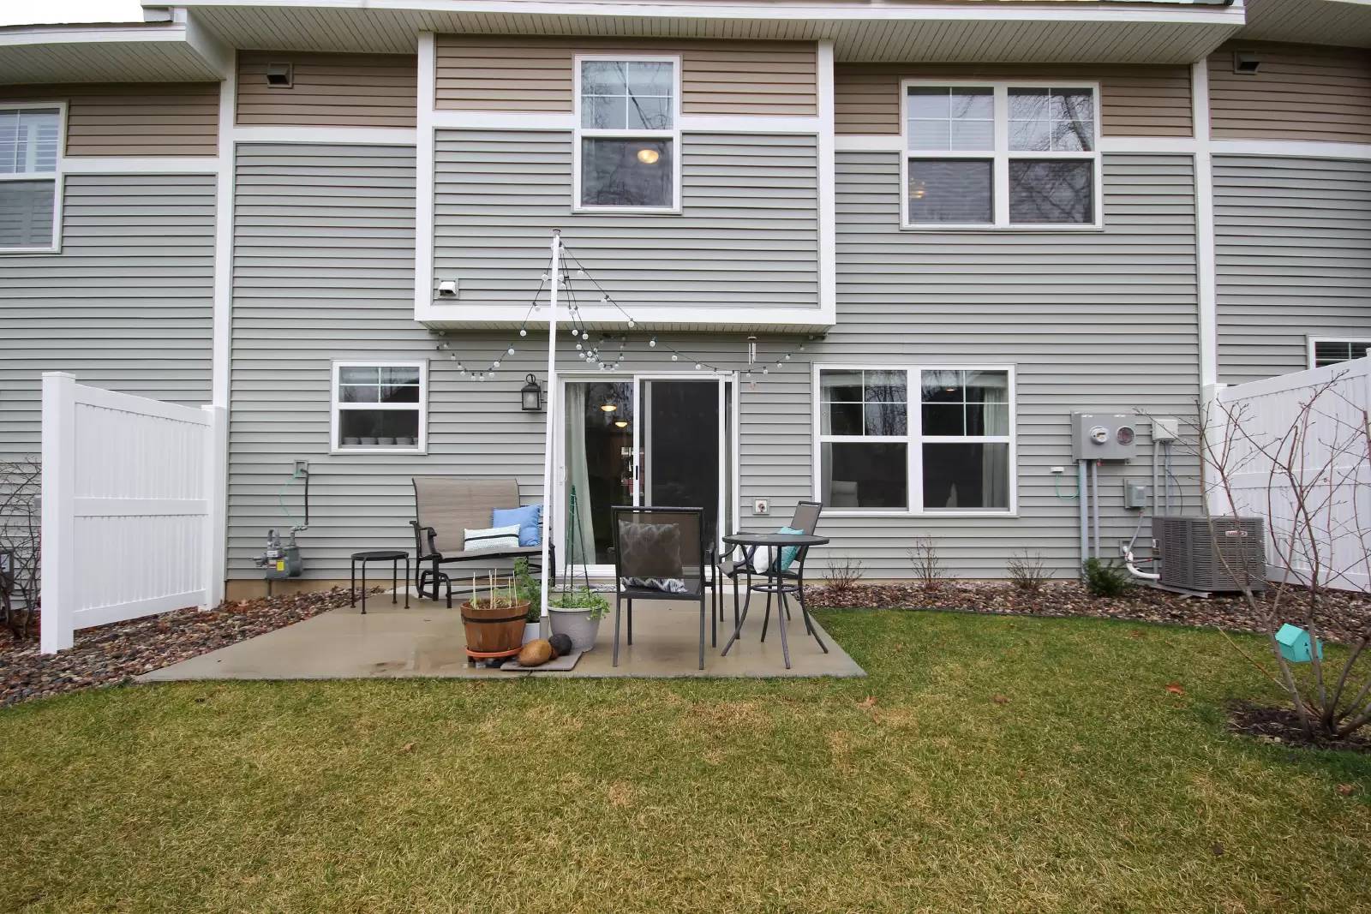
Private patio off the main level
2-car fully insulated, attached garage
Smart home features: Ring doorbell, Kevo lock system, smart thermostat
Central A/C and water softener
Yard backs up to a quiet, undeveloped wooded area
Location Details:
Prior Lake/Savage School District #719
Easy access to Hwy 169, Hwy 42, and County Hwy 18
Professionally managed by Associa
HOA covers lawn care, snow removal, exterior maintenance, and more
Enjoy peaceful living with beautiful natural surroundings, modern comforts, and a location close to parks, shopping, and schools.
For additional information, please use the link below for a YouTube video walkthrough of the home: [Use CALL or EMAIL to get in touch]
LEASE TERMS:
Seeking a 12-month lease term or longer. Security deposit is equal to one month's rent. Tenant is responsible for gas, electric, and water. Garbage, lawn/snow care are included in rent. Sorry, no pets are allowed.
Room Level Dimen
Dining Room Main 7.5X14.5
Family Room Main 13.5X14.5
Kitchen Main 9.5X14.5
Bedroom 1 Upper 12X14.5
Bedroom 2 Upper 11.5X11.5
Bedroom 3 Upper 12.5X11
Loft Upper 20.5X12.5
Laundry Upper 6x11
RENTAL SCREENING GUIDELINES:
Background and Credit Checks are conducted on all adults
Income of 3x the monthly rent or more
Credit score of 600 or higher
No felonies or violence-related criminal convictions
No previous evictions
The criteria above are not all-inclusive, and other factors may apply; it is only meant to be a guideline.
RENTING WITH MAUZY PROPERTIES:
Local, professional property management based in Lakeville, MN — built around you. Browse listings with professional photos and video tours, apply online with ease, and manage everything through your tenant portal: rent payments, auto-pay, maintenance requests, and direct access to your dedicated property manager. No portal fees. No move-in fees. No lease creation fees. Free ACH payments. No forced maintenance plans. Just a better rental experience — the way it should be.
For a video tour of this home please contact the listing agent Chantel, or search the address "5888 Royalton Rd NE, Prior Lake" in YouTube.
Gorgeous 3-Bedroom Townhome with High-End Finishes – Summit Preserve, Prior Lake
Don't miss this stunning and spacious 3-bedroom, 3-bathroom townhome in the sought-after Summit Preserve community. Offering 1,825 finished square feet, this home combines quality design, comfort, and function with stylish upgrades throughout.
Home Highlights:
This home features a truly impressive kitchen that will make you want to stay in and cook. Enjoy beautiful appliances, a center island, large pantry, recessed lighting, quartz countertops, a beautiful backsplash, and tons of natural light. The open-concept layout flows right into a generously sized dining area and a cozy, carpeted living room — perfect for entertaining or relaxing.
Upstairs, you'll find three spacious bedrooms, two full bathrooms, and a versatile loft area ideal for a second living space, home office, or playroom. The luxurious primary suite includes a double sink vanity and a wide stand-up shower. Large windows throughout provide bright, airy spaces.
Key Features:
Open-concept kitchen, dining, and living space
Large pantry, center island, and stylish finishes
3 bedrooms and 2.5 bathrooms
Spacious loft for additional living or work space
Upper-level laundry room with washer and dryer
Private patio off the main level
2-car fully insulated, attached garage
Smart home features: Ring doorbell, Kevo lock system, smart thermostat
Central A/C and water softener
Yard backs up to a quiet, undeveloped wooded area
Location Details:
Prior Lake/Savage School District #719
Easy access to Hwy 169, Hwy 42, and County Hwy 18
Professionally managed by Associa
HOA covers lawn care, snow removal, exterior maintenance, and more
Enjoy peaceful living with beautiful natural surroundings, modern comforts, and a location close to parks, shopping, and schools.
For additional information, please use the link below for a YouTube video walkthrough of the home: [Use CALL or EMAIL to get in touch]
LEASE TERMS:
Seeking a 12-month lease term or longer. Security deposit is equal to one month's rent. Tenant is responsible for gas, electric, and water. Garbage, lawn/snow care are included in rent. Sorry, no pets are allowed.
Room Level Dimen
Dining Room Main 7.5X14.5
Family Room Main 13.5X14.5
Kitchen Main 9.5X14.5
Bedroom 1 Upper 12X14.5
Bedroom 2 Upper 11.5X11.5
Bedroom 3 Upper 12.5X11
Loft Upper 20.5X12.5
Laundry Upper 6x11
RENTAL SCREENING GUIDELINES:
Background and Credit Checks are conducted on all adults
Income of 3x the monthly rent or more
Credit score of 600 or higher
No felonies or violence-related criminal convictions
No previous evictions
The criteria above are not all-inclusive, and other factors may apply; it is only meant to be a guideline.
RENTING WITH MAUZY PROPERTIES:
Local, professional property management based in Lakeville, MN — built around you. Browse listings with professional photos and video tours, apply online with ease, and manage everything through your tenant portal: rent payments, auto-pay, maintenance requests, and direct access to your dedicated property manager. No portal fees. No move-in fees. No lease creation fees. Free ACH payments. No forced maintenance plans. Just a better rental experience — the way it should be.

Walk Score ®


The Places You'll Go
No nearby places yet
Add places that are important to you

