
 to get notified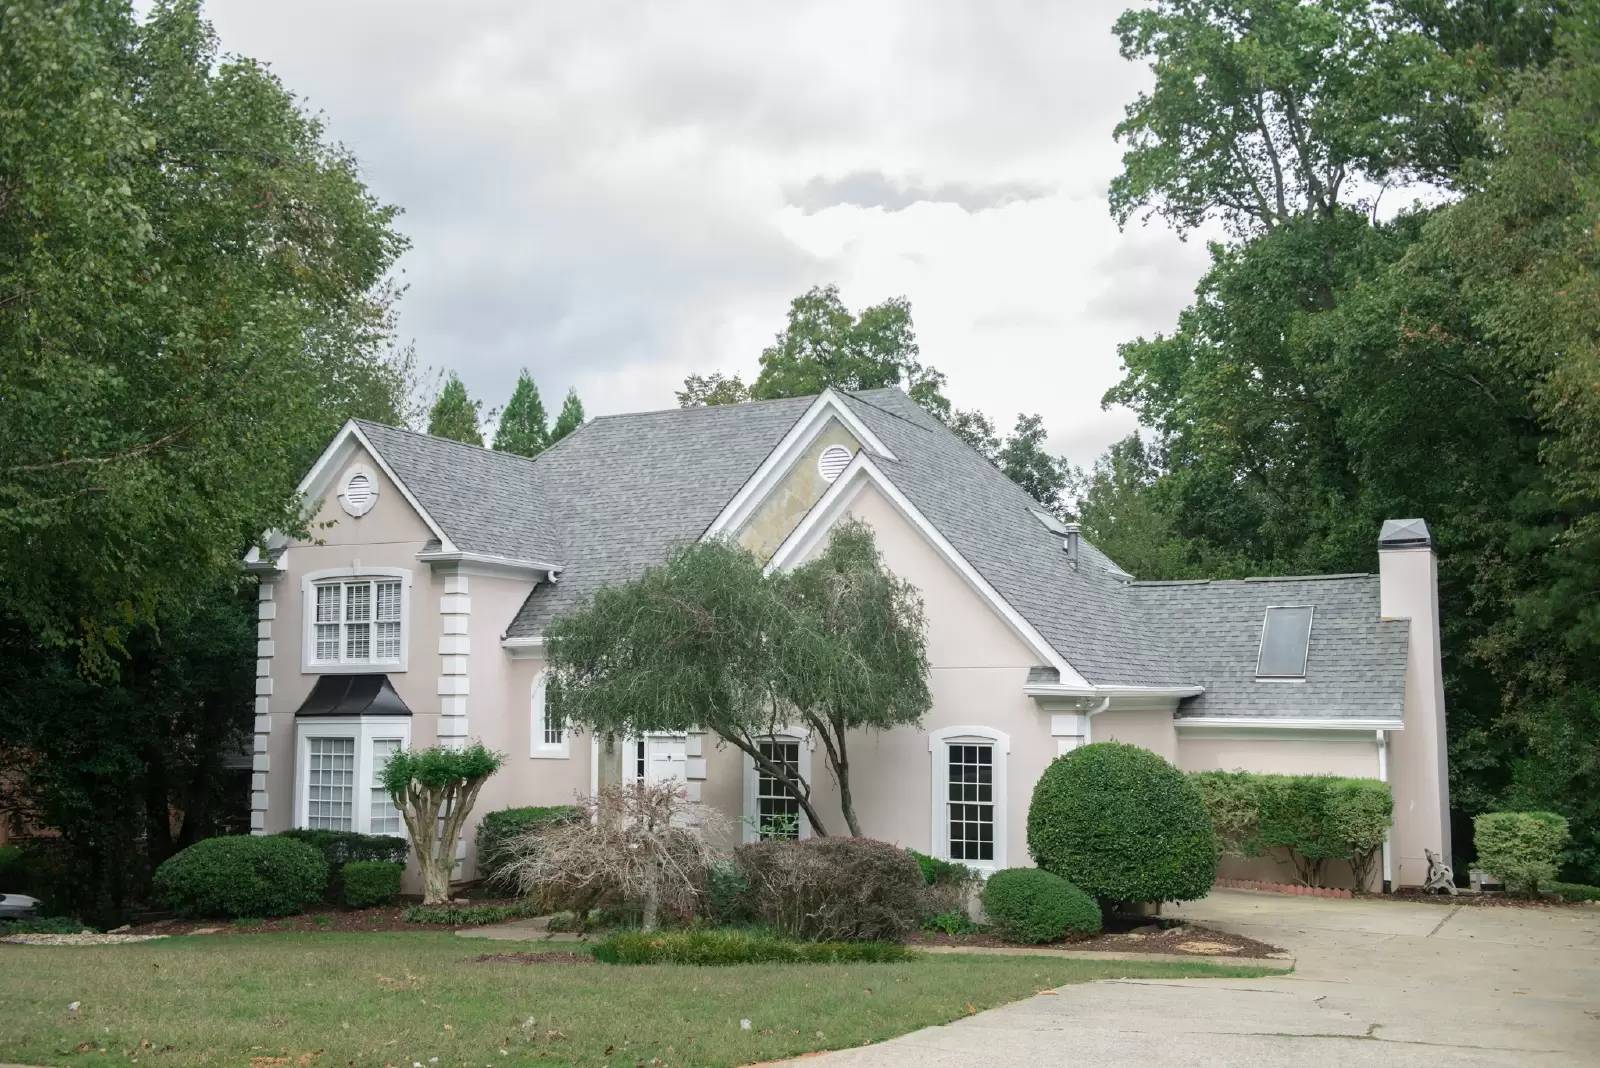

Pet Policy

Have a pet?
Tell us about your furry (or feathered) friend so we can find homes that fit.
Want an ad-free experience?
Features
Tell us what things you  at 4419 Dunmore Rd NE.


Internet Options
Check prices of all available internet options at 4419 Dunmore Rd NE.


Description
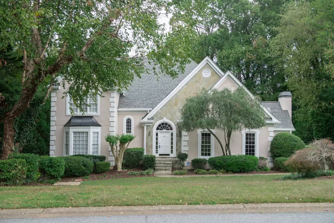
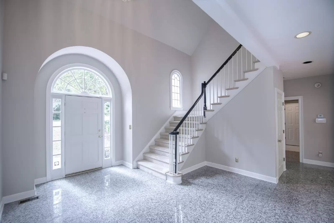
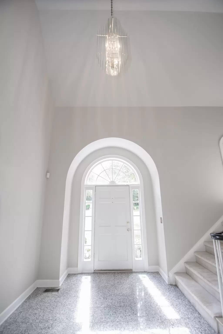
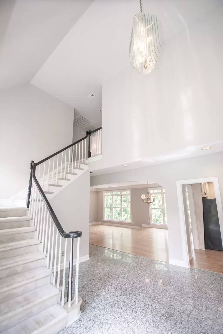
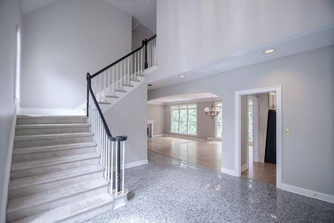
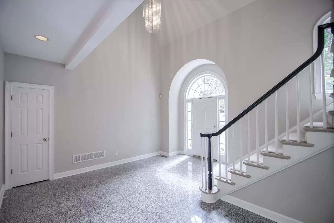
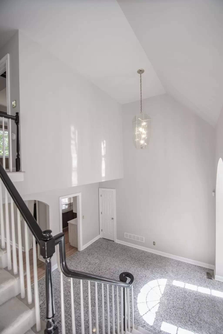
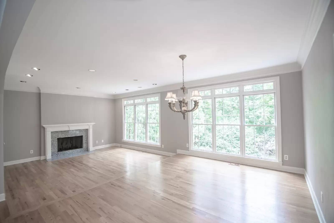
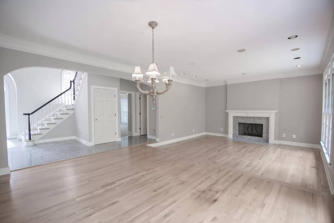
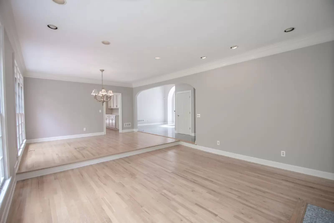
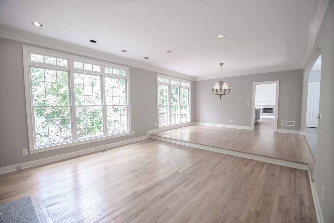
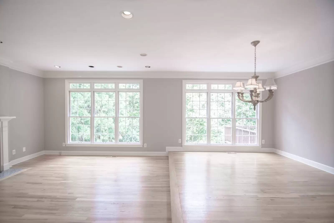
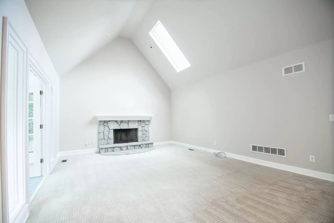
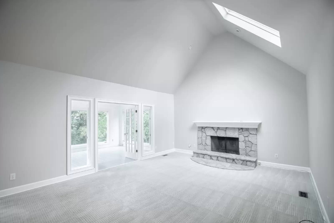
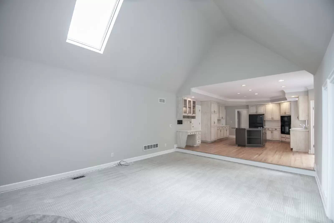
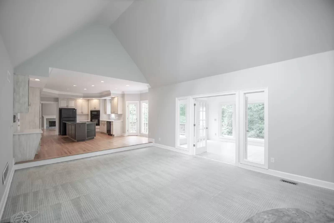
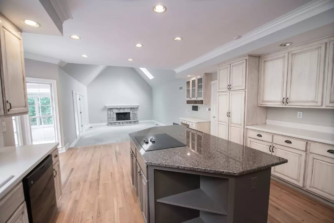
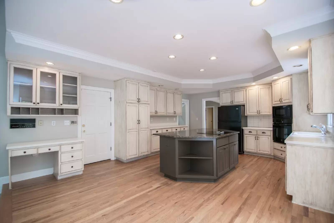
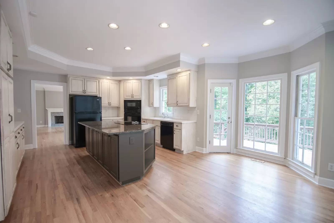
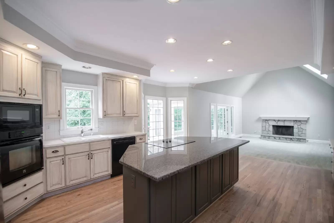
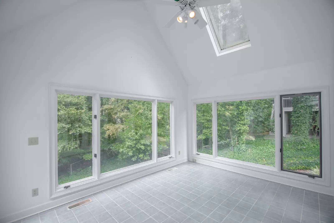
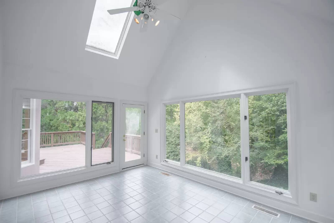
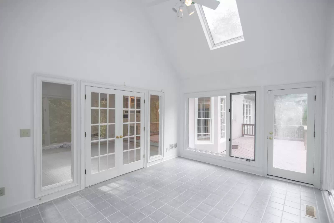
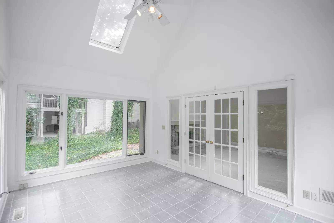
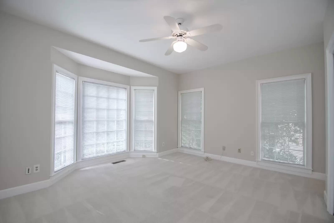
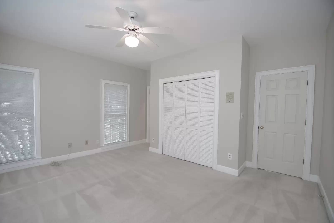
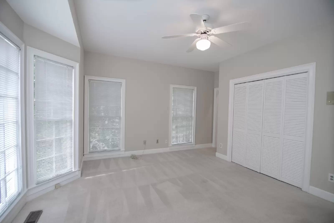
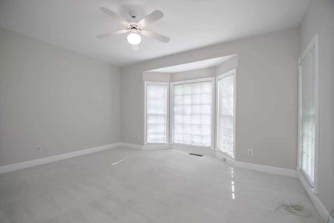
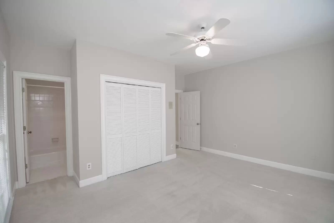
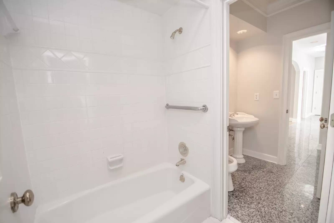
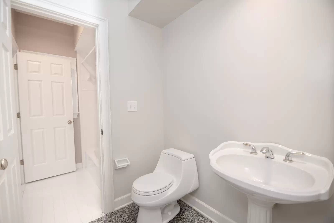
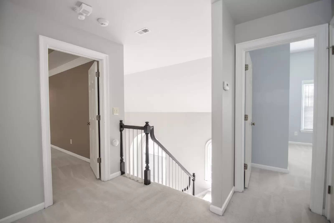
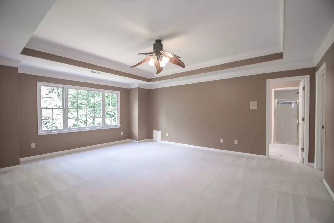
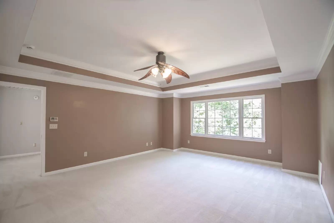
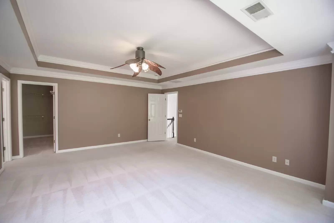
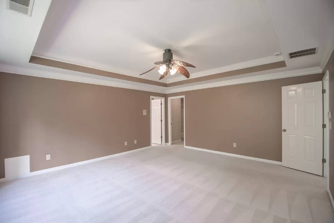
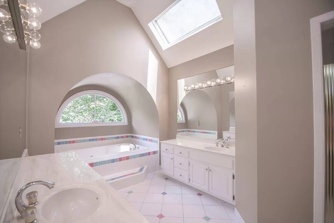
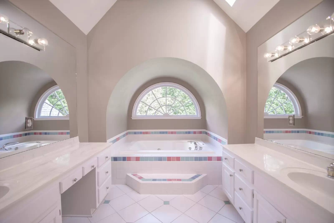
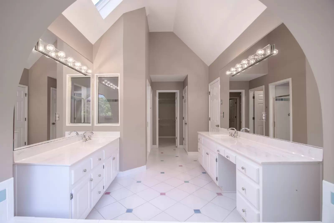
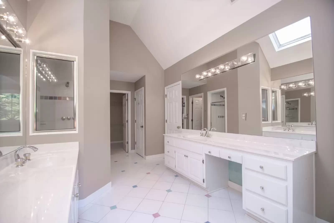
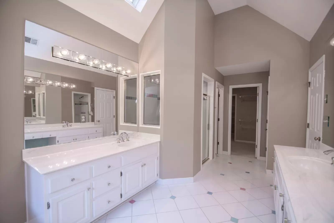
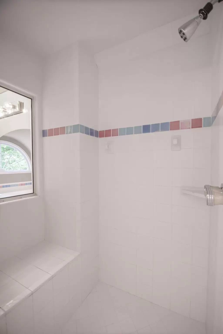
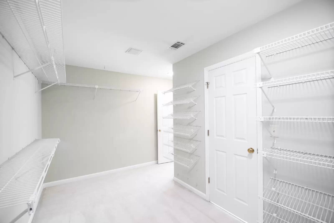
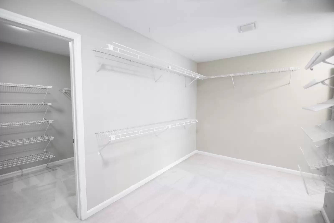
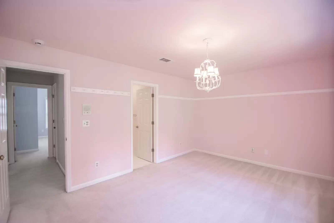
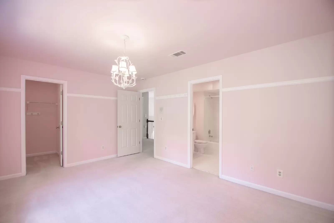
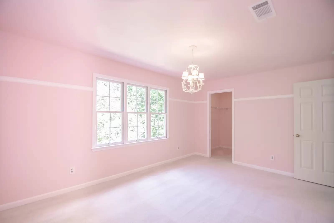
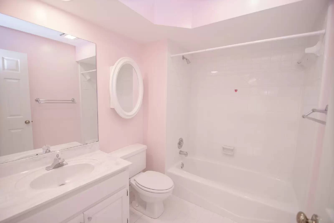
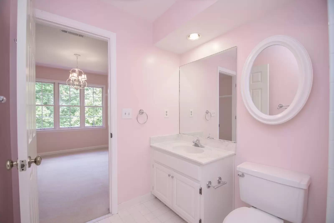
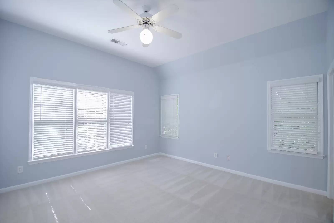
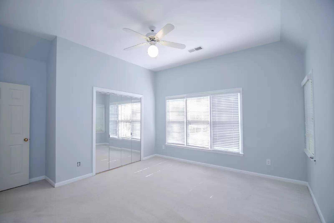
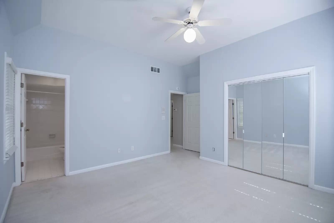
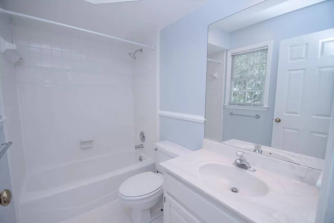
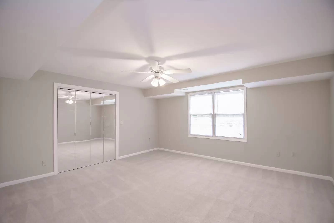
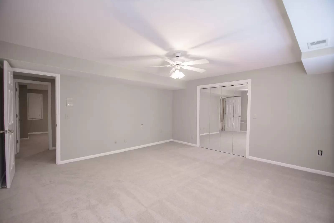
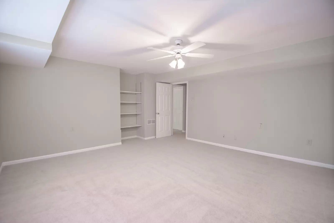
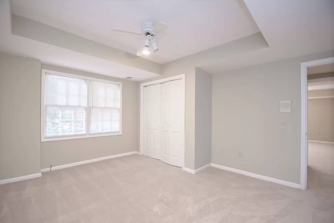
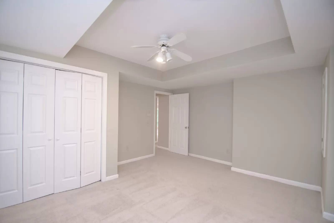
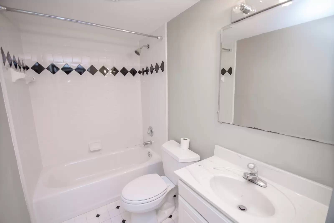
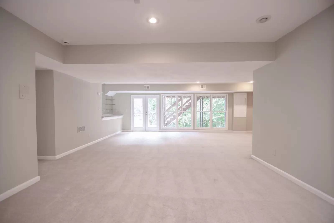
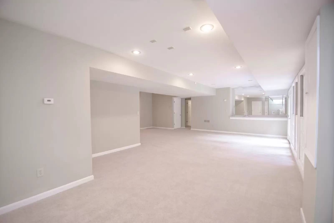
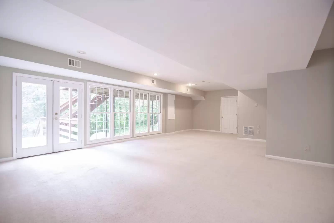
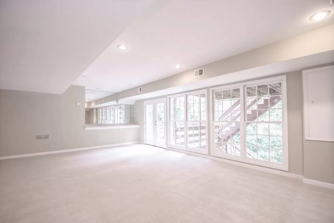
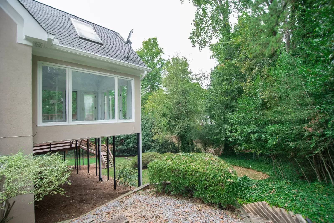
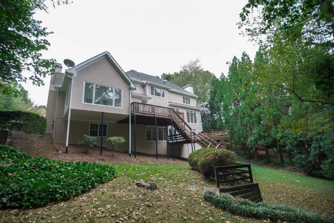
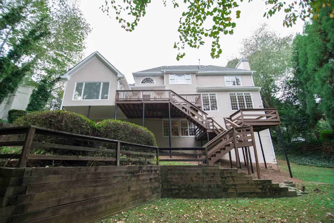
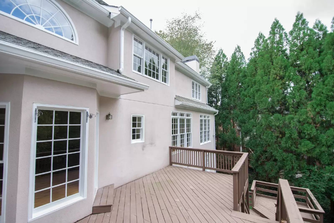
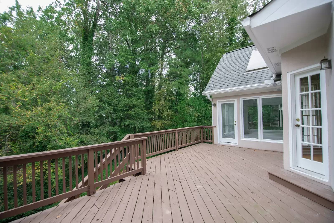
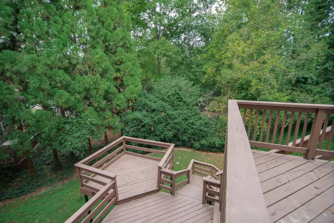
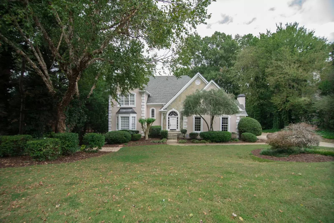
Gorgeous 6 Bed/5 Bath Home situated in well established swim/tennis neighborhood in Walton High District! Stunning home showcases 2 sty foyer, Open Family RM w/Dining area & plenty of natural light. Newly painted kit cabinets, new counter tops, wall oven & microwave, etc. Kitchen overlooks vaulted Keeping rm w/skylights. Guest rm w/full bath on main. Spacious master w/Cathedral ceiling. Fully updated master bath w/double vanities Granite top, tiled floors, frameless glass shower door. Finished full basement w/2 extra bedrms, full bath, huge recreation area & utility room.
Direction: North on Johnson Ferry. Left on Lower Roswell Road. Right on Woodlawn. Left on Chestnut Lake Drive (Hampton Woods). Right on Dunmore Rd. Home on the right
Gorgeous 6 Bed/5 Bath Home situated in well established swim/tennis neighborhood in Walton High District! Stunning home showcases 2 sty foyer, Open Family RM w/Dining area & plenty of natural light. Newly painted kit cabinets, new counter tops, wall oven & microwave, etc. Kitchen overlooks vaulted Keeping rm w/skylights. Guest rm w/full bath on main. Spacious master w/Cathedral ceiling. Fully updated master bath w/double vanities Granite top, tiled floors, frameless glass shower door. Finished full basement w/2 extra bedrms, full bath, huge recreation area & utility room.
Direction: North on Johnson Ferry. Left on Lower Roswell Road. Right on Woodlawn. Left on Chestnut Lake Drive (Hampton Woods). Right on Dunmore Rd. Home on the right.
Gorgeous 6 Bed/5 Bath Home situated in well established swim/tennis neighborhood in Walton High District! Stunning home showcases 2 sty foyer, Open Family RM w/Dining area & plenty of natural light. Newly painted kit cabinets, new counter tops, wall oven & microwave, etc. Kitchen overlooks vaulted Keeping rm w/skylights. Guest rm w/full bath on main. Spacious master w/Cathedral ceiling. Fully updated master bath w/double vanities Granite top, tiled floors, frameless glass shower door. Finished full basement w/2 extra bedrms, full bath, huge recreation area & utility room.
Direction: North on Johnson Ferry. Left on Lower Roswell Road. Right on Woodlawn. Left on Chestnut Lake Drive (Hampton Woods). Right on Dunmore Rd. Home on the right
Gorgeous 6 Bed/5 Bath Home situated in well established swim/tennis neighborhood in Walton High District! Stunning home showcases 2 sty foyer, Open Family RM w/Dining area & plenty of natural light. Newly painted kit cabinets, new counter tops, wall oven & microwave, etc. Kitchen overlooks vaulted Keeping rm w/skylights. Guest rm w/full bath on main. Spacious master w/Cathedral ceiling. Fully updated master bath w/double vanities Granite top, tiled floors, frameless glass shower door. Finished full basement w/2 extra bedrms, full bath, huge recreation area & utility room.
Direction: North on Johnson Ferry. Left on Lower Roswell Road. Right on Woodlawn. Left on Chestnut Lake Drive (Hampton Woods). Right on Dunmore Rd. Home on the right.

Walk Score ®


The Places You'll Go
No nearby places yet
Add places that are important to you

