
 to get notified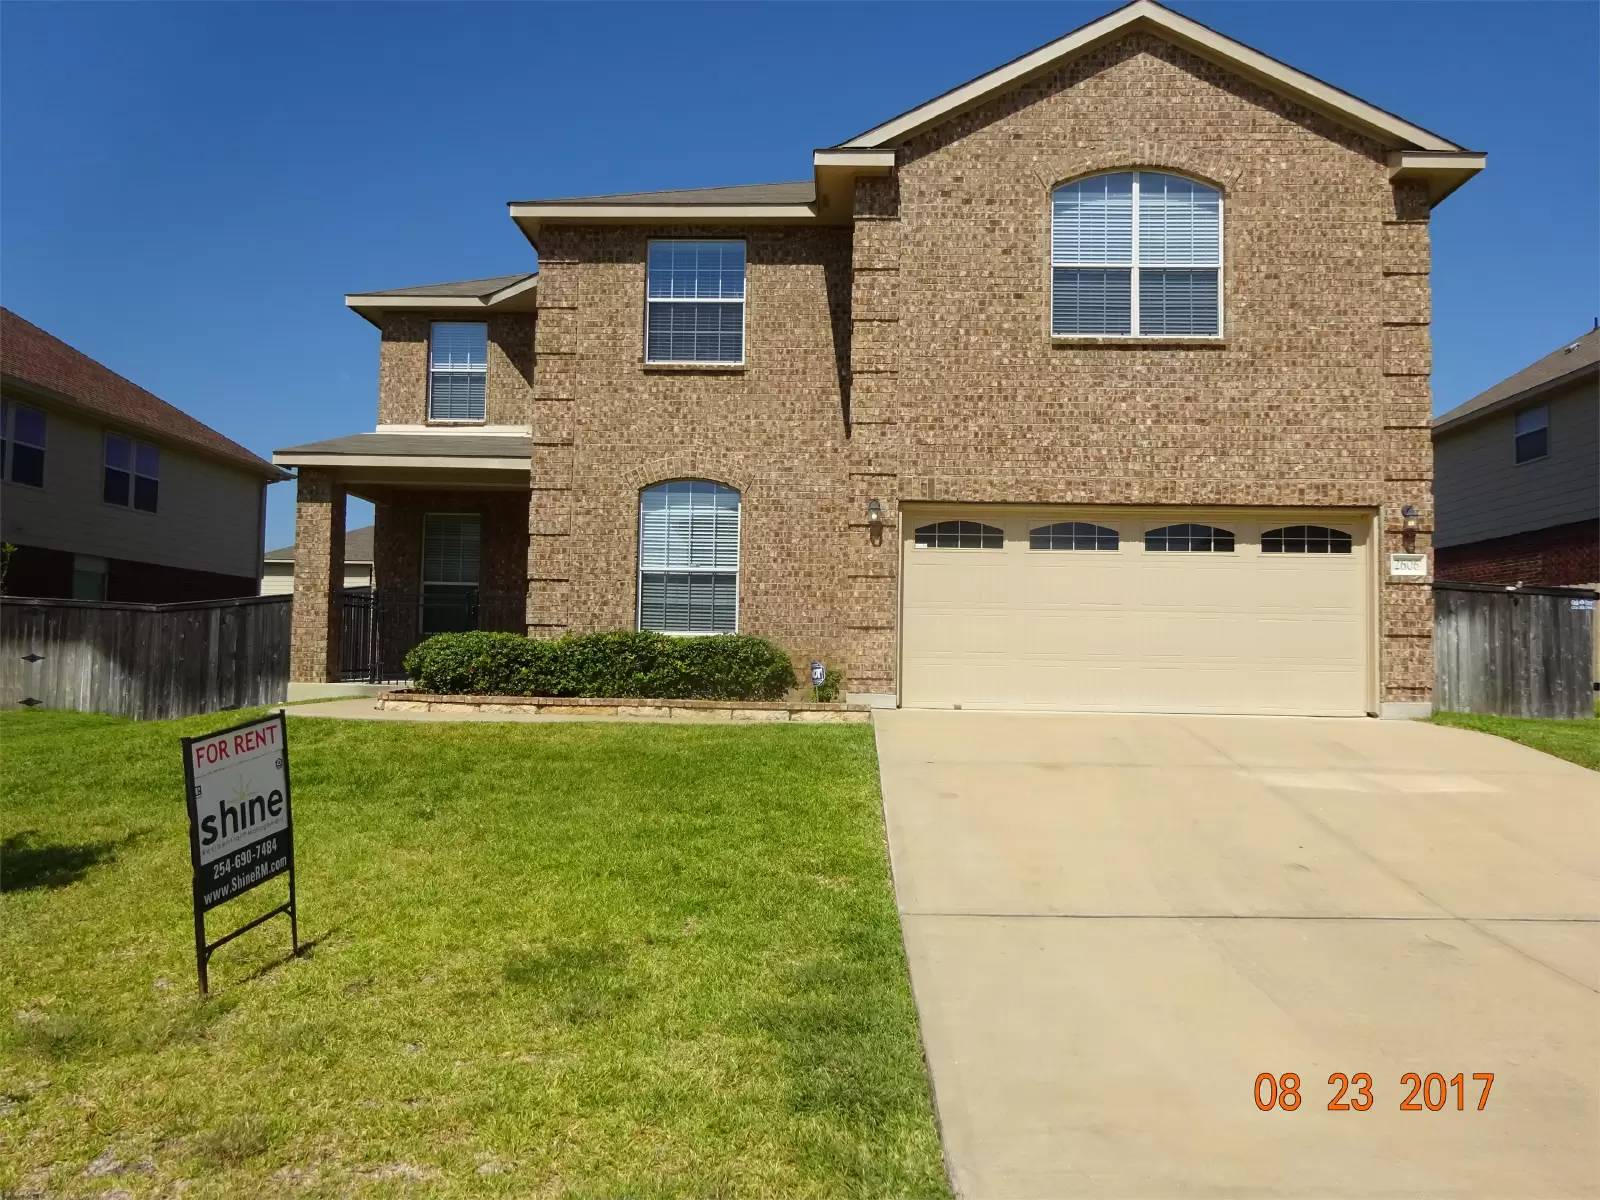


Is this a fair market price?
Is this a fair market price?
Pet Policy

Have a pet?
Tell us about your furry (or feathered) friend so we can find homes that fit.
Want an ad-free experience?
Features
Tell us what things you  at 2606 White Moon Dr.


Internet Options
Check prices of all available internet options at 2606 White Moon Dr.


Description
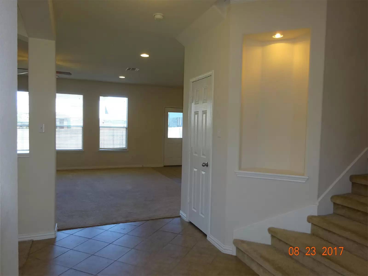
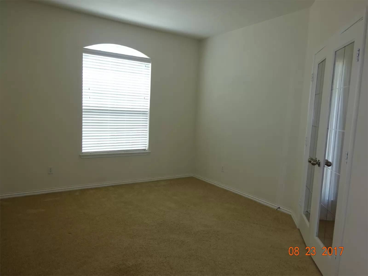
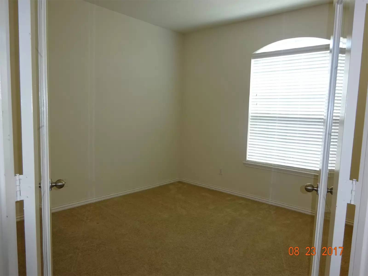
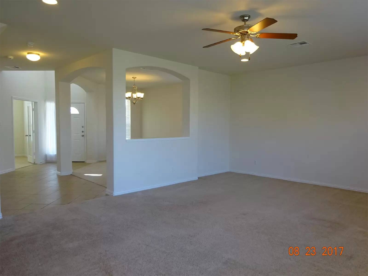
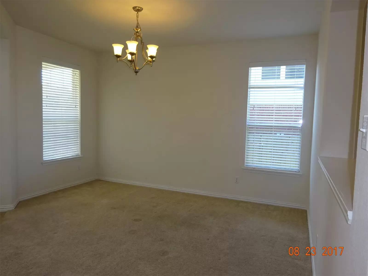
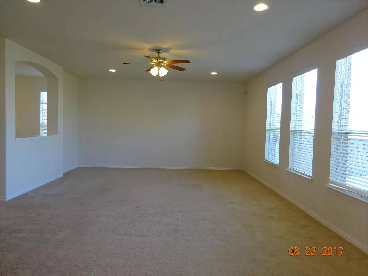
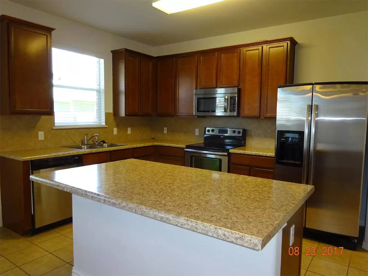
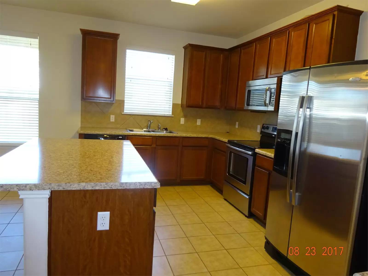
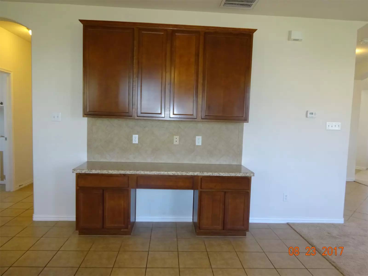
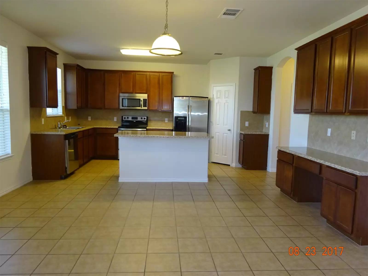
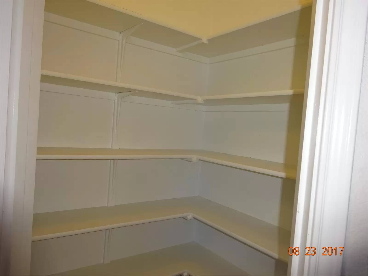
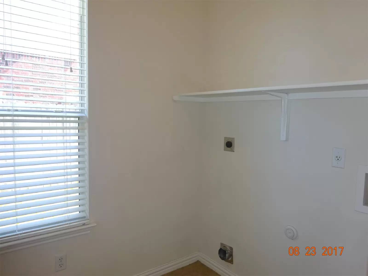
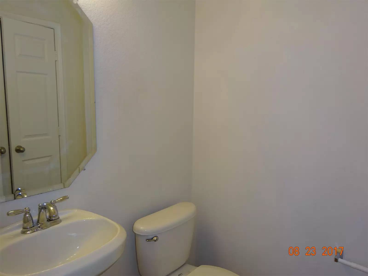
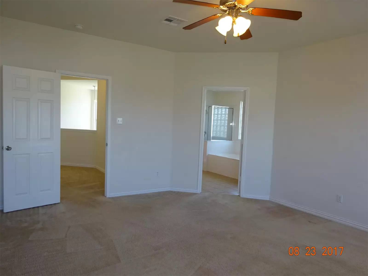
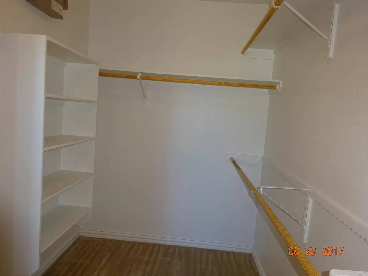
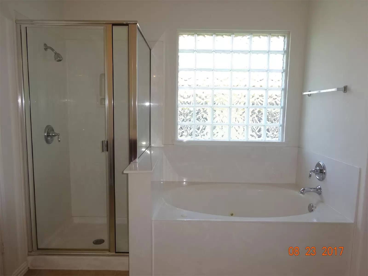
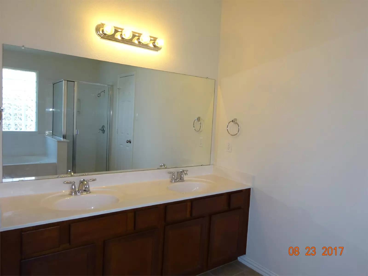
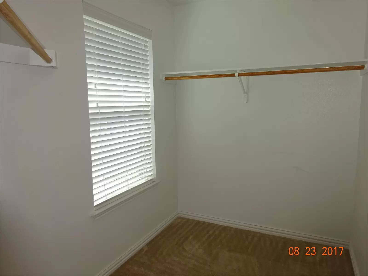
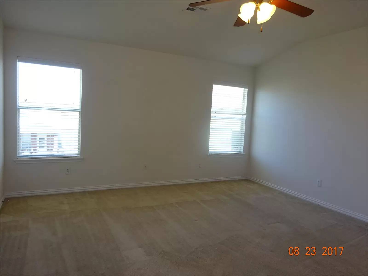
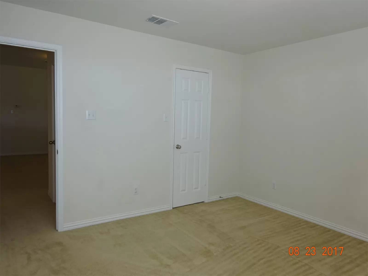
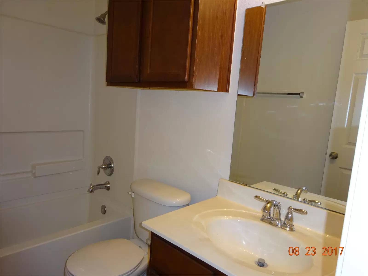
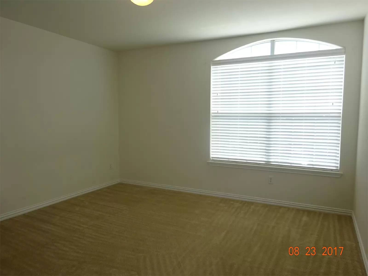
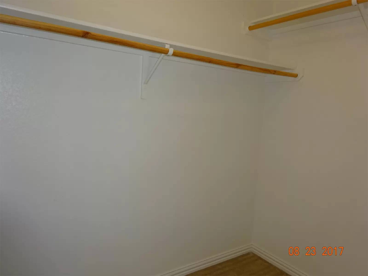
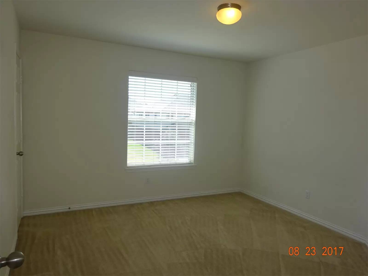
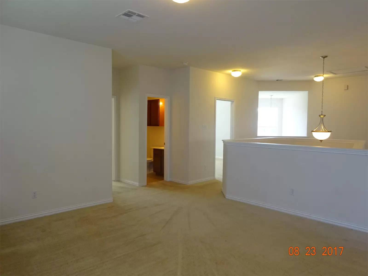
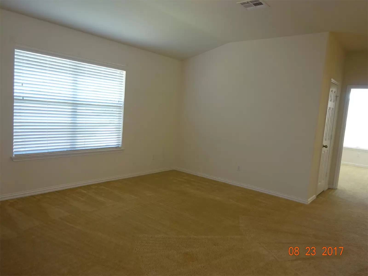
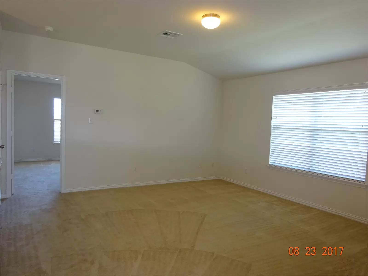
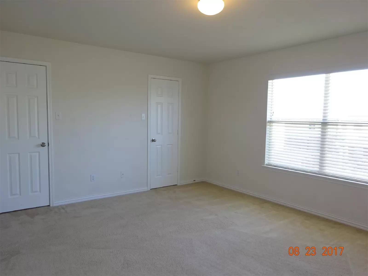
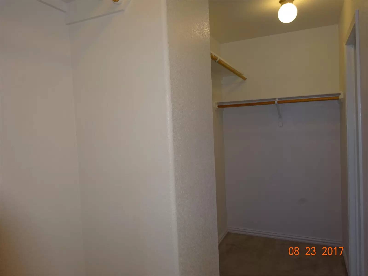
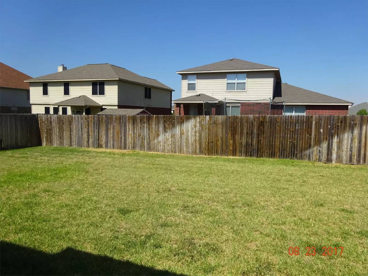
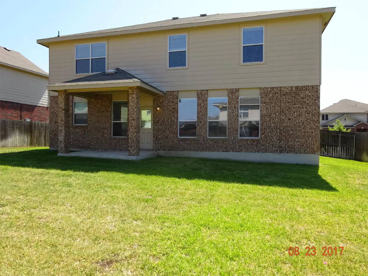
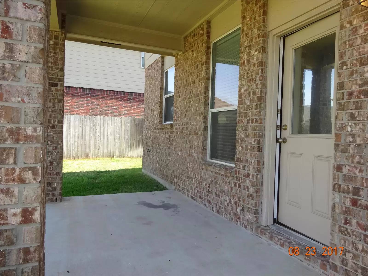
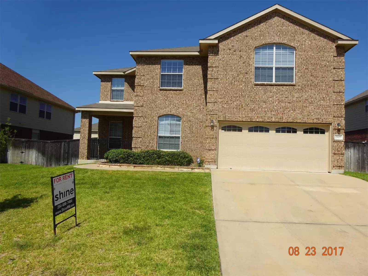
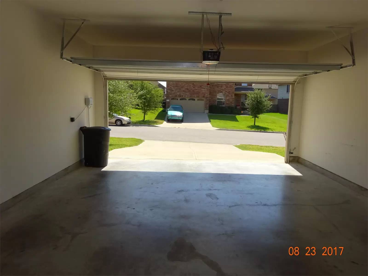
Available July 12th!!! At over 3350 sq. ft. this home provides plenty of space to spread out and relax. Contained in this spacious home are 4 bedrooms, 2.5 baths, 2 living areas, 2 dining areas and an office/study. The kitchen is an open concept with a center island that has a breakfast bar, stainless appliances and pantry. The kitchen flows into the kitchen dining area and is open to the living room. The living room includes a bank of windows allowing natural light to flow in and enough space to host friends and family. The formal dining area provides room for large dining sets and hosting dinner parties. At the front is a room perfect for a home office or study area. Upstairs, a loft living area provides additional living space and is perfect for a media area or game room. The Master bedroom is large with a walk-in closet in the room and another in the master bath area. The master bath features a jetted tub, double sink vanity and a separate shower. The 3 minor bedrooms are all large with closet space. Outside, a sprinkler system helps maintain the yard, a wood privacy fence surrounds the backyard and a covered patio provides a place to sit and relax.
This property is currently zoned for Skipcha Elementary, Union Grove Middle School and Harker Heights High School. Professionally managed by Shine Residential Management (www.ShineRM.com).
Additional charges may apply:
Available July 12th!!! At over 3350 sq. ft. this home provides plenty of space to spread out and relax. Contained in this spacious home are 4 bedrooms, 2.5 baths, 2 living areas, 2 dining areas and an office/study. The kitchen is an open concept with a center island that has a breakfast bar, stainless appliances and pantry. The kitchen flows into the kitchen dining area and is open to the living room. The living room includes a bank of windows allowing natural light to flow in and enough space to host friends and family. The formal dining area provides room for large dining sets and hosting dinner parties. At the front is a room perfect for a home office or study area. Upstairs, a loft living area provides additional living space and is perfect for a media area or game room. The Master bedroom is large with a walk-in closet in the room and another in the master bath area. The master bath features a jetted tub, double sink vanity and a separate shower. The 3 minor bedrooms are all large with closet space. Outside, a sprinkler system helps maintain the yard, a wood privacy fence surrounds the backyard and a covered patio provides a place to sit and relax.
This property is currently zoned for Skipcha Elementary, Union Grove Middle School and Harker Heights High School. Professionally managed by Shine Residential Management (www.ShineRM.com).
Additional charges may apply:

Walk Score ®


The Places You'll Go
No nearby places yet
Add places that are important to you

