
 to get notified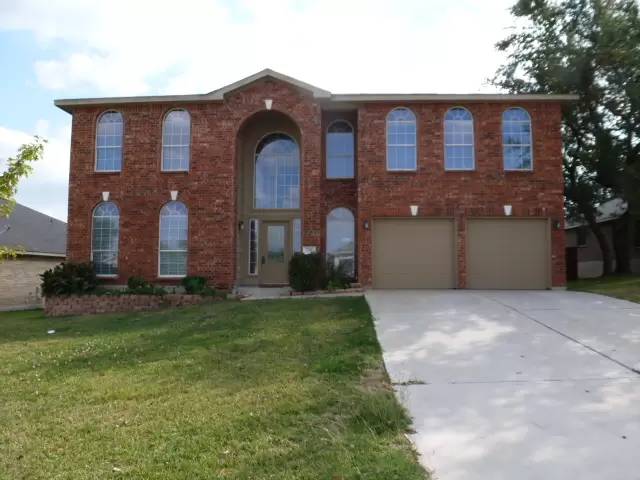


Pet Policy

Have a pet?
Tell us about your furry (or feathered) friend so we can find homes that fit.
Want an ad-free experience?
Features
Tell us what things you  at 718 Cattail Cir.


Internet Options
Check prices of all available internet options at 718 Cattail Cir.


Description
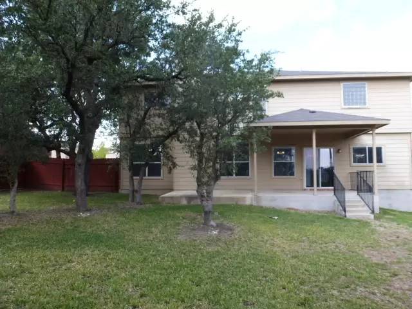
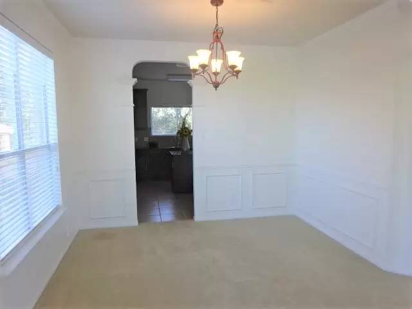
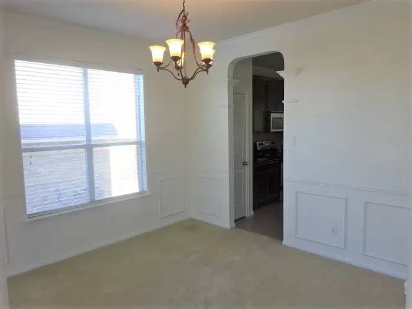
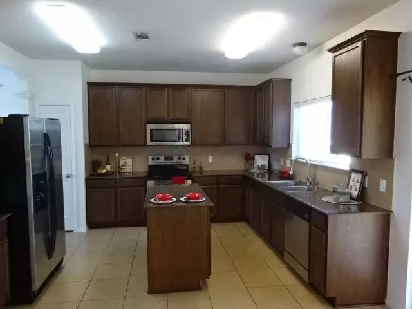
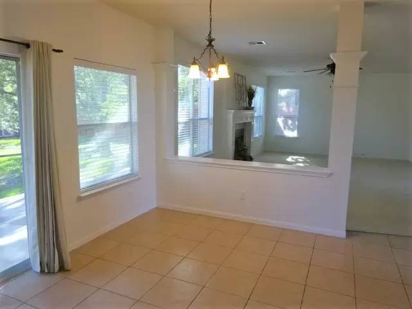
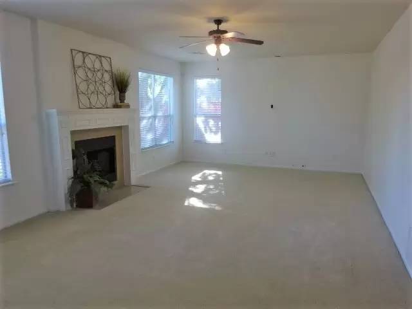
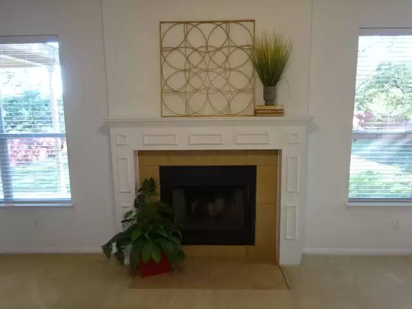
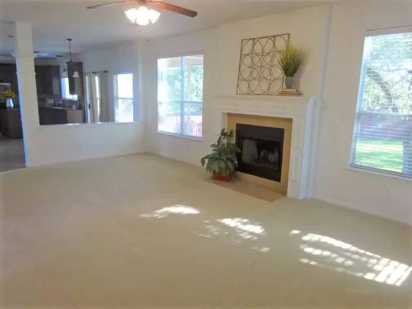
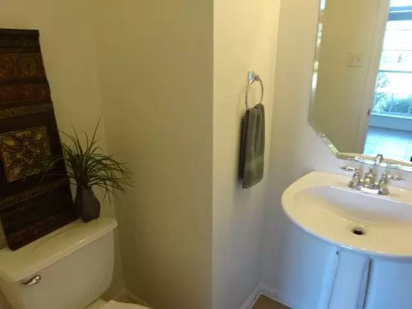
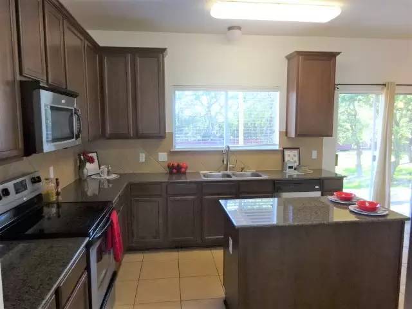
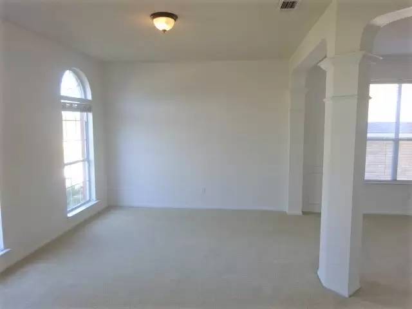
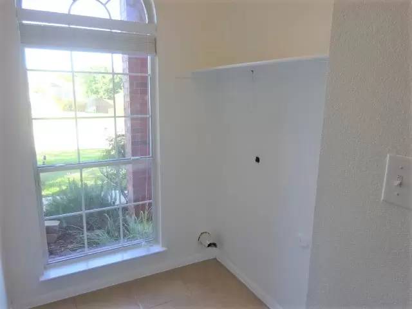
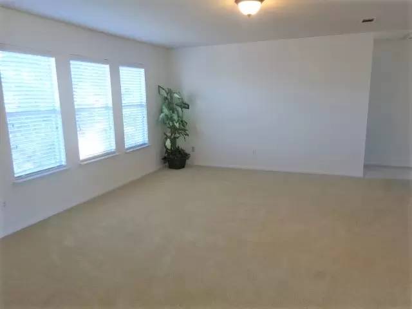
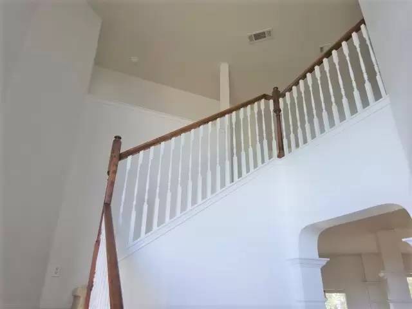
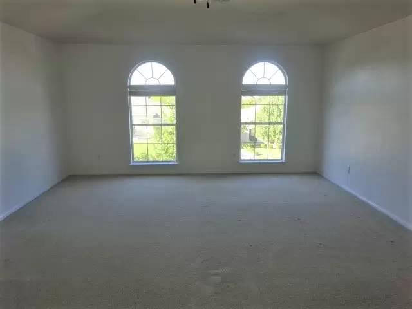
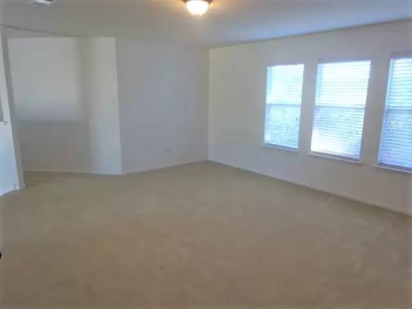
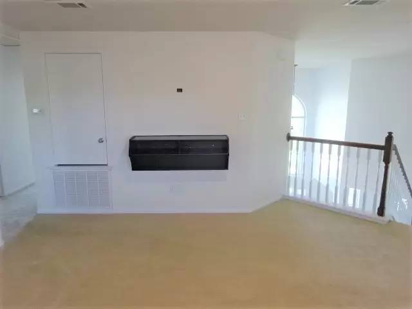
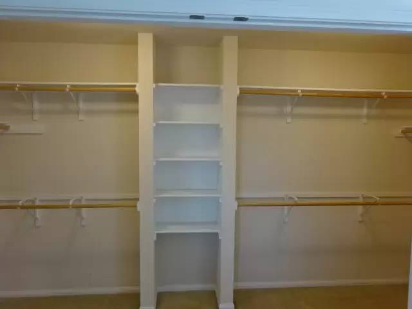
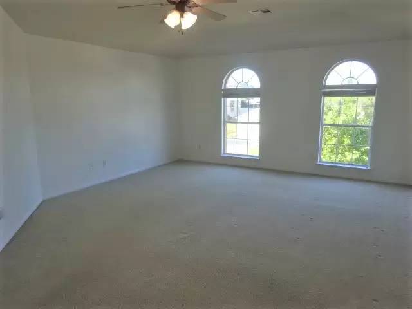
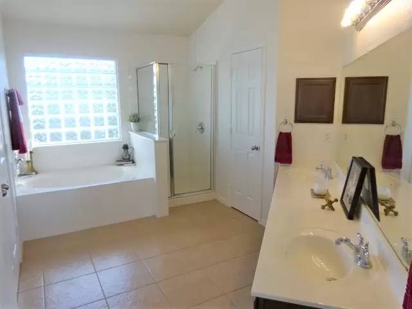
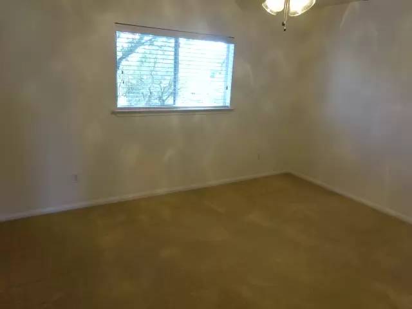
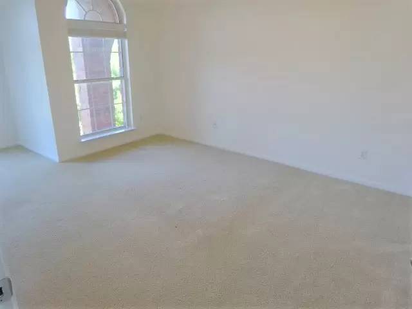
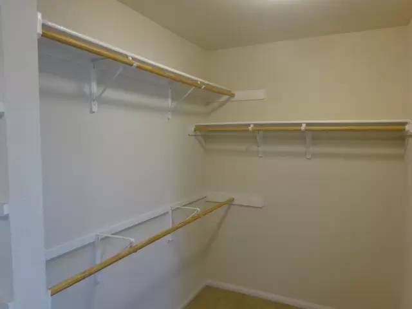
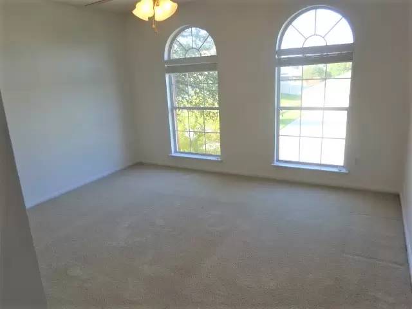
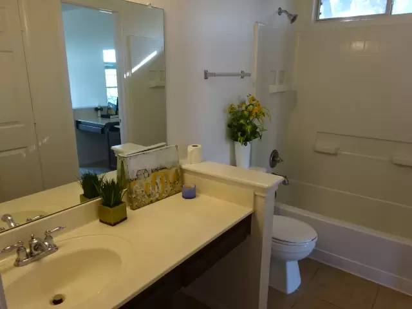
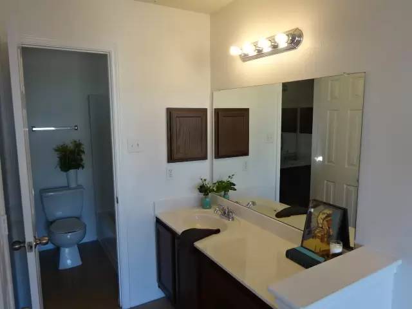
Available May 12th, 2021!!! A beautiful and heavily treed backyard provides a great setting for this spacious home. At over 3030 sq.ft. this house is composed of 4 bedrooms, 2.5 baths, 3 living areas and 2 dining areas. Inside this huge home is a versatile floor plan that features a formal living and dining room in addition to the family room and spacious loft for maximum living areas. Just inside is the combination formal area with columns, chair railing, and molding. Adjacent is the island kitchen with dazzling granite counters, tile floor and backsplash and stainless steel appliances. The attached breakfast area includes a built-in desk and access to the patio. An ideal spot for gathering the gang, the family room has a lighted ceiling fan and tile surround fireplace with wood mantle. The second floor is home to all the bedrooms in addition to the generous loft that would make a great media room. A high ceiling adds depth to the owner's suite bedroom and the bath has a jetted tub with separate shower and double sink vanity. One of the minor bedrooms includes a vanity and access to the hall bath. Outside, the property includes a sprinkler system, wood privacy fence, storage building, and ample oak trees make the backyard a welcome spot for relaxation. This property accepts pets under 35lbs. This property is currently zoned for Skipcha Elementary, Union Grove Middle School, and Harker Heights High School. Professionally managed by Shine Residential Management (www.ShineRM.com).
Available May 12th, 2021!!! A beautiful and heavily treed backyard provides a great setting for this spacious home. At over 3030 sq.ft. this house is composed of 4 bedrooms, 2.5 baths, 3 living areas and 2 dining areas. Inside this huge home is a versatile floor plan that features a formal living and dining room in addition to the family room and spacious loft for maximum living areas. Just inside is the combination formal area with columns, chair railing, and molding. Adjacent is the island kitchen with dazzling granite counters, tile floor and backsplash and stainless steel appliances. The attached breakfast area includes a built-in desk and access to the patio. An ideal spot for gathering the gang, the family room has a lighted ceiling fan and tile surround fireplace with wood mantle. The second floor is home to all the bedrooms in addition to the generous loft that would make a great media room. A high ceiling adds depth to the owner's suite bedroom and the bath has a jetted tub with separate shower and double sink vanity. One of the minor bedrooms includes a vanity and access to the hall bath. Outside, the property includes a sprinkler system, wood privacy fence, storage building, and ample oak trees make the backyard a welcome spot for relaxation. This property accepts pets under 35lbs. This property is currently zoned for Skipcha Elementary, Union Grove Middle School, and Harker Heights High School. Professionally managed by Shine Residential Management (www.ShineRM.com).

Walk Score ®


The Places You'll Go
No nearby places yet
Add places that are important to you

