
 to get notified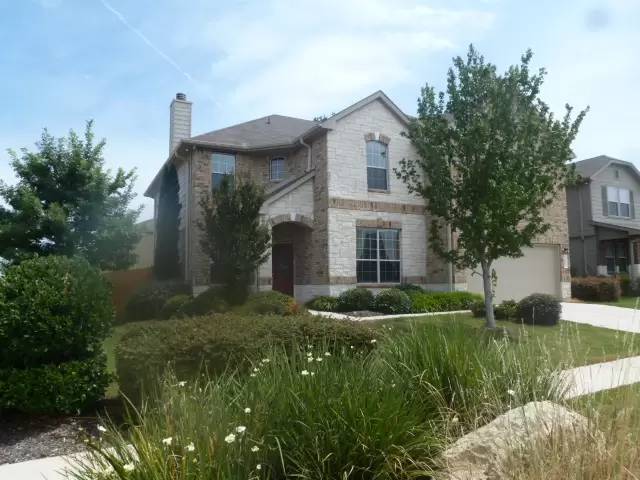


Pet Policy

Have a pet?
Tell us about your furry (or feathered) friend so we can find homes that fit.
Want an ad-free experience?
Features
Tell us what things you  at 3402 Shawlands Rd.


Internet Options
Check prices of all available internet options at 3402 Shawlands Rd.


Description
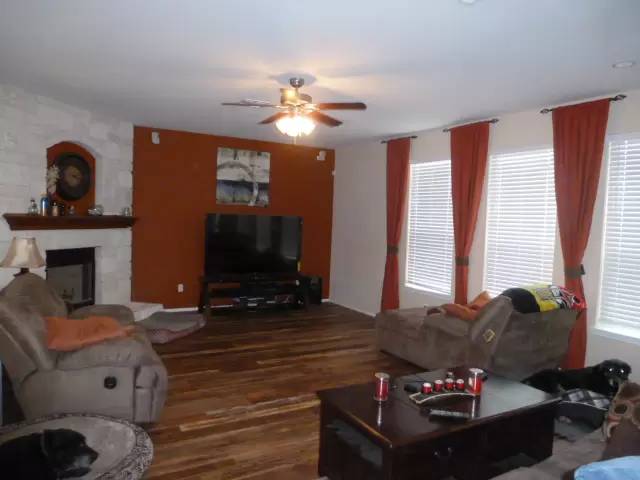
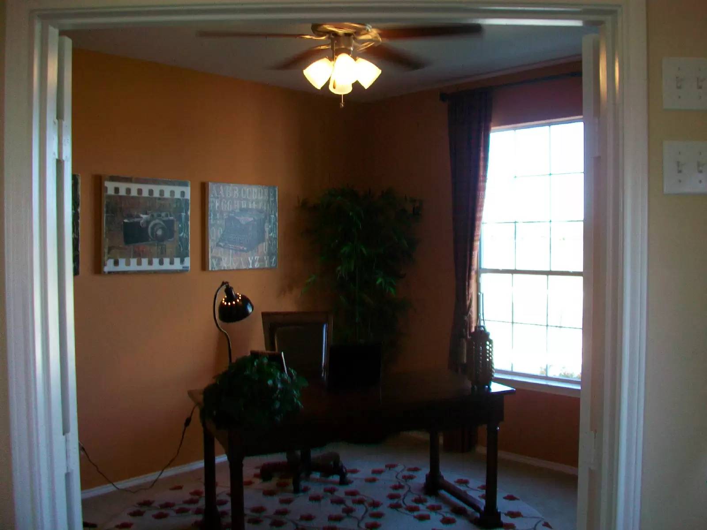
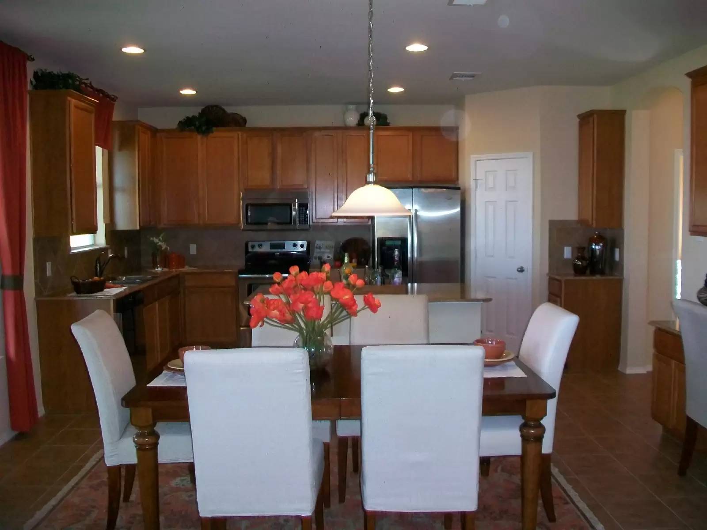
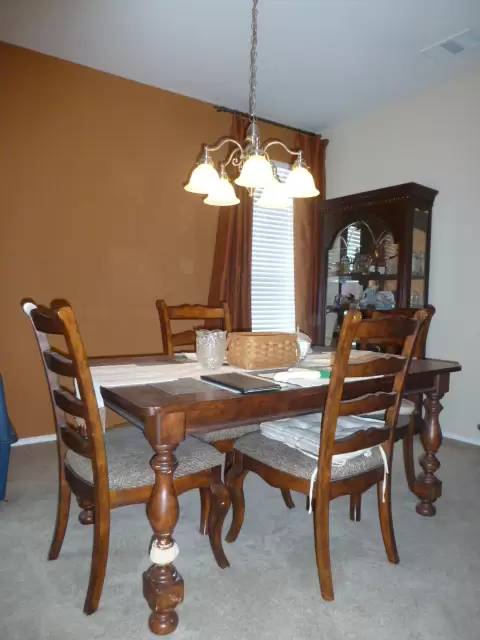
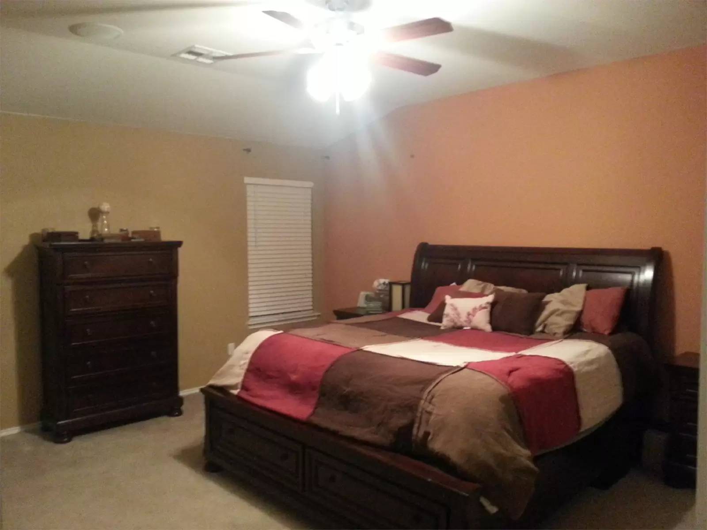
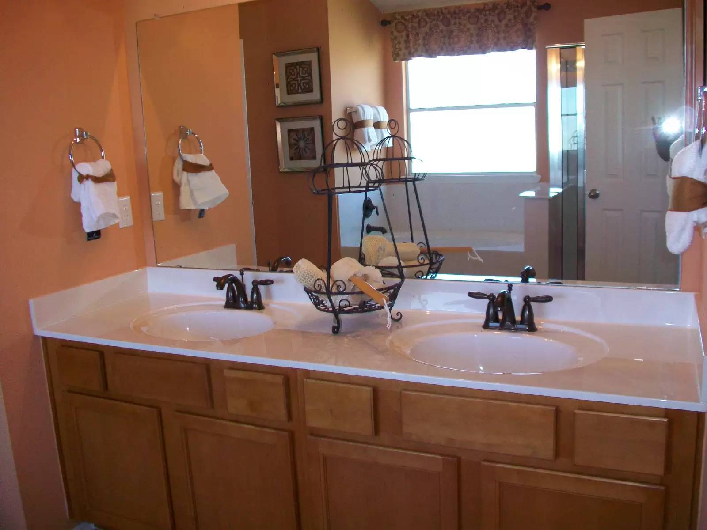
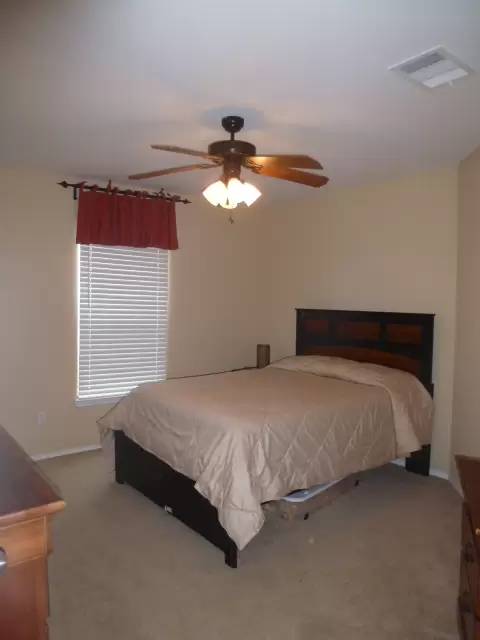
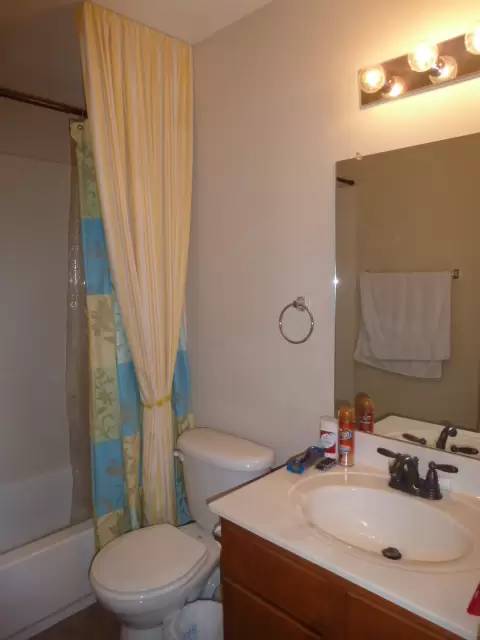
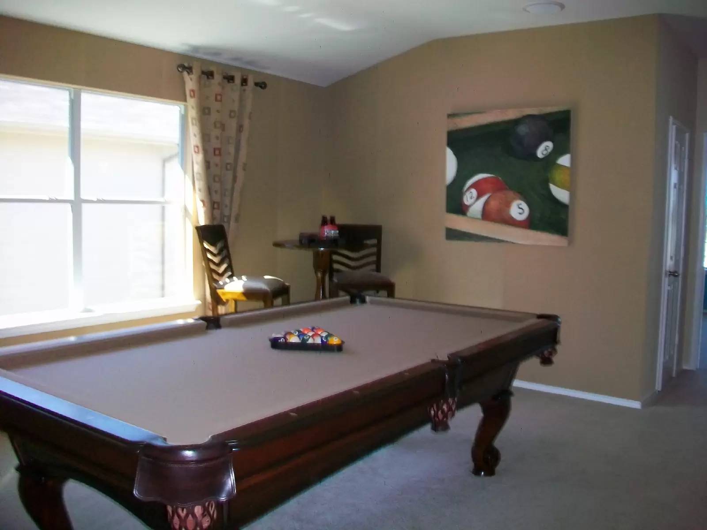
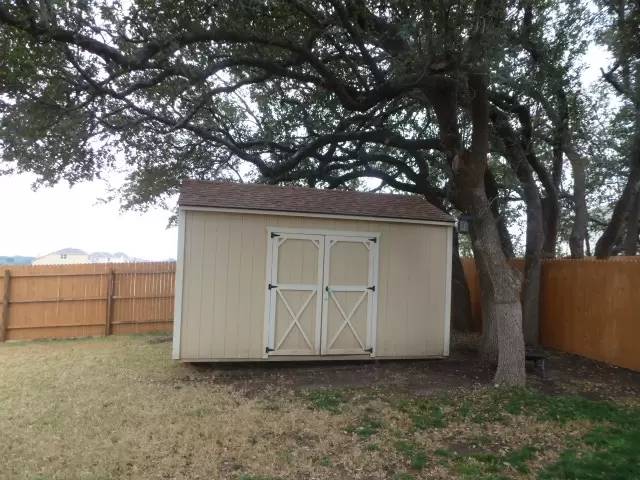
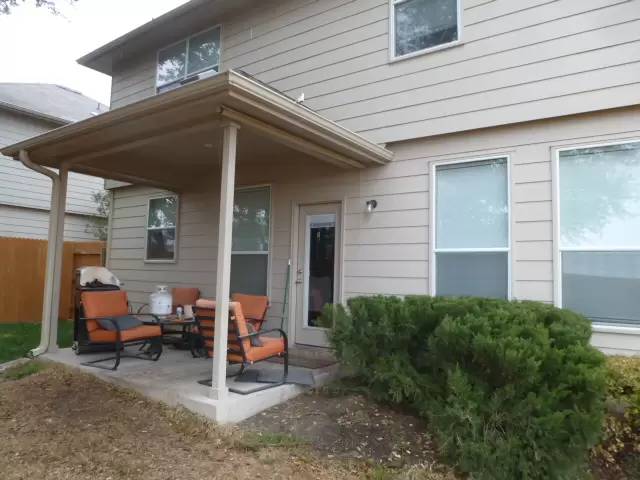
Available August 13, 2019!!! Great home in the new Yowell Ranch Subdivision! At over 3200 sq. ft. this former model home has the amenities you are looking for. The floor plan consists of 4 bedrooms, 2.5 baths, 2 dining areas, 2 living areas and a study. The kitchen is open and spacious with granite counters, stainless appliances, cabinet space, pantry, island work area and breakfast bar. The kitchen dining area is large and open and sits between the kitchen and living room. The living room has a white stone fireplace, ceiling fan, and windows that provide natural light. Also, located on the first floor is a formal dining area that can hold a large dining room set and a home office/study area with glass French doors. The bedrooms and loft living area are located on the second floor. The master is large enough to hold king sized furniture and the private master bath includes a dual sink vanity, large garden tub and separate shower. The minor bedrooms are all well sized with closet space and lighted ceiling fans. The loft living area is generous with enough space for a pool table, media room or play space. Outside, the yard features a sprinkler system, wood privacy fence, large storage shed and covered patio. Extras include the use of the neighborhood pool, trails and playground. This property accepts dogs only. This property is currently zoned for Saegert Elementary, C. Patterson Middle School and Ellison High School. Professionally managed by Shine Residential Management (www.ShineRM.com).
Available August 13, 2019!!! Great home in the new Yowell Ranch Subdivision! At over 3200 sq. ft. this former model home has the amenities you are looking for. The floor plan consists of 4 bedrooms, 2.5 baths, 2 dining areas, 2 living areas and a study. The kitchen is open and spacious with granite counters, stainless appliances, cabinet space, pantry, island work area and breakfast bar. The kitchen dining area is large and open and sits between the kitchen and living room. The living room has a white stone fireplace, ceiling fan, and windows that provide natural light. Also, located on the first floor is a formal dining area that can hold a large dining room set and a home office/study area with glass French doors. The bedrooms and loft living area are located on the second floor. The master is large enough to hold king sized furniture and the private master bath includes a dual sink vanity, large garden tub and separate shower. The minor bedrooms are all well sized with closet space and lighted ceiling fans. The loft living area is generous with enough space for a pool table, media room or play space. Outside, the yard features a sprinkler system, wood privacy fence, large storage shed and covered patio. Extras include the use of the neighborhood pool, trails and playground. This property accepts dogs only. This property is currently zoned for Saegert Elementary, C. Patterson Middle School and Ellison High School. Professionally managed by Shine Residential Management (www.ShineRM.com).

Walk Score ®


The Places You'll Go
No nearby places yet
Add places that are important to you

