
 to get notified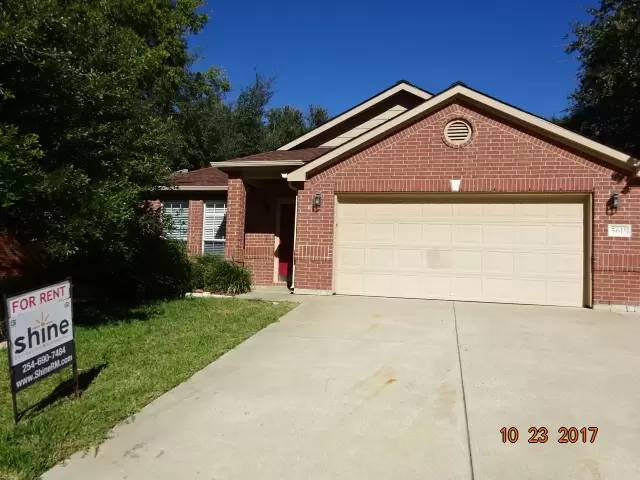









Pet Policy

Have a pet?
Tell us about your furry (or feathered) friend so we can find homes that fit.
Features
Tell us what things you  at 5611 Sulfur Spring Dr.


Internet Options
Check prices of all available internet options at 5611 Sulfur Spring Dr.


Description
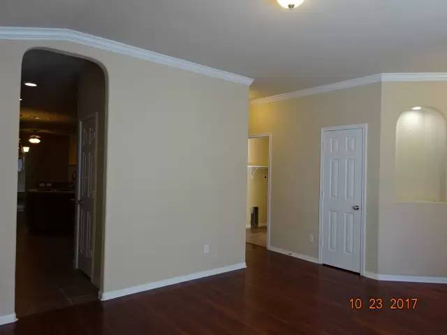
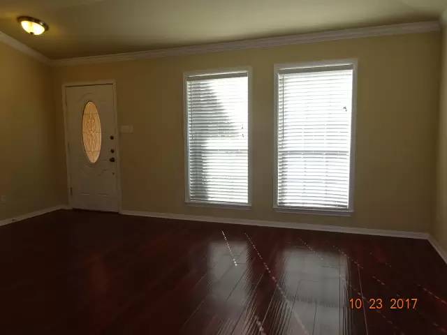
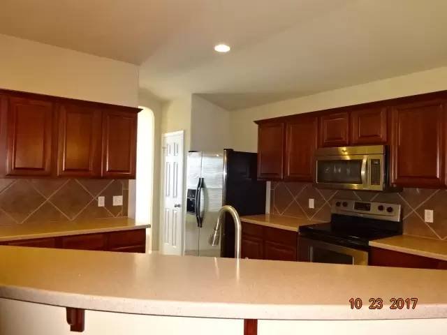
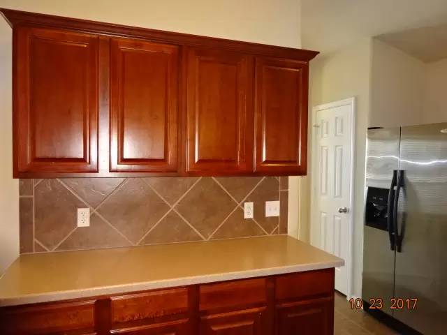
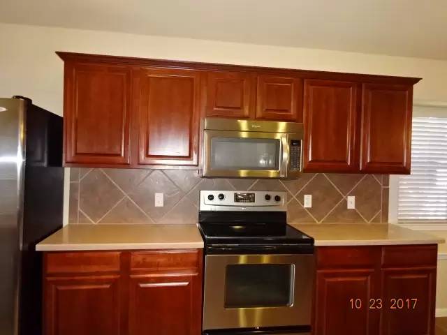
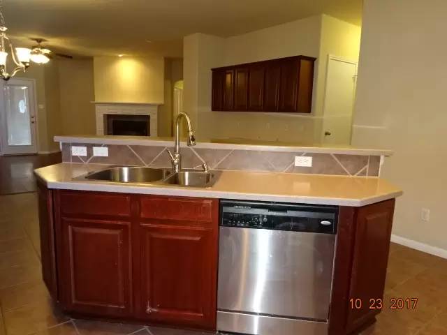
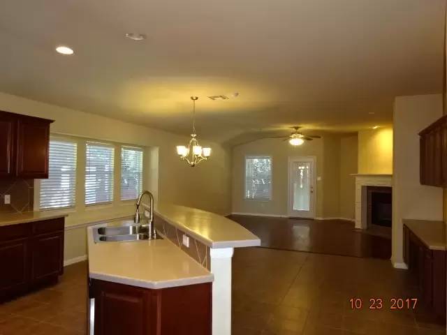
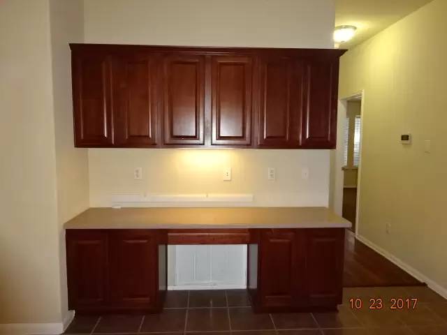
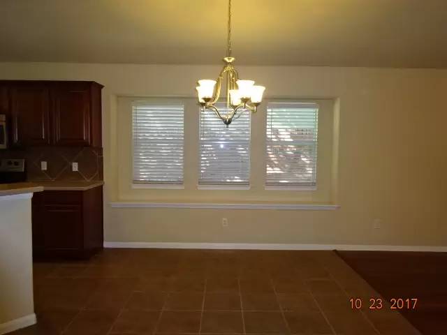
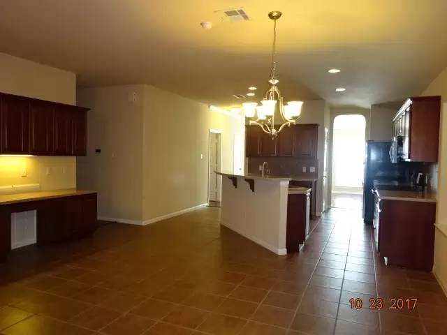
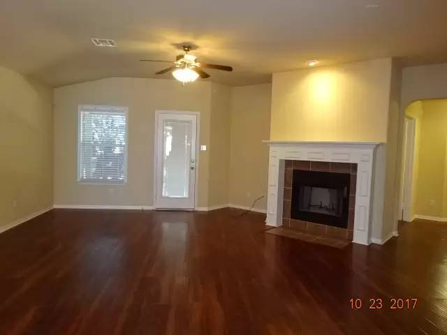
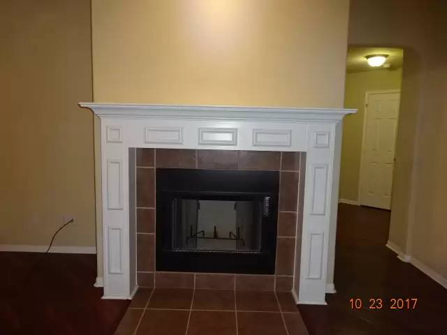
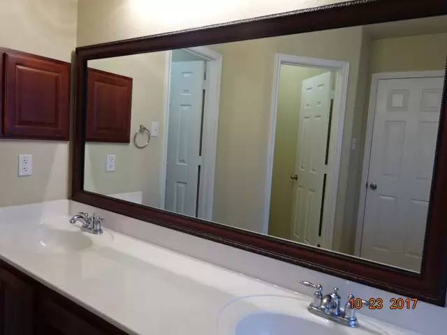
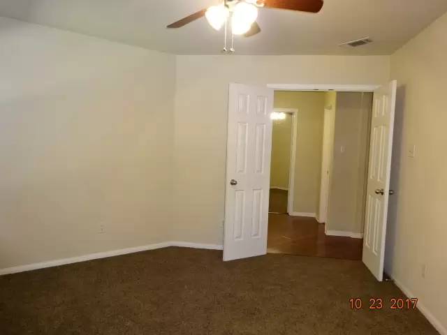
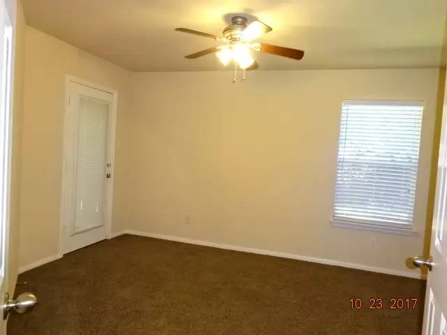
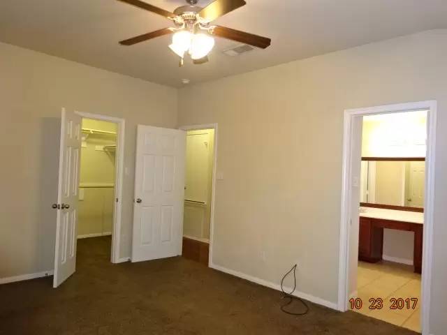
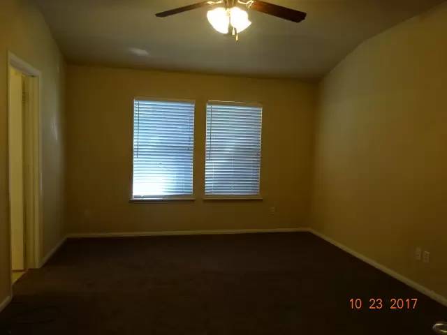
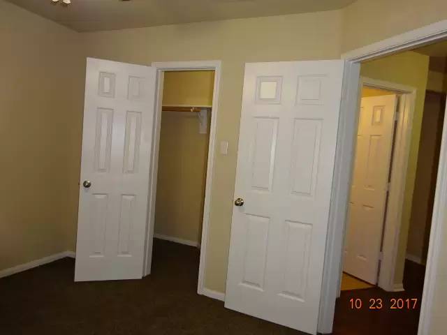
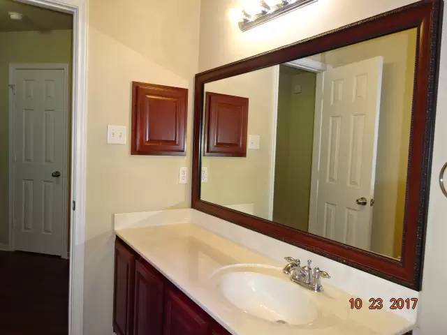
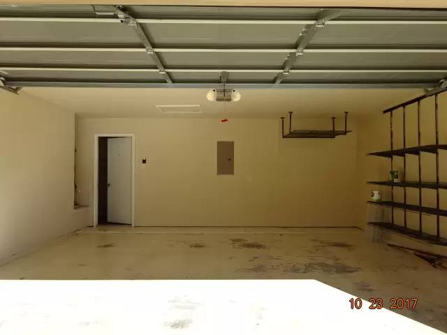
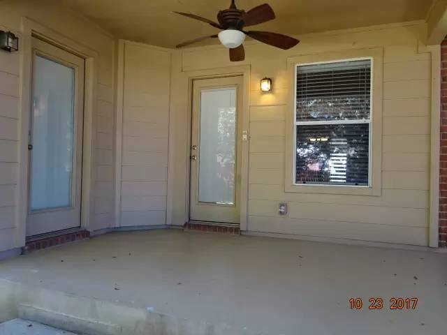
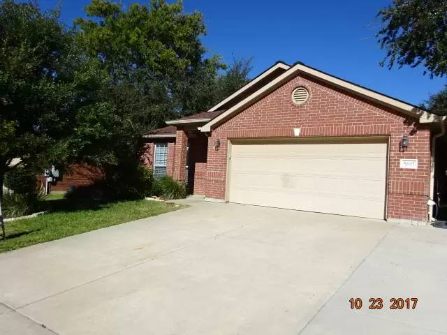
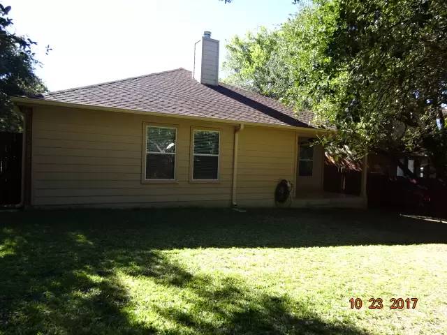
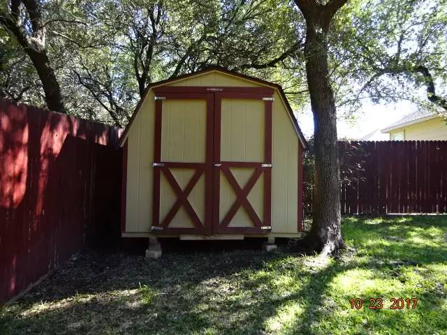
Available July 12, 2019!!! Located in the White Rock neighborhood this property of almost 2200 sq. ft. offers 3 bedrooms, 2 baths, 2 dining areas, a study, and a spacious living area. The foyer opens to the formal living room with distinctive crown molding and a lighted art niche. The heart of the home is the kitchen with tile floor and backsplash, stainless steel appliances and a working island with breakfast bar. Attached to the kitchen are the spacious dining room with a window seat and a built-in desk with cabinets above. The kitchen and dining room overlook the spacious family room with a corner tile surround fireplace and access to the patio. A high ceiling adds depth to the owner's suite bedroom and the bath includes a soaking tub with separate shower and dual sink vanity. The star of the owner's suite is the walk-in closet with a fantastic shelving system for maximum organization. This home includes an office with access to the backyard in addition to the minor bedrooms. Flooring in the home includes wood laminate, tile, and carpet. A covered patio with lighted ceiling fan is the ideal spot for outdoor entertaining all year. Additional amenities include a sprinkler system, extended driveway, storage building, and oak trees for shade. Pets may be considered on a case by case basis. This property is currently zoned for Timber Ridge Elementary, Liberty Hill Middle School and Harker Heights High School. Professionally managed by Shine Residential Management (www.ShineRM.com).
Available July 12, 2019!!! Located in the White Rock neighborhood this property of almost 2200 sq. ft. offers 3 bedrooms, 2 baths, 2 dining areas, a study, and a spacious living area. The foyer opens to the formal living room with distinctive crown molding and a lighted art niche. The heart of the home is the kitchen with tile floor and backsplash, stainless steel appliances and a working island with breakfast bar. Attached to the kitchen are the spacious dining room with a window seat and a built-in desk with cabinets above. The kitchen and dining room overlook the spacious family room with a corner tile surround fireplace and access to the patio. A high ceiling adds depth to the owner's suite bedroom and the bath includes a soaking tub with separate shower and dual sink vanity. The star of the owner's suite is the walk-in closet with a fantastic shelving system for maximum organization. This home includes an office with access to the backyard in addition to the minor bedrooms. Flooring in the home includes wood laminate, tile, and carpet. A covered patio with lighted ceiling fan is the ideal spot for outdoor entertaining all year. Additional amenities include a sprinkler system, extended driveway, storage building, and oak trees for shade. Pets may be considered on a case by case basis. This property is currently zoned for Timber Ridge Elementary, Liberty Hill Middle School and Harker Heights High School. Professionally managed by Shine Residential Management (www.ShineRM.com).

Walk Score ®


The Places You'll Go
No nearby places yet
Add places that are important to you

