
 to get notified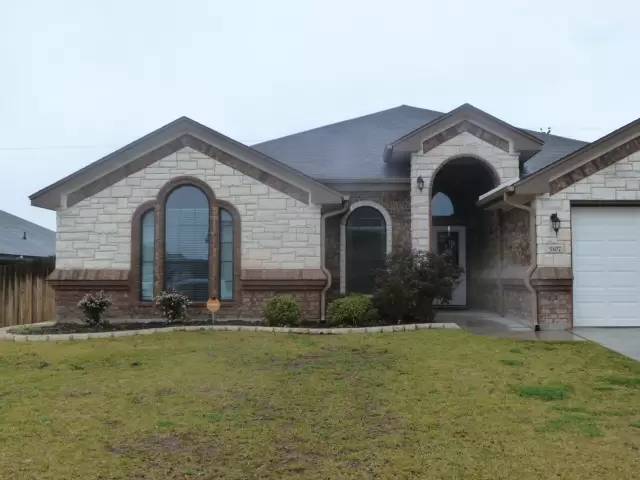


Pet Policy

Have a pet?
Tell us about your furry (or feathered) friend so we can find homes that fit.
Want an ad-free experience?
Features
Tell us what things you  at 5107 Heredity Ln.


Internet Options
Check prices of all available internet options at 5107 Heredity Ln.


Description
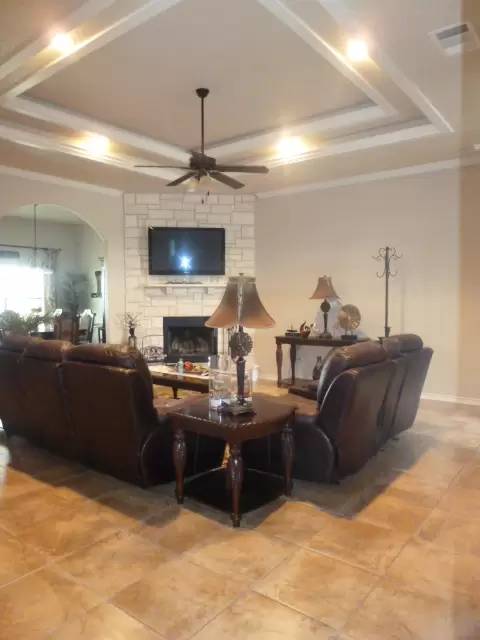
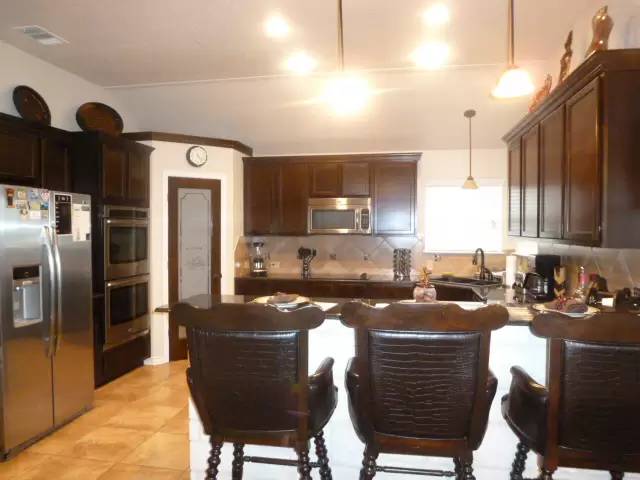
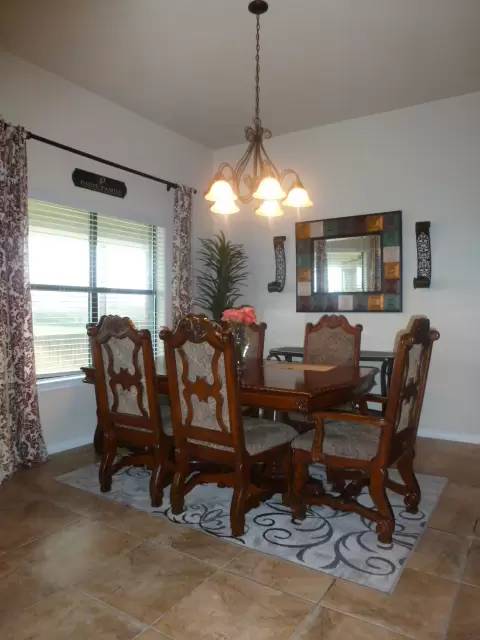
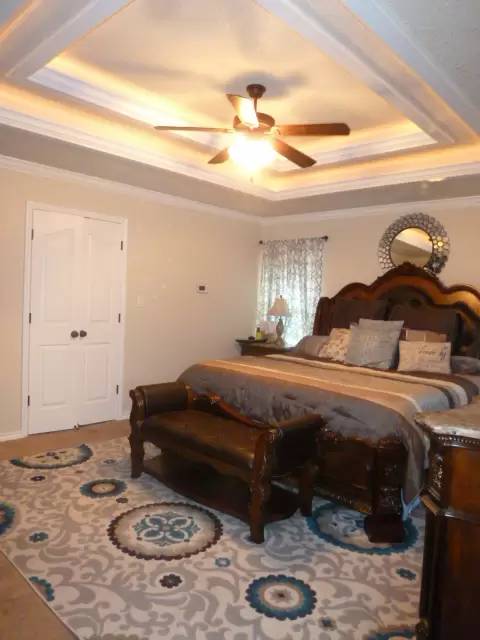
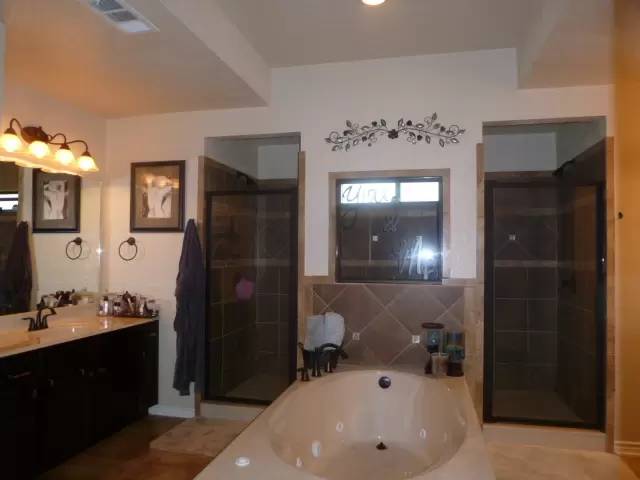
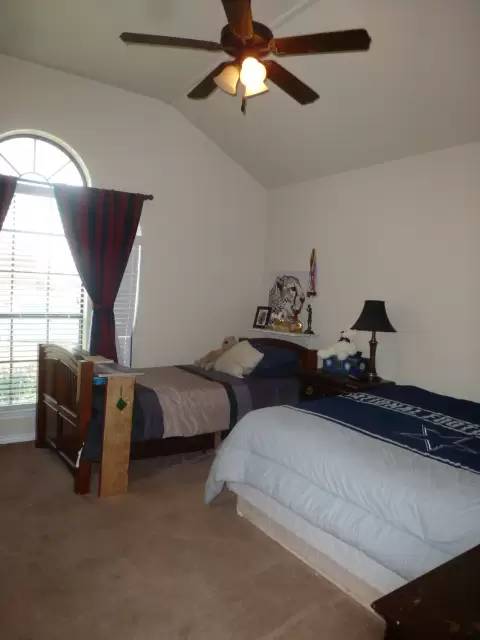
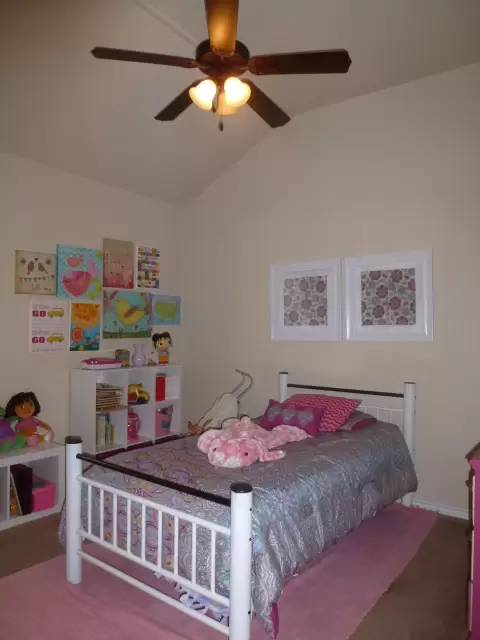
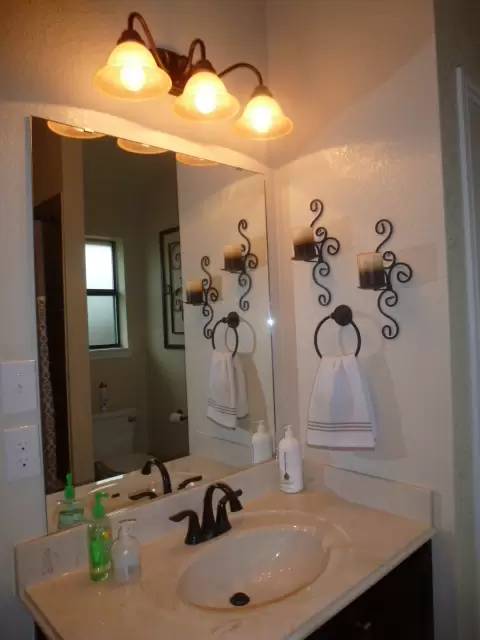
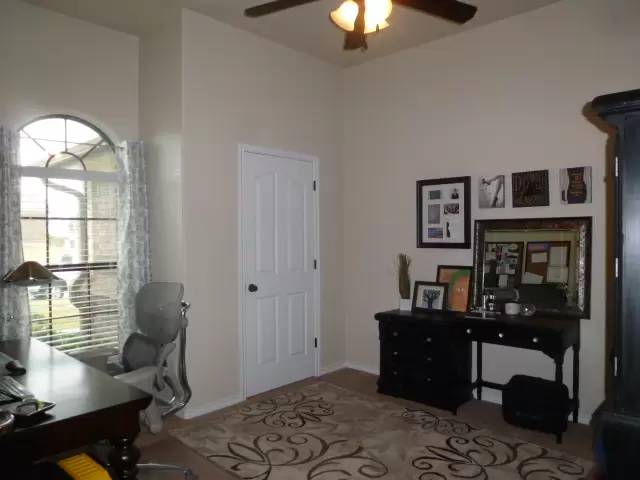
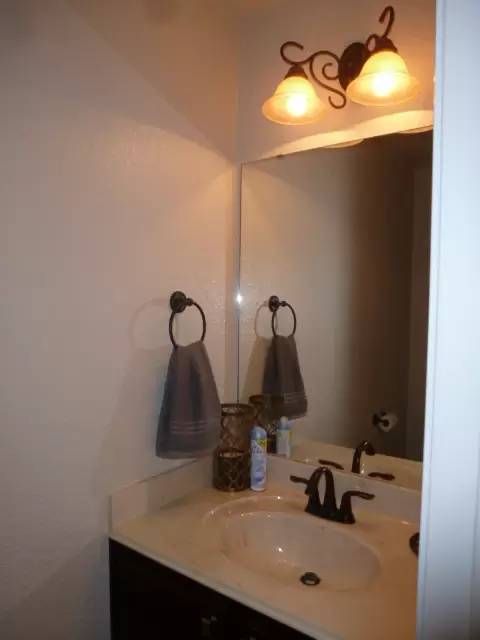
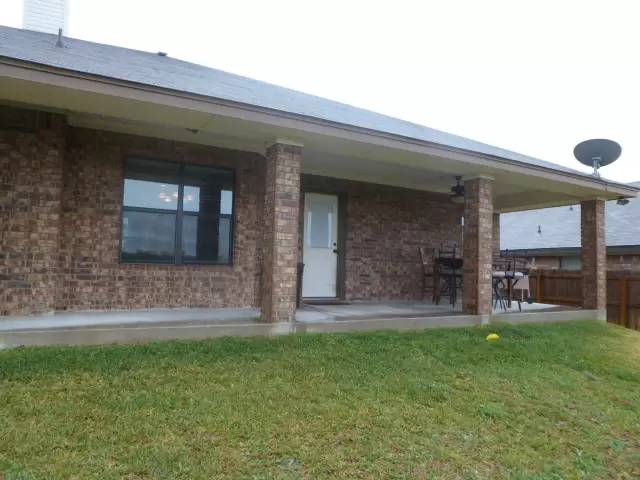
Available June 9, 2018!!! Beautiful Carothers Home in the Purser Crossing neighborhood. The location provides easy access to the amenities of Killeen, Ft. Hood and Harker Heights. At over 2200 sq. ft. this home boasts 4 bedrooms, 2.5 baths, a large living area and dining area. The open concept kitchen overlooks the living and dining areas and features a breakfast bar, double ovens, cabinet space, pantry, granite countertops and tile flooring. The large living area offers a double tray ceiling, crown molding, tile floors and a floor to ceiling stone fireplace as the focal point. The dining area will hold a good sized dining set and also has tile flooring. The master bedroom is a good size with a double tray ceiling, crown molding and lighted ceiling fan. The master bath is spacious and includes his and her vanities, large double entry walk-in shower, jetted peninsula tub and his and her closets. The minor bedrooms are all well sized with closets and lighted ceiling fans. One of the minor bedrooms has French doors and is located at the front of the house making it a great space for a home office. Outside, a sprinkler system helps with yard maintenance, a wood privacy fence surrounds the back yard and a generous covered patio provides a great place to relax, entertain and cookout. This property accepts pets on a case by case basis. This property is currently zoned for Haynes Elementary, Charles Patterson Middle School and Ellison High School. Professionally managed by Shine Residential Management (www.ShineRM.com).
Available June 9, 2018!!! Beautiful Carothers Home in the Purser Crossing neighborhood. The location provides easy access to the amenities of Killeen, Ft. Hood and Harker Heights. At over 2200 sq. ft. this home boasts 4 bedrooms, 2.5 baths, a large living area and dining area. The open concept kitchen overlooks the living and dining areas and features a breakfast bar, double ovens, cabinet space, pantry, granite countertops and tile flooring. The large living area offers a double tray ceiling, crown molding, tile floors and a floor to ceiling stone fireplace as the focal point. The dining area will hold a good sized dining set and also has tile flooring. The master bedroom is a good size with a double tray ceiling, crown molding and lighted ceiling fan. The master bath is spacious and includes his and her vanities, large double entry walk-in shower, jetted peninsula tub and his and her closets. The minor bedrooms are all well sized with closets and lighted ceiling fans. One of the minor bedrooms has French doors and is located at the front of the house making it a great space for a home office. Outside, a sprinkler system helps with yard maintenance, a wood privacy fence surrounds the back yard and a generous covered patio provides a great place to relax, entertain and cookout. This property accepts pets on a case by case basis. This property is currently zoned for Haynes Elementary, Charles Patterson Middle School and Ellison High School. Professionally managed by Shine Residential Management (www.ShineRM.com).

Walk Score ®


The Places You'll Go
No nearby places yet
Add places that are important to you

