
 to get notified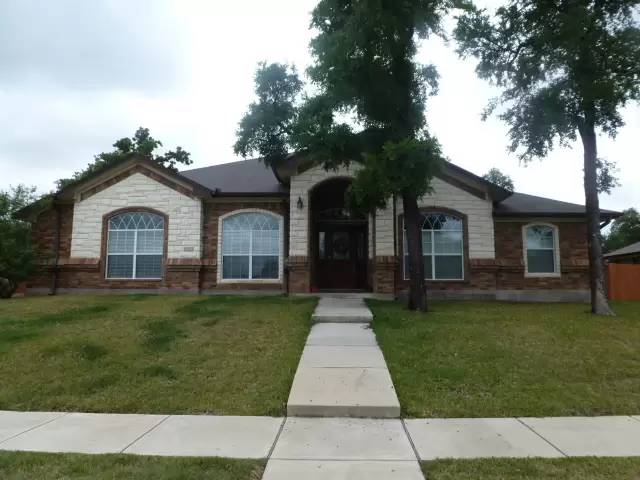


Is this a fair market price?
Is this a fair market price?
Pet Policy

Pets not allowed—though some owners make exceptions.
Have a pet?
Tell us about your furry (or feathered) friend so we can find homes that fit.
Want an ad-free experience?
Features
Tell us what things you  at 6103 Marble Falls Dr.


Internet Options
Check prices of all available internet options at 6103 Marble Falls Dr.


Description
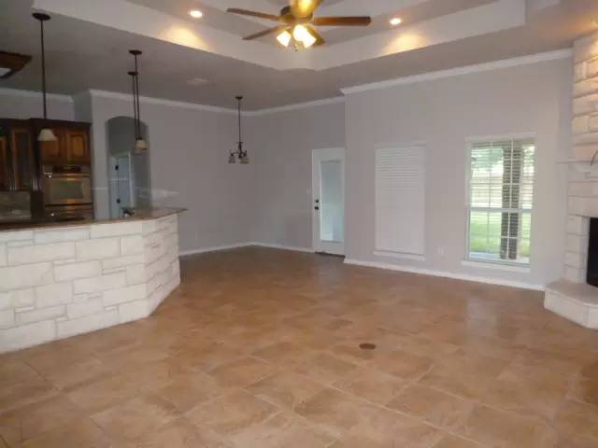
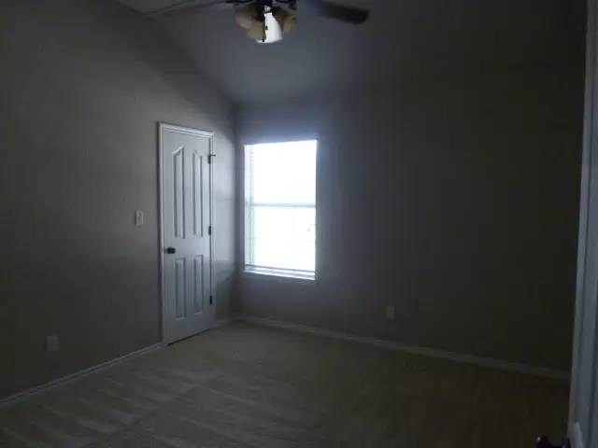
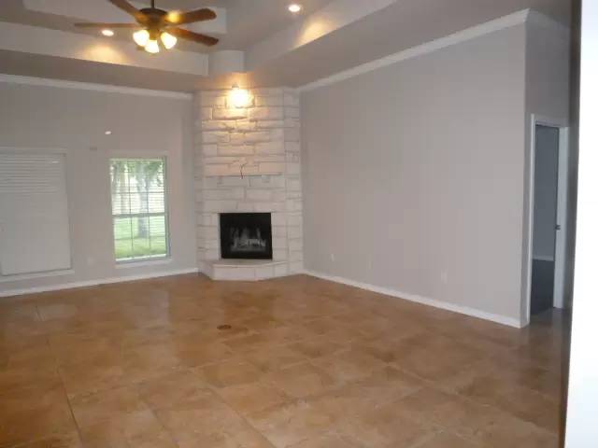
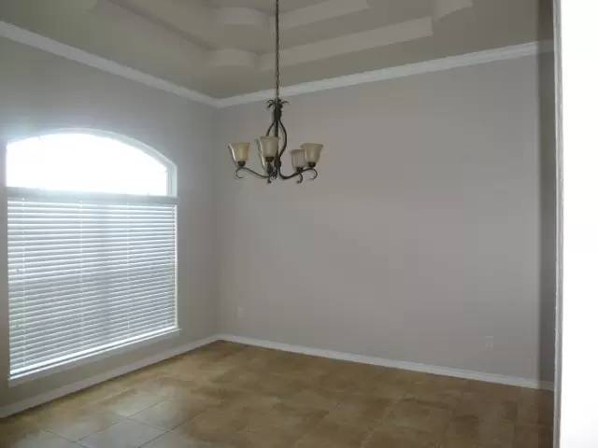
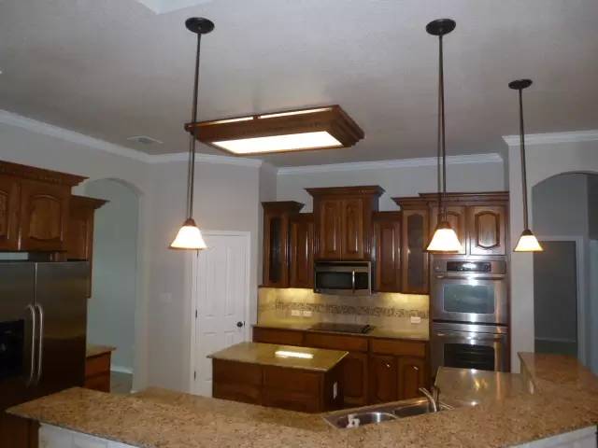
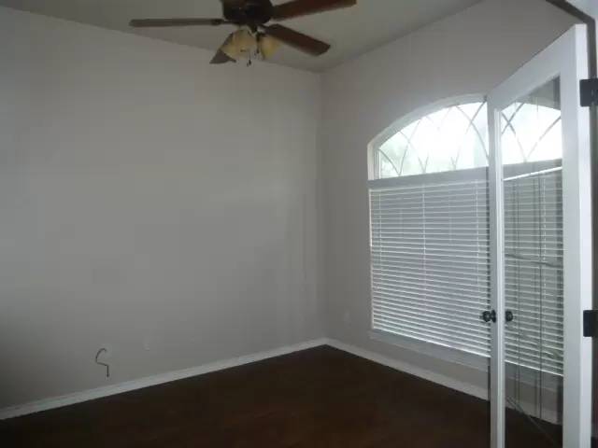
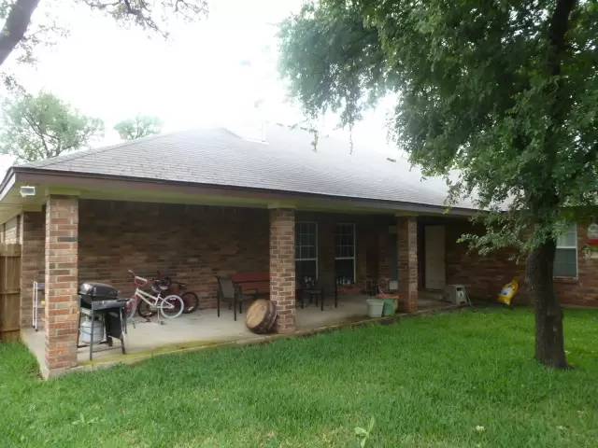
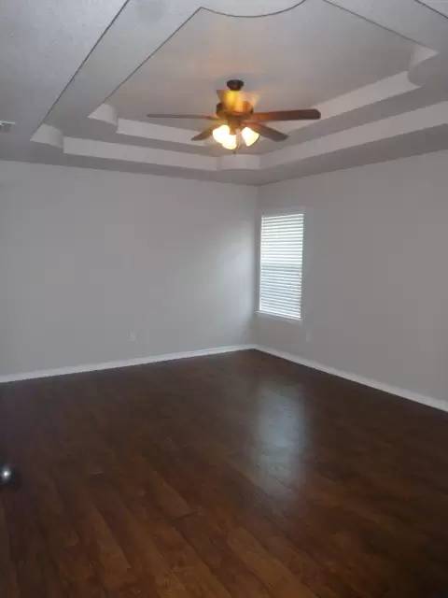
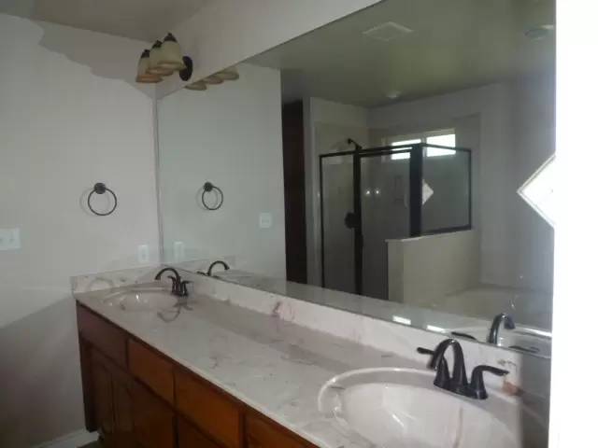
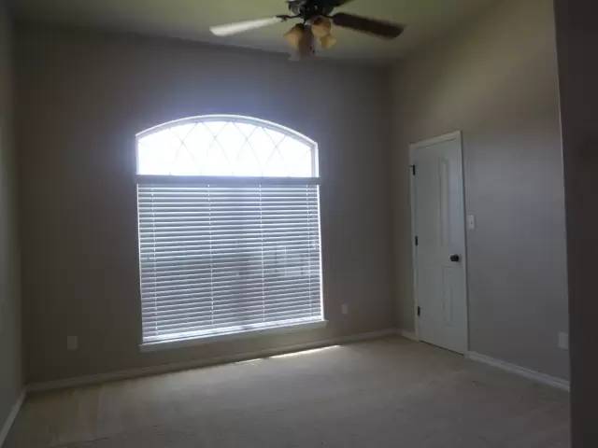
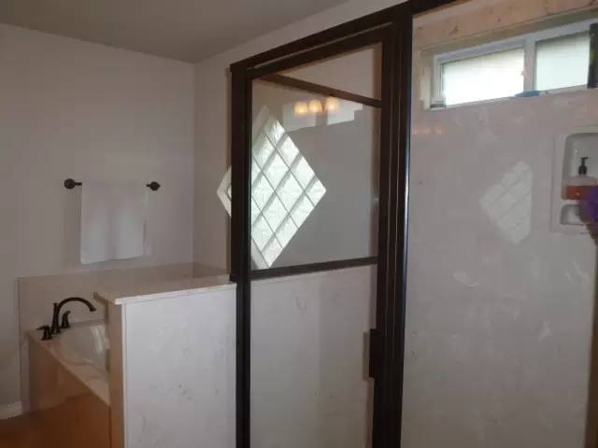
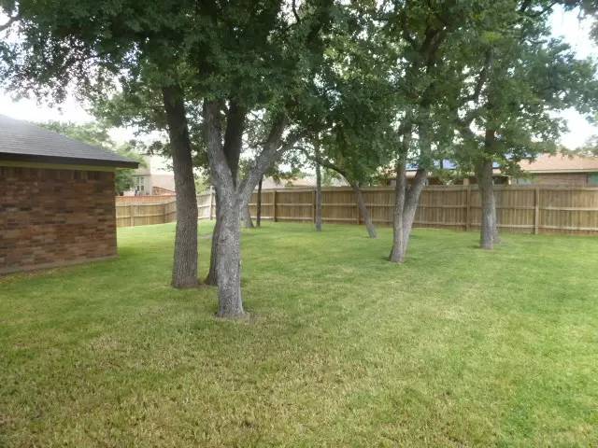
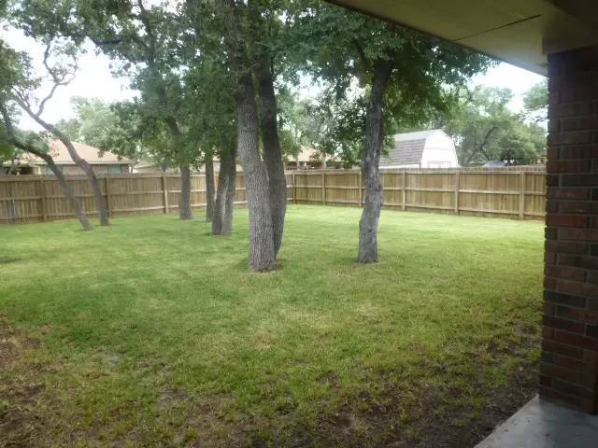
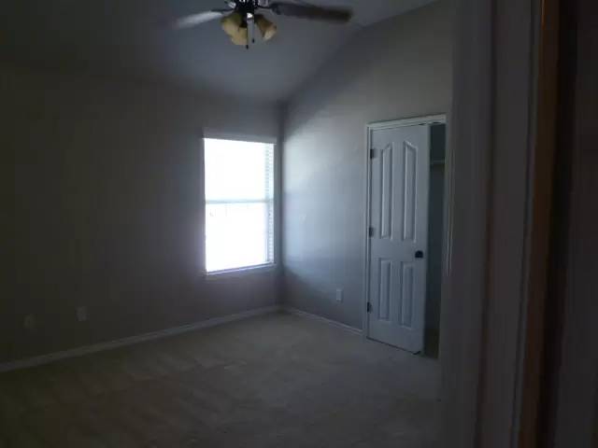
Available June 13th!!! Beautiful rock and brick home built by Carothers and located in the White Rock neighborhood. At just under 2300 sq. ft. this well-appointed home offers 4 bedrooms, 2.5 baths, 2 dining areas, a study, and a large living area. The kitchen is open and overlooks the living and kitchen dining area and has access to the formal dining. The kitchen features cabinet space, granite countertops, stainless appliances with double ovens, a nice-sized pantry, a center island work area, and a large breakfast bar area. The living room features tile flooring, high ceilings, and a floor-to-ceiling stone fireplace. The formal dining area is large enough for a substantial dining room set and features tile flooring. The study is located at the front of the house and has glass French doors. The master suite will fit large king-sized furniture and the bath is comprised of dual sink vanity, a jetted tub, a separate shower, and a large walk-in closet. The minor bedrooms are a generous size and include ceiling fans. Outside a sprinkler system helps maintain the yard and landscaping, a wood privacy fence surrounds the backyard that includes mature shade trees and a Texas-sized patio extends the living area and is perfect for your spring, summer and fall gatherings.
This property accepts dogs only. This property is currently zoned for Timber Ridge Elementary, Liberty Hill Middle School, and Harker Heights High School. Professionally managed by Shine Residential Management (www.ShineRM.com).
Additional charges may apply:
Available June 13th!!! Beautiful rock and brick home built by Carothers and located in the White Rock neighborhood. At just under 2300 sq. ft. this well-appointed home offers 4 bedrooms, 2.5 baths, 2 dining areas, a study, and a large living area. The kitchen is open and overlooks the living and kitchen dining area and has access to the formal dining. The kitchen features cabinet space, granite countertops, stainless appliances with double ovens, a nice-sized pantry, a center island work area, and a large breakfast bar area. The living room features tile flooring, high ceilings, and a floor-to-ceiling stone fireplace. The formal dining area is large enough for a substantial dining room set and features tile flooring. The study is located at the front of the house and has glass French doors. The master suite will fit large king-sized furniture and the bath is comprised of dual sink vanity, a jetted tub, a separate shower, and a large walk-in closet. The minor bedrooms are a generous size and include ceiling fans. Outside a sprinkler system helps maintain the yard and landscaping, a wood privacy fence surrounds the backyard that includes mature shade trees and a Texas-sized patio extends the living area and is perfect for your spring, summer and fall gatherings.
This property accepts dogs only. This property is currently zoned for Timber Ridge Elementary, Liberty Hill Middle School, and Harker Heights High School. Professionally managed by Shine Residential Management (www.ShineRM.com).
Additional charges may apply:

Walk Score ®


The Places You'll Go
No nearby places yet
Add places that are important to you

