
 to get notified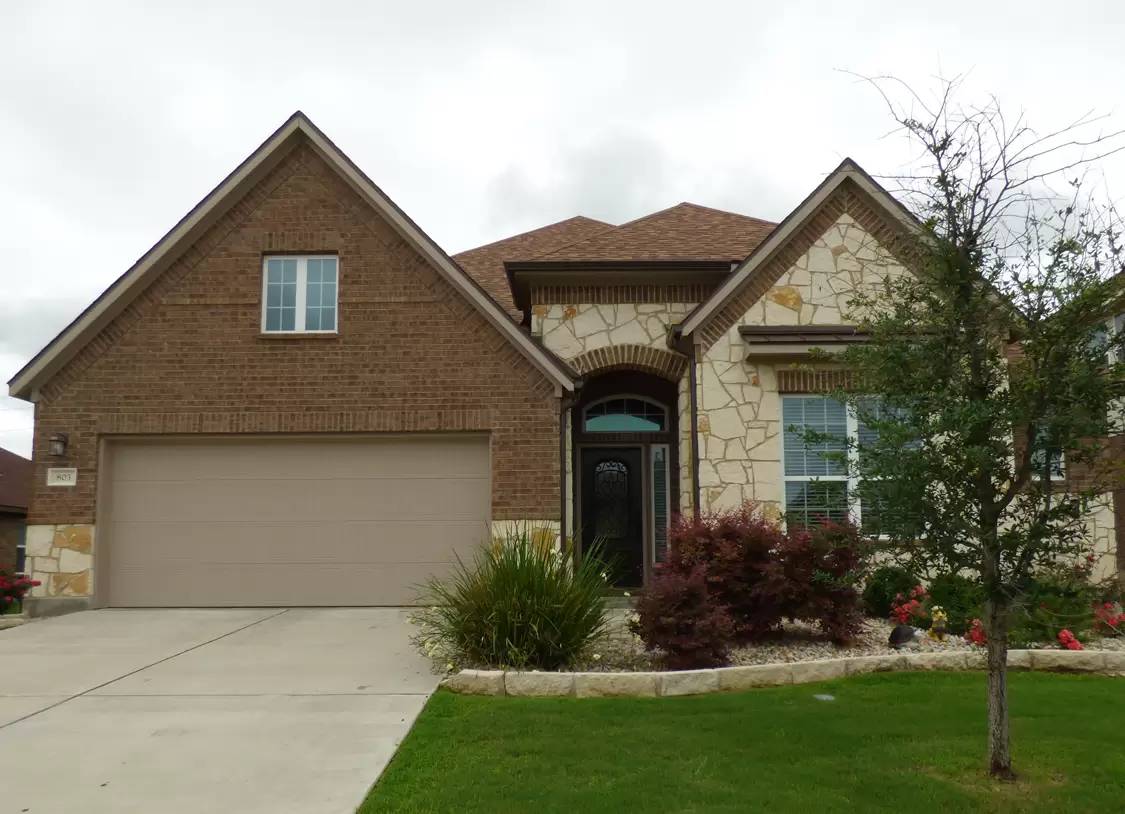


Is this a fair market price?
Is this a fair market price?
Pet Policy

Have a pet?
Tell us about your furry (or feathered) friend so we can find homes that fit.
Want an ad-free experience?
Features
Tell us what things you  at 803 Cathedral Ct.


Internet Options
Check prices of all available internet options at 803 Cathedral Ct.


Description
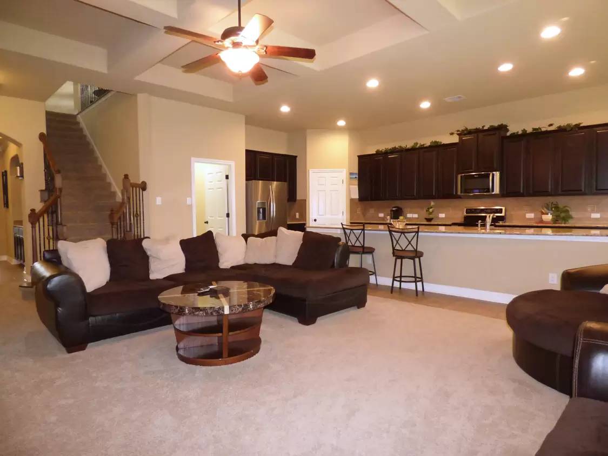
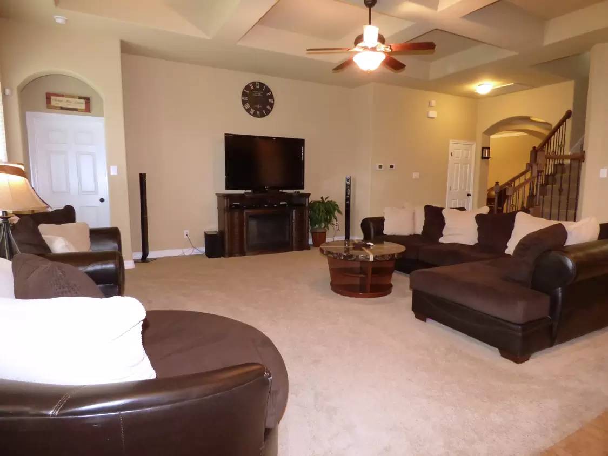
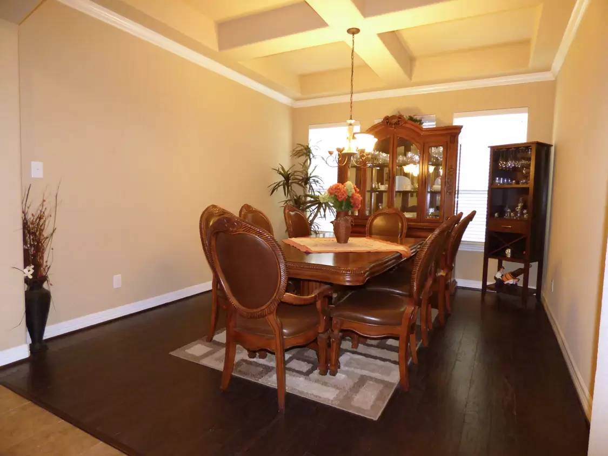
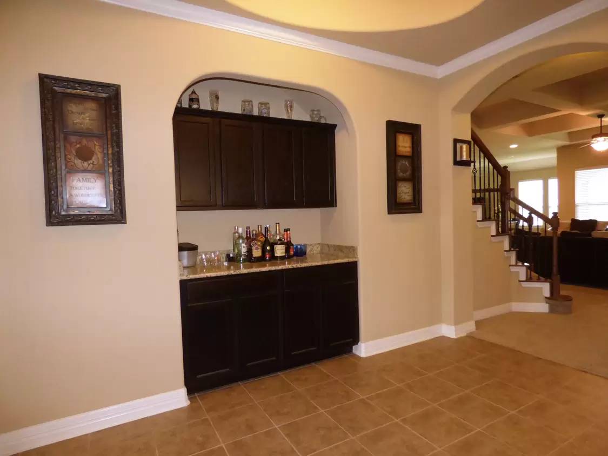
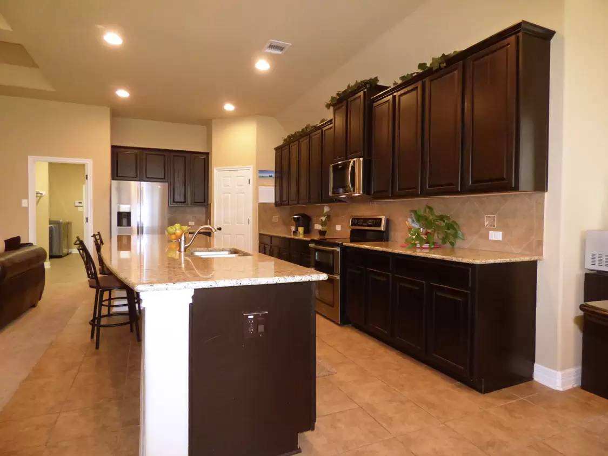
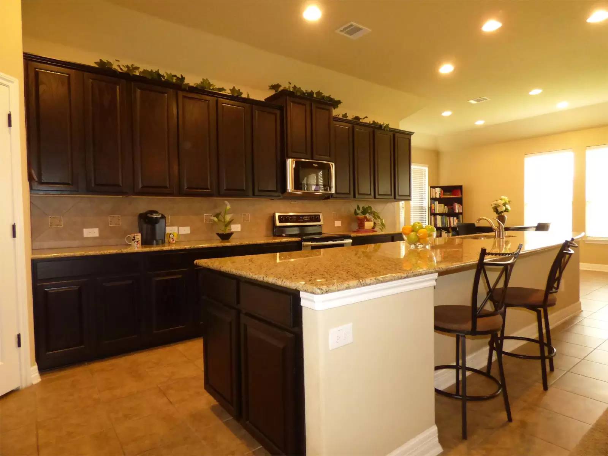
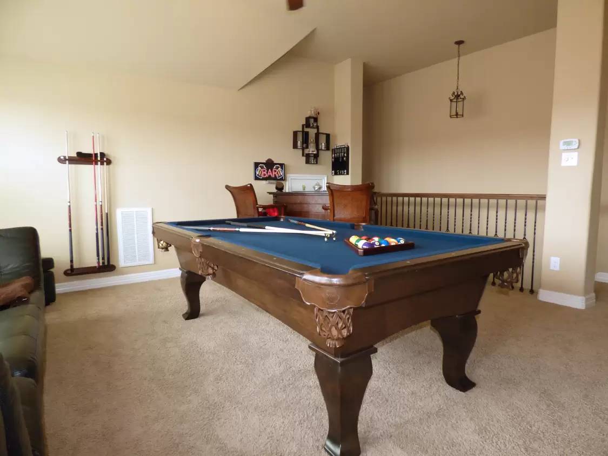
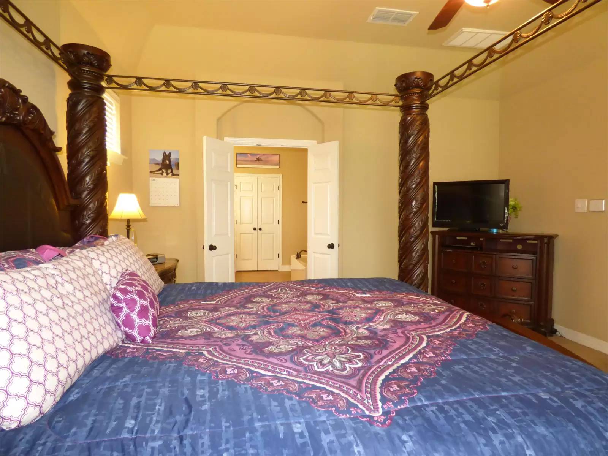
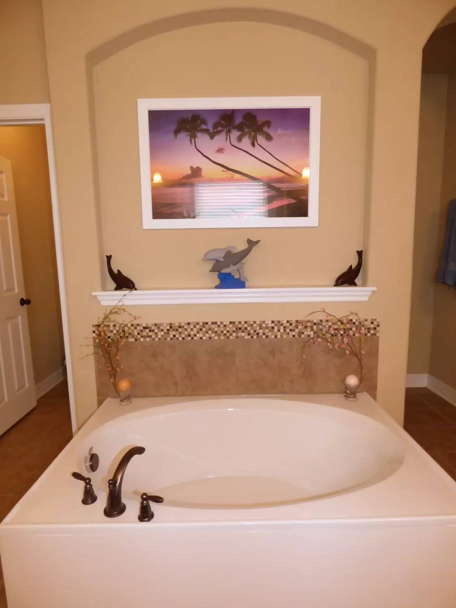
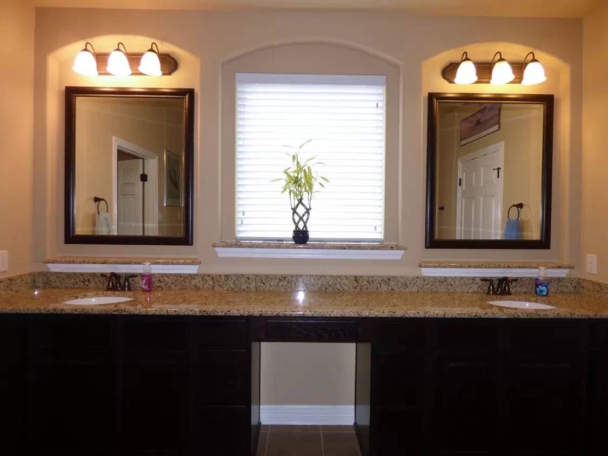
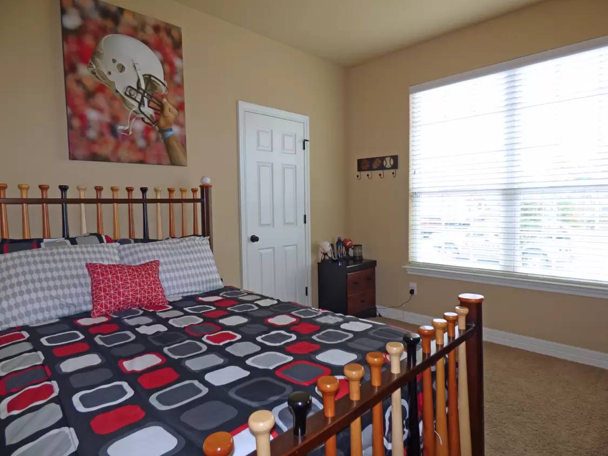
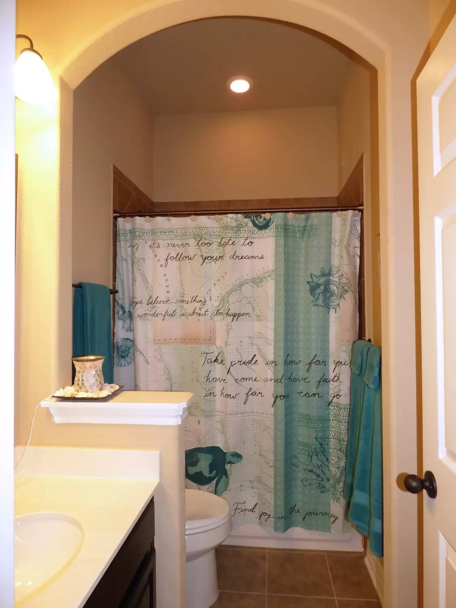
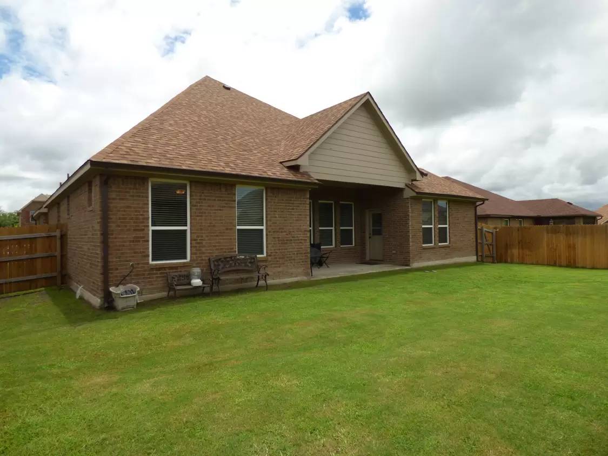
Available November 15th, 2022!!! Welcome home to sophisticated style in this spacious beauty located in the Tuscany Meadows neighborhood. At just under 3,000 sq. ft. this home contains 3 bedrooms, 2 baths, 2 living areas, and 2 dining areas. Whether hosting lavish dinner parties or just snuggling up on movie night, this home has a place for it all. Special occasions are made memorable in the dining room with a unique cutout ceiling and crown molding. Across from the dining room is a butler's pantry that would also make an ideal bar. The spacious great room has the same cutout ceiling as the dining room. All open for easy living, the great room, kitchen, and breakfast area are the heart of this home. A long working island with bar seating and granite counters makes up one side of the kitchen and there is also a ton of cabinet space and stainless steel appliances. A spa retreat feeling infuses the owner's suite bath with a soaking tub with a separate shower and an extra long double sink vanity with seating. Upstairs is home to a versatile loft that would make the ideal game room or playdate destination. Colorful landscaping frames the entryway for superb curb appeal, the lush lawn features a sprinkler system and the backyard offers a covered patio and wood privacy fence.
This property accepts pets. This property is currently zoned for Skipcha Elementary, Union Grove Middle School, and Harker Heights High School. Professionally managed by Shine Residential Management (www.ShineRM.com).
Available November 15th, 2022!!! Welcome home to sophisticated style in this spacious beauty located in the Tuscany Meadows neighborhood. At just under 3,000 sq. ft. this home contains 3 bedrooms, 2 baths, 2 living areas, and 2 dining areas. Whether hosting lavish dinner parties or just snuggling up on movie night, this home has a place for it all. Special occasions are made memorable in the dining room with a unique cutout ceiling and crown molding. Across from the dining room is a butler's pantry that would also make an ideal bar. The spacious great room has the same cutout ceiling as the dining room. All open for easy living, the great room, kitchen, and breakfast area are the heart of this home. A long working island with bar seating and granite counters makes up one side of the kitchen and there is also a ton of cabinet space and stainless steel appliances. A spa retreat feeling infuses the owner's suite bath with a soaking tub with a separate shower and an extra long double sink vanity with seating. Upstairs is home to a versatile loft that would make the ideal game room or playdate destination. Colorful landscaping frames the entryway for superb curb appeal, the lush lawn features a sprinkler system and the backyard offers a covered patio and wood privacy fence.
This property accepts pets. This property is currently zoned for Skipcha Elementary, Union Grove Middle School, and Harker Heights High School. Professionally managed by Shine Residential Management (www.ShineRM.com).

Walk Score ®


The Places You'll Go
No nearby places yet
Add places that are important to you

