
 to get notified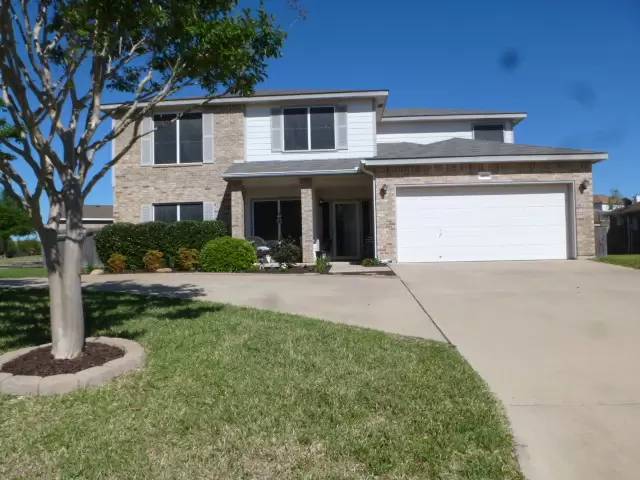

Pet Policy

Have a pet?
Tell us about your furry (or feathered) friend so we can find homes that fit.
Features
Tell us what things you  at 105 W Iowa Dr.


Internet Options
Check prices of all available internet options at 105 W Iowa Dr.


Description
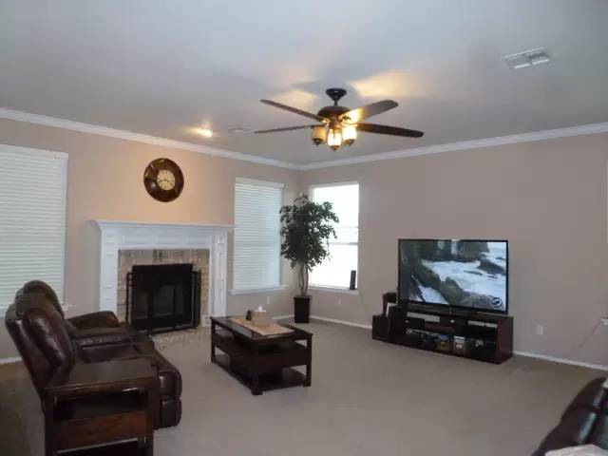
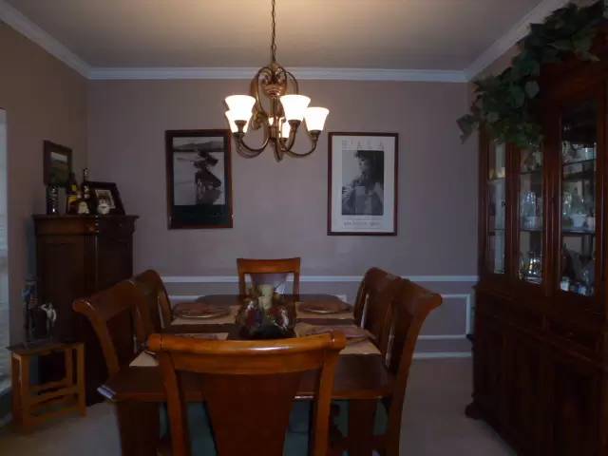
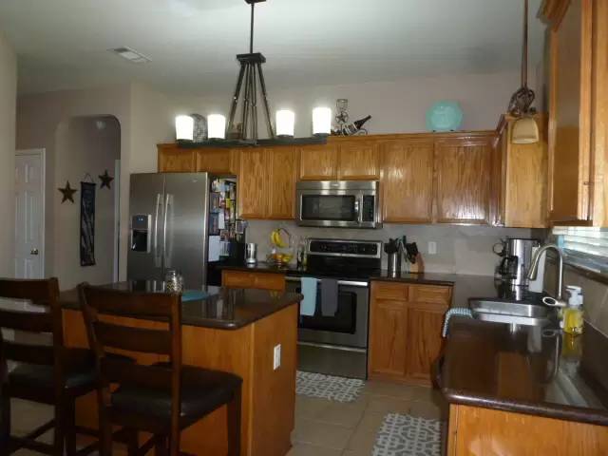
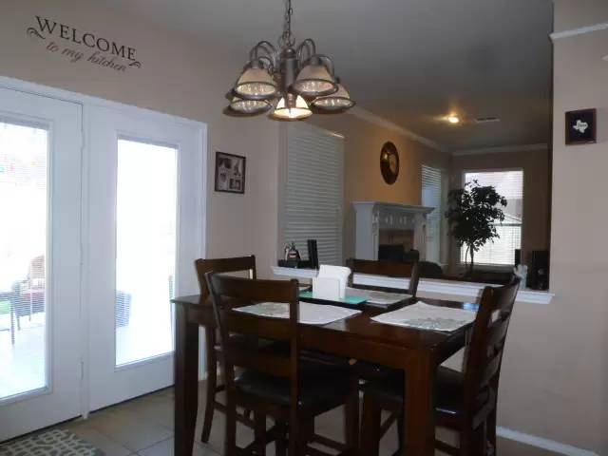
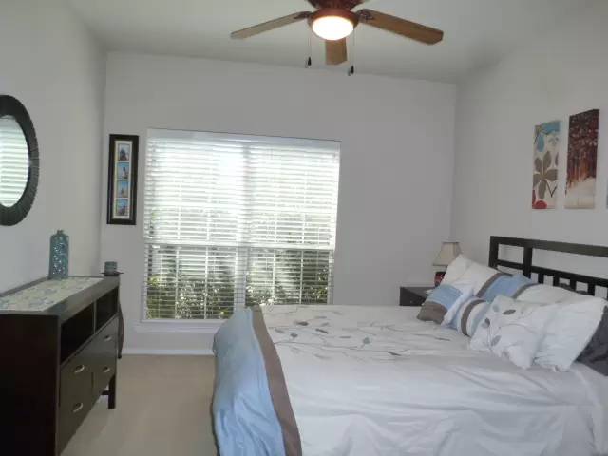
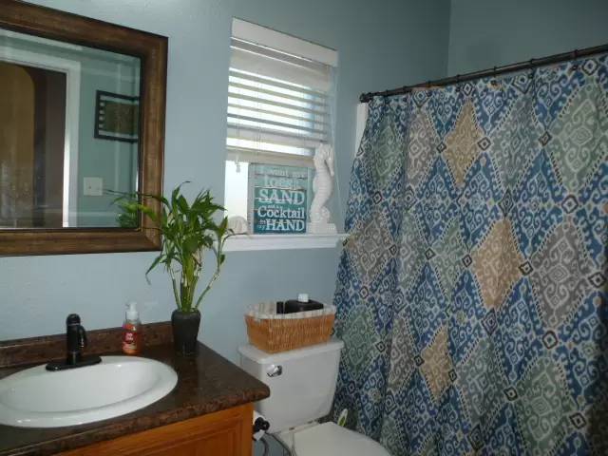
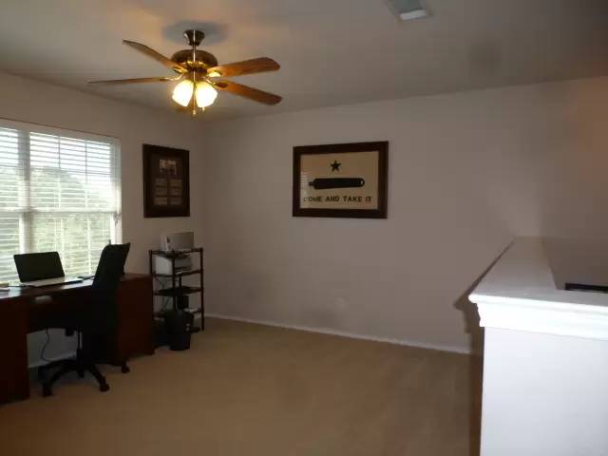
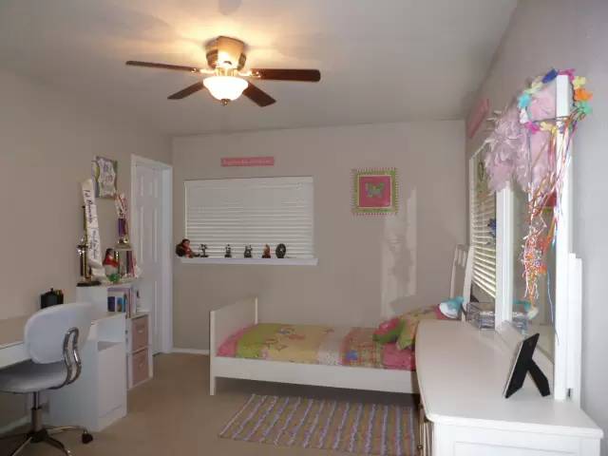
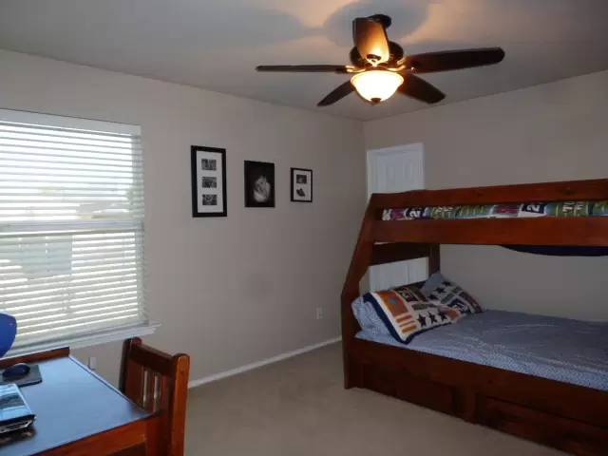
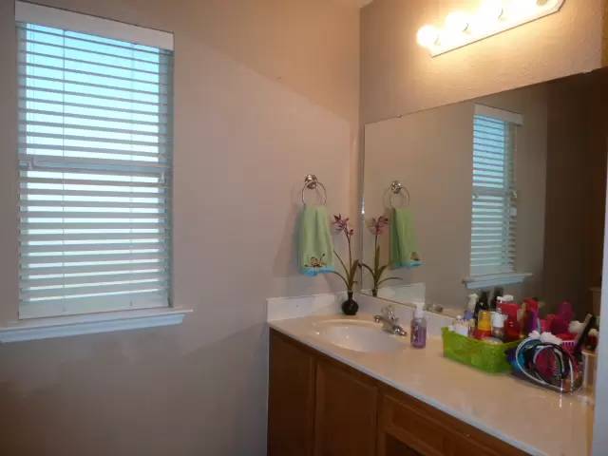
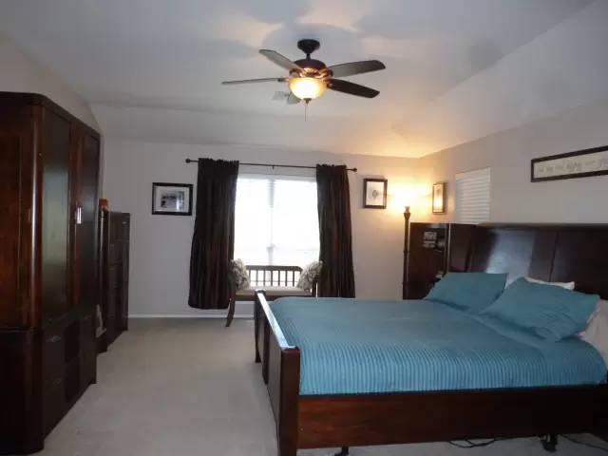
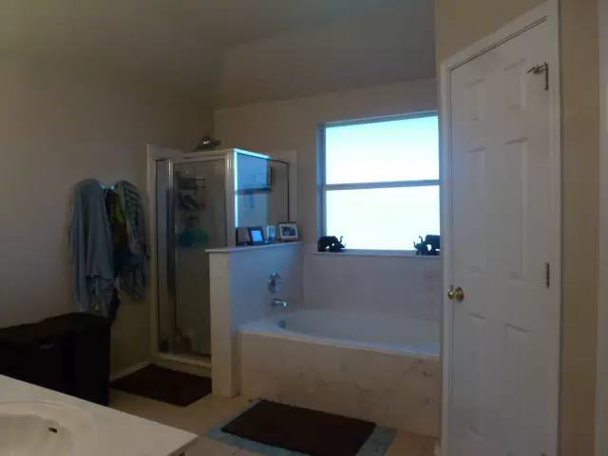
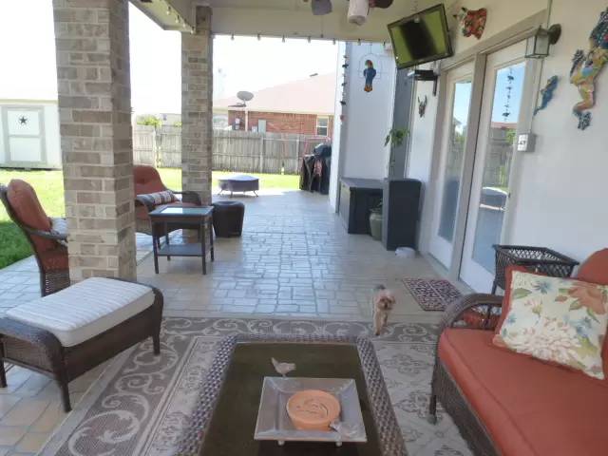
Available April 8, 2019!!! This two-story home is located on corner lot in the Skipcha Mountain neighborhood. This property has something for everyone. It features 4 bedrooms, 3 full baths, 2 living areas and 2 dining areas. A tile entryway leads to the formal dining room with crown molding and chair rail. Adjacent is the island kitchen which features tile floor and backsplash, built-in desk, 2 pantries, and granite countertops. The spacious living room has crown molding, lighted ceiling fan and a lovely fireplace with brick hearth and wood mantle. Also located on the first floor is one of the minor bedrooms and a full bath. The master bedroom and bath have a coffered ceiling and the bath has a jetted tub, separate shower, double sink vanity, and walk-in closet. Two minor bedrooms, located upstairs, have closet space and lighted ceiling fans. Perfect for a game or media room the versatile loft is also located upstairs. The exterior includes a wood privacy fence around the backyard, a large covered patio, storage shed, and a sprinkler system. This property accepts dogs only. This property accepts dogs only on a case by case basis. This property is currently zoned for Mountain View Elementary, Union Grove Middle School and Harker Heights High School. Professionally managed by Shine Residential Management (www.ShineRM.com).
Available April 8, 2019!!! This two-story home is located on corner lot in the Skipcha Mountain neighborhood. This property has something for everyone. It features 4 bedrooms, 3 full baths, 2 living areas and 2 dining areas. A tile entryway leads to the formal dining room with crown molding and chair rail. Adjacent is the island kitchen which features tile floor and backsplash, built-in desk, 2 pantries, and granite countertops. The spacious living room has crown molding, lighted ceiling fan and a lovely fireplace with brick hearth and wood mantle. Also located on the first floor is one of the minor bedrooms and a full bath. The master bedroom and bath have a coffered ceiling and the bath has a jetted tub, separate shower, double sink vanity, and walk-in closet. Two minor bedrooms, located upstairs, have closet space and lighted ceiling fans. Perfect for a game or media room the versatile loft is also located upstairs. The exterior includes a wood privacy fence around the backyard, a large covered patio, storage shed, and a sprinkler system. This property accepts dogs only. This property accepts dogs only on a case by case basis. This property is currently zoned for Mountain View Elementary, Union Grove Middle School and Harker Heights High School. Professionally managed by Shine Residential Management (www.ShineRM.com).

Walk Score ®


The Places You'll Go
No nearby places yet
Add places that are important to you

