
 to get notified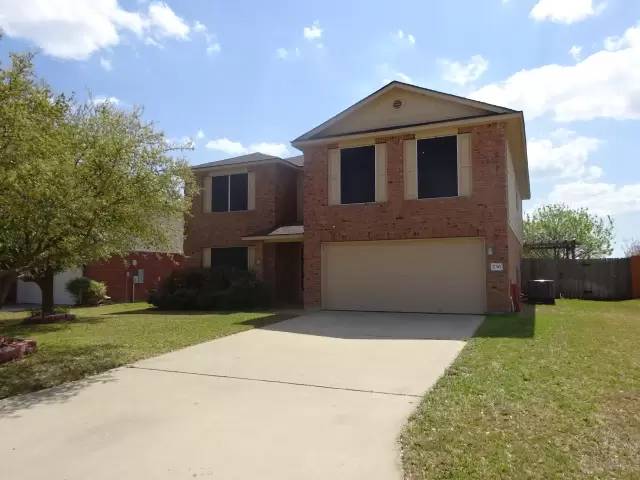



Is this a fair market price?
Is this a fair market price?
Pet Policy

Have a pet?
Tell us about your furry (or feathered) friend so we can find homes that fit.
Features
Tell us what things you  at 236 Lottie Ln.


Internet Options
Check prices of all available internet options at 236 Lottie Ln.


Description
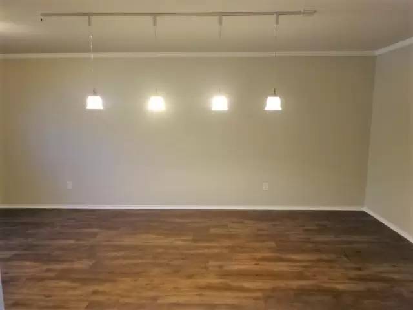
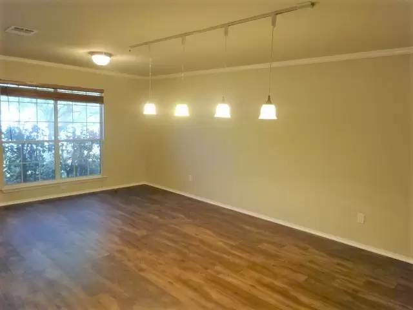
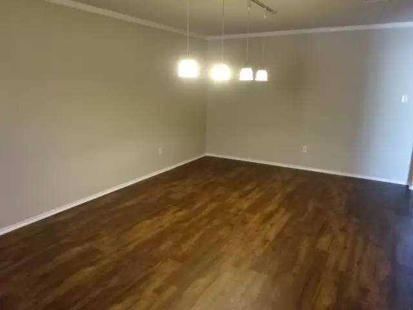
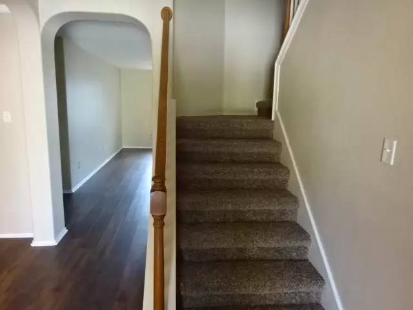
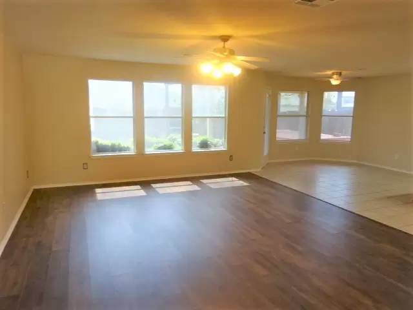
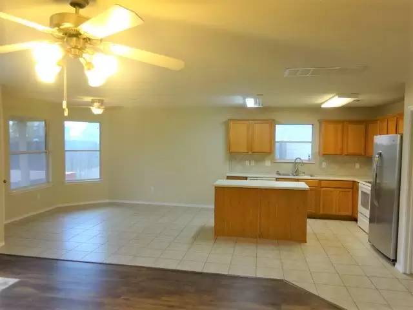
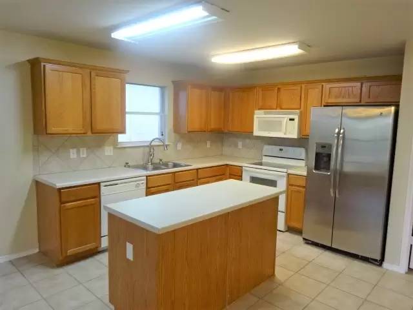
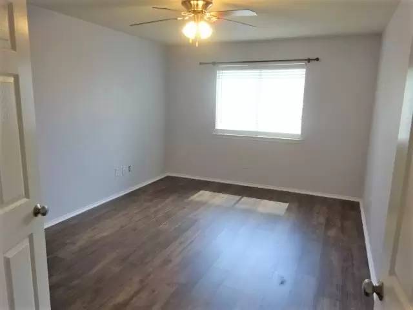
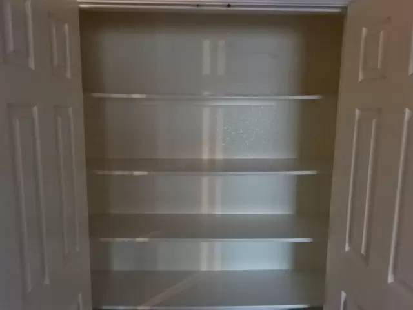
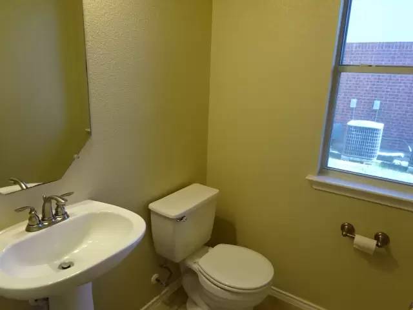
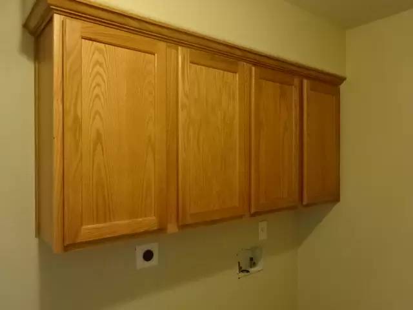
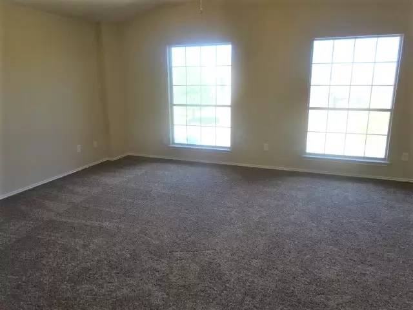
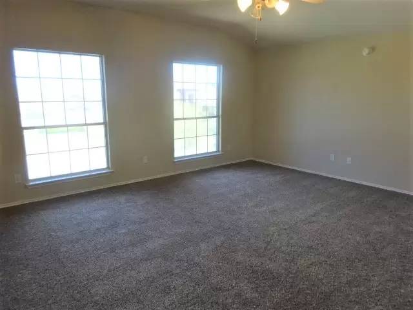
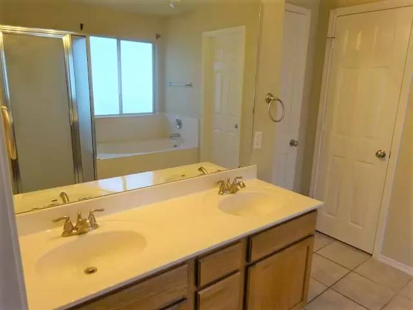
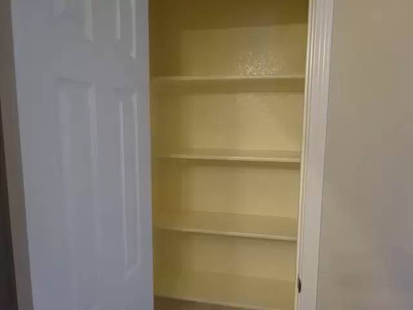
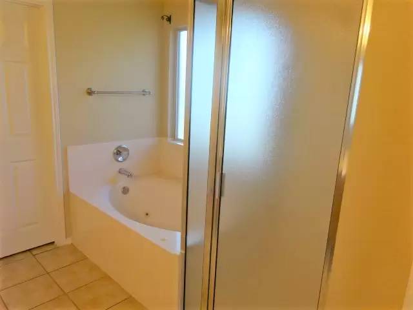
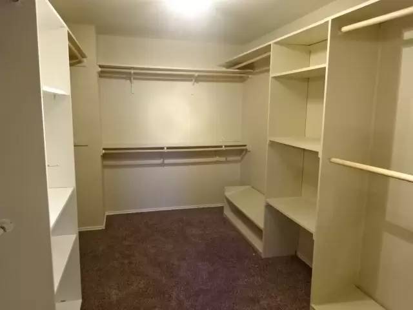
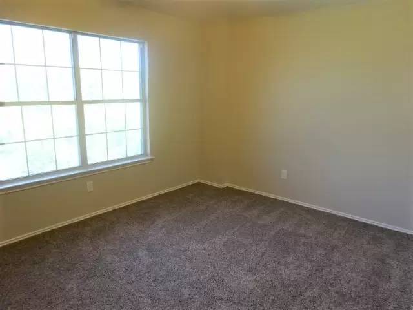
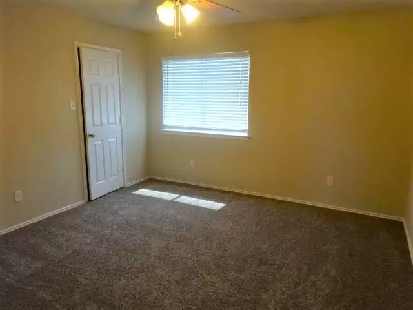
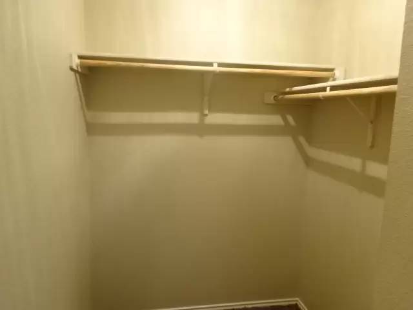
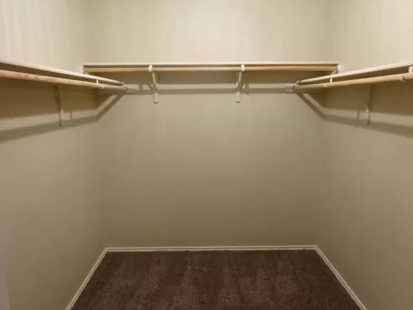
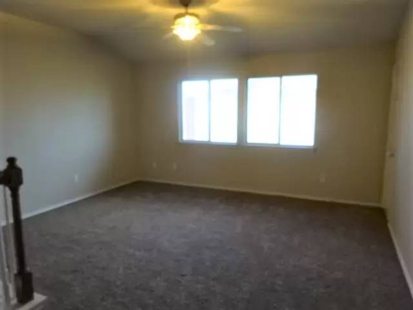
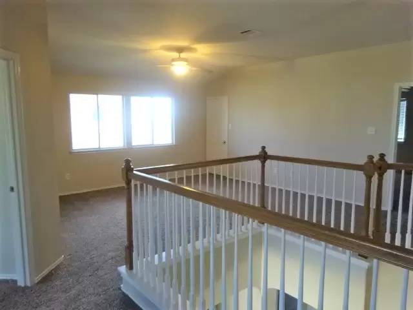
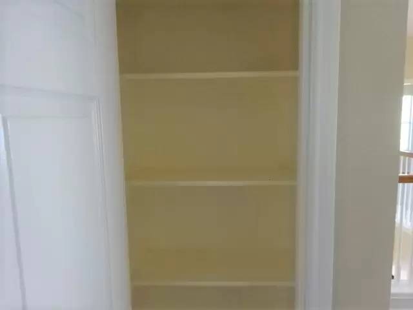
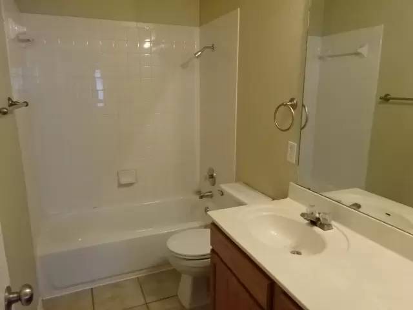
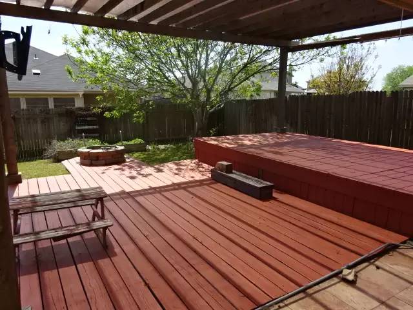
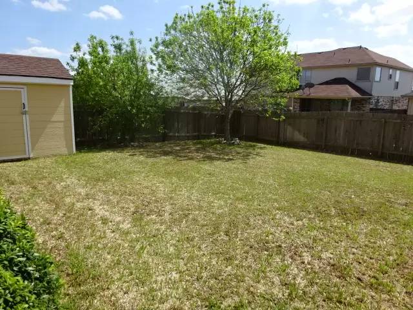
Available NOW!! Come and check out this 4 bedroom, 2.5 bath, 3354 sqft, home with 3 living areas and 2 dining areas located in the Savannah Heights subdivision. As you walk in you will find a spacious formal dining room on the left and a sweeping staircase to the right. The main living area is large and has an open floor plan into the kitchen and second dining room. The second living area is off the main area and could be used as an office or study. The kitchen features an island, dishwasher, glass-top stove and microwave. The pantry leads into the laundry room and offers cabinets above the washer and dryer area. Upstairs you will find a spacious master bedroom that is large enough to accommodate a king size bedroom set and has plenty of light. The master offers on suite bathroom with an oversized jetted tub, separate shower, separate toilet area, linen closet and oversized walk in closet. Other bedrooms are spacious and 2 feature walk-in closets. The 3rd living area (loft) is upstairs and has a walk-in closet off of it which is great for storage. The backyard has an oversized deck, with pergola, fire pit, and shed. This property accepts dogs only on a case by case basis.
Call us today for a showing. This property is currently zoned for Mountain View Elementary, Union Grove Middle School and Harker Heights High School.
Professionally managed by Shine Residential Management
Additional charges may apply:
Available NOW!! Come and check out this 4 bedroom, 2.5 bath, 3354 sqft, home with 3 living areas and 2 dining areas located in the Savannah Heights subdivision. As you walk in you will find a spacious formal dining room on the left and a sweeping staircase to the right. The main living area is large and has an open floor plan into the kitchen and second dining room. The second living area is off the main area and could be used as an office or study. The kitchen features an island, dishwasher, glass-top stove and microwave. The pantry leads into the laundry room and offers cabinets above the washer and dryer area. Upstairs you will find a spacious master bedroom that is large enough to accommodate a king size bedroom set and has plenty of light. The master offers on suite bathroom with an oversized jetted tub, separate shower, separate toilet area, linen closet and oversized walk in closet. Other bedrooms are spacious and 2 feature walk-in closets. The 3rd living area (loft) is upstairs and has a walk-in closet off of it which is great for storage. The backyard has an oversized deck, with pergola, fire pit, and shed. This property accepts dogs only on a case by case basis.
Call us today for a showing. This property is currently zoned for Mountain View Elementary, Union Grove Middle School and Harker Heights High School.
Professionally managed by Shine Residential Management
Additional charges may apply:

Walk Score ®


The Places You'll Go
No nearby places yet
Add places that are important to you

