
 to get notified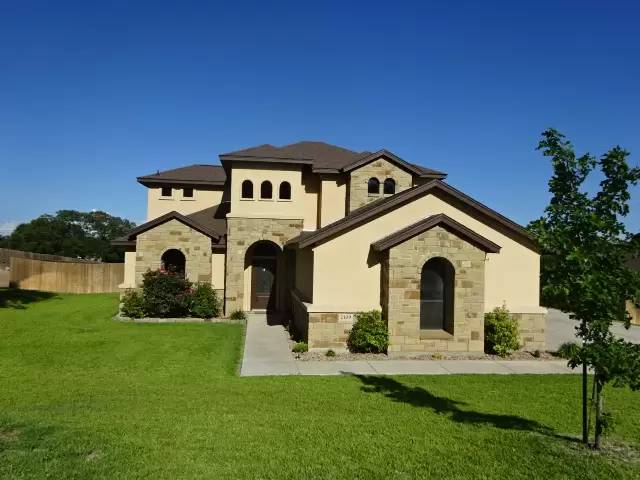


Is this a fair market price?
Is this a fair market price?
Pet Policy

Have a pet?
Tell us about your furry (or feathered) friend so we can find homes that fit.
Want an ad-free experience?
Features
Tell us what things you  at 2109 Woodland Bend Rd.


Internet Options
Check prices of all available internet options at 2109 Woodland Bend Rd.


Description
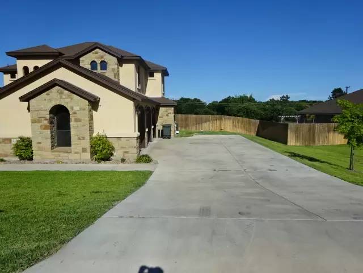
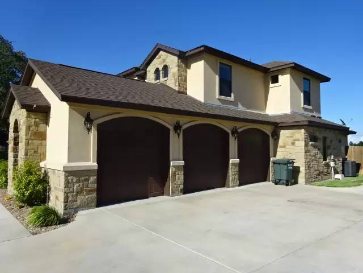
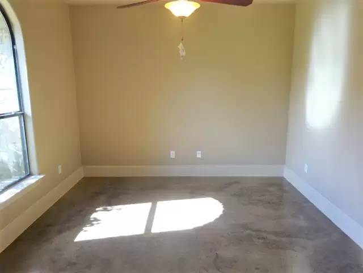
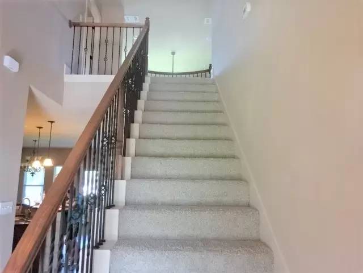
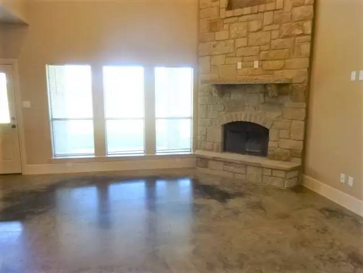
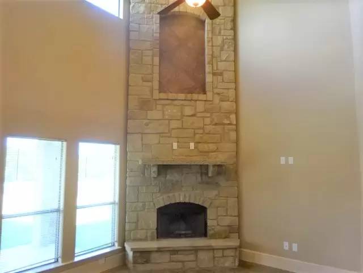
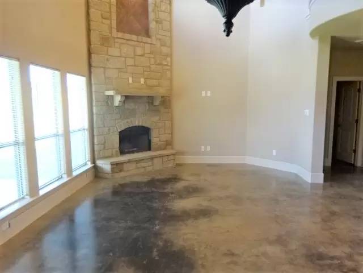
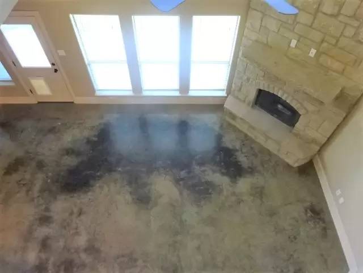
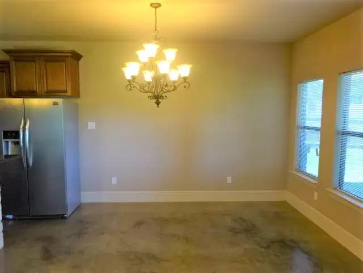
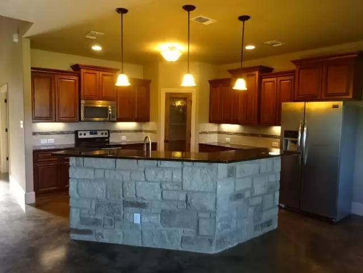
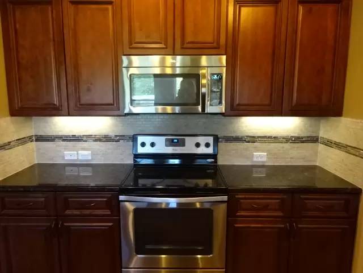
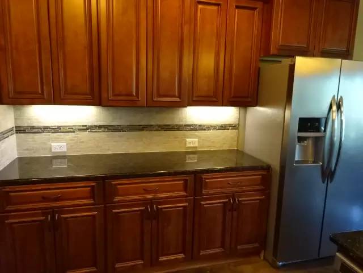
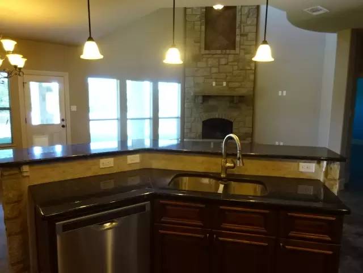
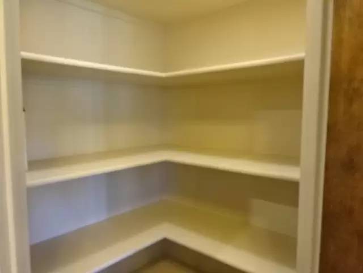
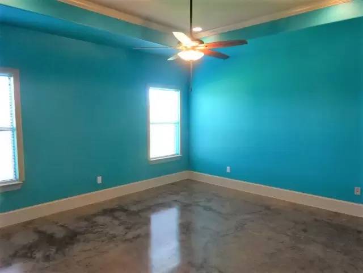
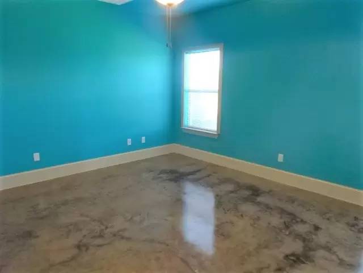
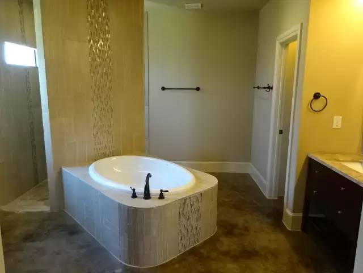
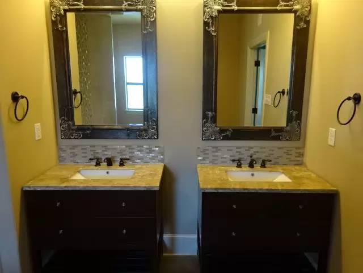
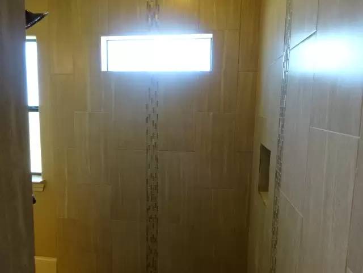
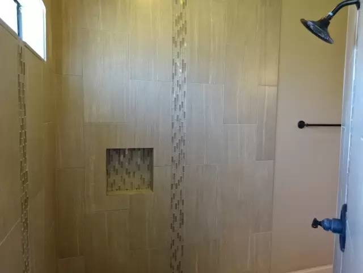
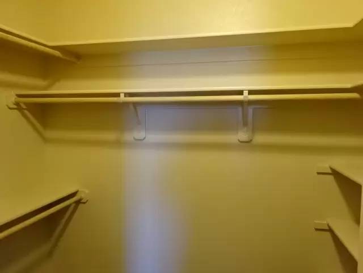
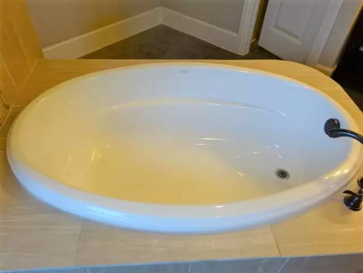
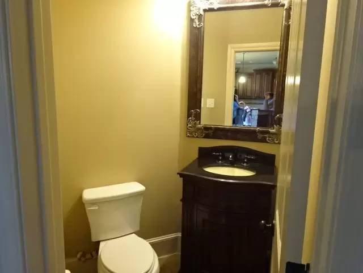
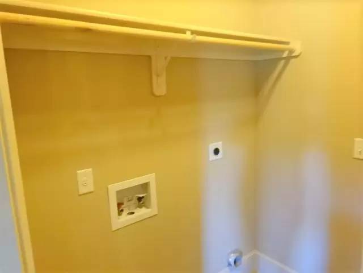
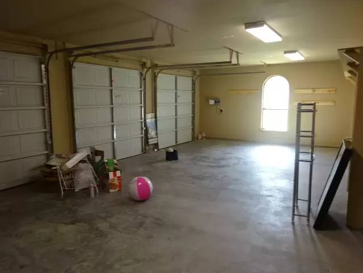
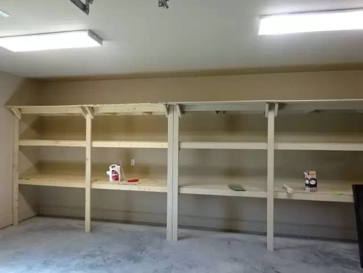
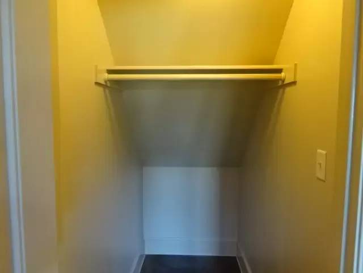
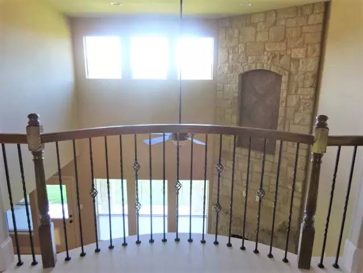
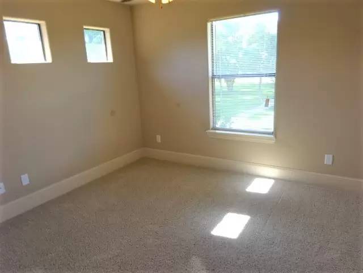
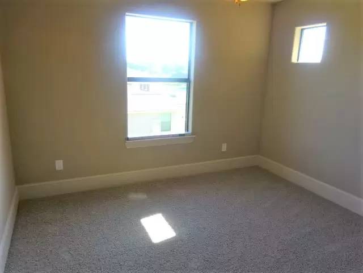
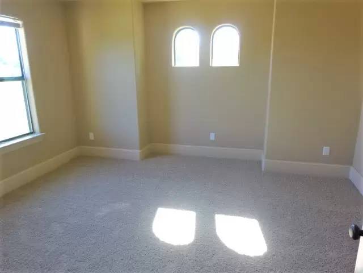
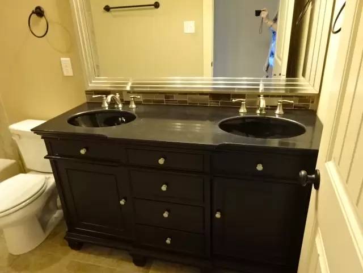
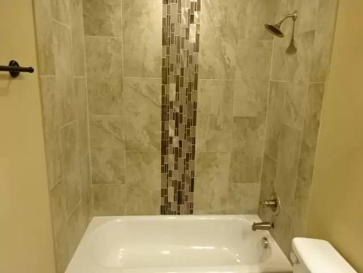
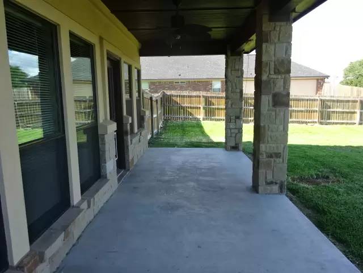
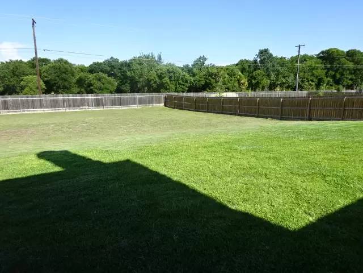
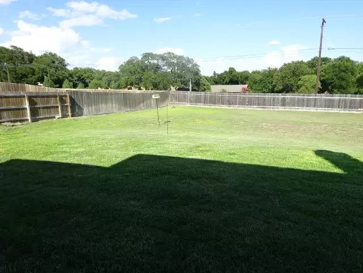
Available August 14!!! Come and check out this beautiful executive-level 4 bedroom, 2.4 baths, with 1 living, 1 dining, a study, and 3 car garage located in the Mill Creek Springs subdivision in Salado. As you walk in you will notice the beautifully stained concrete floors throughout the main floor. The study is off to the left and a sweeping staircase is to your right. Pass through to the main living area that features an open floor plan. The focal point of the living area is a beautiful fireplace that reaches up to the cathedral ceilings. The kitchen is spacious and features granite countertops, stainless steel appliances, a pantry, and a breakfast bar into the living area. The master bathroom is located on the main floor and is large enough to comfortably fit a kingsized bedroom. The spectacular en-suite bathroom features double sinks, a garden tub, a walk around shower and walk-in closet. The main floor also features a half bath for guests and a laundry room leading into the 3 car garage. The secondary rooms are all located upstairs and are large enough to fit a queen-sized bed. The Texas-sized backyard is fenced and offers a covered patio. This property accepts pets on a case by case basis.
This property is currently zoned Salado ISD. Professionally managed by Shine Residential Management (www.shinerm.com)
Additional charges may apply:
Available August 14!!! Come and check out this beautiful executive-level 4 bedroom, 2.4 baths, with 1 living, 1 dining, a study, and 3 car garage located in the Mill Creek Springs subdivision in Salado. As you walk in you will notice the beautifully stained concrete floors throughout the main floor. The study is off to the left and a sweeping staircase is to your right. Pass through to the main living area that features an open floor plan. The focal point of the living area is a beautiful fireplace that reaches up to the cathedral ceilings. The kitchen is spacious and features granite countertops, stainless steel appliances, a pantry, and a breakfast bar into the living area. The master bathroom is located on the main floor and is large enough to comfortably fit a kingsized bedroom. The spectacular en-suite bathroom features double sinks, a garden tub, a walk around shower and walk-in closet. The main floor also features a half bath for guests and a laundry room leading into the 3 car garage. The secondary rooms are all located upstairs and are large enough to fit a queen-sized bed. The Texas-sized backyard is fenced and offers a covered patio. This property accepts pets on a case by case basis.
This property is currently zoned Salado ISD. Professionally managed by Shine Residential Management (www.shinerm.com)
Additional charges may apply:

Walk Score ®


The Places You'll Go
No nearby places yet
Add places that are important to you

